

222 1st Street Lang, Saskatchewan S0G 2W0

$69,900
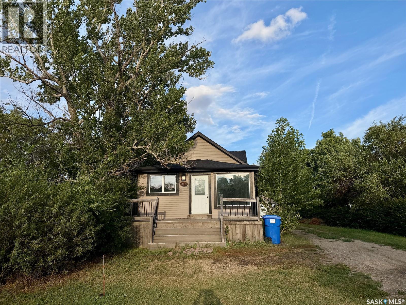
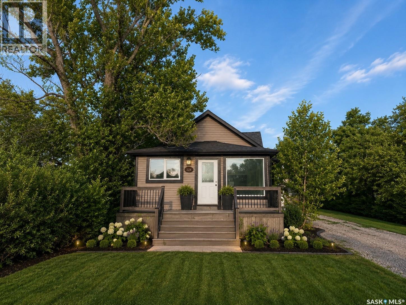
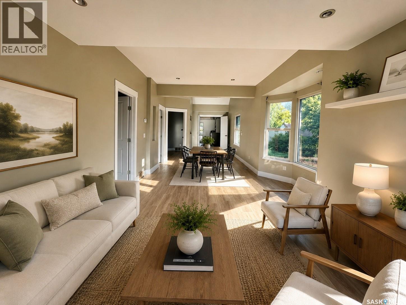
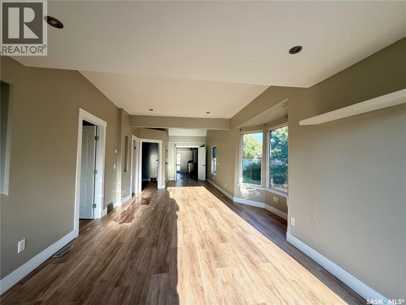
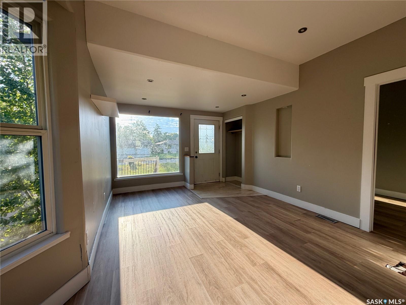
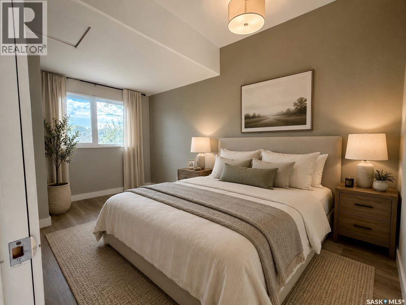
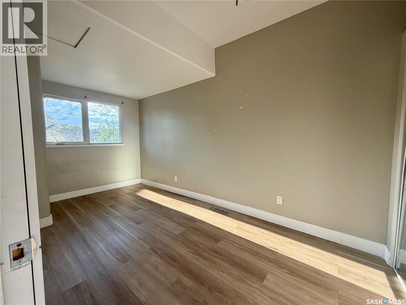
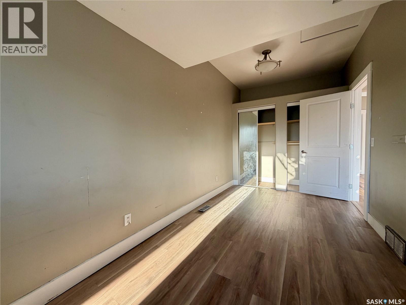
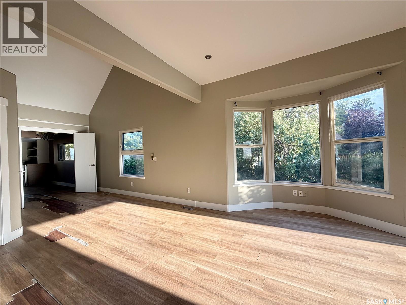
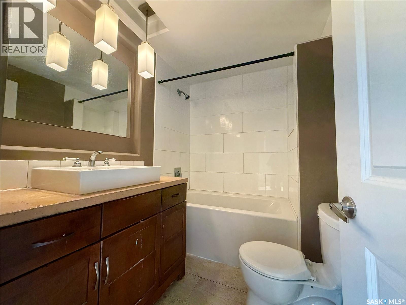
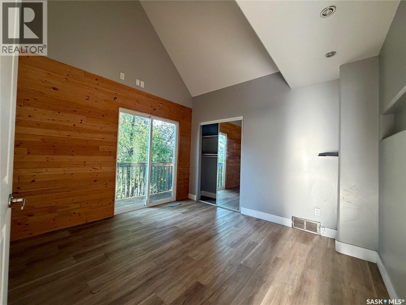
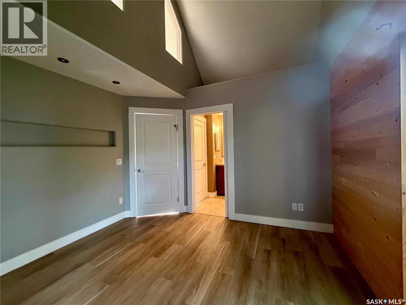
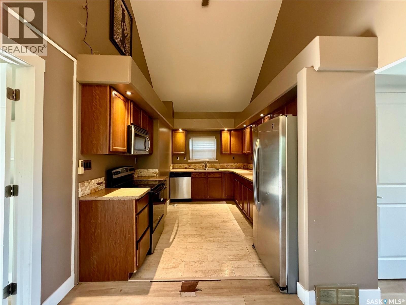
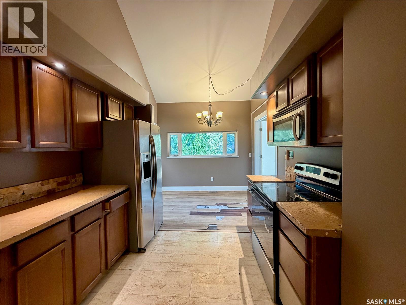
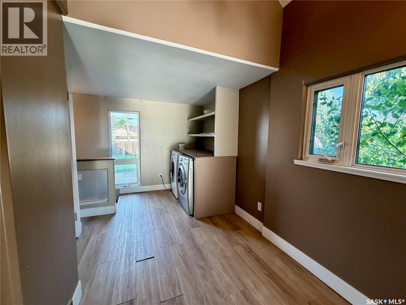
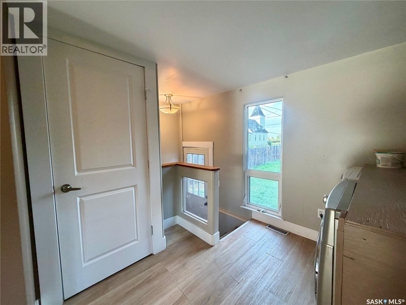
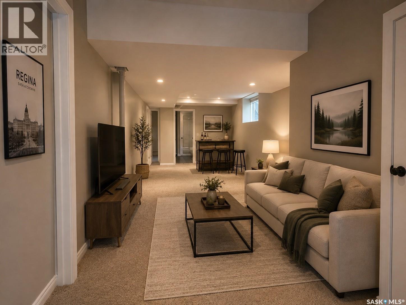
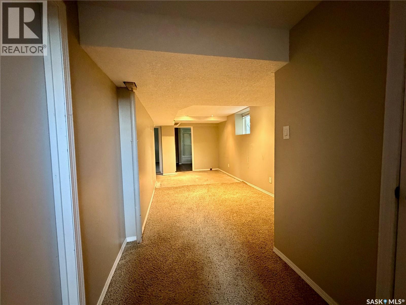
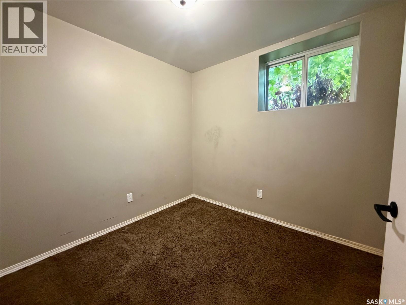
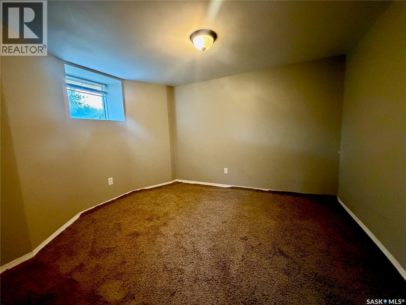
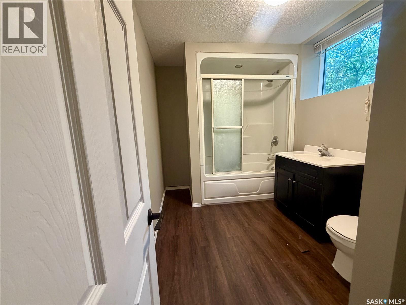
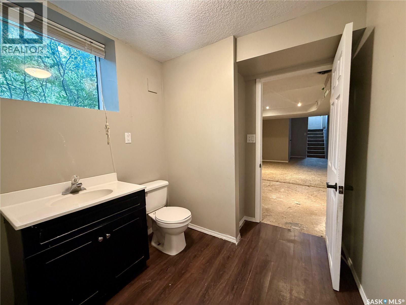
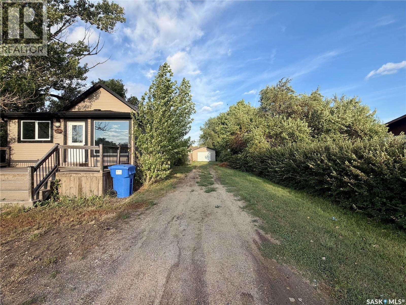
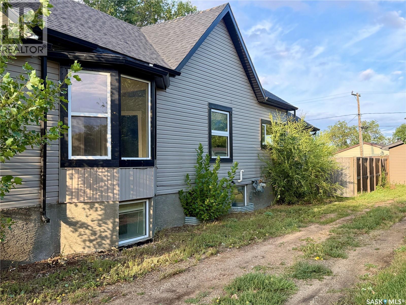
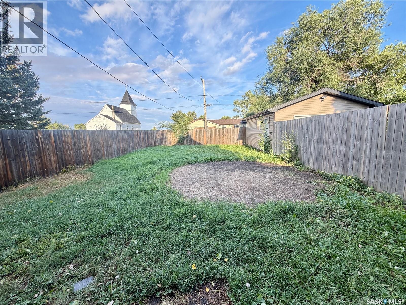
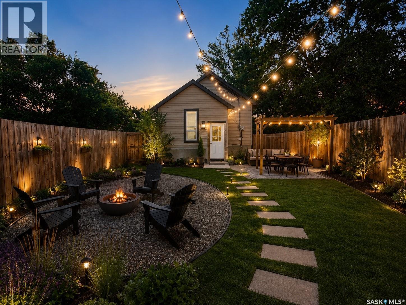
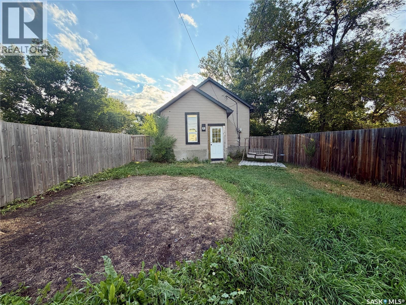
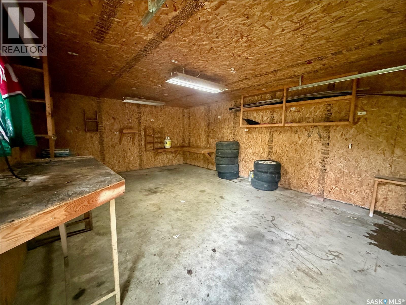
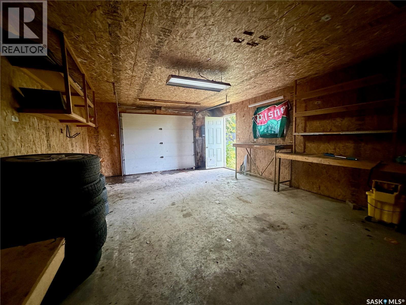
Discover the opportunity to put your own spin on this charming four-bedroom bungalow in the quaint Saskatchewan town of Lang, just 30 minutes from Weyburn and 45 minutes from Regina. Offering four bedrooms, two bathrooms, a single detached garage, and a generous lot, this home provides plenty of space for a growing family while giving you the opportunity to make it truly your own. The spacious layout offers flexibility for bedrooms, a home office, guest space, or room for the whole family, while the generous yard provides plenty of space for kids, pets, entertaining, or simply enjoying small-town living. This home is ready for some updating and is the perfect fixer-upper for someone looking to roll up their sleeves, add their own style, and bring their vision to life. The single detached garage provides convenient parking and additional storage, while the quiet, close-knit community of Lang offers an affordable lifestyle with an easy commute to Weyburn or Regina. If you're looking for a home with plenty of potential and the chance to make it your own, this could be the opportunity you've been waiting for. (id:51699)
Property Details
| MLS® Number | SK047134 |
| Property Type | Single Family |
| Features | Treed, Rectangular |
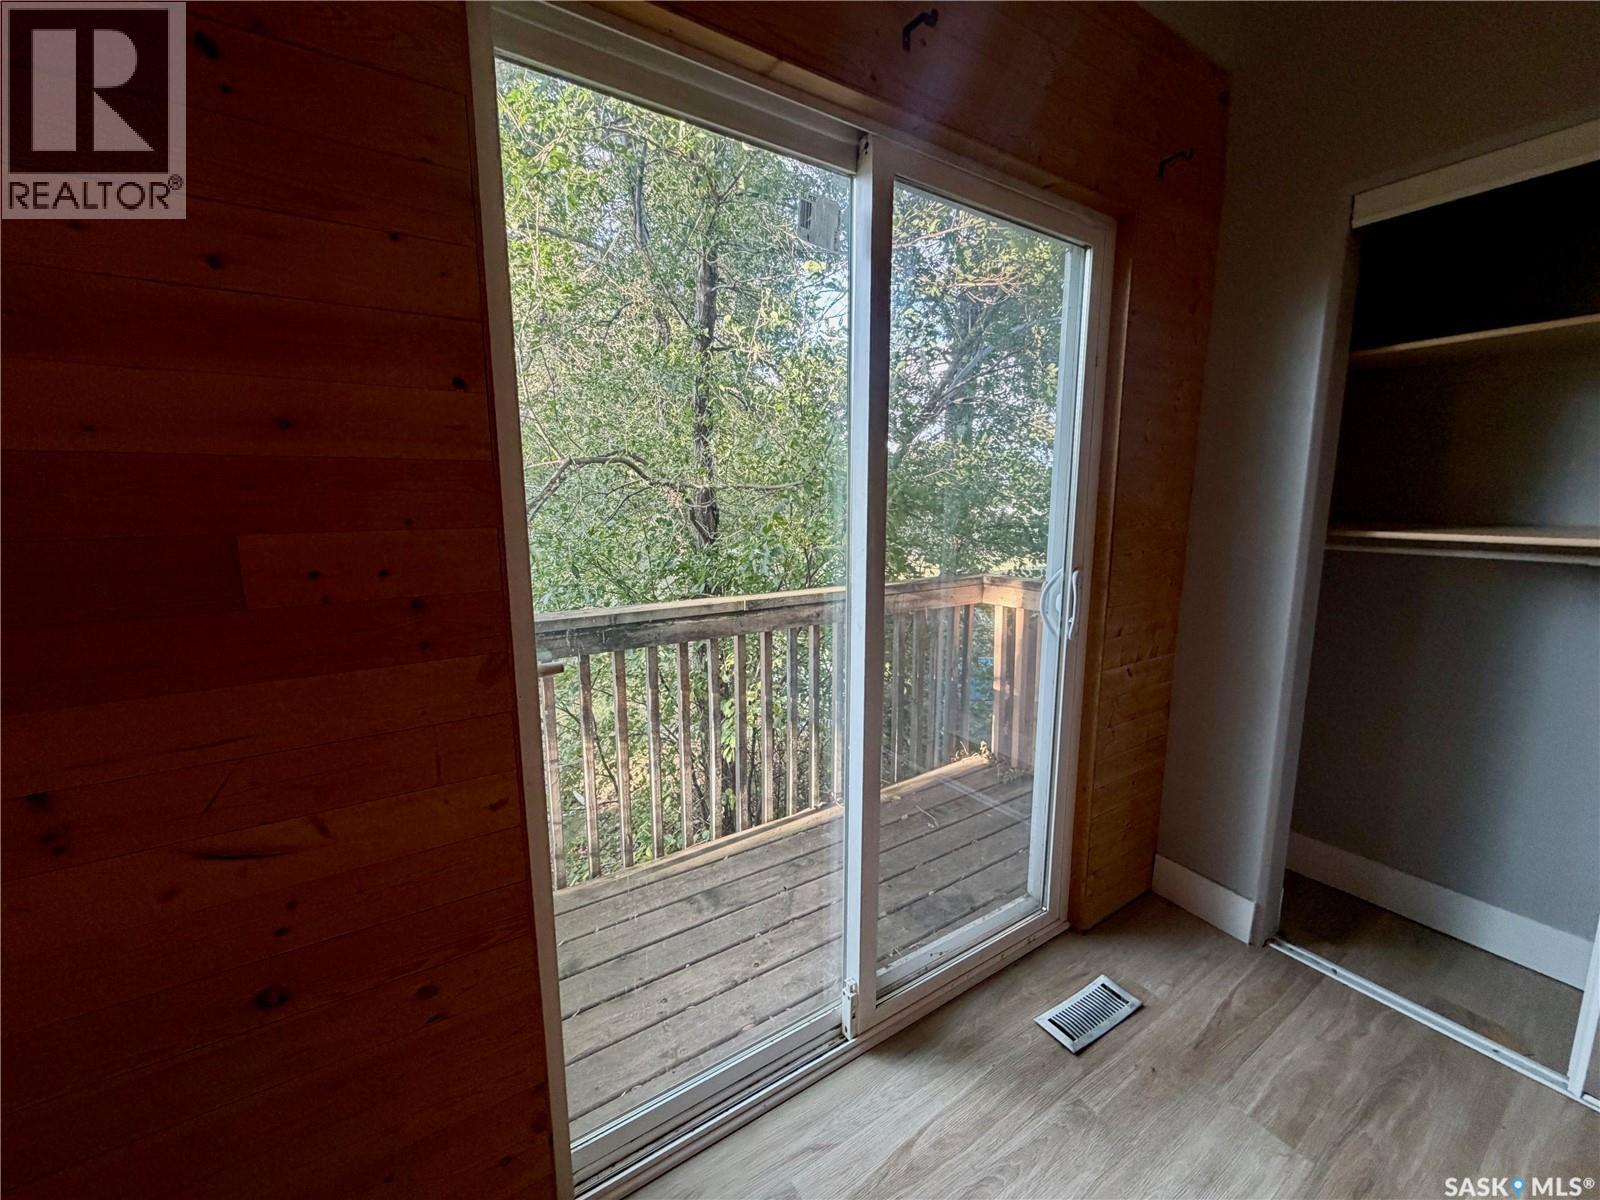
| Structure | Deck |
Building
| Bathroom Total | 2 |
| Bedrooms Total | 4 |
| Appliances | Washer, Refrigerator, Dryer, Microwave, Stove |
| Architectural Style | Raised Bungalow |
| Basement Development | Partially Finished |
| Basement Type | Full, Partial (partially Finished) |
| Constructed Date | 1936 |
| Construction Style Attachment | Detached |
| Cooling Type | Central Air Conditioning |
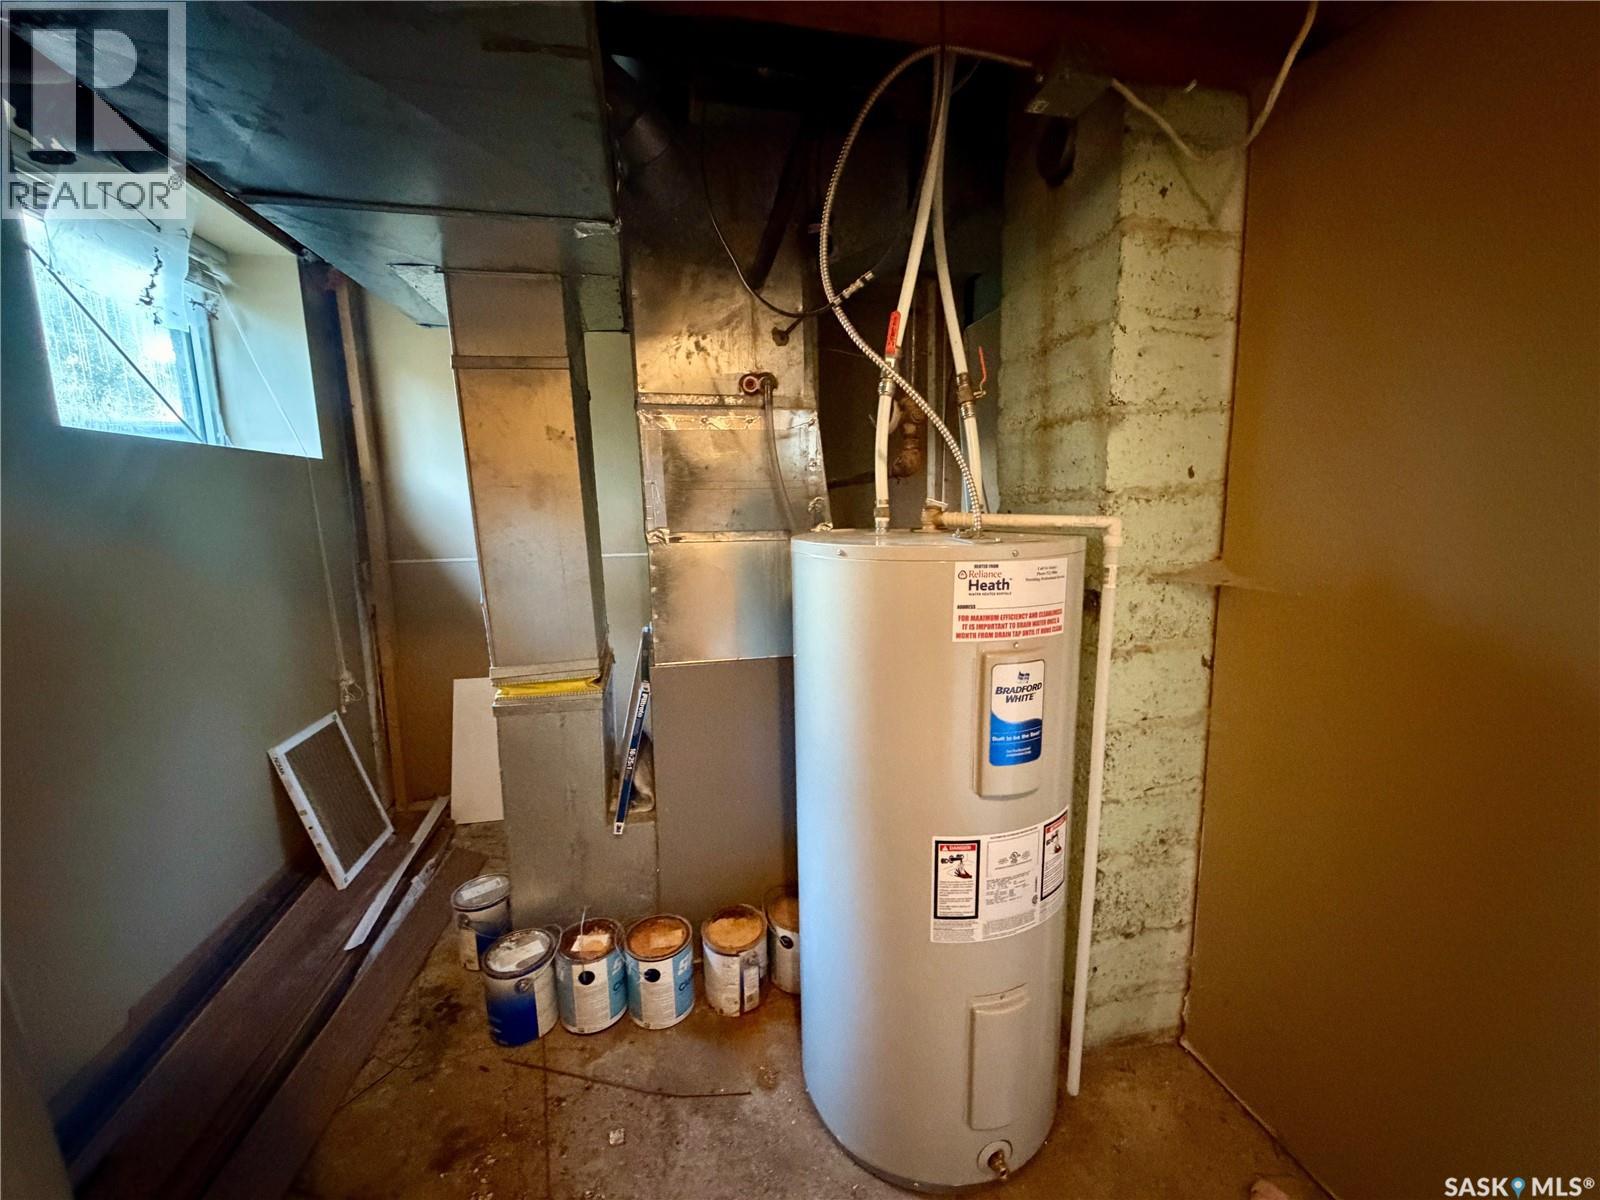
| Heating Fuel | Natural Gas |
| Heating Type | Forced Air |
| Stories Total | 1 |
| Size Interior | 1048 Sqft |
| Type | House |
Parking
| Detached Garage | |
| Gravel | |
| Parking Space(s) | 4 |
Land
| Acreage | No |
| Fence Type | Fence |
| Landscape Features | Lawn |
| Size Frontage | 50 Ft |
| Size Irregular | 50x140 |
| Size Total Text | 50x140 |
Rooms
| Level | Type | Length | Width | Dimensions |
|---|---|---|---|---|
| Basement | Family Room | 23 ft ,5 in | 9 ft ,3 in | 23 ft ,5 in x 9 ft ,3 in |
| Basement | Bedroom | 8 ft ,1 in | 9 ft ,7 in | 8 ft ,1 in x 9 ft ,7 in |
| Basement | Bedroom | 11 ft ,5 in | 10 ft ,4 in | 11 ft ,5 in x 10 ft ,4 in |
| Basement | 4pc Bathroom | Measurements not available | ||
| Basement | Other | 15 ft ,2 in | 7 ft ,6 in | 15 ft ,2 in x 7 ft ,6 in |
| Main Level | Living Room | 35 ft ,10 in | 11 ft ,2 in | 35 ft ,10 in x 11 ft ,2 in |
| Main Level | Kitchen/dining Room | 19 ft ,7 in | 9 ft ,10 in | 19 ft ,7 in x 9 ft ,10 in |
| Main Level | Laundry Room | 12 ft ,8 in | 8 ft ,1 in | 12 ft ,8 in x 8 ft ,1 in |
| Main Level | Bedroom | 11 ft ,3 in | 11 ft ,2 in | 11 ft ,3 in x 11 ft ,2 in |
| Main Level | Bedroom | 7 ft ,8 in | 15 ft ,5 in | 7 ft ,8 in x 15 ft ,5 in |
| Main Level | 4pc Bathroom | Measurements not available |
https://www.realtor.ca/real-estate/30218566/222-1st-street-lang
Interested?
Contact us for more information

The trademarks REALTOR®, REALTORS®, and the REALTOR® logo are controlled by The Canadian Real Estate Association (CREA) and identify real estate professionals who are members of CREA. The trademarks MLS®, Multiple Listing Service® and the associated logos are owned by The Canadian Real Estate Association (CREA) and identify the quality of services provided by real estate professionals who are members of CREA. The trademark DDF® is owned by The Canadian Real Estate Association (CREA) and identifies CREA's Data Distribution Facility (DDF®)
September 01 2026 02:13:15
Saskatoon Region Association of REALTORS® Inc.
Coldwell Banker Local Realty