

2220 Spruce Crescent Turtle View, Saskatchewan S0M 0Y0

$649,000
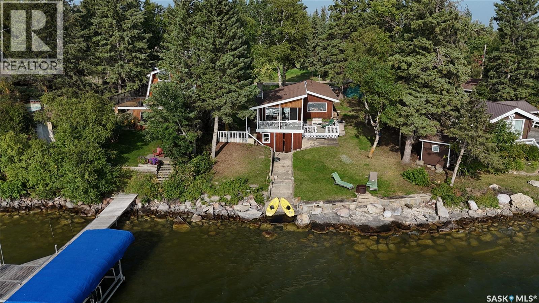
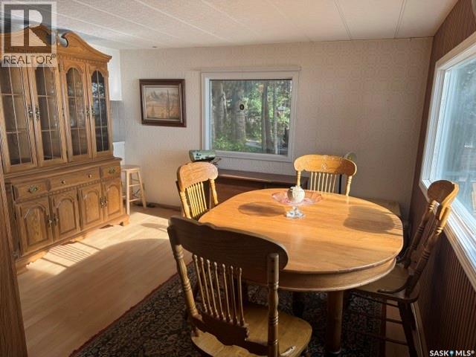
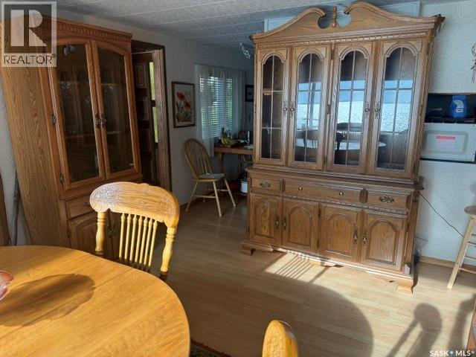
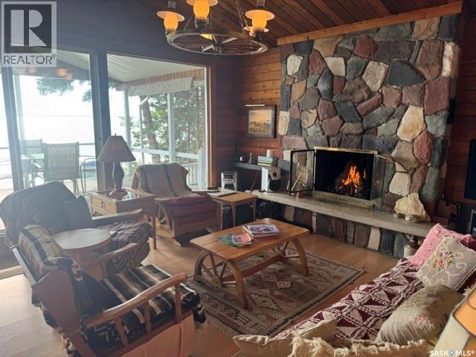
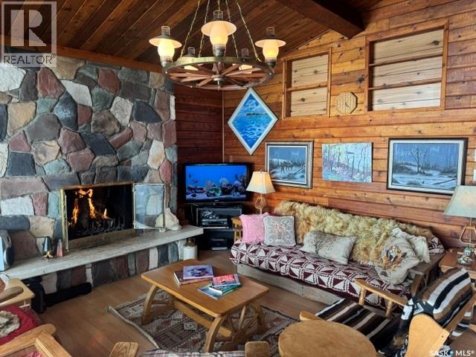
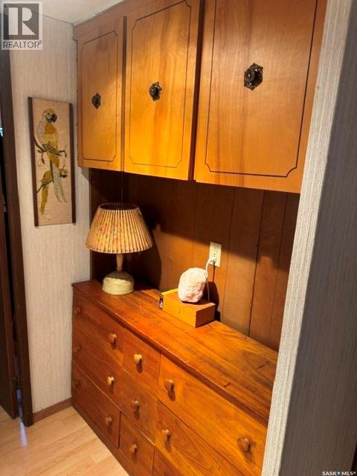
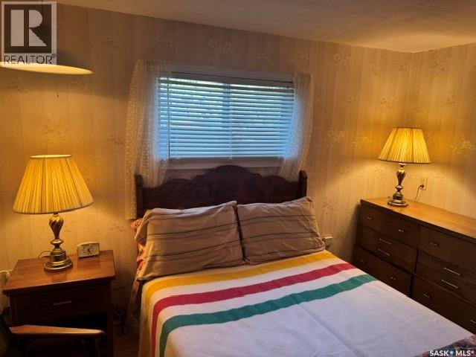
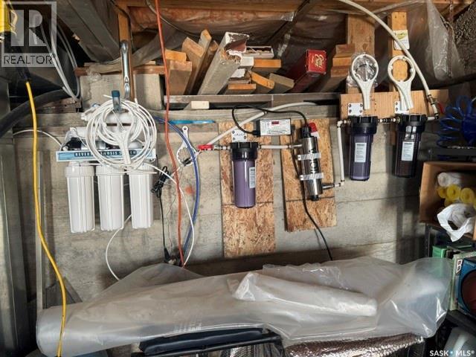
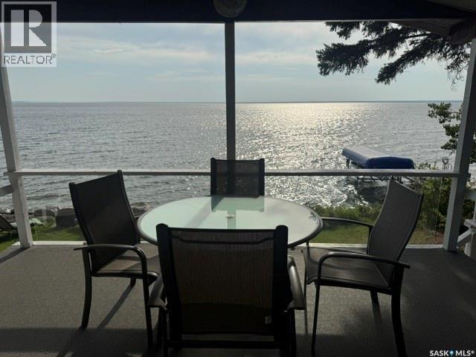
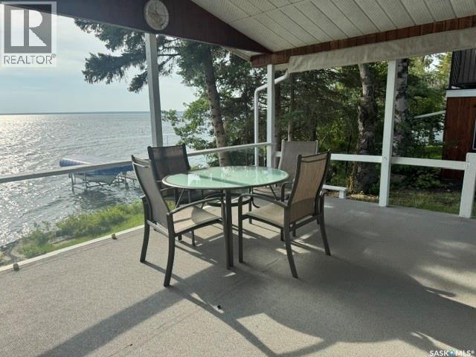
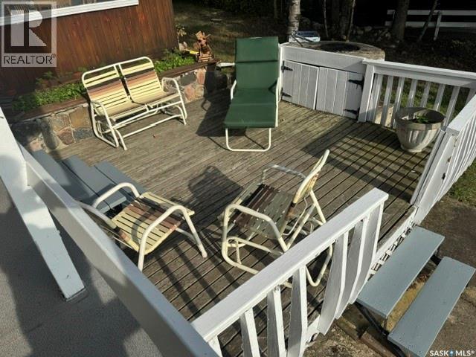
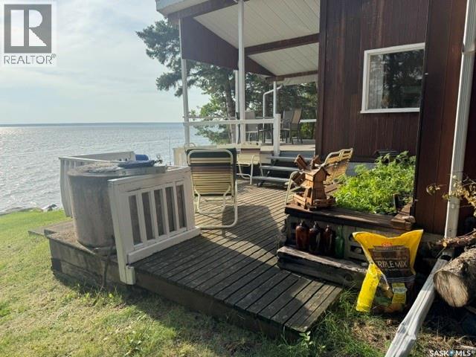
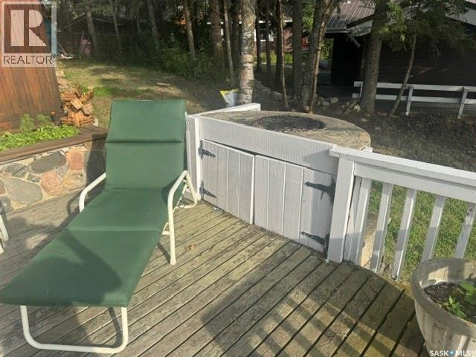
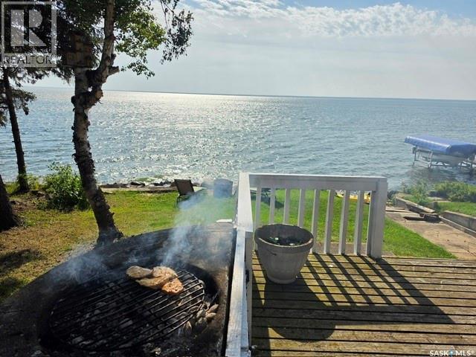
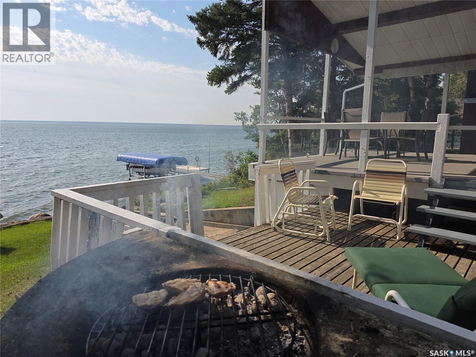
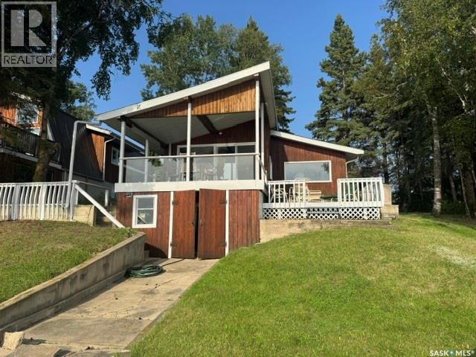
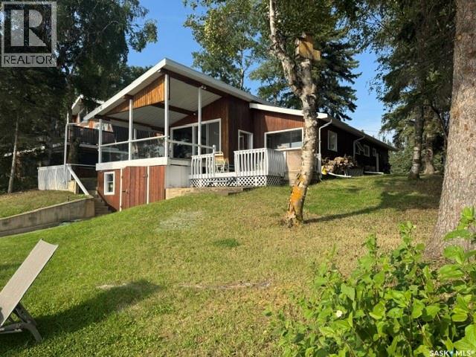
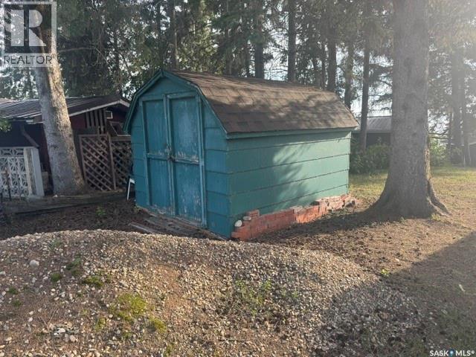
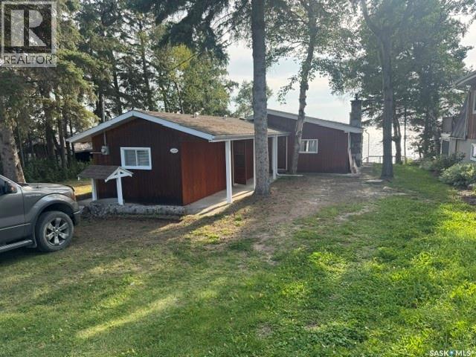
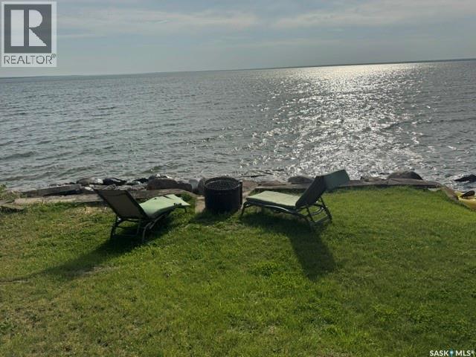
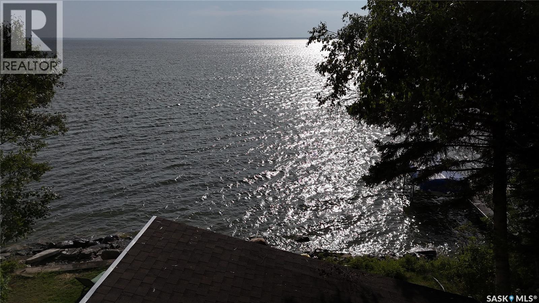
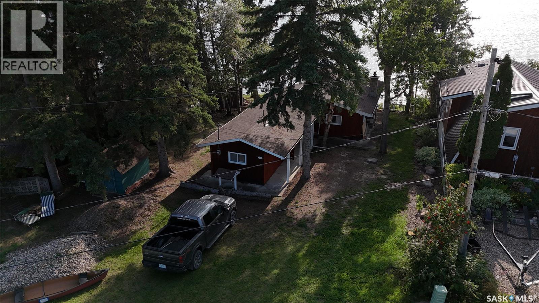
Welcome to 2220 Spruce Crescent at Indian Point, where lake living means relaxation and a slower pace! This charming home offers breathtaking views of Turtle Lake and spectacular Saskatchewan sunsets and moonlight evenings from a landscaped lakeside yard or from the lower and upper decks. The home has two bedrooms and a den that can be used as a bedroom. The dining area overlooks the lake. The living room has a stone fireplace and opens up to the upper deck. The property is connected to a drilled-in lake water system and sits on a spacious lot with ample space for RV parking, boats, trailers, or additional vehicles. Outside is a storage shed and a maintained lakeside yard designed to maximize outdoor enjoyment. Turtle Lake offers an exceptional lake lifestyle for fishing and boating. Whether you're searching for a year-round residence, weekend retreat, or family getaway, this property offers the perfect combination of comfort, convenience, and lakefront community living. (id:51699)
Property Details
| MLS® Number | SK046939 |
| Property Type | Single Family |
| Neigbourhood | Turtle Lake |
| Features | Treed, Irregular Lot Size |
| Structure | Deck |
| Water Front Name | Turtle Lake |
| Water Front Type | Waterfront |
Building
| Bathroom Total | 1 |
| Bedrooms Total | 2 |
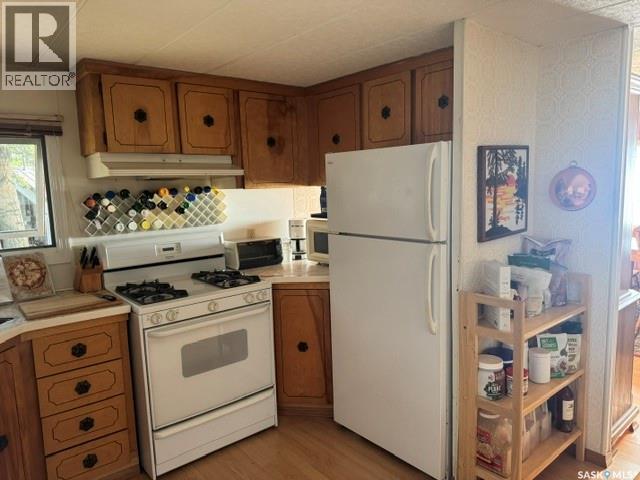
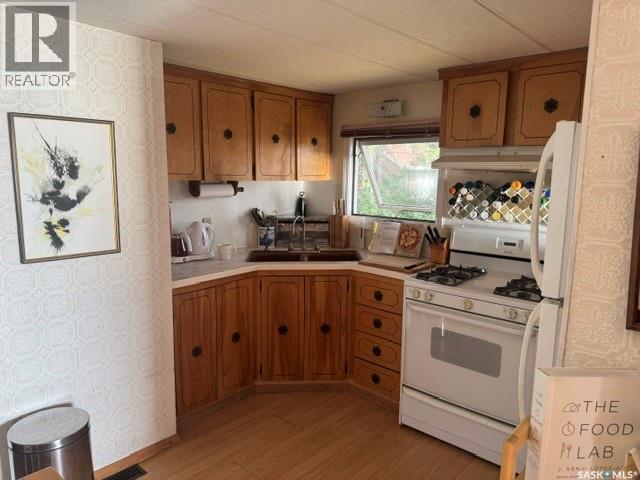
| Appliances | Refrigerator, Hood Fan, Storage Shed, Stove |
| Architectural Style | Bungalow |
| Basement Development | Unfinished |
| Basement Type | Partial, Crawl Space (unfinished) |
| Constructed Date | 1969 |
| Construction Style Attachment | Detached |
| Fireplace Fuel | Wood |
| Fireplace Present | Yes |
| Fireplace Type | Conventional |
| Heating Fuel | Natural Gas |
| Heating Type | Forced Air |
| Stories Total | 1 |
| Size Interior | 894 Sqft |
| Type | House |
Parking
| None | |
| R V | |
| R V | |
| Gravel | |
| Parking Space(s) | 4 |
Land
| Acreage | No |
| Landscape Features | Lawn |
| Size Frontage | 65 Ft |
| Size Irregular | 6500.00 |
| Size Total | 6500 Sqft |
| Size Total Text | 6500 Sqft |
Rooms
| Level | Type | Length | Width | Dimensions |
|---|---|---|---|---|
| Main Level | Kitchen | 11 ft ,3 in | 11 ft | 11 ft ,3 in x 11 ft |
| Main Level | Dining Room | 11 ft ,2 in | 11 ft ,6 in | 11 ft ,2 in x 11 ft ,6 in |
| Main Level | Living Room | 13 ft ,9 in | 14 ft ,10 in | 13 ft ,9 in x 14 ft ,10 in |
| Main Level | Bedroom | 9 ft ,9 in | 11 ft ,2 in | 9 ft ,9 in x 11 ft ,2 in |
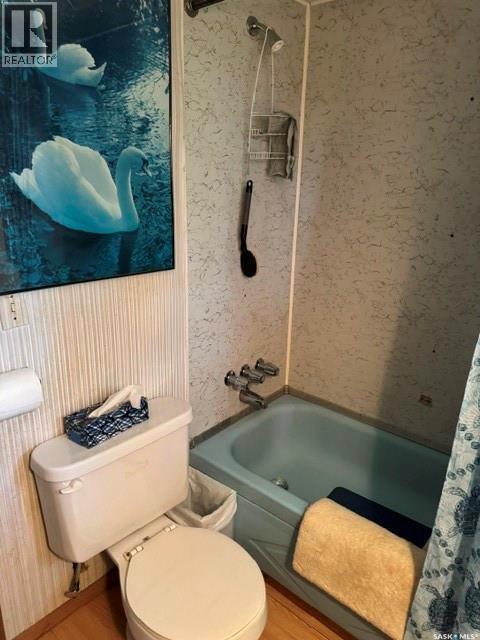
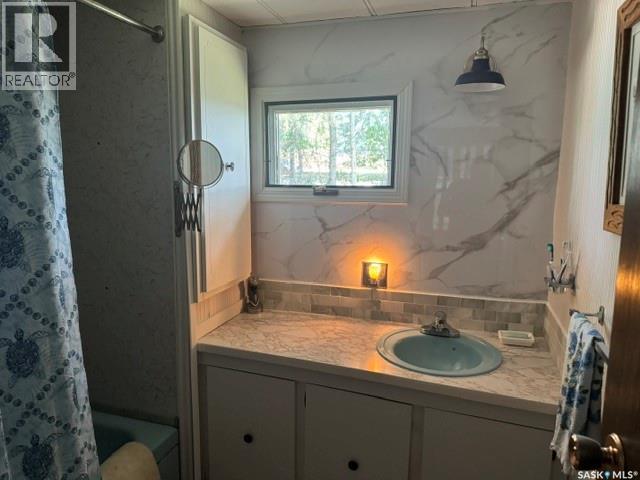
| Main Level | 4pc Bathroom | 6 ft ,7 in | 7 ft | 6 ft ,7 in x 7 ft |
| Main Level | Bedroom | 6 ft ,4 in | 8 ft ,4 in | 6 ft ,4 in x 8 ft ,4 in |
| Main Level | Den | 6 ft ,10 in | 10 ft ,4 in | 6 ft ,10 in x 10 ft ,4 in |
https://www.realtor.ca/real-estate/30210328/2220-spruce-crescent-turtle-view-turtle-lake
Interested?
Contact us for more information

The trademarks REALTOR®, REALTORS®, and the REALTOR® logo are controlled by The Canadian Real Estate Association (CREA) and identify real estate professionals who are members of CREA. The trademarks MLS®, Multiple Listing Service® and the associated logos are owned by The Canadian Real Estate Association (CREA) and identify the quality of services provided by real estate professionals who are members of CREA. The trademark DDF® is owned by The Canadian Real Estate Association (CREA) and identifies CREA's Data Distribution Facility (DDF®)
September 02 2026 08:04:04
Saskatoon Region Association of REALTORS® Inc.
RE/MAX Of The Battlefords