

2225 Bedford Avenue E Regina, Saskatchewan S4N 0H1

$429,000
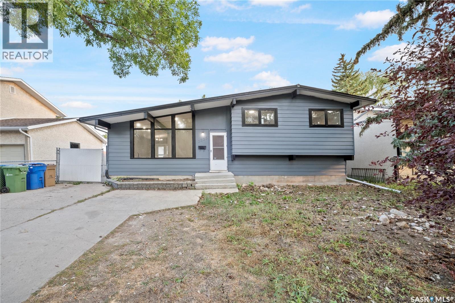
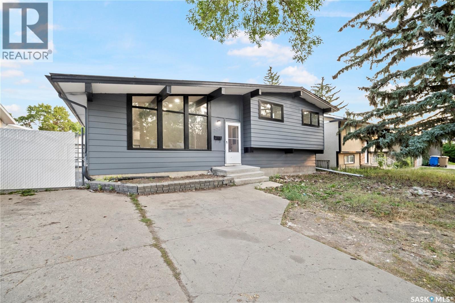
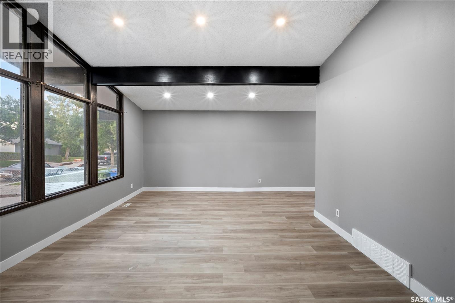
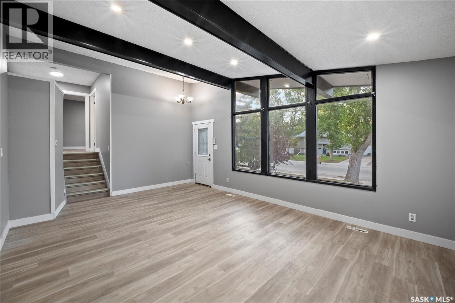
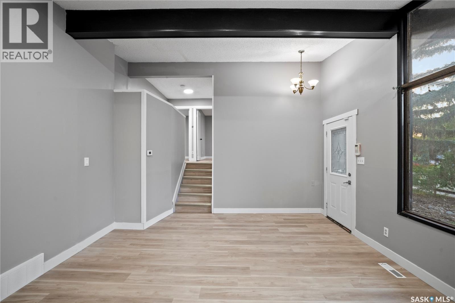
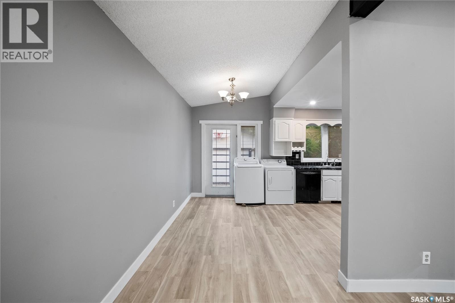
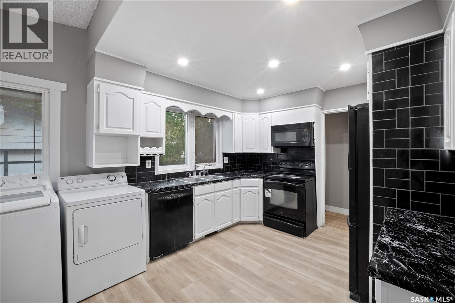
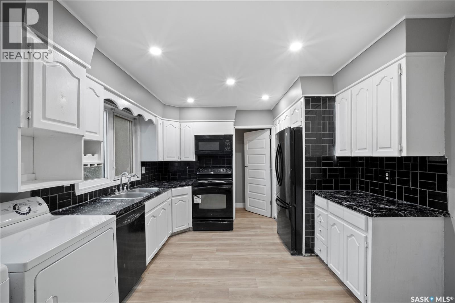
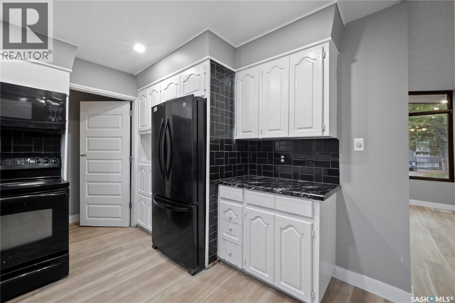
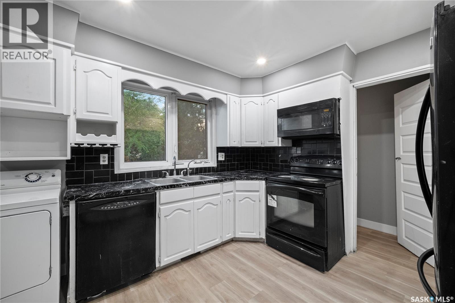
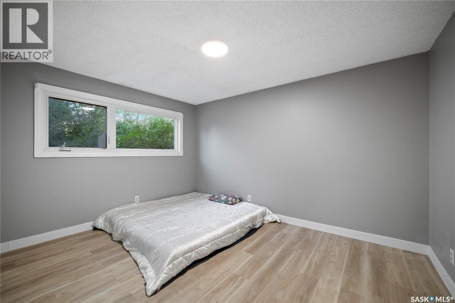
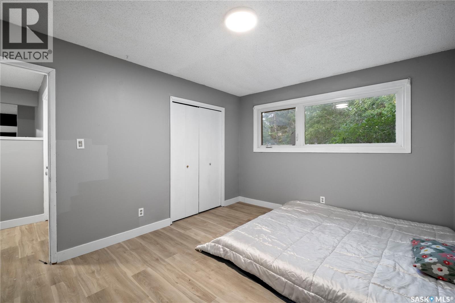
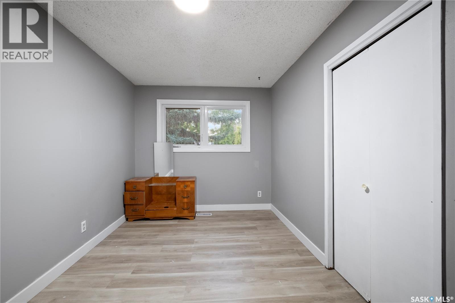
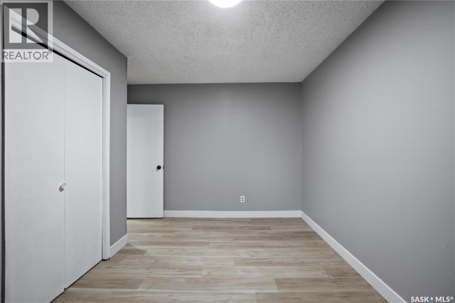
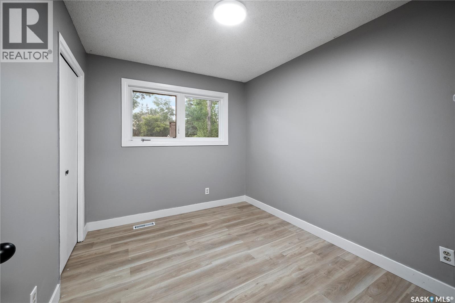
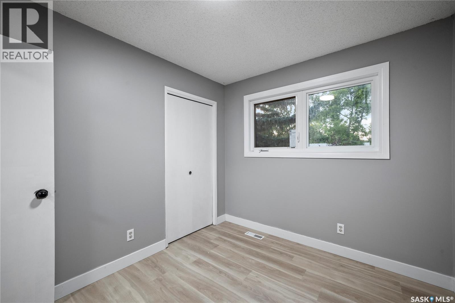
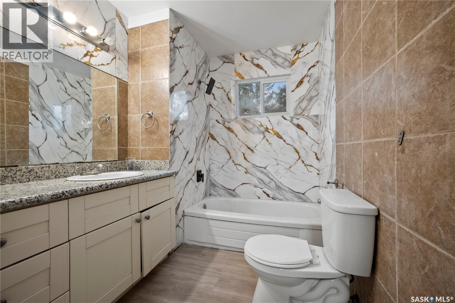
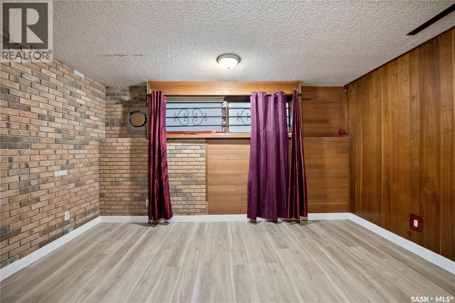
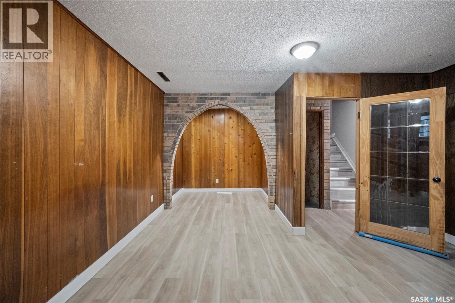
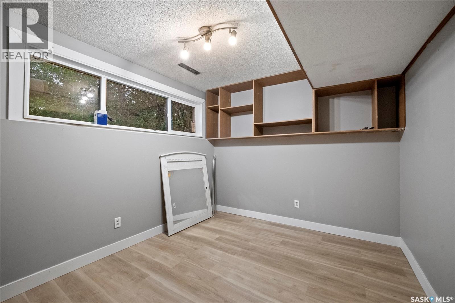
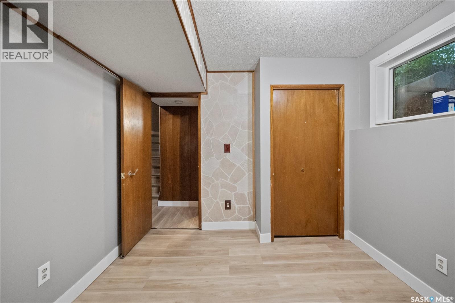
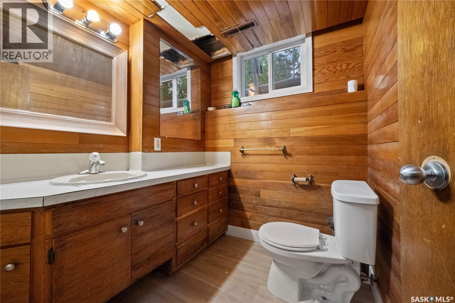
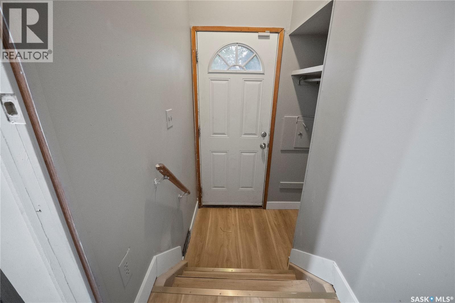
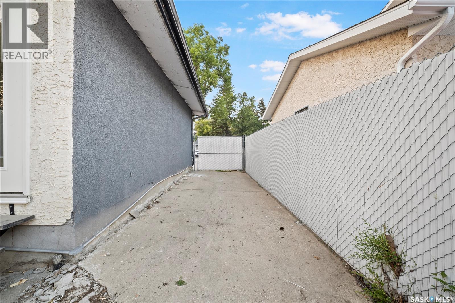
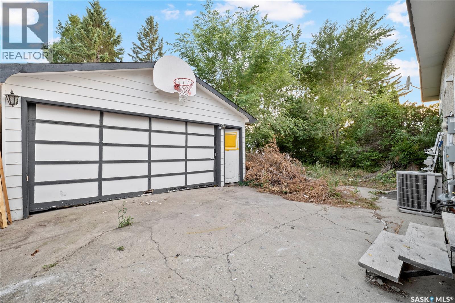
Welcome to this spacious and beautifully renovated 4-level split home situated on a large lot, offering over 1,600 sq ft of living space and a double detached garage. Nestled in a highly desirable Eastend neighborhood, this property is close to schools and a wide range of East end amenities. Designed with flexibility in mind, the home provides an excellent opportunity for additional income. The lower level features a non-regulation suite with a private side entrance, including 2 bedrooms, a full kitchen, and a bathroom—ideal for rental or extended family living. The upper level offers 3 spacious bedrooms and a full bathroom, while the main level boasts a bright living room along with a functional kitchen and dining area. A great investment or family home, this property combines space, location, and income potential in one attractive package. Don't miss this fantastic opportunity! Call your real estate agent to see this home as it wont last long. (id:51699)
Property Details
| MLS® Number | SK046550 |
| Property Type | Single Family |
| Neigbourhood | Glencairn |
| Features | Treed, Rectangular, Double Width Or More Driveway |
Building
| Bathroom Total | 2 |
| Bedrooms Total | 5 |
| Appliances | Refrigerator, Dryer, Stove |
| Basement Development | Finished |
| Basement Type | Full (finished) |
| Constructed Date | 1969 |
| Construction Style Attachment | Detached |
| Construction Style Split Level | Split Level |
| Cooling Type | Central Air Conditioning |
| Heating Fuel | Natural Gas |
| Heating Type | Forced Air |
| Size Interior | 1666 Sqft |
| Type | House |
Parking
| Detached Garage | |
| Parking Space(s) | 4 |
Land
| Acreage | No |
| Fence Type | Partially Fenced |
| Landscape Features | Lawn |
| Size Irregular | 6155.00 |
| Size Total | 6155 Sqft |
| Size Total Text | 6155 Sqft |
Rooms
| Level | Type | Length | Width | Dimensions |
|---|---|---|---|---|
| Second Level | Bedroom | 11 ft ,3 in | 10 ft ,6 in | 11 ft ,3 in x 10 ft ,6 in |
| Second Level | Bedroom | 13 ft ,6 in | 9 ft | 13 ft ,6 in x 9 ft |
| Second Level | Bedroom | 9 ft ,10 in | 8 ft ,6 in | 9 ft ,10 in x 8 ft ,6 in |
| Second Level | 3pc Bathroom | Measurements not available | ||
| Third Level | Bedroom | 14 ft ,9 in | 15 ft | 14 ft ,9 in x 15 ft |
| Third Level | Bedroom | 11 ft ,4 in | 9 ft ,6 in | 11 ft ,4 in x 9 ft ,6 in |
| Third Level | 3pc Bathroom | Measurements not available | ||
| Basement | Kitchen | 9 ft ,6 in | 8 ft | 9 ft ,6 in x 8 ft |
| Basement | Living Room | 20 ft ,3 in | 14 ft ,6 in | 20 ft ,3 in x 14 ft ,6 in |
| Main Level | Living Room | 16 ft | 14 ft | 16 ft x 14 ft |
| Main Level | Kitchen | 17 ft ,8 in | 11 ft ,4 in | 17 ft ,8 in x 11 ft ,4 in |
https://www.realtor.ca/real-estate/30193626/2225-bedford-avenue-e-regina-glencairn
Interested?
Contact us for more information

The trademarks REALTOR®, REALTORS®, and the REALTOR® logo are controlled by The Canadian Real Estate Association (CREA) and identify real estate professionals who are members of CREA. The trademarks MLS®, Multiple Listing Service® and the associated logos are owned by The Canadian Real Estate Association (CREA) and identify the quality of services provided by real estate professionals who are members of CREA. The trademark DDF® is owned by The Canadian Real Estate Association (CREA) and identifies CREA's Data Distribution Facility (DDF®)
October 11 2026 12:50:13
Saskatoon Region Association of REALTORS® Inc.
Exp Realty