

223-225 Wakabayashi Way Saskatoon, Saskatchewan S7K 7M4

$549,900
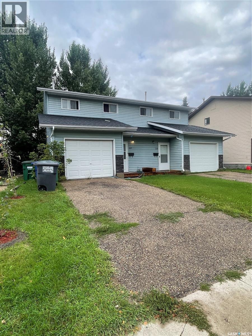
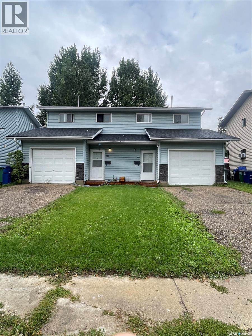
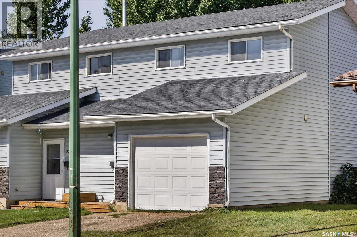
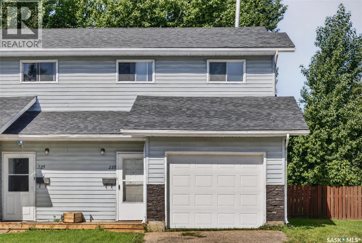
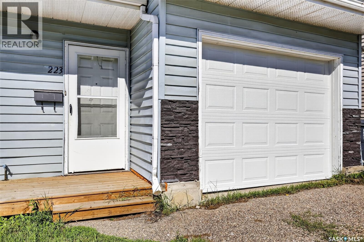
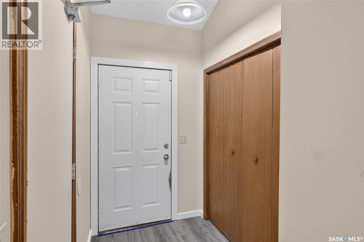
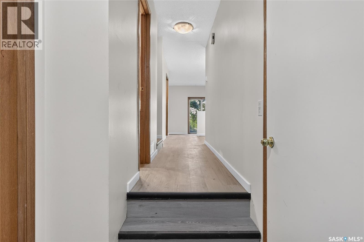
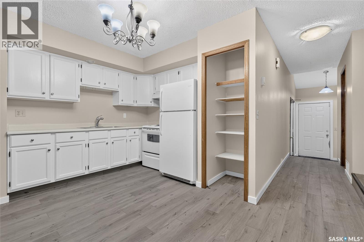
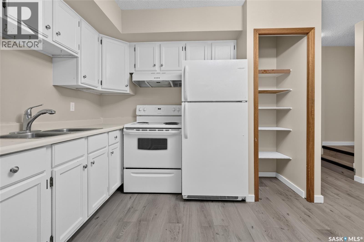
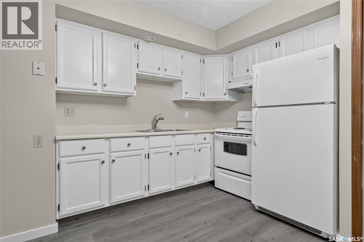
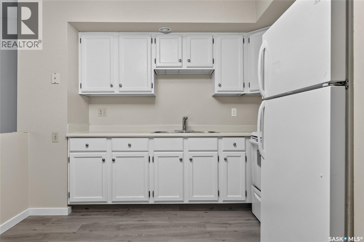
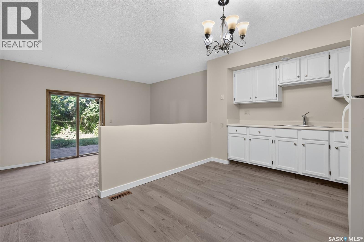
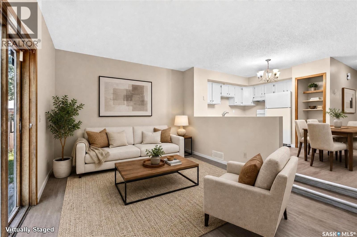
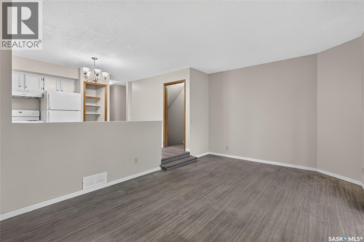
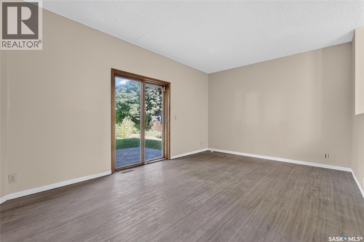
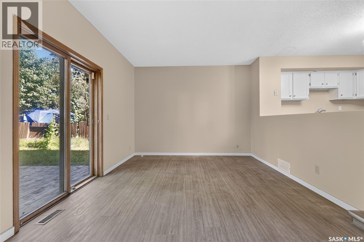
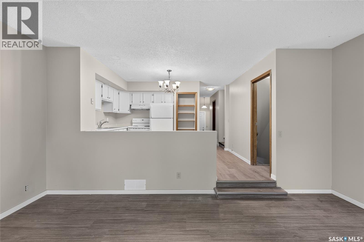
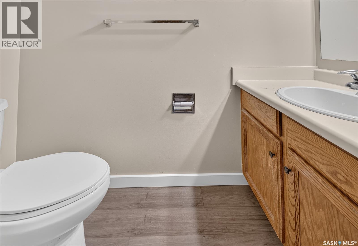
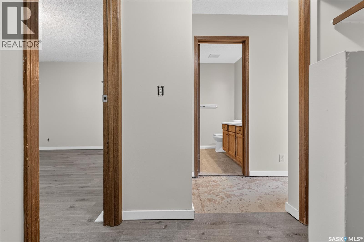
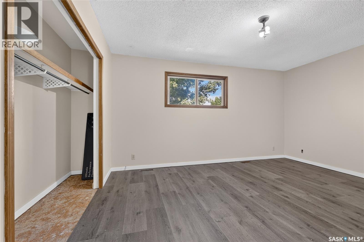
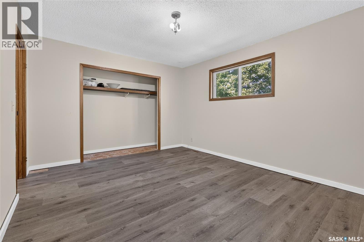
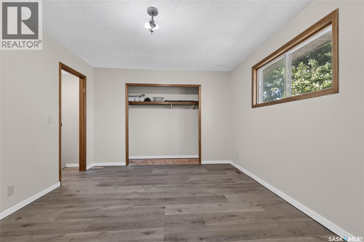
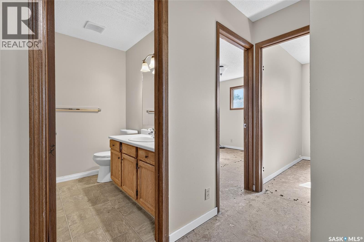
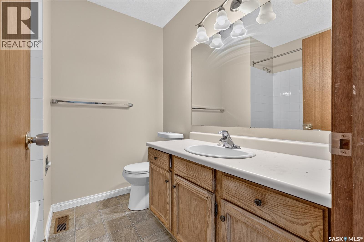
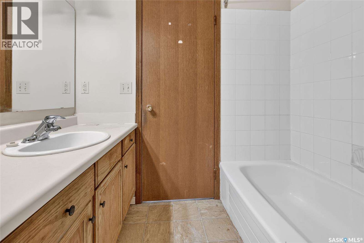
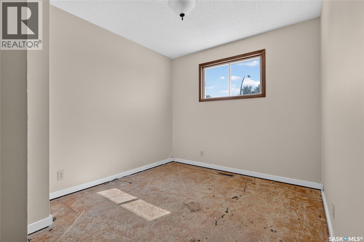
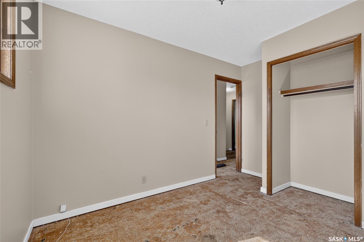
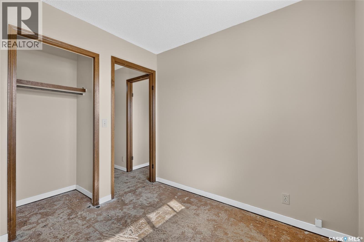
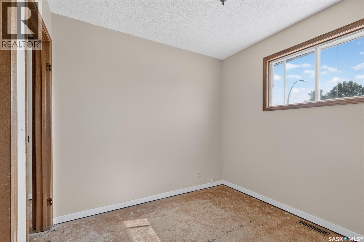
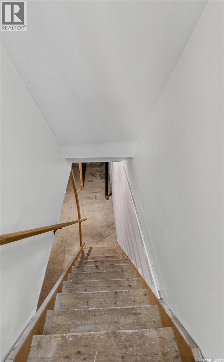
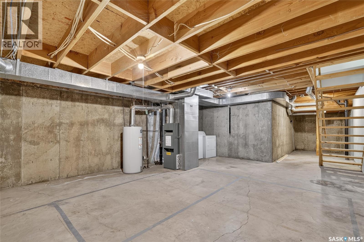
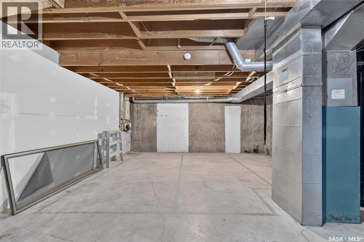
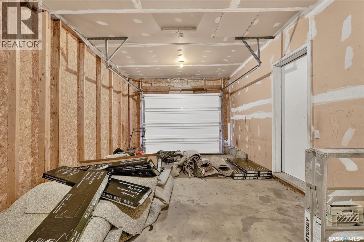
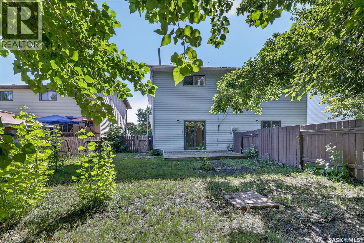
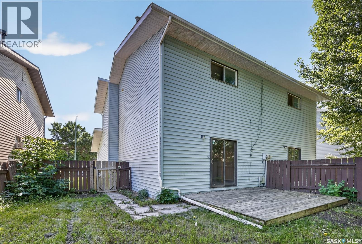
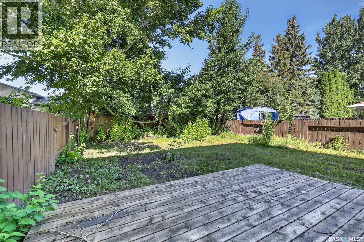
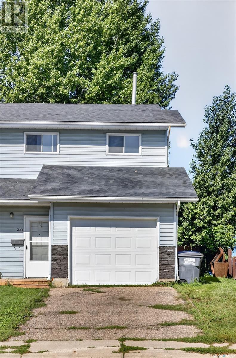
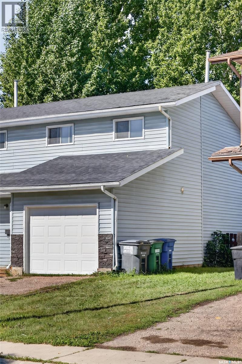
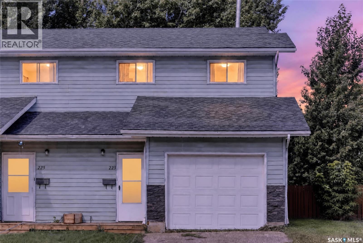
Rare find in Silverwood Heights! This two-storey duplex features single attached garages on both sides with paved driveways—an uncommon and highly desirable feature in Saskatoon that adds value and tenant appeal. Each side offers a functional main floor layout with a two-piece bath near the entry, direct garage access, a spacious kitchen with good storage, and a sunken living room that opens to a private yard through patio doors. Upstairs are three comfortable bedrooms and a full bathroom, while the undeveloped basements provide potential for future development or additional income. This property offers an excellent opportunity to add a strong-performing investment to your portfolio or live in one side and rent the other for affordable home ownership. 225 side is leased at $1900 plus utilities, 223 is vacant and ready for possession in 30 days or less! Call today to schedule your private showing. (id:51699)
Property Details
| MLS® Number | SK047401 |
| Property Type | Single Family |
| Neigbourhood | Silverwood Heights |
| Features | Rectangular |
| Structure | Patio(s) |
Building
| Bathroom Total | 4 |
| Bedrooms Total | 6 |
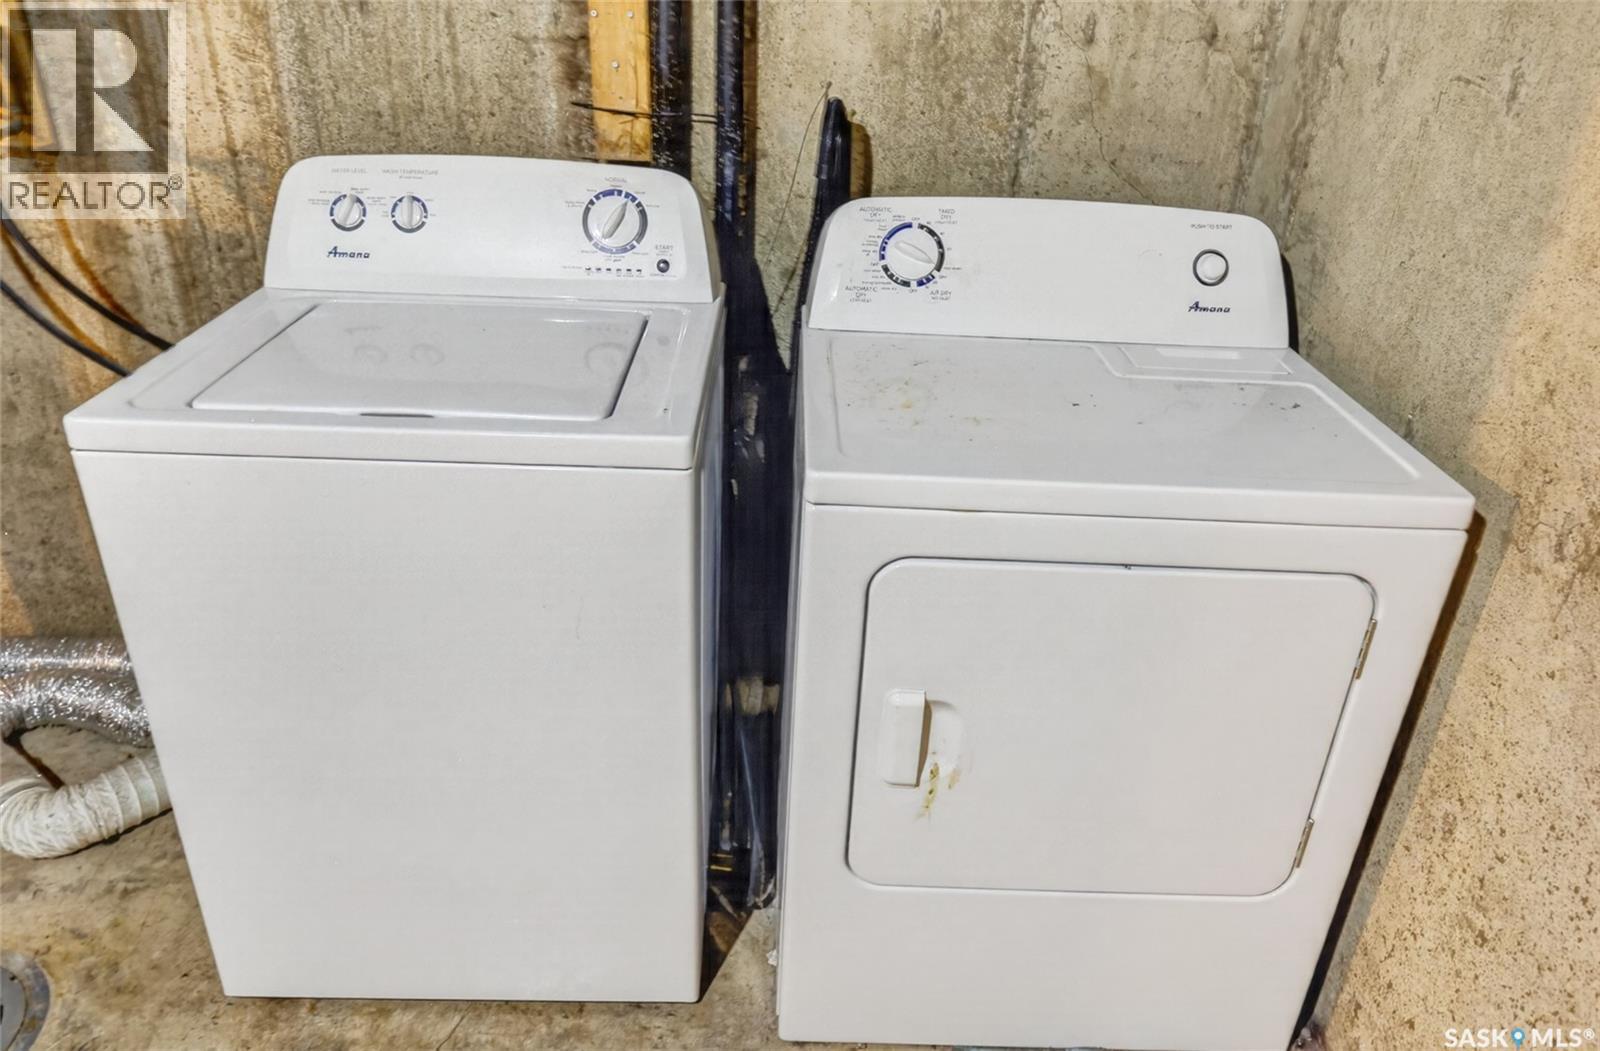
| Appliances | Washer, Refrigerator, Dryer, Garage Door Opener Remote(s), Hood Fan, Stove |
| Architectural Style | 2 Level |
| Basement Development | Finished |
| Basement Type | Full (finished) |
| Constructed Date | 1985 |
| Construction Style Attachment | Attached |
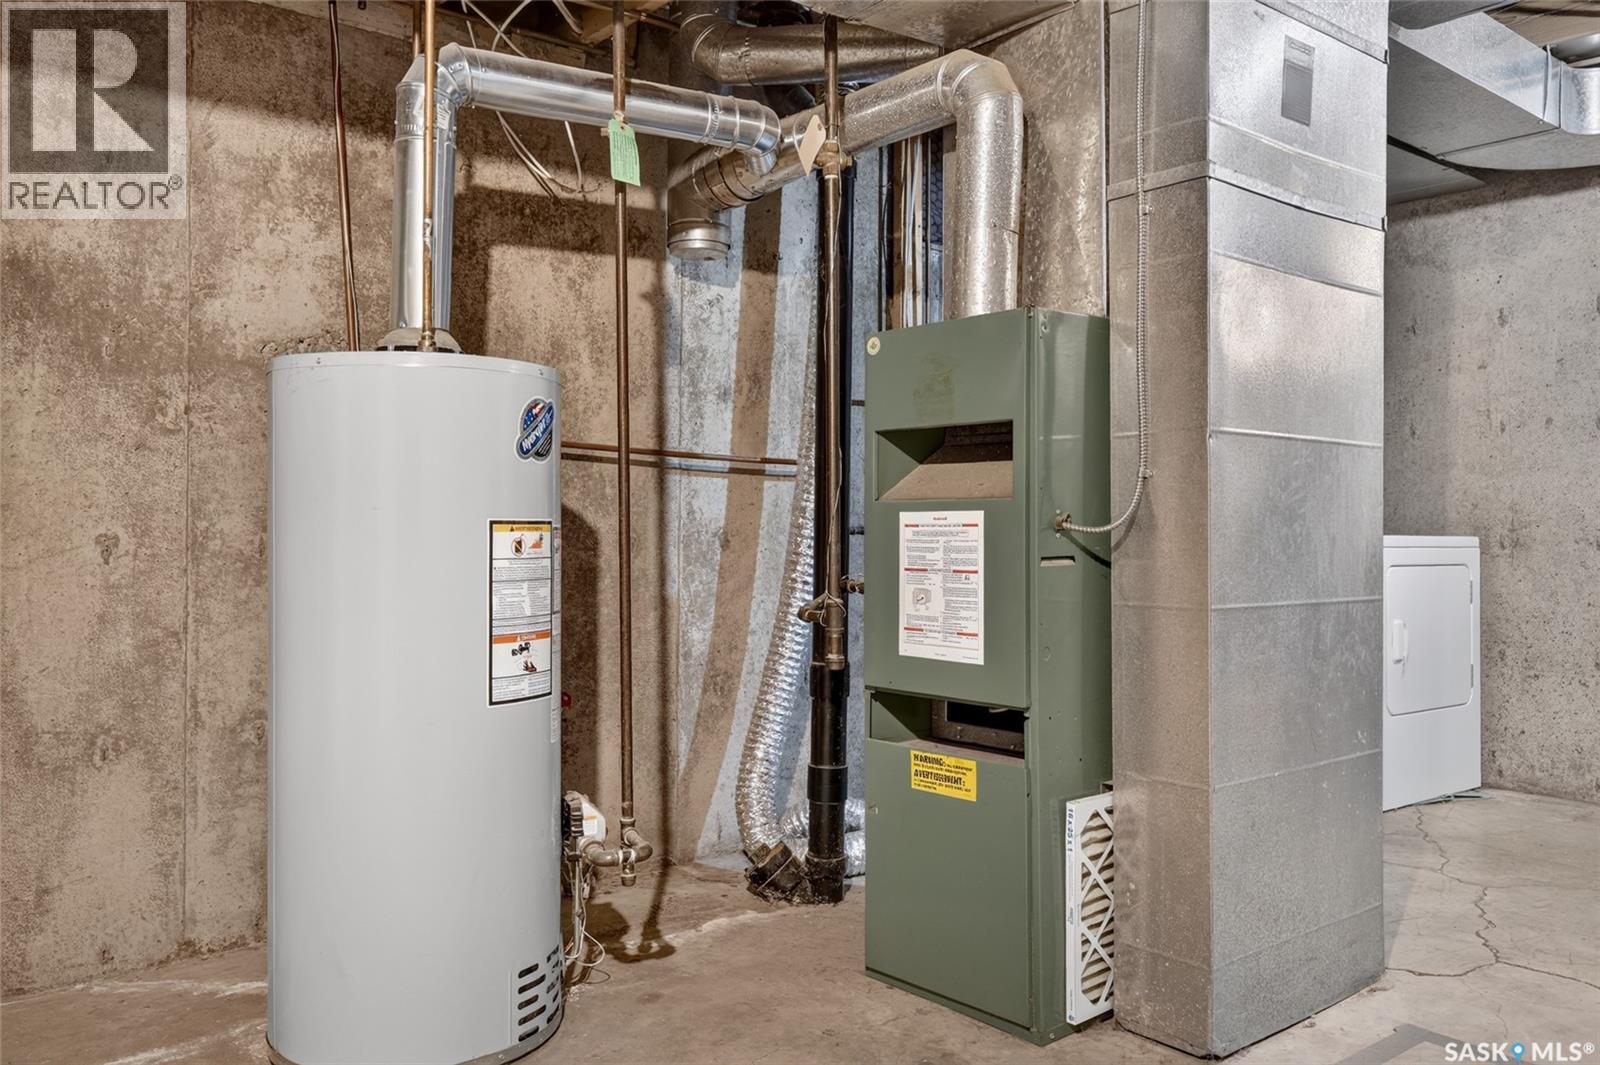
| Heating Fuel | Natural Gas |
| Heating Type | Forced Air |
| Stories Total | 2 |
| Size Interior | 2272 Sqft |
| Type | Duplex |
Parking
| Attached Garage | |
| Parking Space(s) | 4 |
Land
| Acreage | No |
| Landscape Features | Lawn |
| Size Irregular | 5813.00 |
| Size Total | 5813 Sqft |
| Size Total Text | 5813 Sqft |
Rooms
| Level | Type | Length | Width | Dimensions |
|---|---|---|---|---|
| Second Level | Bedroom | 9'9 x 8'5 | ||
| Second Level | Bedroom | 9'5 x 8'10 | ||
| Second Level | Bedroom | 14'11 x 11'5 | ||
| Second Level | 4pc Bathroom | 6'11 x 6'11 | ||
| Second Level | Bedroom | 9'9 x 8'5 | ||
| Second Level | Bedroom | 9'5 x 8'10 | ||
| Second Level | Bedroom | 14'11 x 11'5 | ||
| Second Level | 4pc Bathroom | 6'11 x 6'11 | ||
| Main Level | Foyer | 5'11 x 4'8 | ||
| Main Level | 2pc Bathroom | 6'7 x 3'3 | ||
| Main Level | Kitchen/dining Room | 13'8 x 10'7 | ||
| Main Level | Living Room | 17 ft | 17 ft x Measurements not available | |
| Main Level | Foyer | 5'11 x 4'8 | ||
| Main Level | 2pc Bathroom | 6'7 x 3'3 | ||
| Main Level | Kitchen/dining Room | 13'8 x 10'7 | ||
| Main Level | Living Room | 13'8 x 11'8 |
https://www.realtor.ca/real-estate/30228982/223-225-wakabayashi-way-saskatoon-silverwood-heights
Interested?
Contact us for more information

The trademarks REALTOR®, REALTORS®, and the REALTOR® logo are controlled by The Canadian Real Estate Association (CREA) and identify real estate professionals who are members of CREA. The trademarks MLS®, Multiple Listing Service® and the associated logos are owned by The Canadian Real Estate Association (CREA) and identify the quality of services provided by real estate professionals who are members of CREA. The trademark DDF® is owned by The Canadian Real Estate Association (CREA) and identifies CREA's Data Distribution Facility (DDF®)
October 19 2026 07:22:34
Saskatoon Region Association of REALTORS® Inc.
Royal LePage Saskatoon Real Estate