

223 Hamm Crescent Saskatoon, Saskatchewan S7V 0R9

$1,149,900
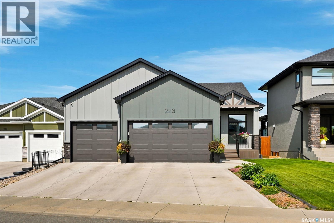
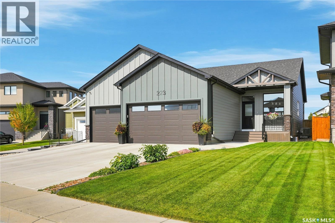
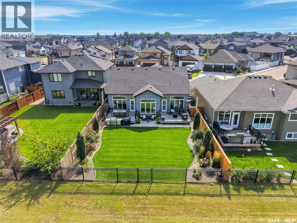
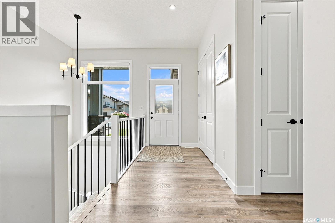
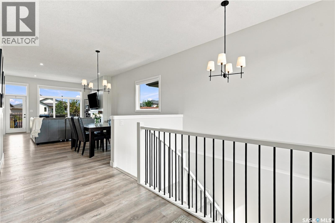
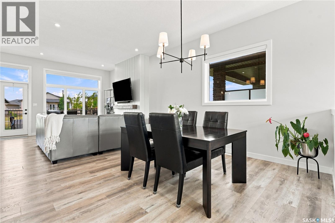
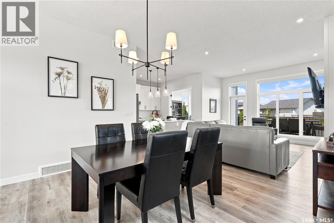
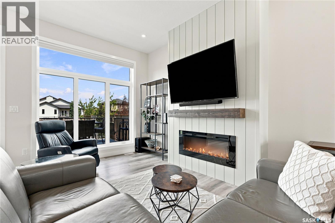
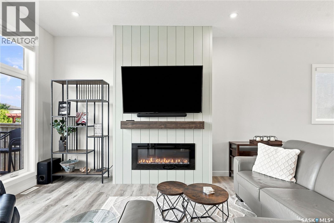
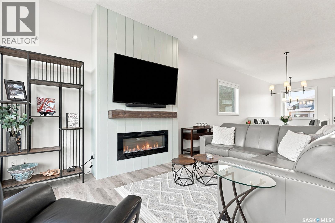
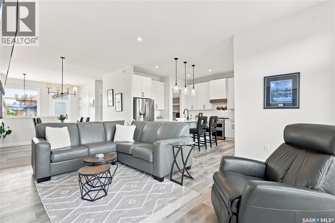
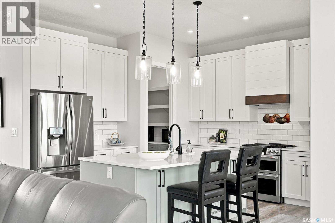
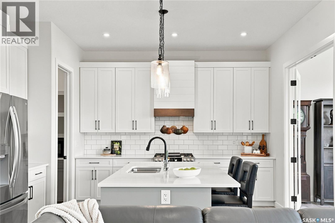
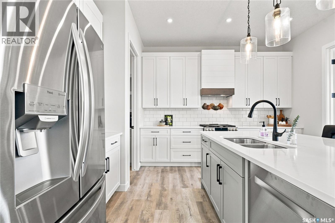
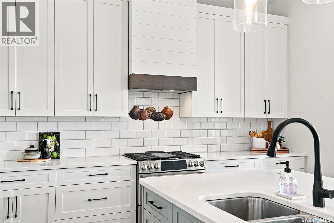
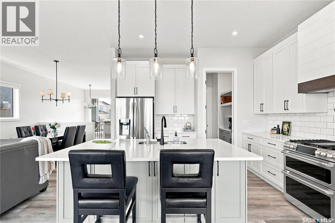
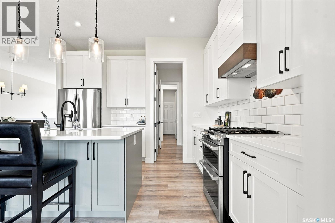
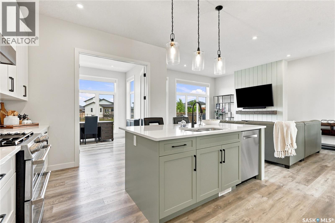
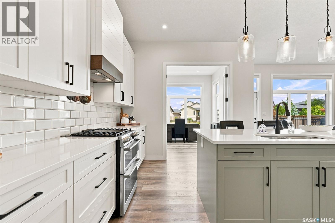
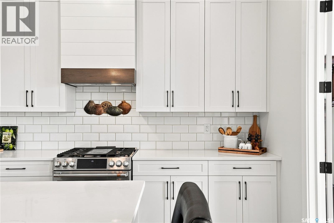
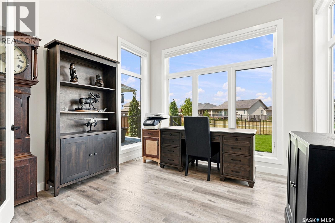
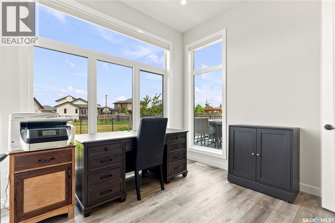
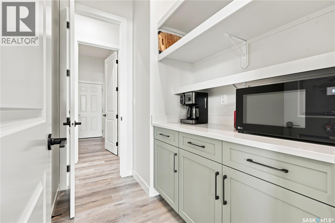
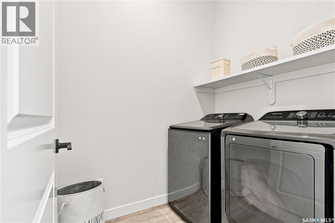
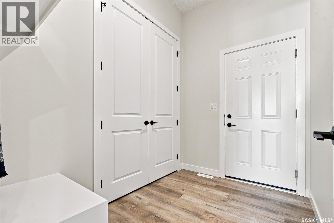
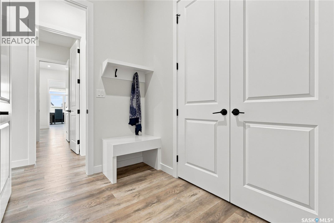
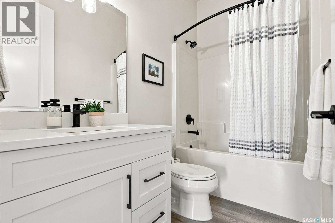
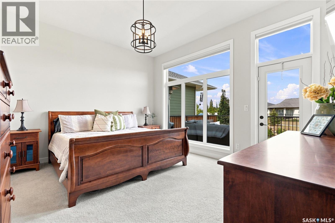
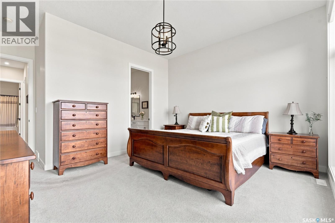
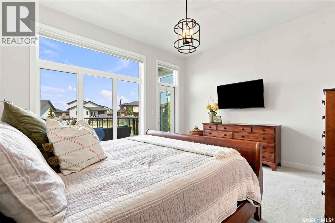
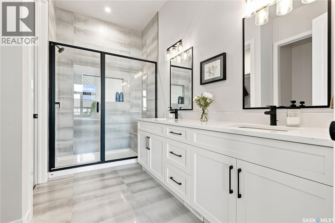
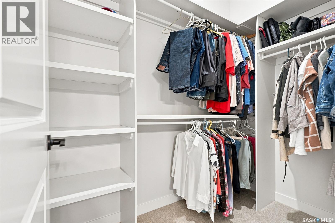
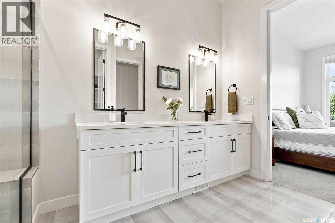
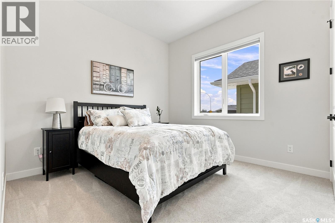
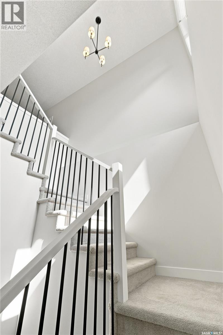
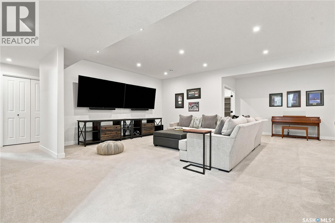
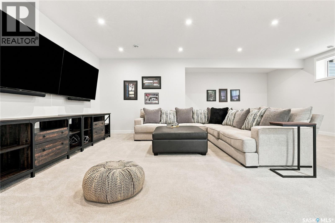
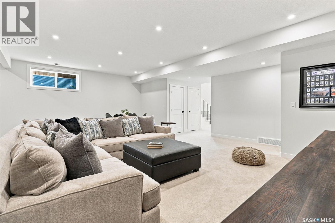
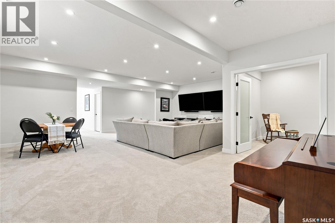
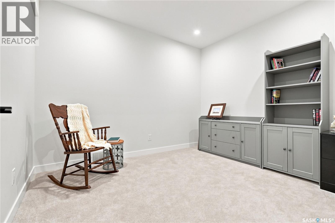
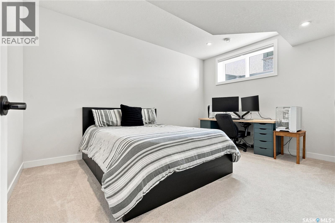
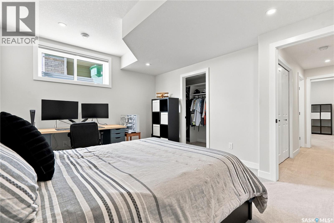
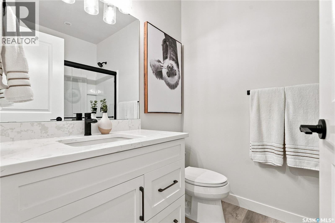
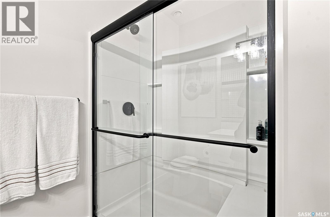
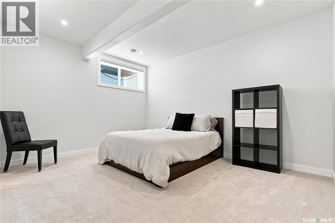
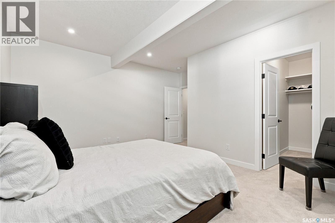
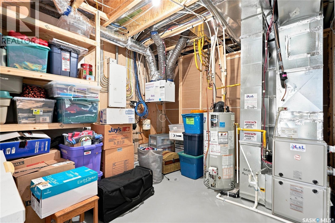
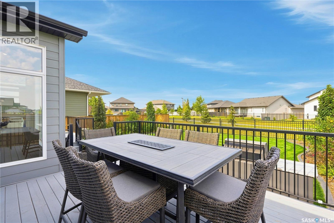
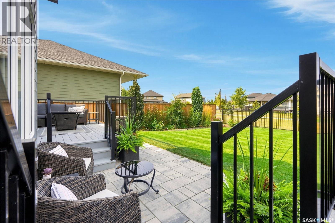
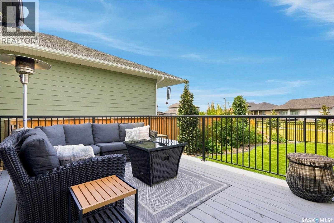
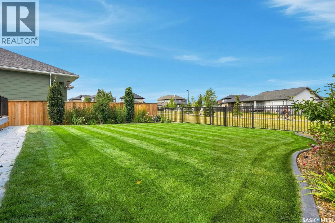
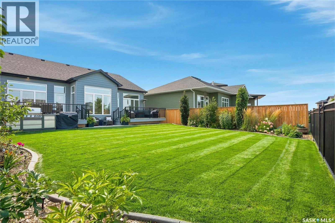
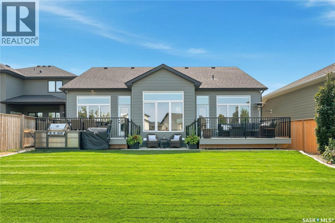
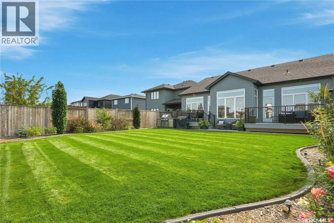
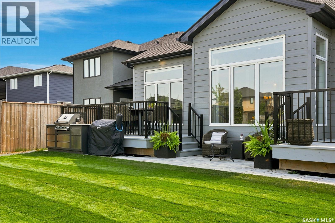
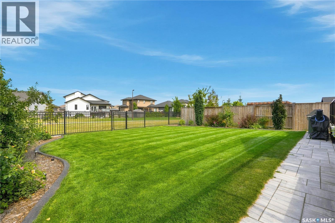
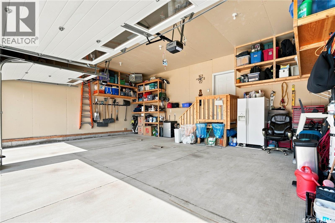
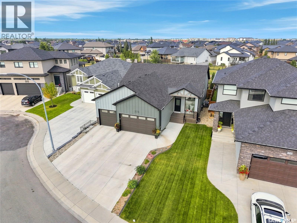
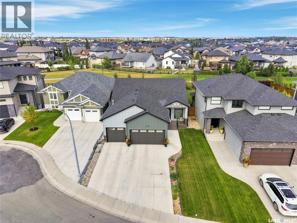
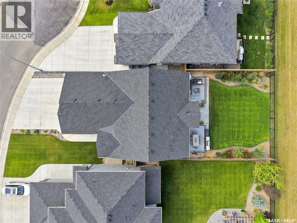
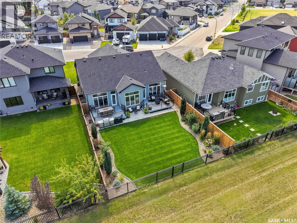
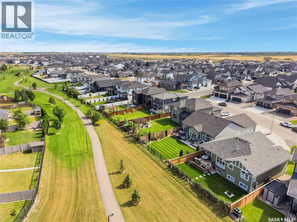
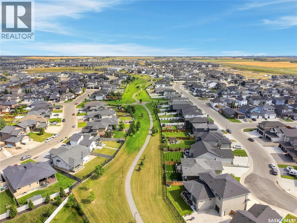
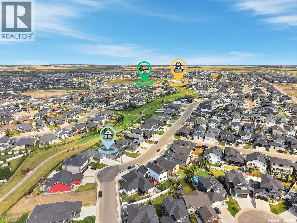
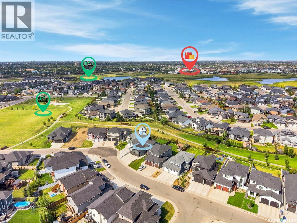
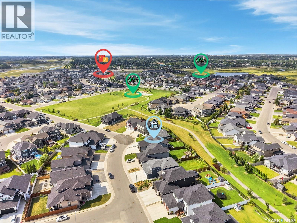
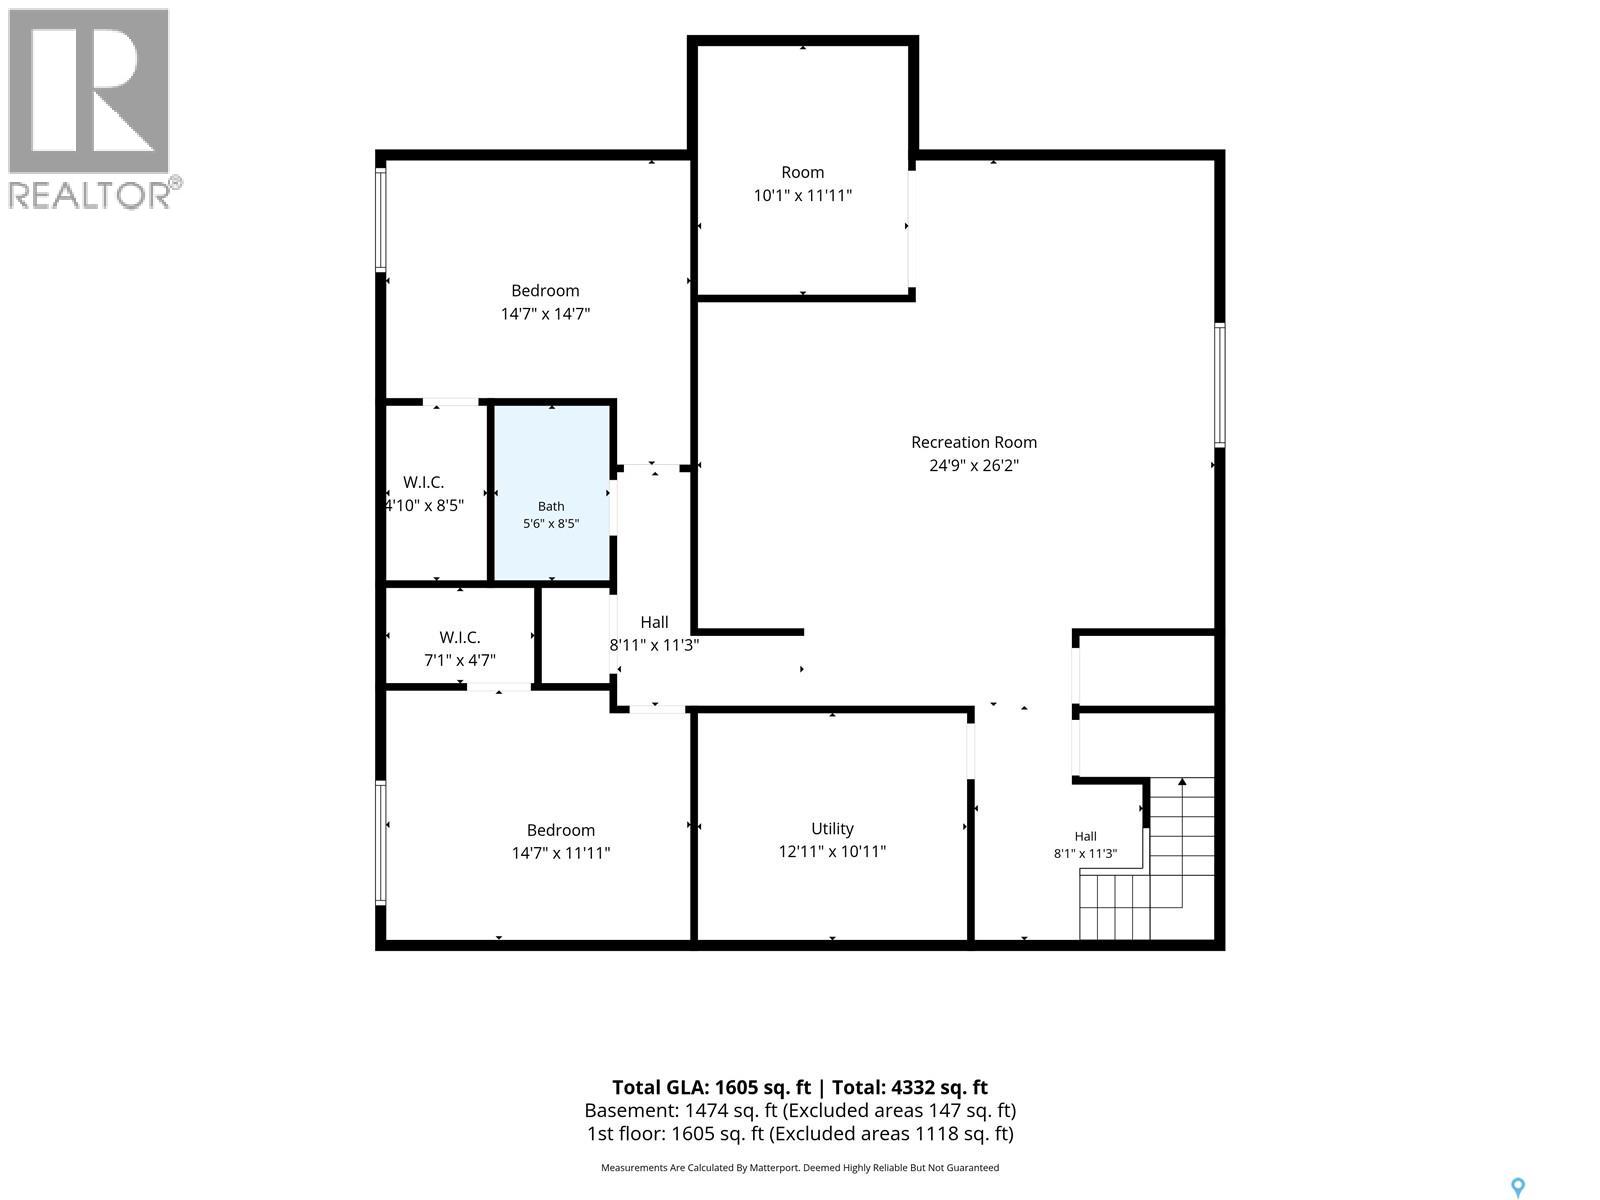
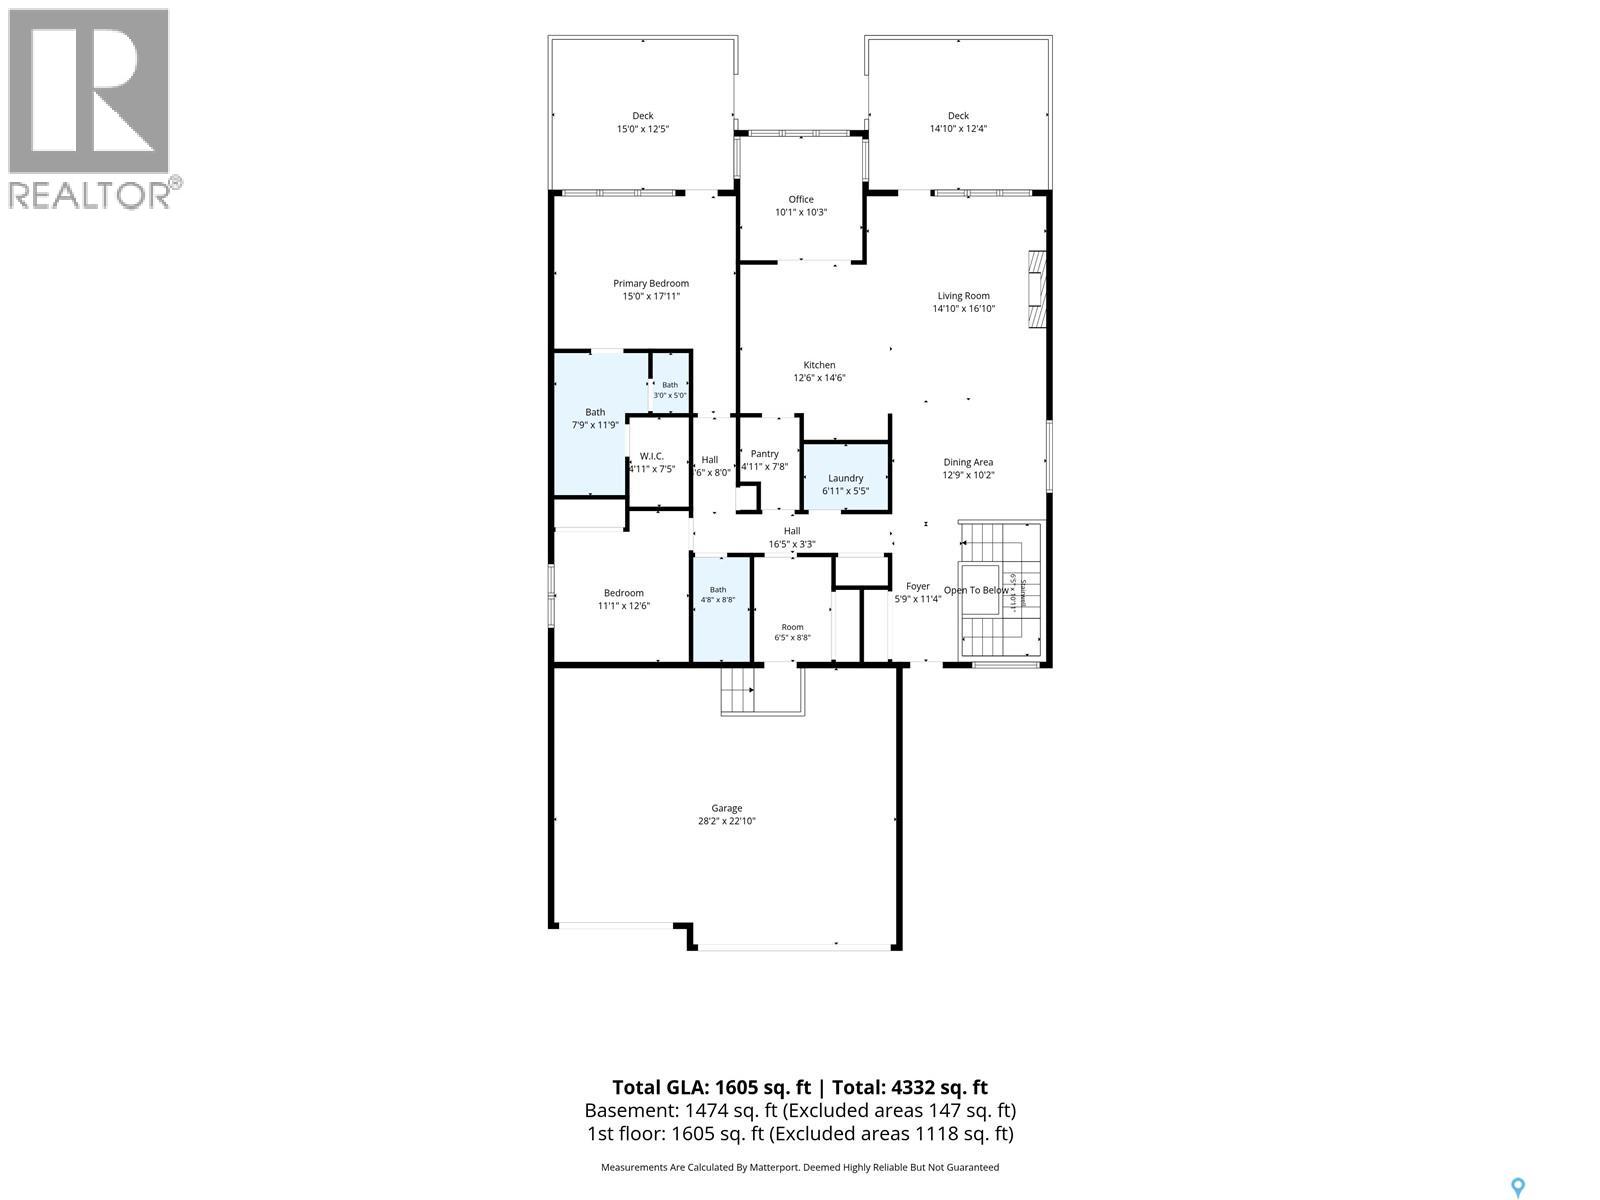
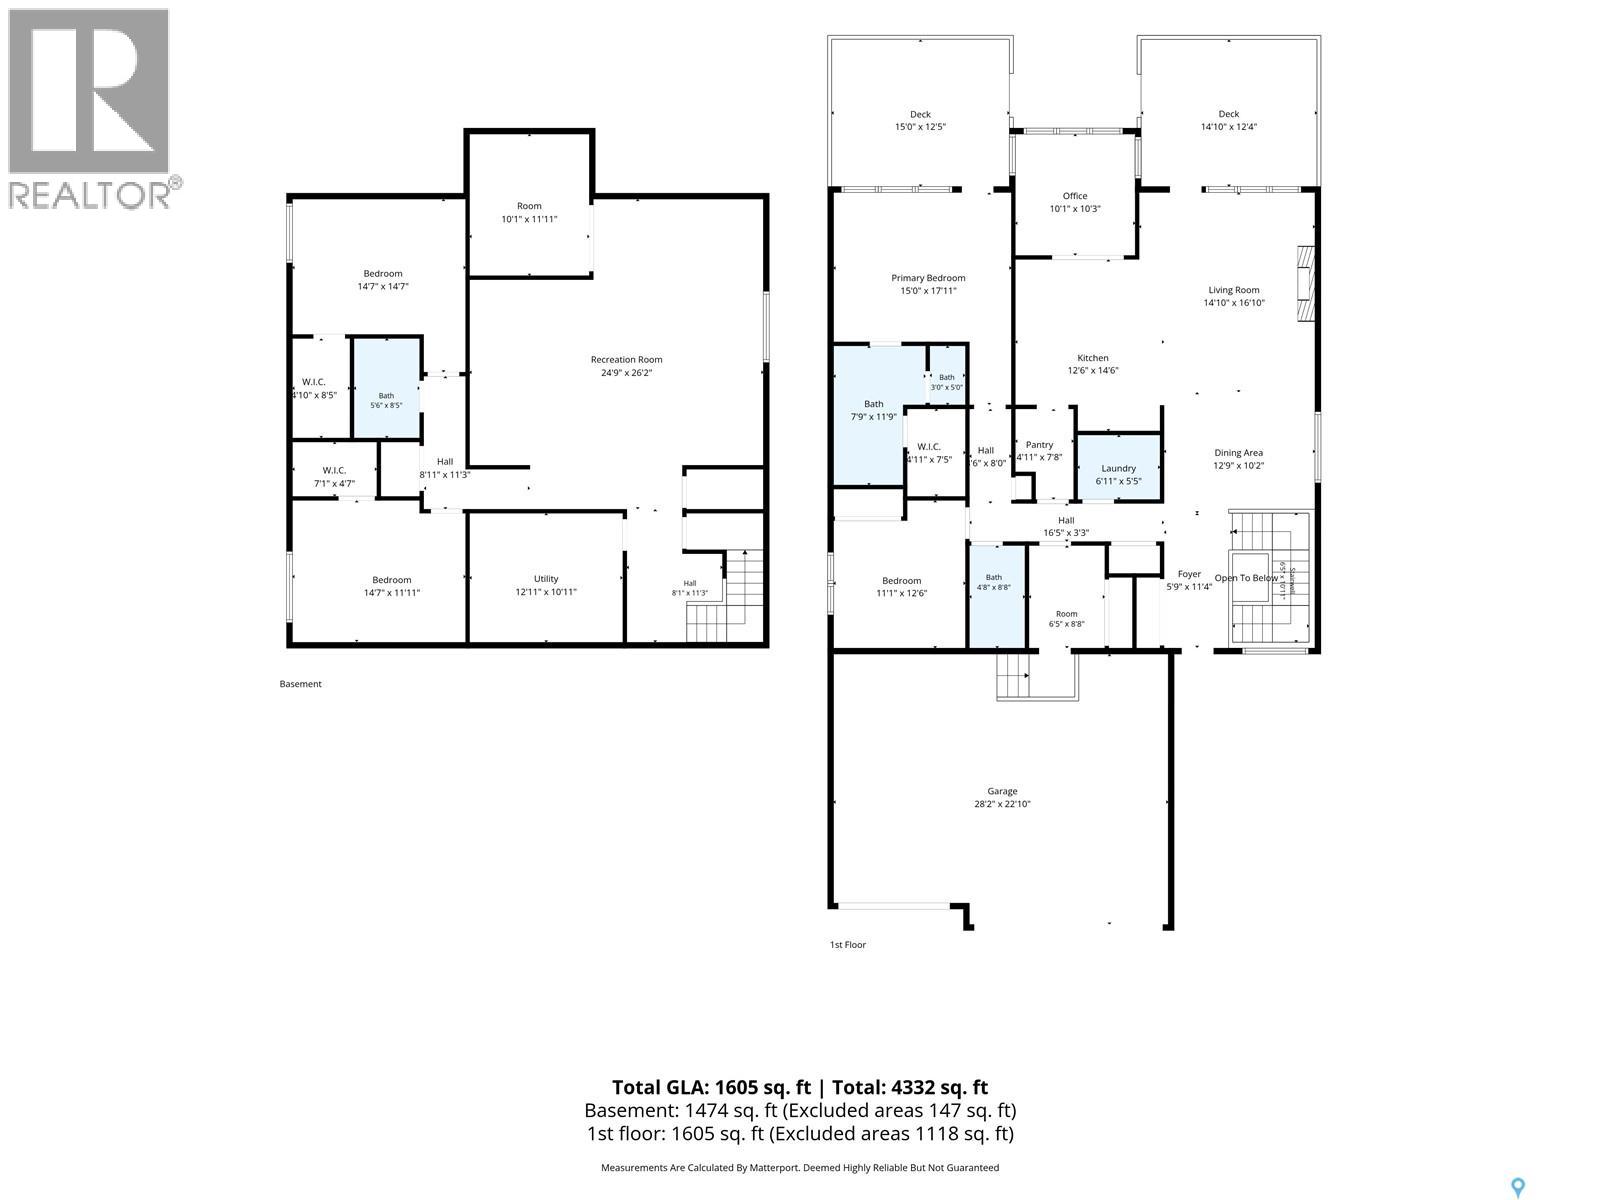
Welcome to this beautifully designed 1,740 sq. ft. executive bungalow in the heart of Rosewood, ideally positioned backing onto the parkway greenspace. From the moment you arrive, the home makes a statement with its triple attached garage, triple-wide concrete driveway, and attractive curb appeal. Inside, the spacious open-concept layout is bright, inviting, and thoughtfully designed for both everyday living and entertaining. Soaring 10-foot ceilings, 8-foot doors, and oversized transom windows create an impressive sense of space while bringing in an abundance of natural light. The kitchen is the centrepiece of the main floor, featuring custom cabinetry, a built-in range hood, and a large island complete with an eating bar and plenty of additional storage. Just off the kitchen, the walk-through pantry leads to a generous mudroom with custom bench seating, creating a practical and functional entry from the garage. The main floor also includes convenient laundry, a private den with French doors and large windows, a spacious second bedroom, and a four-piece bathroom. The primary bedroom offers a quiet escape with large transom windows, a walk-in closet, and private access to a secluded rear deck. The ensuite delivers a luxurious feel with dual vanity, custom tile flooring, a fully tiled shower with built-in bench seating and glass enclosure, and a separate water closet. Downstairs, the fully finished basement continues the impressive living space with 9-foot ceilings, two large bedrooms—each with walk-in closets—a dedicated office, an expansive recreation room, and excellent storage. Outside, multiple rear decks provide great options for relaxing or entertaining while taking in the landscaped yard and peaceful park views. With quality construction, energy-efficient features, an abundance of natural light, and a highly functional layout, this is an exceptional opportunity to own a true executive bungalow in one of Rosewood's most sought-after settings. (id:51699)
Property Details
| MLS® Number | SK047157 |
| Property Type | Single Family |
| Neigbourhood | Rosewood |
| Features | Treed, Rectangular, Sump Pump |
| Structure | Deck, Patio(s) |
Building
| Bathroom Total | 3 |
| Bedrooms Total | 4 |
| Appliances | Washer, Refrigerator, Dishwasher, Dryer, Humidifier, Window Coverings, Garage Door Opener Remote(s), Hood Fan, Stove |
| Architectural Style | Bungalow |
| Basement Development | Finished |
| Basement Type | Full (finished) |
| Constructed Date | 2023 |
| Construction Style Attachment | Detached |
| Cooling Type | Central Air Conditioning |
| Fireplace Fuel | Electric |
| Fireplace Present | Yes |
| Fireplace Type | Conventional |
| Heating Fuel | Natural Gas |
| Heating Type | Forced Air |
| Stories Total | 1 |
| Size Interior | 1740 Sqft |
| Type | House |
Parking
| Attached Garage | |
| Heated Garage | |
| Parking Space(s) | 9 |
Land
| Acreage | No |
| Fence Type | Fence |
| Landscape Features | Lawn, Underground Sprinkler |
| Size Frontage | 50 Ft |
| Size Irregular | 7126.00 |
| Size Total | 7126 Sqft |
| Size Total Text | 7126 Sqft |
Rooms
| Level | Type | Length | Width | Dimensions |
|---|---|---|---|---|
| Basement | Family Room | 26'2 x 24'9 | ||
| Basement | Den | 11'11 x 10'1 | ||
| Basement | Bedroom | 11'11 x 14'7 | ||
| Basement | Bedroom | 14'7 x 14'7 | ||
| Basement | 3pc Bathroom | Measurements not available | ||
| Basement | Other | Measurements not available | ||
| Main Level | Dining Room | 10'2 x 12'9 | ||
| Main Level | Living Room | 16'10 x 14'10 | ||
| Main Level | Kitchen | 14'6 x 12'6 | ||
| Main Level | Primary Bedroom | 17'11 x 15' | ||
| Main Level | 4pc Ensuite Bath | Measurements not available | ||
| Main Level | 4pc Bathroom | Measurements not available | ||
| Main Level | Laundry Room | Measurements not available | ||
| Main Level | Bedroom | 12'6 x 11'1 | ||
| Main Level | Office | 10'3 x 10'1 |
https://www.realtor.ca/real-estate/30220088/223-hamm-crescent-saskatoon-rosewood
Interested?
Contact us for more information

The trademarks REALTOR®, REALTORS®, and the REALTOR® logo are controlled by The Canadian Real Estate Association (CREA) and identify real estate professionals who are members of CREA. The trademarks MLS®, Multiple Listing Service® and the associated logos are owned by The Canadian Real Estate Association (CREA) and identify the quality of services provided by real estate professionals who are members of CREA. The trademark DDF® is owned by The Canadian Real Estate Association (CREA) and identifies CREA's Data Distribution Facility (DDF®)
September 01 2026 07:50:30
Saskatoon Region Association of REALTORS® Inc.
Coldwell Banker Signature