

224 1025 Moss Avenue Saskatoon, Saskatchewan S7H 4C7

$349,900Maintenance,
$513.87 Monthly
Maintenance,
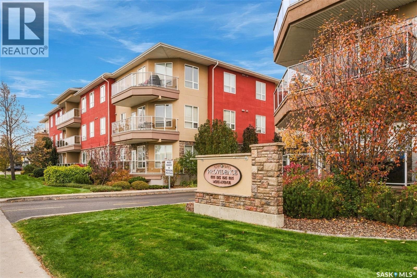
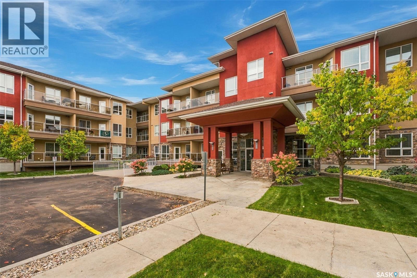
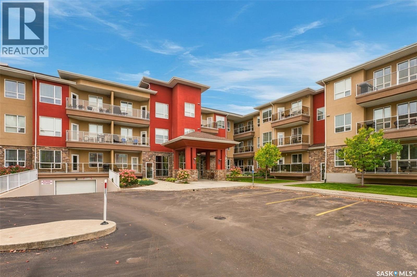
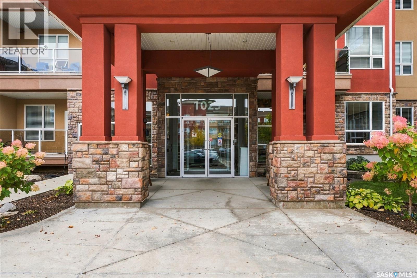
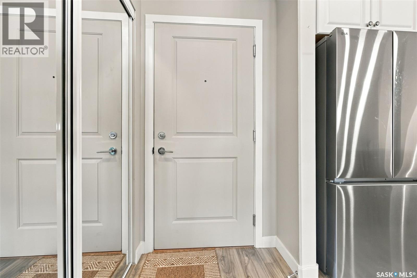
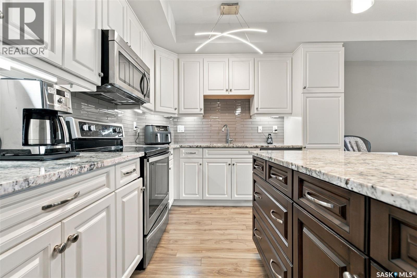
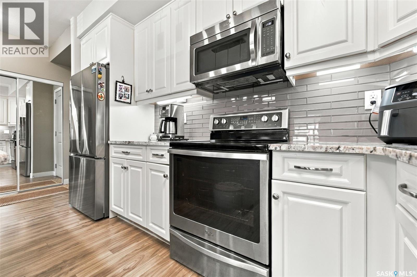
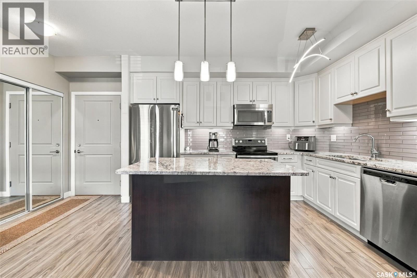
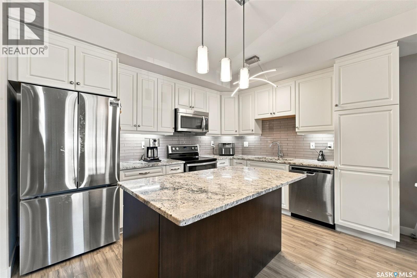
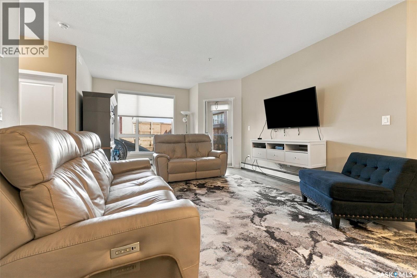
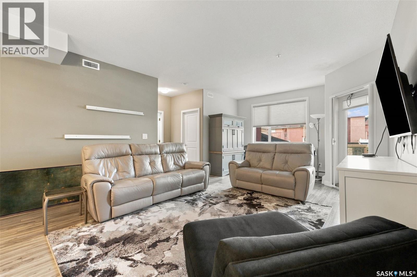
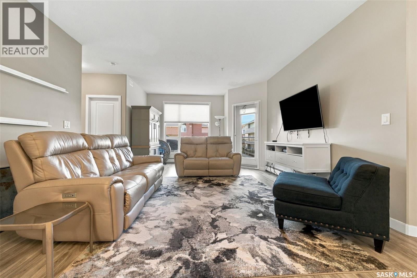
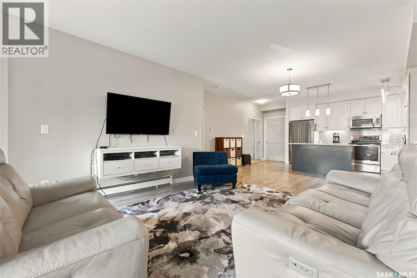
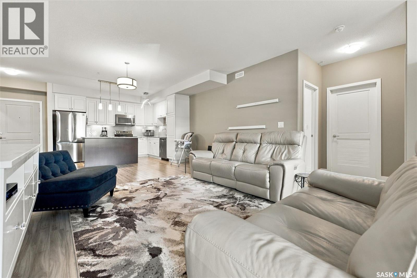
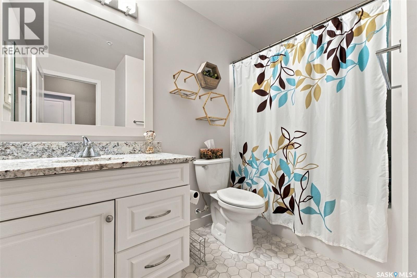
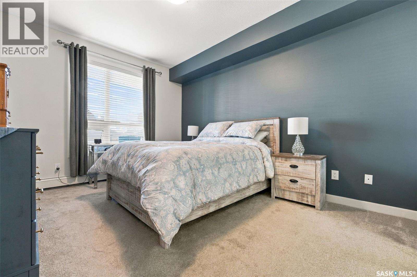
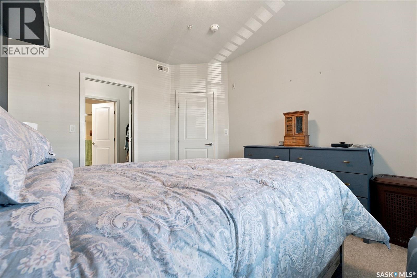
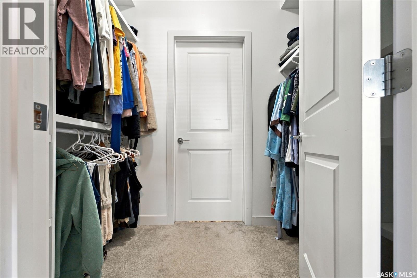
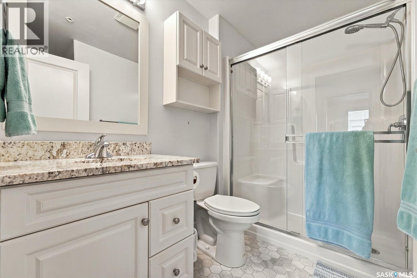
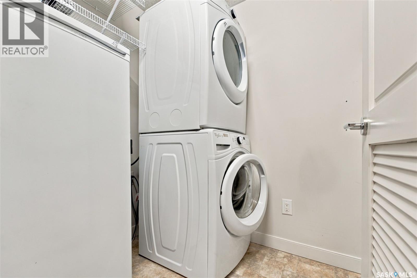
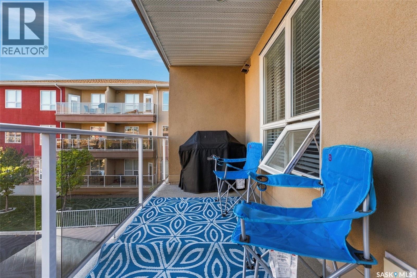
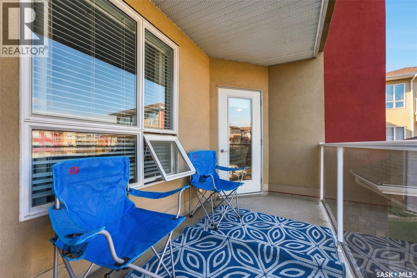
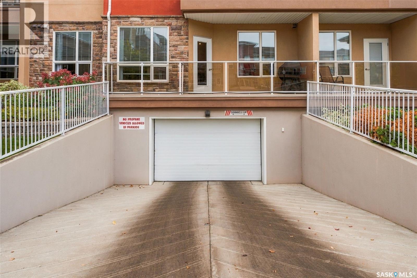
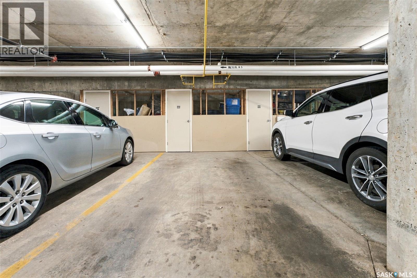
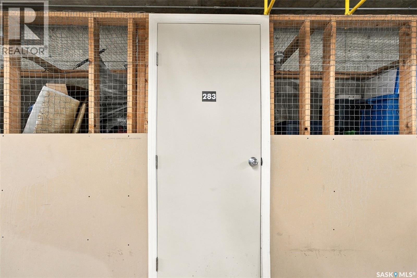
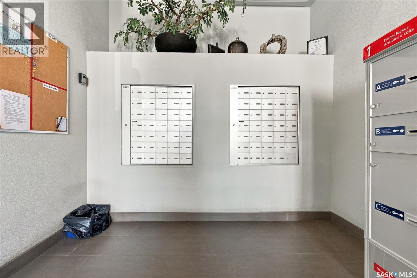
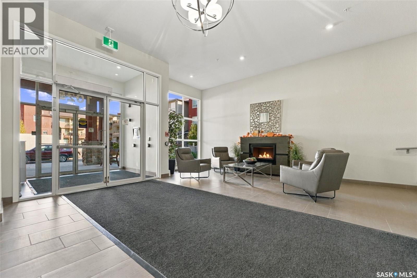
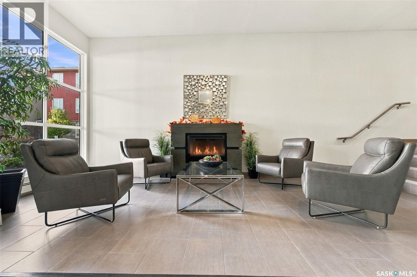
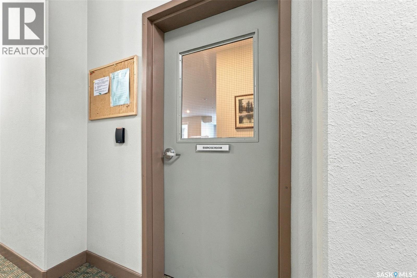
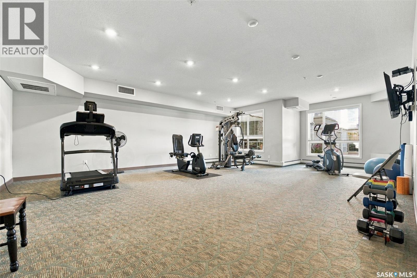
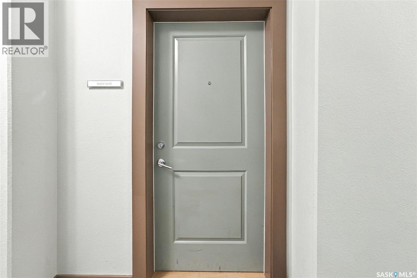
$513.87 Monthly**Location, Lifestyle, and Comfort!** Enjoy condo living in a fantastic location, with the mall just across the street and shopping, restaurants, and everyday amenities nearby! This inviting two-bedroom, two-bathroom condo offers a warm, welcoming atmosphere that truly feels like home. The functional layout features in-suite laundry and a spacious walk-in shower, ideal for those with mobility considerations or anyone seeking low-maintenance living. The secure building offers elevator access, underground parking, and an excellent selection of amenities. The unit's underground parking stall is located just steps from the elevator for easy access. Residents can also enjoy a fitness room, a guest suite available to rent for visiting family and friends, and an amenities room perfect for hosting special occasions and gatherings. Whether you're downsizing or looking for a simpler lifestyle, this condo offers an excellent combination of comfort, practicality, and location. A wonderful opportunity to enjoy all the benefits of condo living in a well-appointed building close to everything you need! (id:51699)
Property Details
| MLS® Number | SK051098 |
| Property Type | Single Family |
| Neigbourhood | Wildwood |
| Community Features | Pets Not Allowed |
| Features | Elevator, Wheelchair Access, Balcony |
Building
| Bathroom Total | 2 |
| Bedrooms Total | 2 |
| Amenities | Exercise Centre, Guest Suite |
| Appliances | Washer, Refrigerator, Intercom, Dishwasher, Dryer, Microwave, Garage Door Opener Remote(s), Stove |
| Architectural Style | Low Rise |
| Constructed Date | 2014 |
| Cooling Type | Central Air Conditioning |
| Heating Type | Baseboard Heaters, Hot Water |
| Size Interior | 1088 Sqft |
| Type | Apartment |
Parking
| Underground | 1 |
| Other | |
| Heated Garage | |
| Parking Space(s) | 1 |
Land
| Acreage | No |
Rooms
| Level | Type | Length | Width | Dimensions |
|---|---|---|---|---|
| Main Level | Kitchen/dining Room | 12 ft | 17 ft | 12 ft x 17 ft |
| Main Level | Living Room | 18 ft | 14 ft | 18 ft x 14 ft |
| Main Level | Primary Bedroom | 13 9 x 10 7 | ||
| Main Level | 3pc Ensuite Bath | 5 ft | 8 ft | 5 ft x 8 ft |
| Main Level | Bedroom | 10 3 x 11 9 | ||
| Main Level | 4pc Bathroom | 9 2 x 7 4 | ||
| Main Level | Laundry Room | 5 ft | Measurements not available x 5 ft |
https://www.realtor.ca/real-estate/30410926/224-1025-moss-avenue-saskatoon-wildwood
Interested?
Contact us for more information

The trademarks REALTOR®, REALTORS®, and the REALTOR® logo are controlled by The Canadian Real Estate Association (CREA) and identify real estate professionals who are members of CREA. The trademarks MLS®, Multiple Listing Service® and the associated logos are owned by The Canadian Real Estate Association (CREA) and identify the quality of services provided by real estate professionals who are members of CREA. The trademark DDF® is owned by The Canadian Real Estate Association (CREA) and identifies CREA's Data Distribution Facility (DDF®)
October 16 2026 05:36:24
Saskatoon Region Association of REALTORS® Inc.
Century 21 Fusion