

2249 Atkinson Street Regina, Saskatchewan S4N 3X2

$244,900
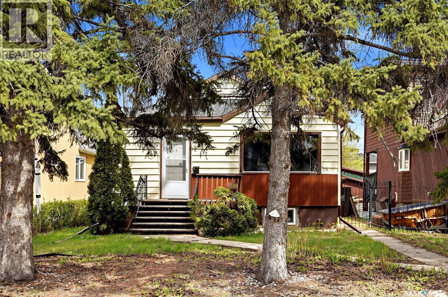
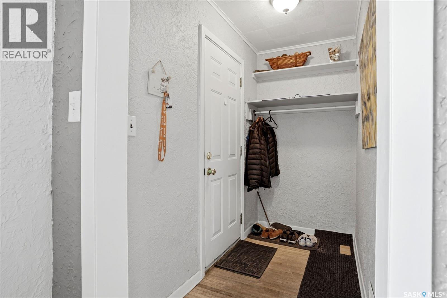
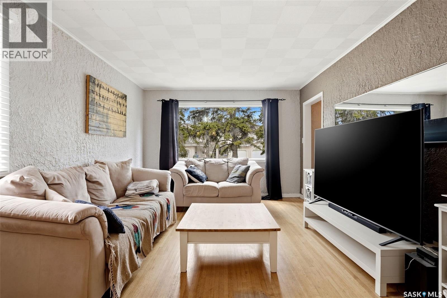
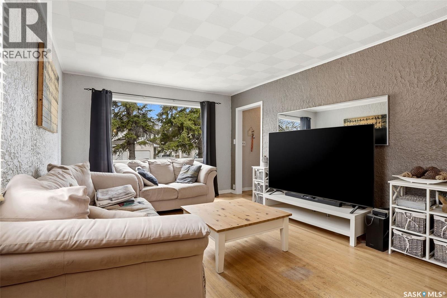
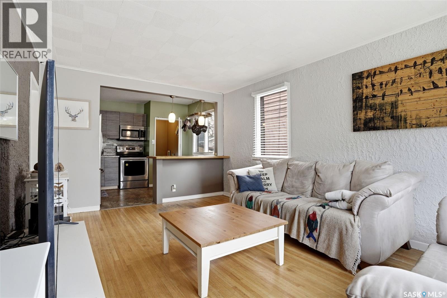
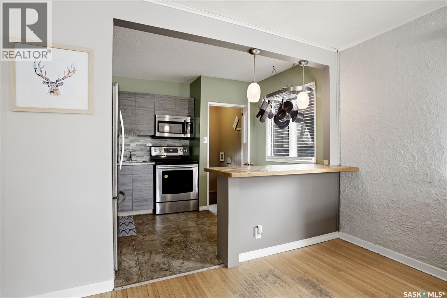
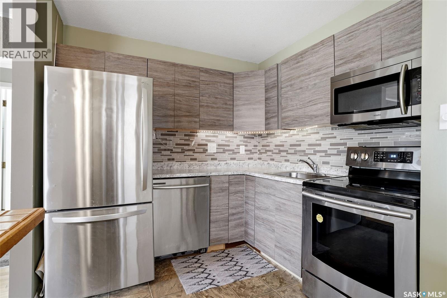
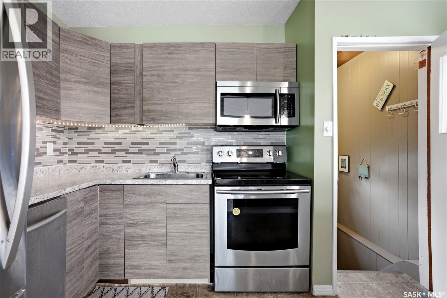
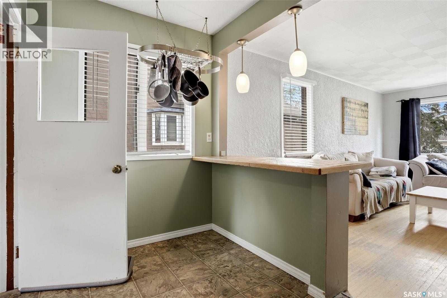
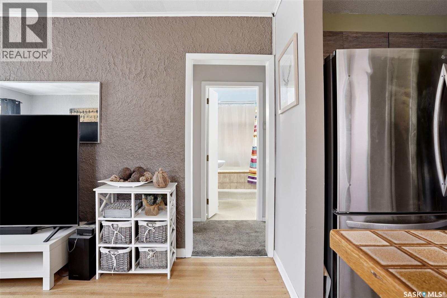
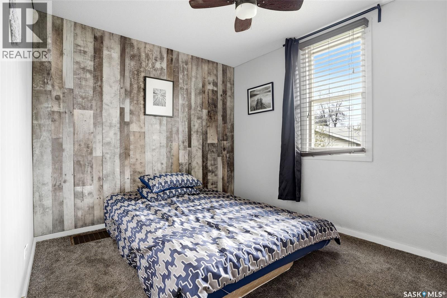
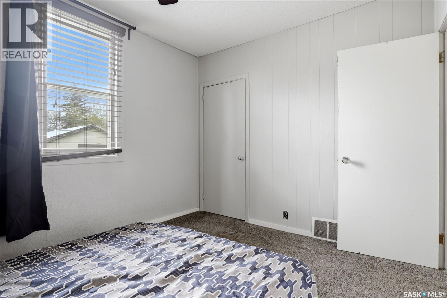
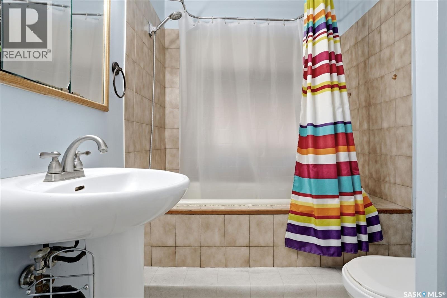
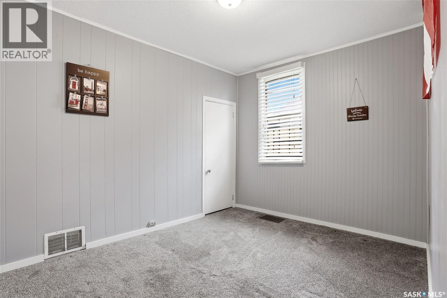
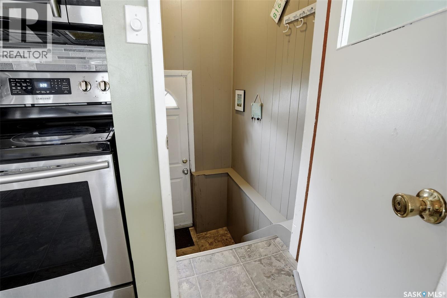
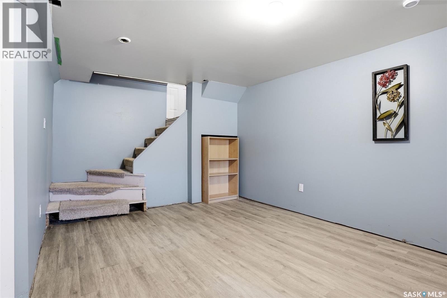
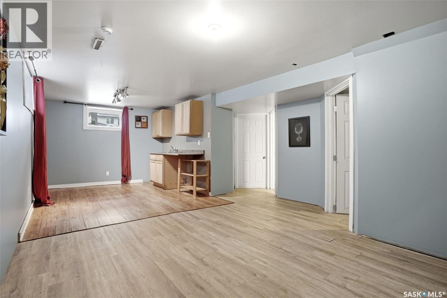
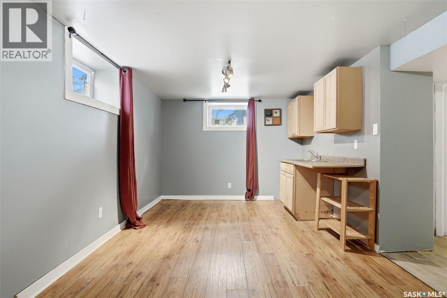
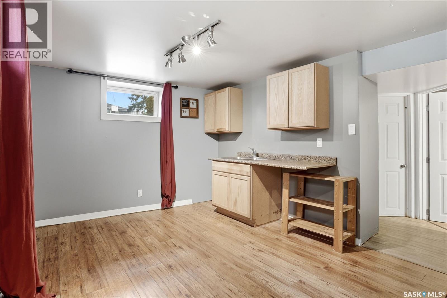
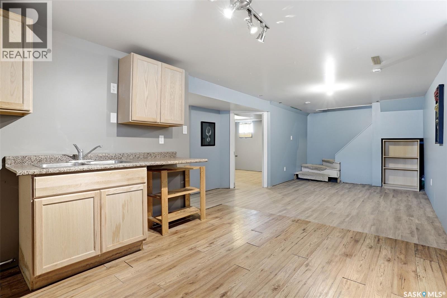
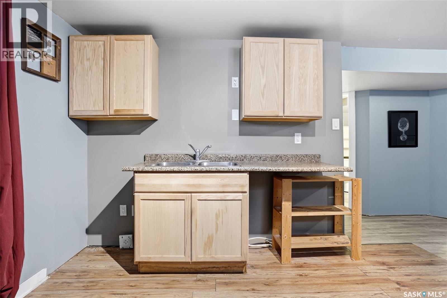
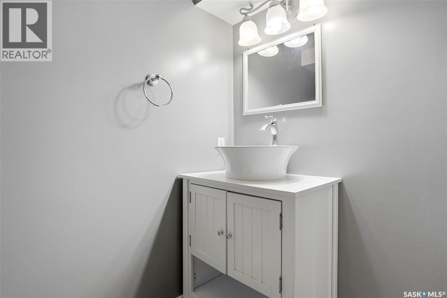
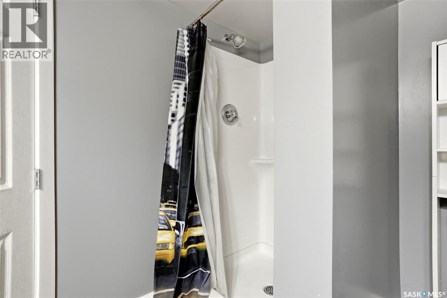
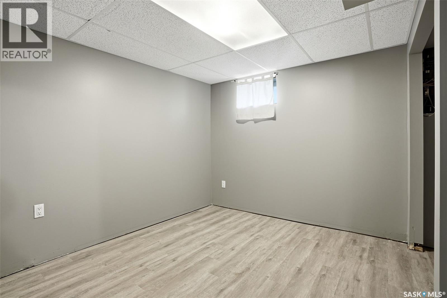
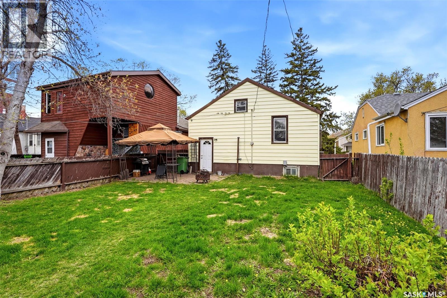
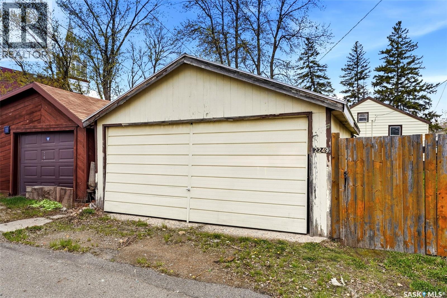
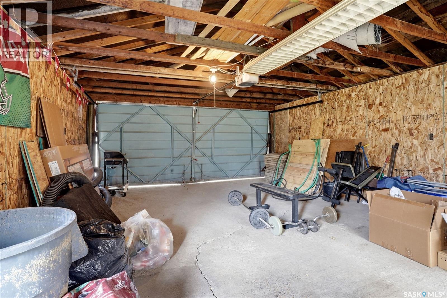
Solid starter home in Broders Annex sitting on a lot and a half! Conveniently located with a quick commute to downtown and Wascana Park and just a couple blocks from a spray park, it’s a great option for those looking for both value and location. The main floor features an open-concept layout with original hardwood flooring running throughout the living room. The kitchen flows nicely into the main space and has been updated with new cabinetry, stainless steel appliances and a peninsula that works well for casual dining. There are two spacious bedrooms and a 4-piece bath completing the main floor. The developed basement offers an open rec room with two large windows, a wet bar or potential future kitchen, a 3-piece bathroom and a bedroom (window does not meet current egress standards). The seller previously laid vinyl flooring in the rec room and bedroom in 2024 and just recently finished the baseboards. With a few finishing touches, the space could serve as additional living area or be converted into a non-regulation basement suite utilizing the separate back entrance. Outside, the oversized yard provides plenty of room for kids or pets to enjoy and includes a large detached garage. Additional features include a H/E furnace and a newer water heater (2021). A well-located home with solid potential—contact your real estate agent to schedule a private viewing. (id:51699)
Property Details
| MLS® Number | SK036669 |
| Property Type | Single Family |
| Neigbourhood | Broders Annex |
| Features | Treed, Lane, Sump Pump |
Building
| Bathroom Total | 2 |
| Bedrooms Total | 2 |
| Appliances | Washer, Refrigerator, Dishwasher, Dryer, Microwave, Window Coverings, Stove |
| Architectural Style | Bungalow |
| Basement Development | Finished |
| Basement Type | Full (finished) |
| Constructed Date | 1946 |
| Construction Style Attachment | Detached |
| Cooling Type | Central Air Conditioning |
| Heating Fuel | Natural Gas |
| Heating Type | Forced Air |
| Stories Total | 1 |
| Size Interior | 720 Sqft |
| Type | House |
Parking
| Detached Garage | |
| Parking Space(s) | 2 |
Land
| Acreage | No |
| Fence Type | Fence |
| Landscape Features | Lawn |
| Size Irregular | 4681.00 |
| Size Total | 4681 Sqft |
| Size Total Text | 4681 Sqft |
Rooms
| Level | Type | Length | Width | Dimensions |
|---|---|---|---|---|
| Basement | Other | 13 ft ,3 in | 10 ft ,5 in | 13 ft ,3 in x 10 ft ,5 in |
| Basement | Kitchen/dining Room | 11 ft ,9 in | 9 ft ,11 in | 11 ft ,9 in x 9 ft ,11 in |
| Basement | 3pc Bathroom | X x X | ||
| Basement | Other | 11 ft ,8 in | 9 ft ,8 in | 11 ft ,8 in x 9 ft ,8 in |
| Main Level | Living Room | 17 ft ,1 in | 11 ft ,6 in | 17 ft ,1 in x 11 ft ,6 in |
| Main Level | Kitchen/dining Room | 11 ft ,7 in | 8 ft ,6 in | 11 ft ,7 in x 8 ft ,6 in |
| Main Level | 4pc Bathroom | X x X | ||
| Main Level | Bedroom | 11 ft ,4 in | 8 ft ,9 in | 11 ft ,4 in x 8 ft ,9 in |
| Main Level | Bedroom | 11 ft ,4 in | 9 ft ,3 in | 11 ft ,4 in x 9 ft ,3 in |
https://www.realtor.ca/real-estate/29790443/2249-atkinson-street-regina-broders-annex
Interested?
Contact us for more information

The trademarks REALTOR®, REALTORS®, and the REALTOR® logo are controlled by The Canadian Real Estate Association (CREA) and identify real estate professionals who are members of CREA. The trademarks MLS®, Multiple Listing Service® and the associated logos are owned by The Canadian Real Estate Association (CREA) and identify the quality of services provided by real estate professionals who are members of CREA. The trademark DDF® is owned by The Canadian Real Estate Association (CREA) and identifies CREA's Data Distribution Facility (DDF®)
August 17 2026 10:12:23
Saskatoon Region Association of REALTORS® Inc.
2 Percent Realty Refined Inc.