

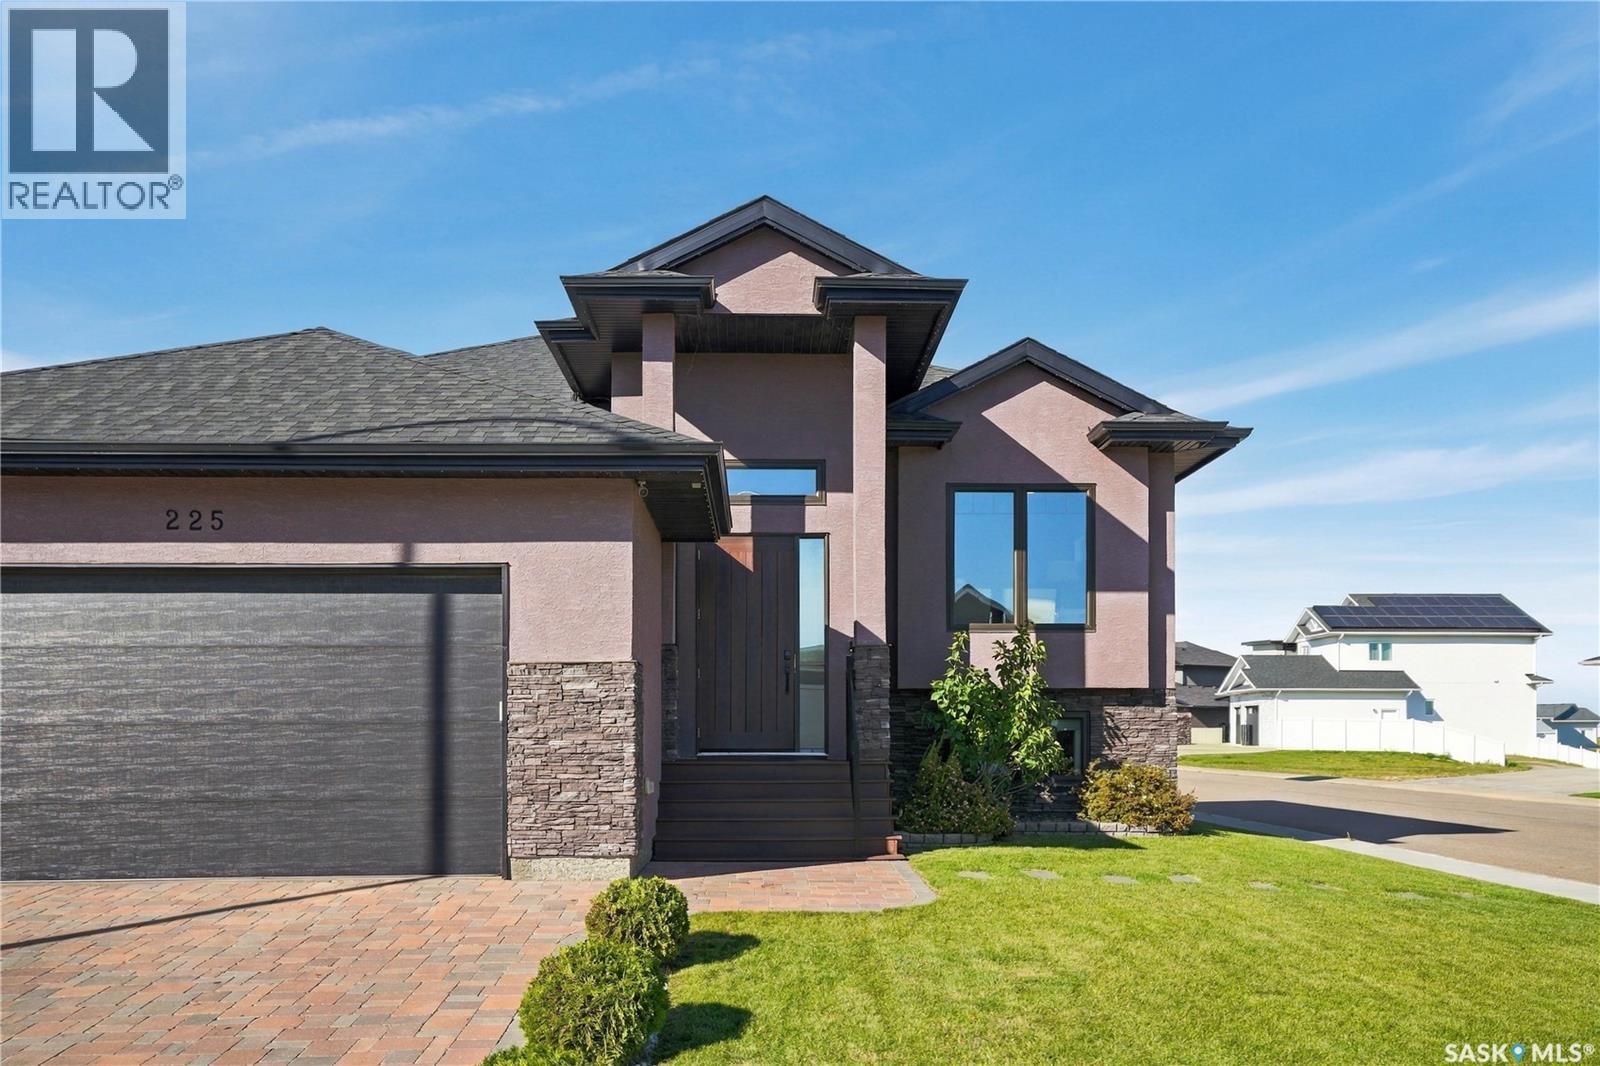
225 Cowan Crescent Martensville, Saskatchewan S0K 2T1

$669,900
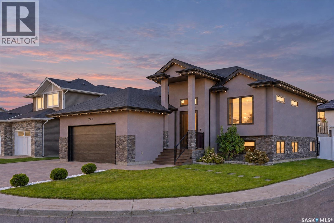
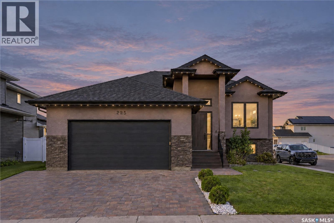
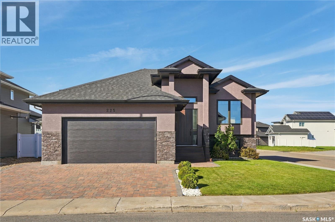
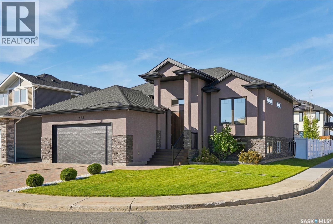
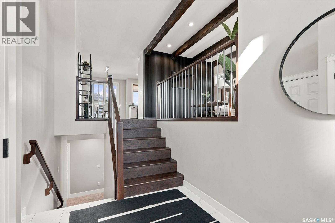
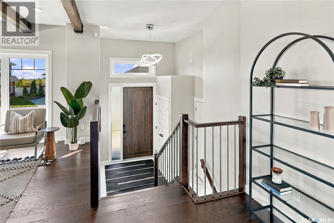
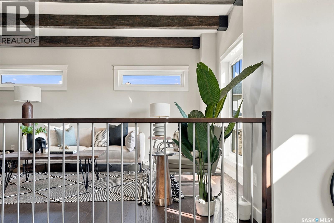
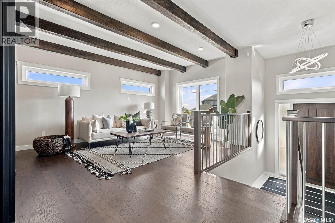
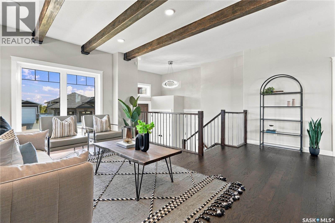
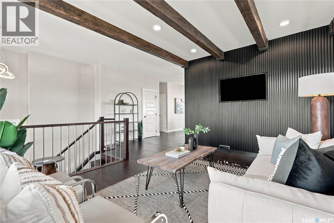
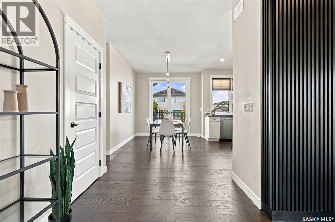
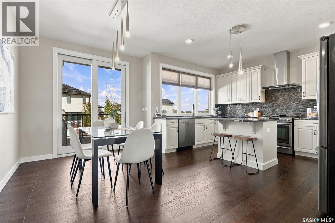
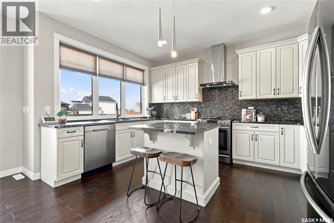
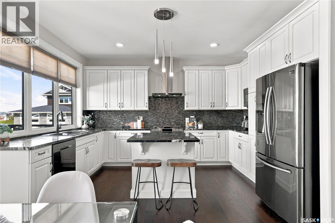
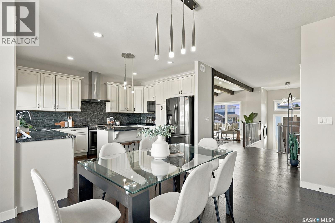
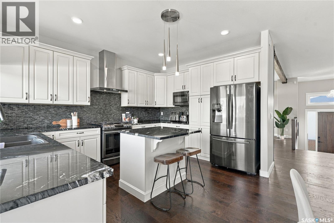
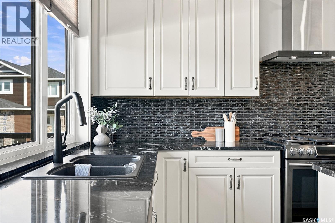
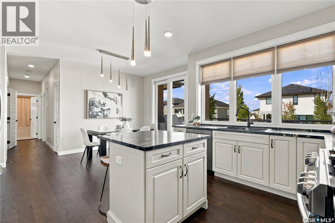
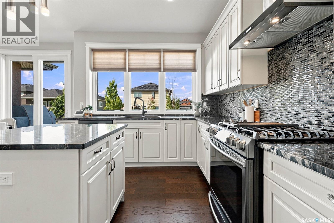
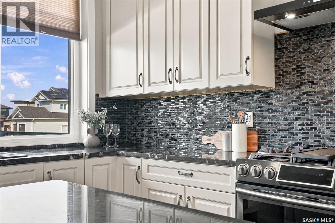
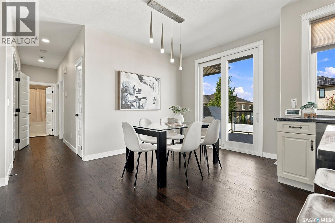
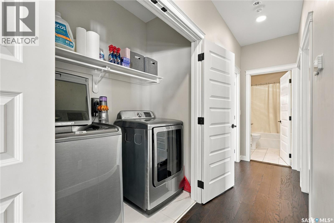
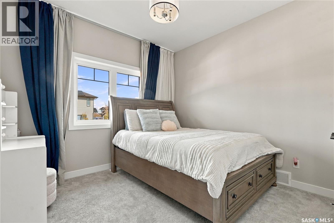
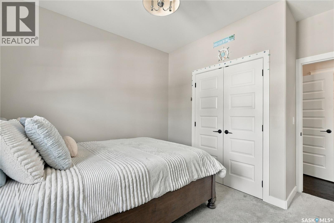
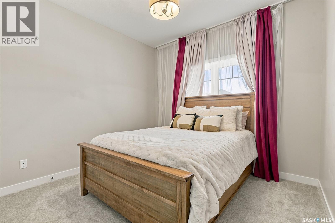
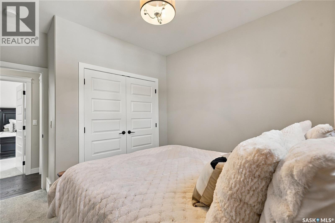
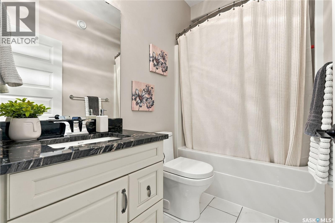
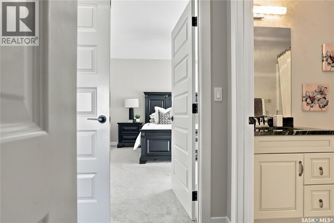
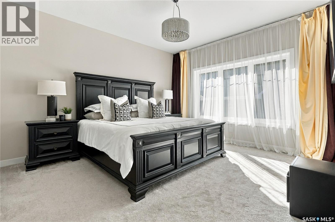
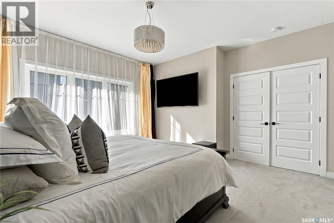
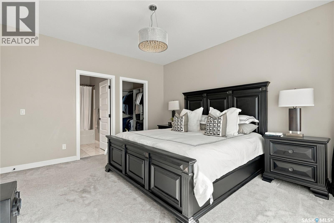
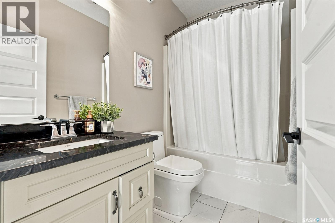
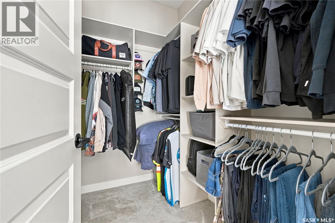
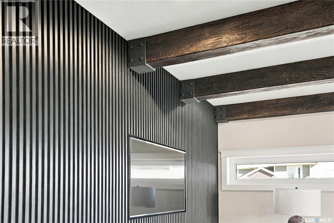
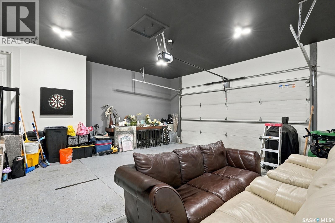
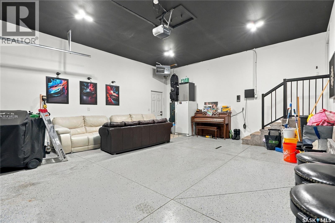
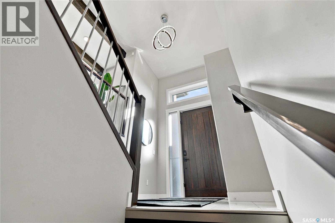
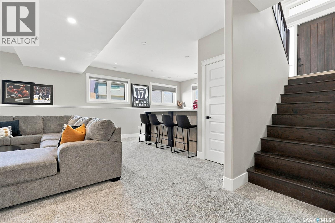
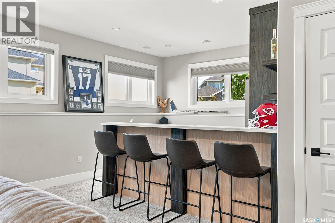
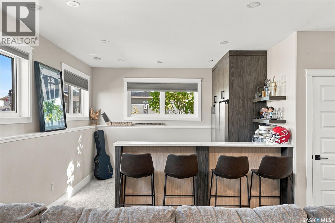
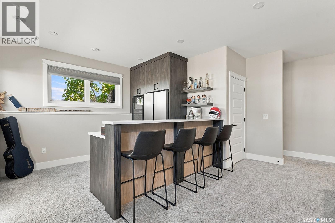
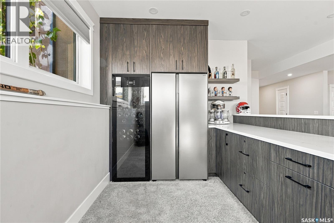
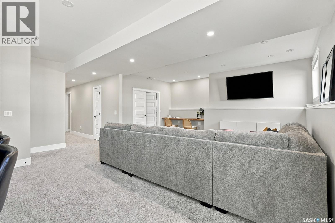
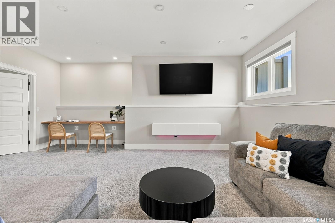
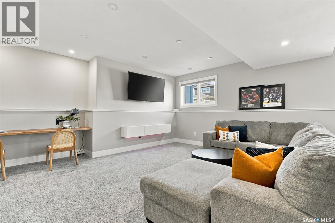
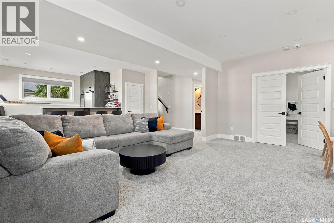
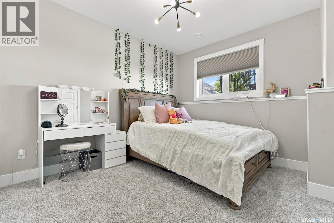
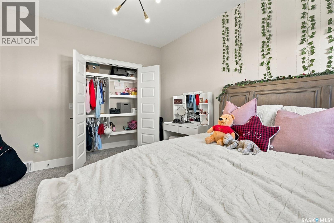
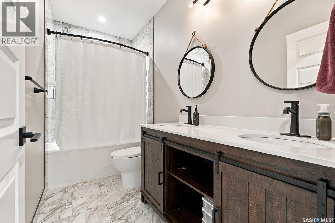
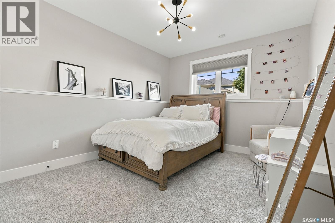
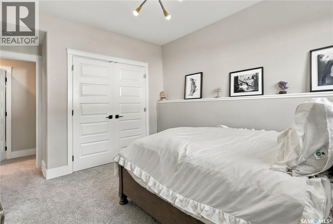
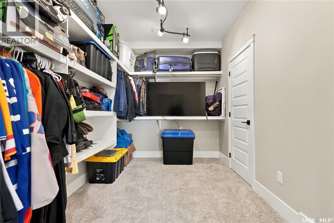
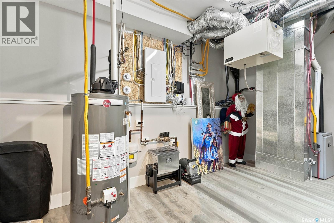
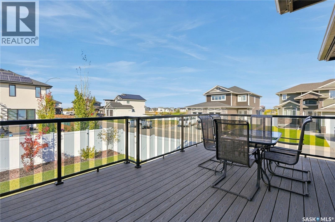
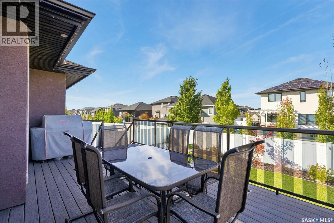
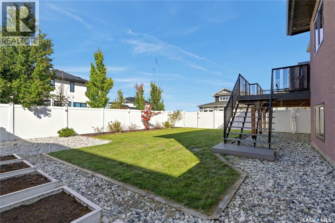
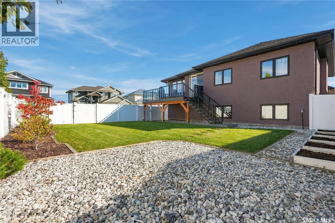
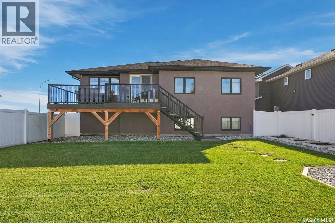
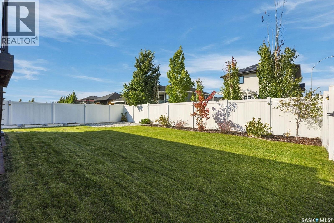
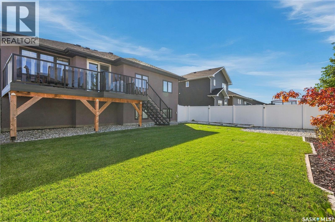
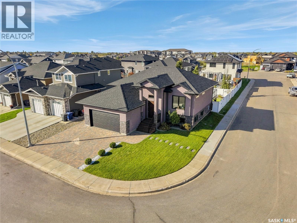
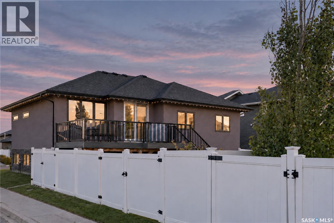
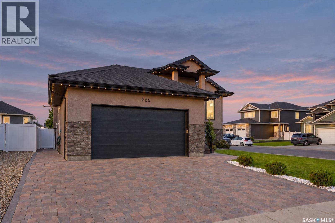
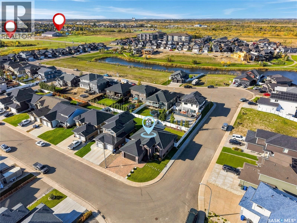
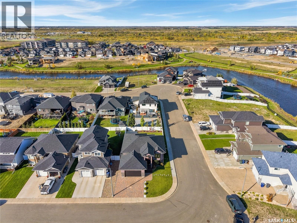
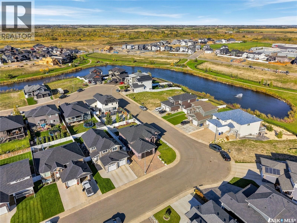
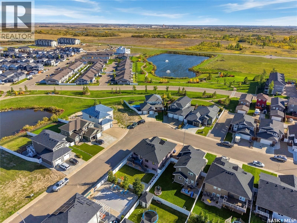
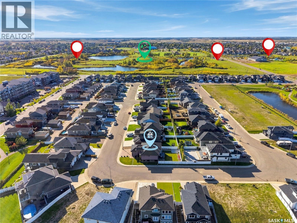
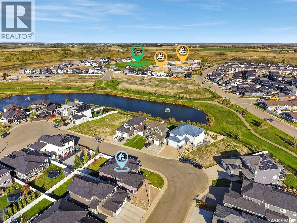
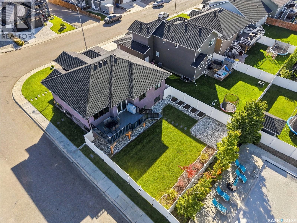
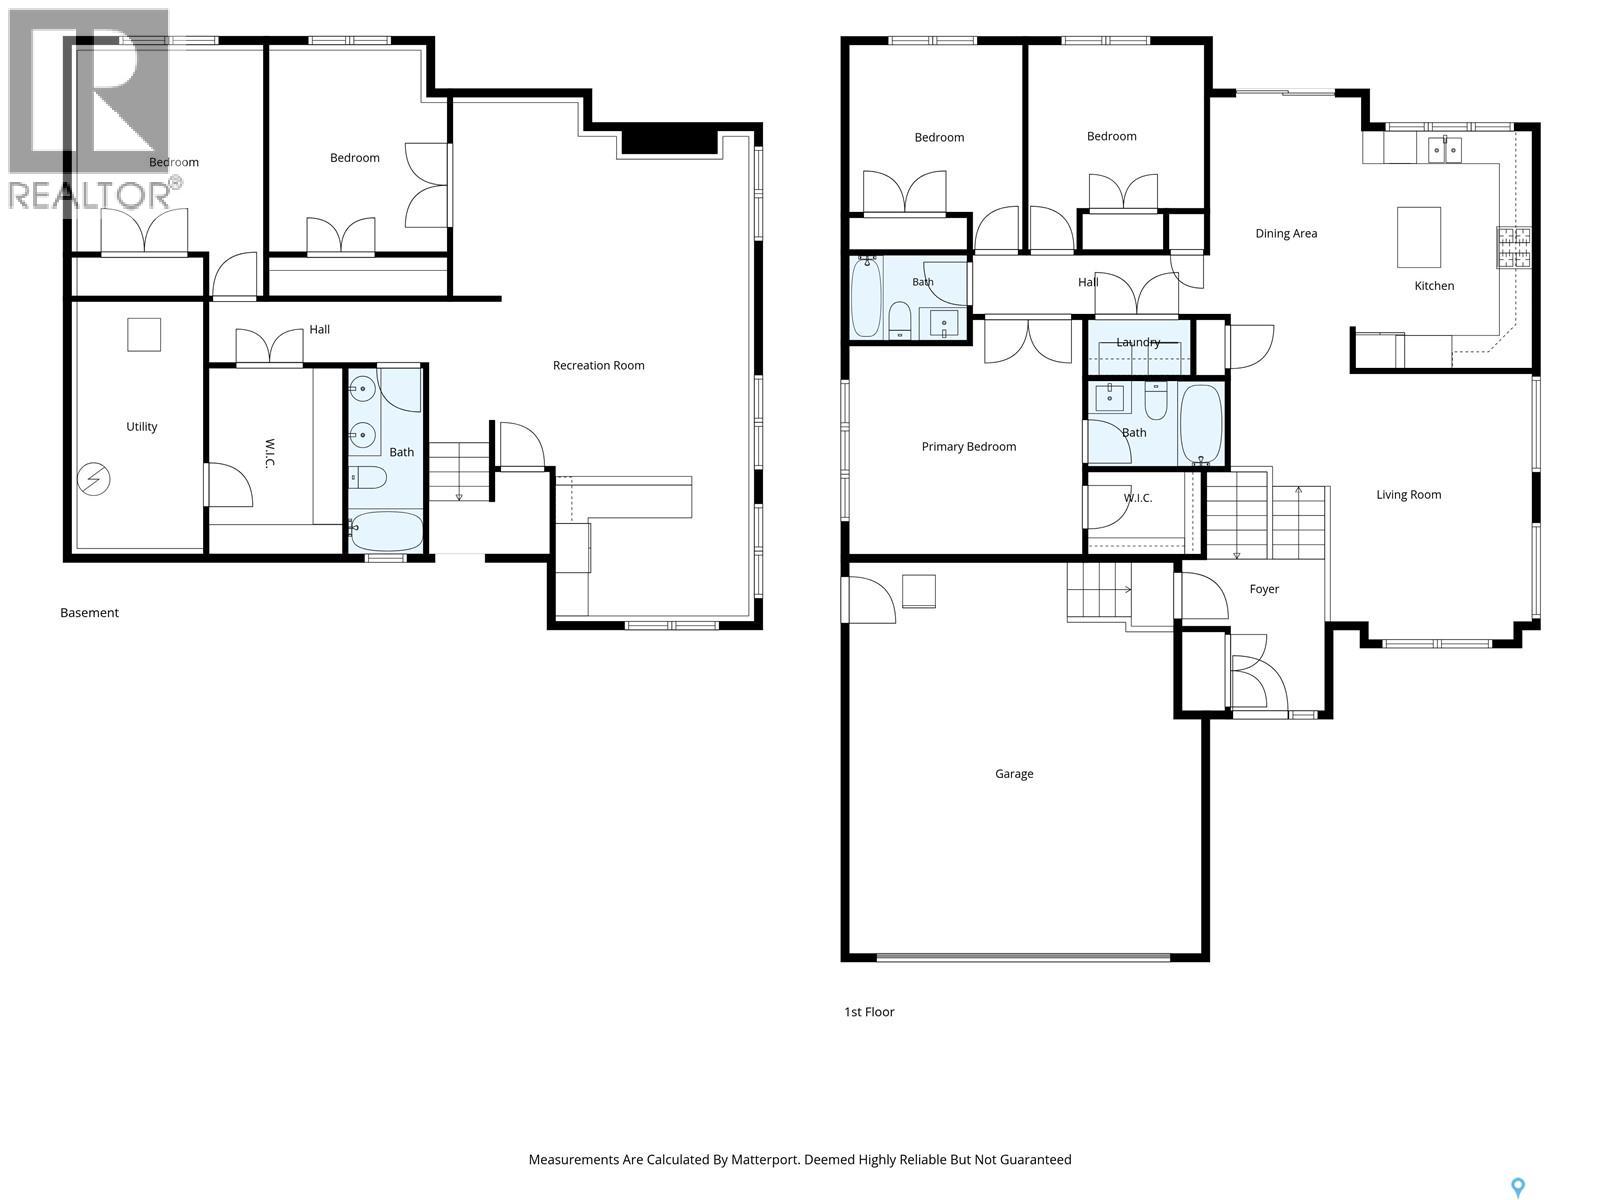
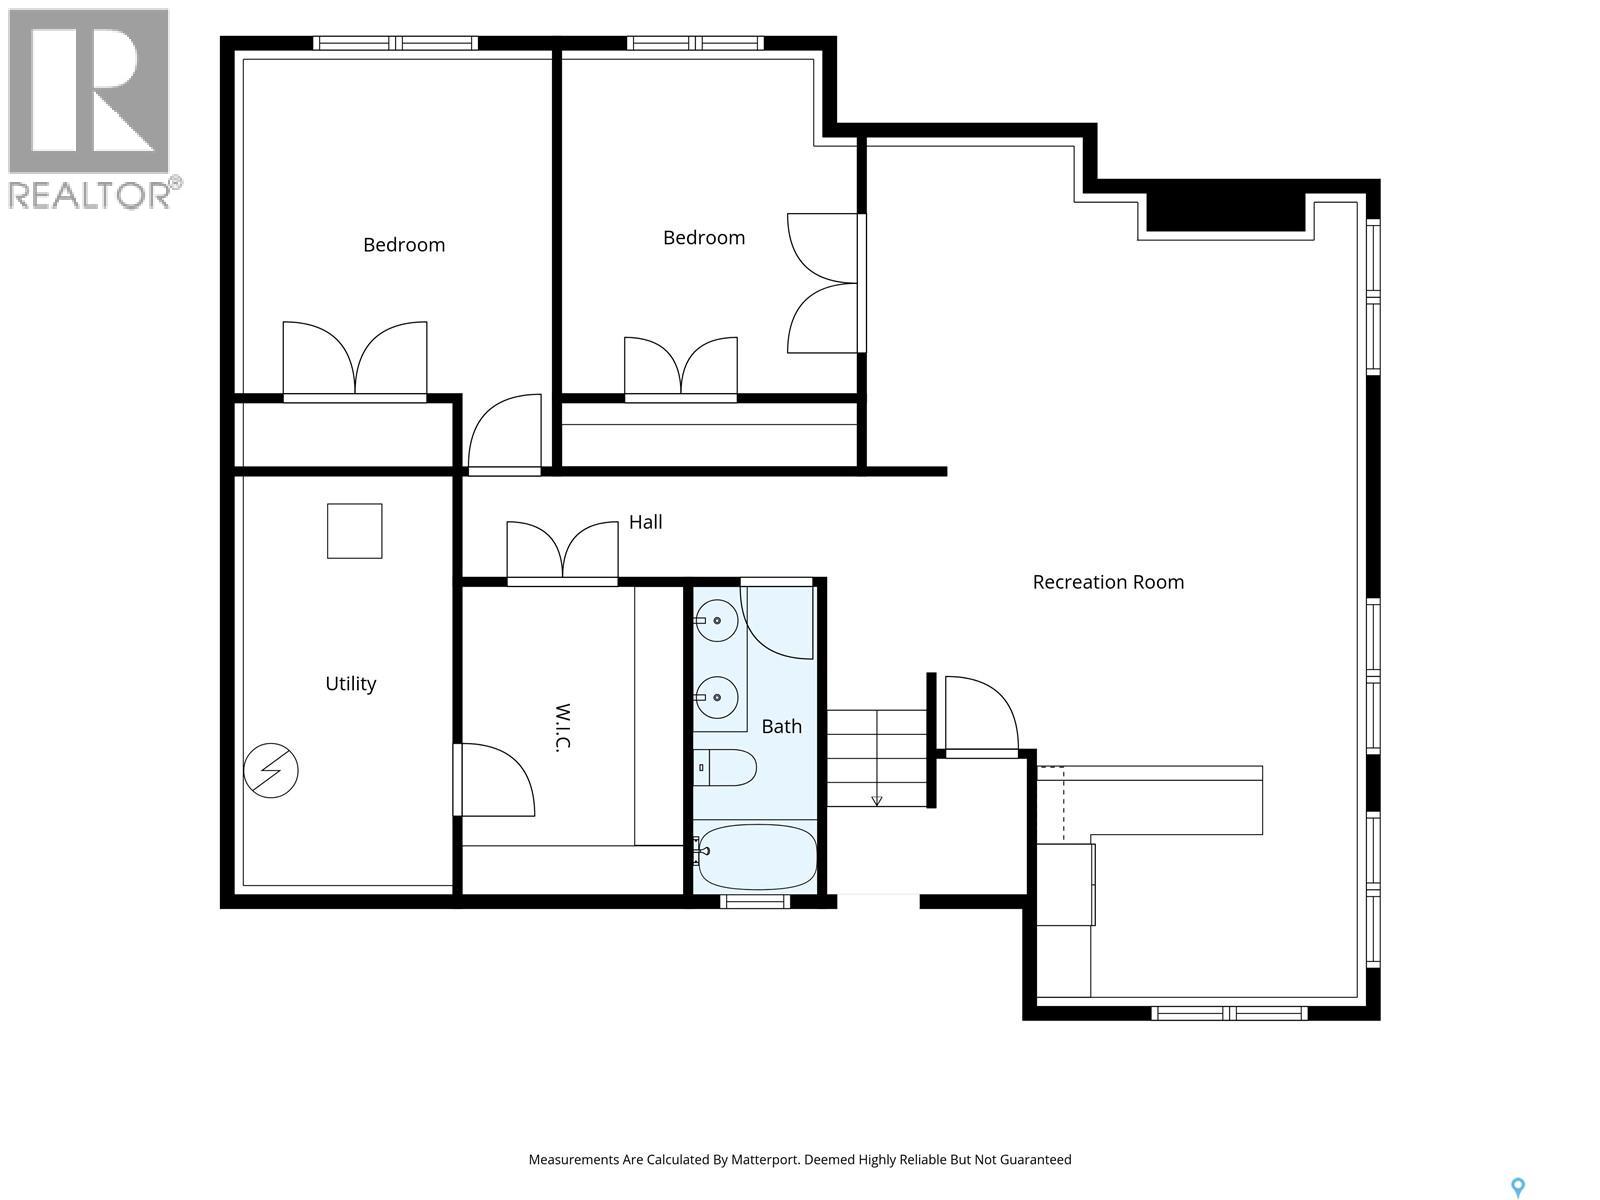
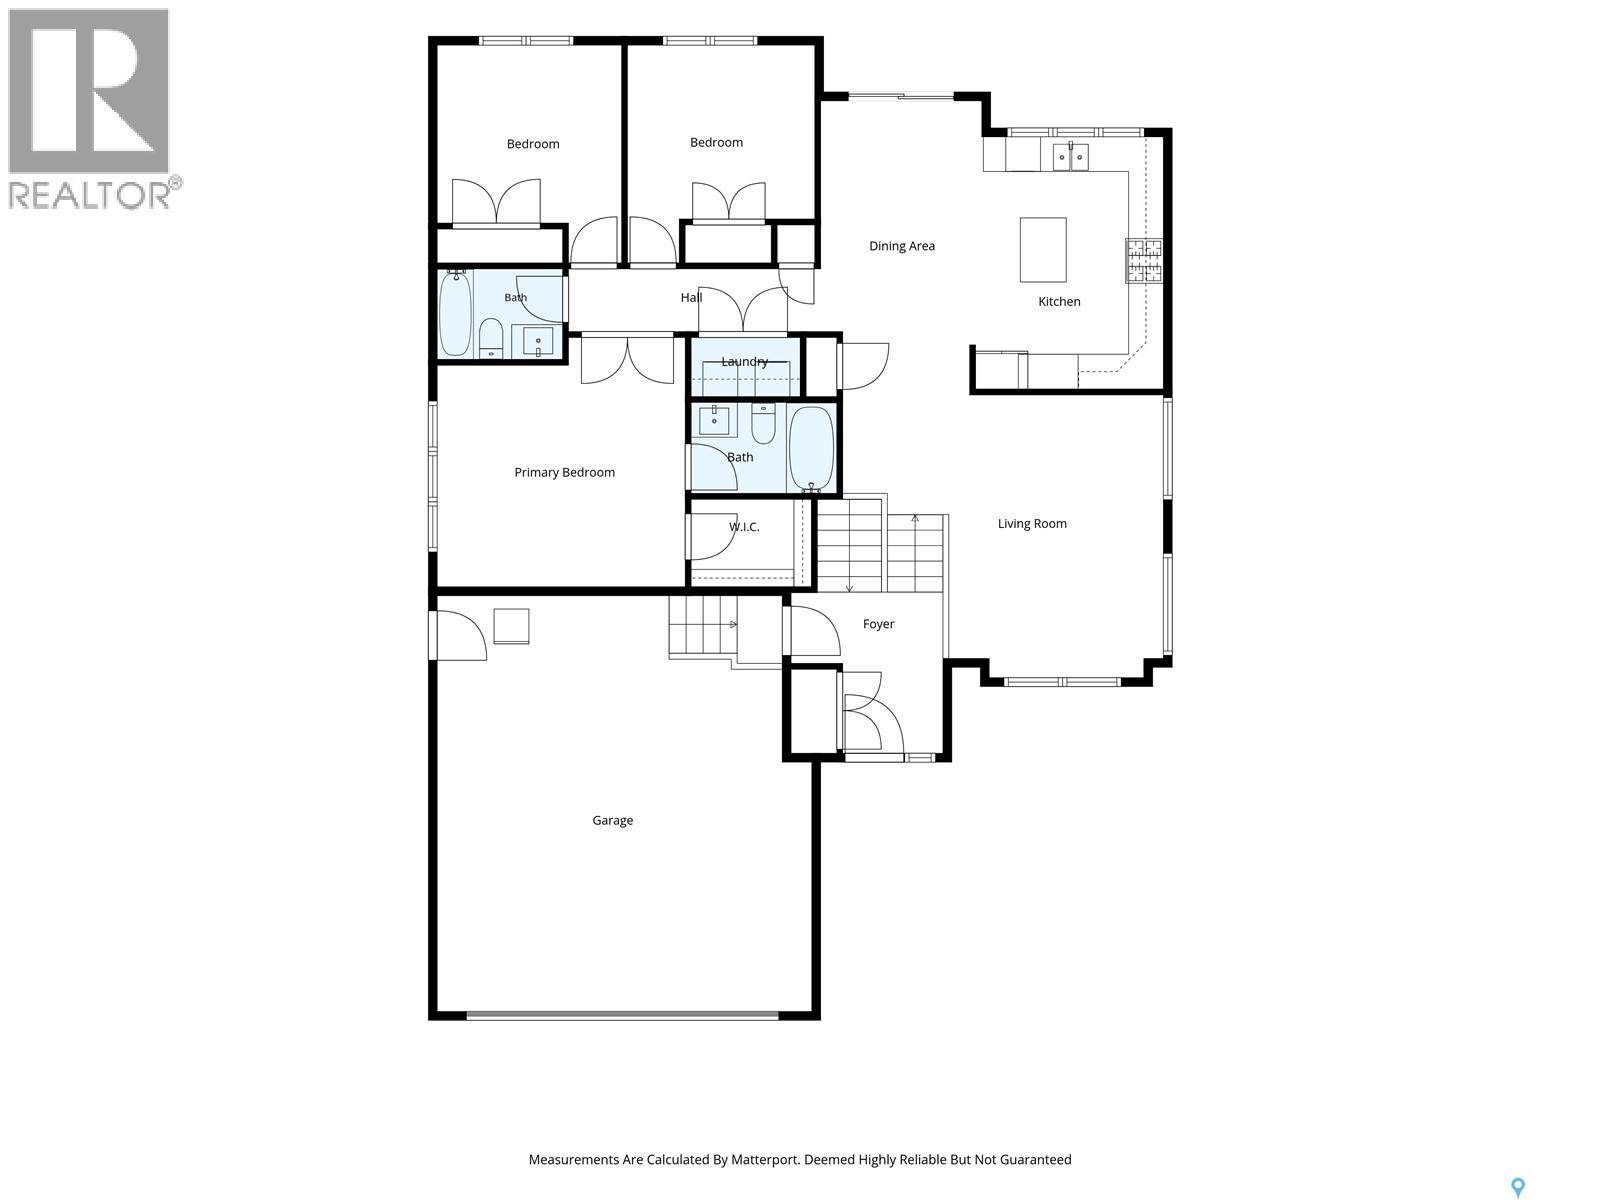
Immaculate from top to bottom, this beautifully finished 1,430 sq. ft. bi-level sits on a desirable corner lot along a quiet Martensville crescent and offers five bedrooms, three bathrooms, and exceptional living and entertaining spaces inside and out. The bright main floor is filled with natural light and elevated by premium finishes, including hardwood flooring, decorative wood beams, and a striking feature wall that gives the living room a custom feel. The kitchen features granite countertops, a large island, stainless steel appliances, gas range, and plenty of cabinetry, flowing seamlessly into the spacious dining and living areas. Three bedrooms are located on the main floor, including a generous primary suite with a walk-in closet and four-piece ensuite, while a second four-piece bathroom and convenient main-floor laundry complete this level. The fully developed basement takes this home to another level. Designed for entertaining, the expansive family and games area is anchored by an incredible custom bar featuring quartz countertops, built-in cabinetry, a wine fridge, and beverage fridge. Two additional large bedrooms, a five-piece bathroom with heated floors, and excellent storage complete the lower level. Outside, the immaculate, fully landscaped yard features underground sprinklers, raised garden boxes, a 10' x 20' deck, and plenty of room for a firepit area. Built-in exterior trim lighting adds year-round curb appeal, while the interlocking brick driveway provides parking for three vehicles. The 22' x 24' attached garage is fully finished featuring a gas heater. Central air conditioning adds another layer of comfort. Beautifully maintained, thoughtfully upgraded, and truly move-in ready, this home is close to schools, parks, walking trails, and everyday amenities. 225 Cowan Crescent is even better in person. (id:51699)
Property Details
| MLS® Number | SK049160 |
| Property Type | Single Family |
| Features | Treed, Corner Site, Sump Pump |
| Structure | Deck, Patio(s) |
Building
| Bathroom Total | 3 |
| Bedrooms Total | 5 |
| Appliances | Washer, Refrigerator, Dishwasher, Dryer, Microwave, Window Coverings, Garage Door Opener Remote(s), Hood Fan, Stove |
| Architectural Style | Bi-level |
| Basement Development | Finished |
| Basement Type | Full (finished) |
| Constructed Date | 2018 |
| Construction Style Attachment | Detached |
| Cooling Type | Central Air Conditioning |
| Heating Fuel | Natural Gas |
| Heating Type | Forced Air |
| Size Interior | 1430 Sqft |
| Type | House |
Parking
| Attached Garage | |
| Interlocked | |
| Heated Garage | |
| Parking Space(s) | 5 |
Land
| Acreage | No |
| Fence Type | Fence |
| Landscape Features | Lawn, Underground Sprinkler, Garden Area |
| Size Frontage | 52 Ft |
| Size Irregular | 52x115 |
| Size Total Text | 52x115 |
Rooms
| Level | Type | Length | Width | Dimensions |
|---|---|---|---|---|
| Basement | Family Room | 15 ft | 29 ft | 15 ft x 29 ft |
| Basement | Bedroom | 10 ft | 12 ft | 10 ft x 12 ft |
| Basement | 5pc Bathroom | - x - | ||
| Basement | Bedroom | 11 ft | 12 ft | 11 ft x 12 ft |
| Basement | Storage | 8 ft | 10 ft | 8 ft x 10 ft |
| Basement | Other | - x - | ||
| Main Level | Primary Bedroom | 13 ft | 14 ft | 13 ft x 14 ft |
| Main Level | 4pc Ensuite Bath | - x - | ||
| Main Level | 4pc Bathroom | - x - | ||
| Main Level | Bedroom | 11 ft | 10 ft | 11 ft x 10 ft |
| Main Level | Bedroom | 10 ft | 9 ft | 10 ft x 9 ft |
| Main Level | Kitchen | 11 ft | 11 ft | 11 ft x 11 ft |
| Main Level | Dining Room | 10 ft | 13 ft | 10 ft x 13 ft |
| Main Level | Living Room | 12 ft | 16 ft | 12 ft x 16 ft |
https://www.realtor.ca/real-estate/30317819/225-cowan-crescent-martensville
Interested?
Contact us for more information

The trademarks REALTOR®, REALTORS®, and the REALTOR® logo are controlled by The Canadian Real Estate Association (CREA) and identify real estate professionals who are members of CREA. The trademarks MLS®, Multiple Listing Service® and the associated logos are owned by The Canadian Real Estate Association (CREA) and identify the quality of services provided by real estate professionals who are members of CREA. The trademark DDF® is owned by The Canadian Real Estate Association (CREA) and identifies CREA's Data Distribution Facility (DDF®)
September 24 2026 02:36:22
Saskatoon Region Association of REALTORS® Inc.
Coldwell Banker Signature