

225 Dominion Road Assiniboia, Saskatchewan S0H 0B0

$199,900
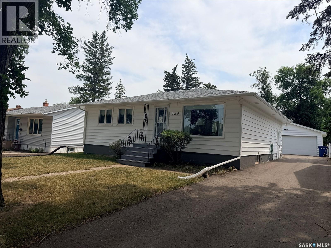
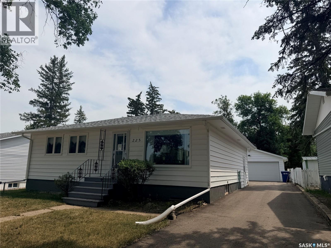
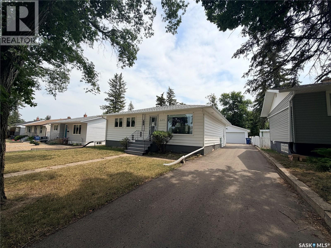
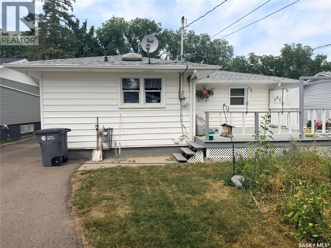
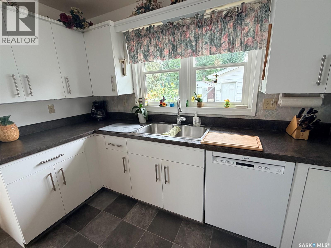
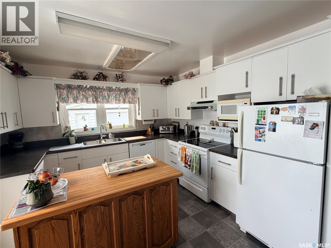
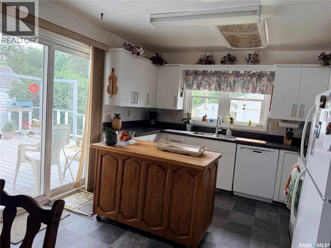
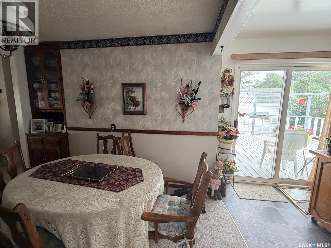
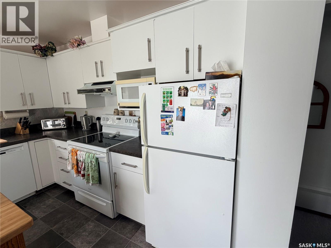
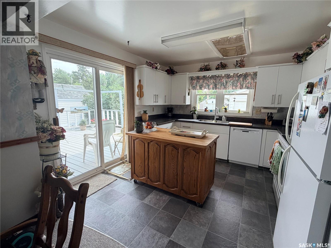
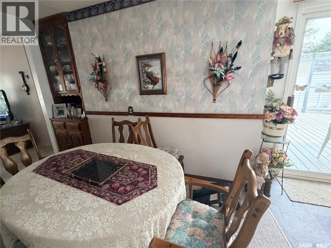
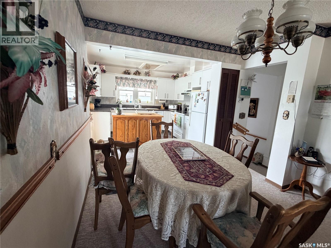
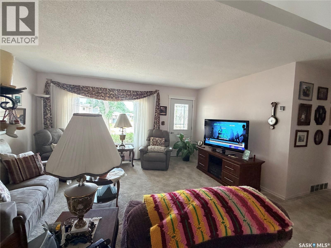
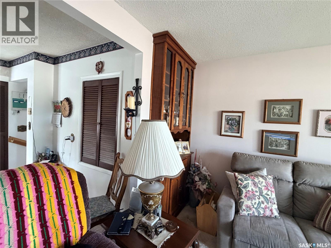
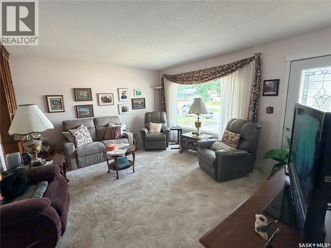
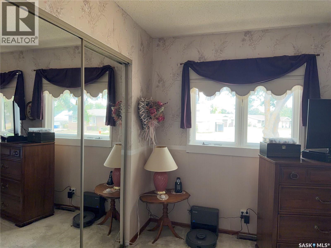
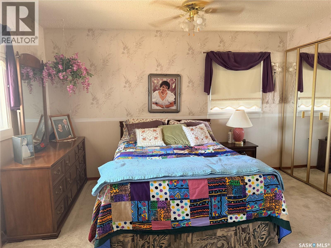
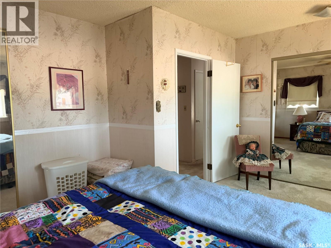
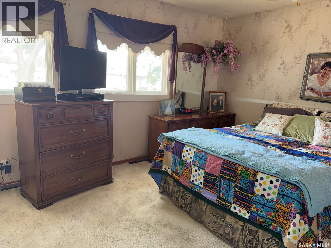
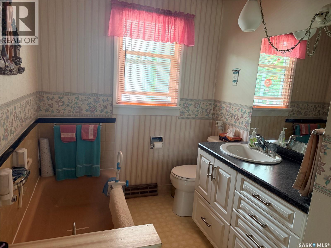
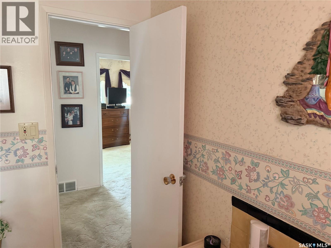
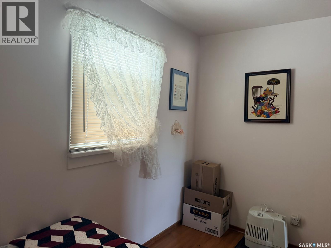
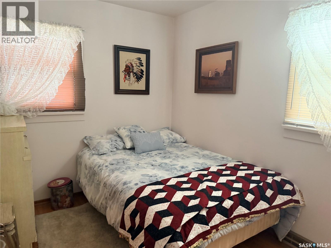
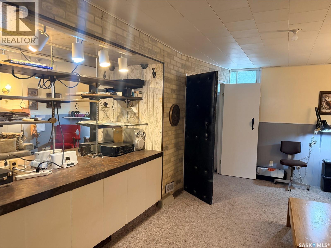
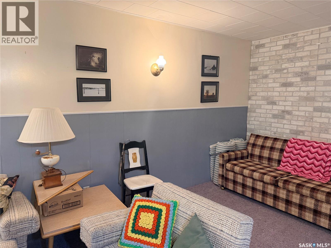
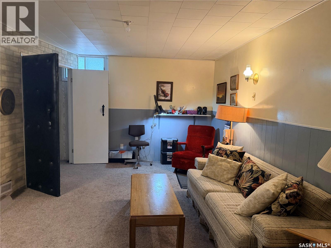
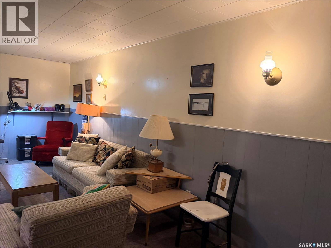
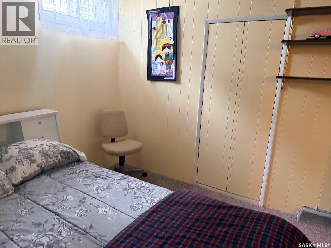
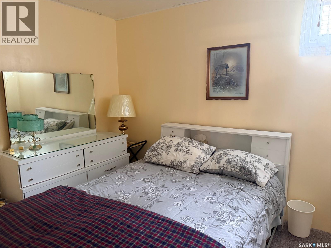
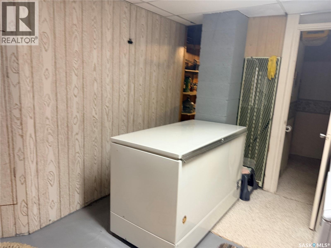
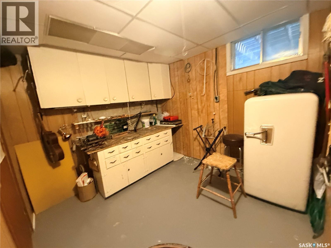

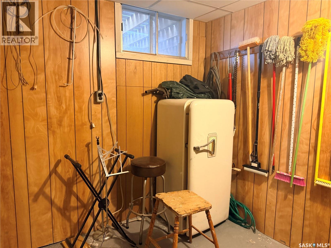
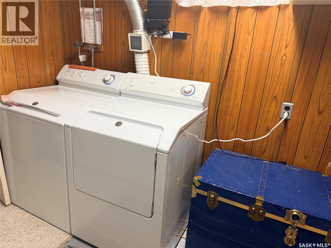
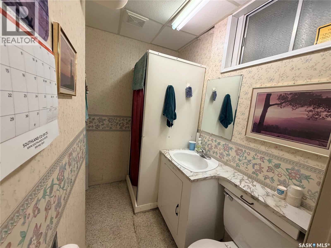
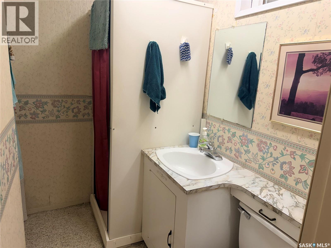
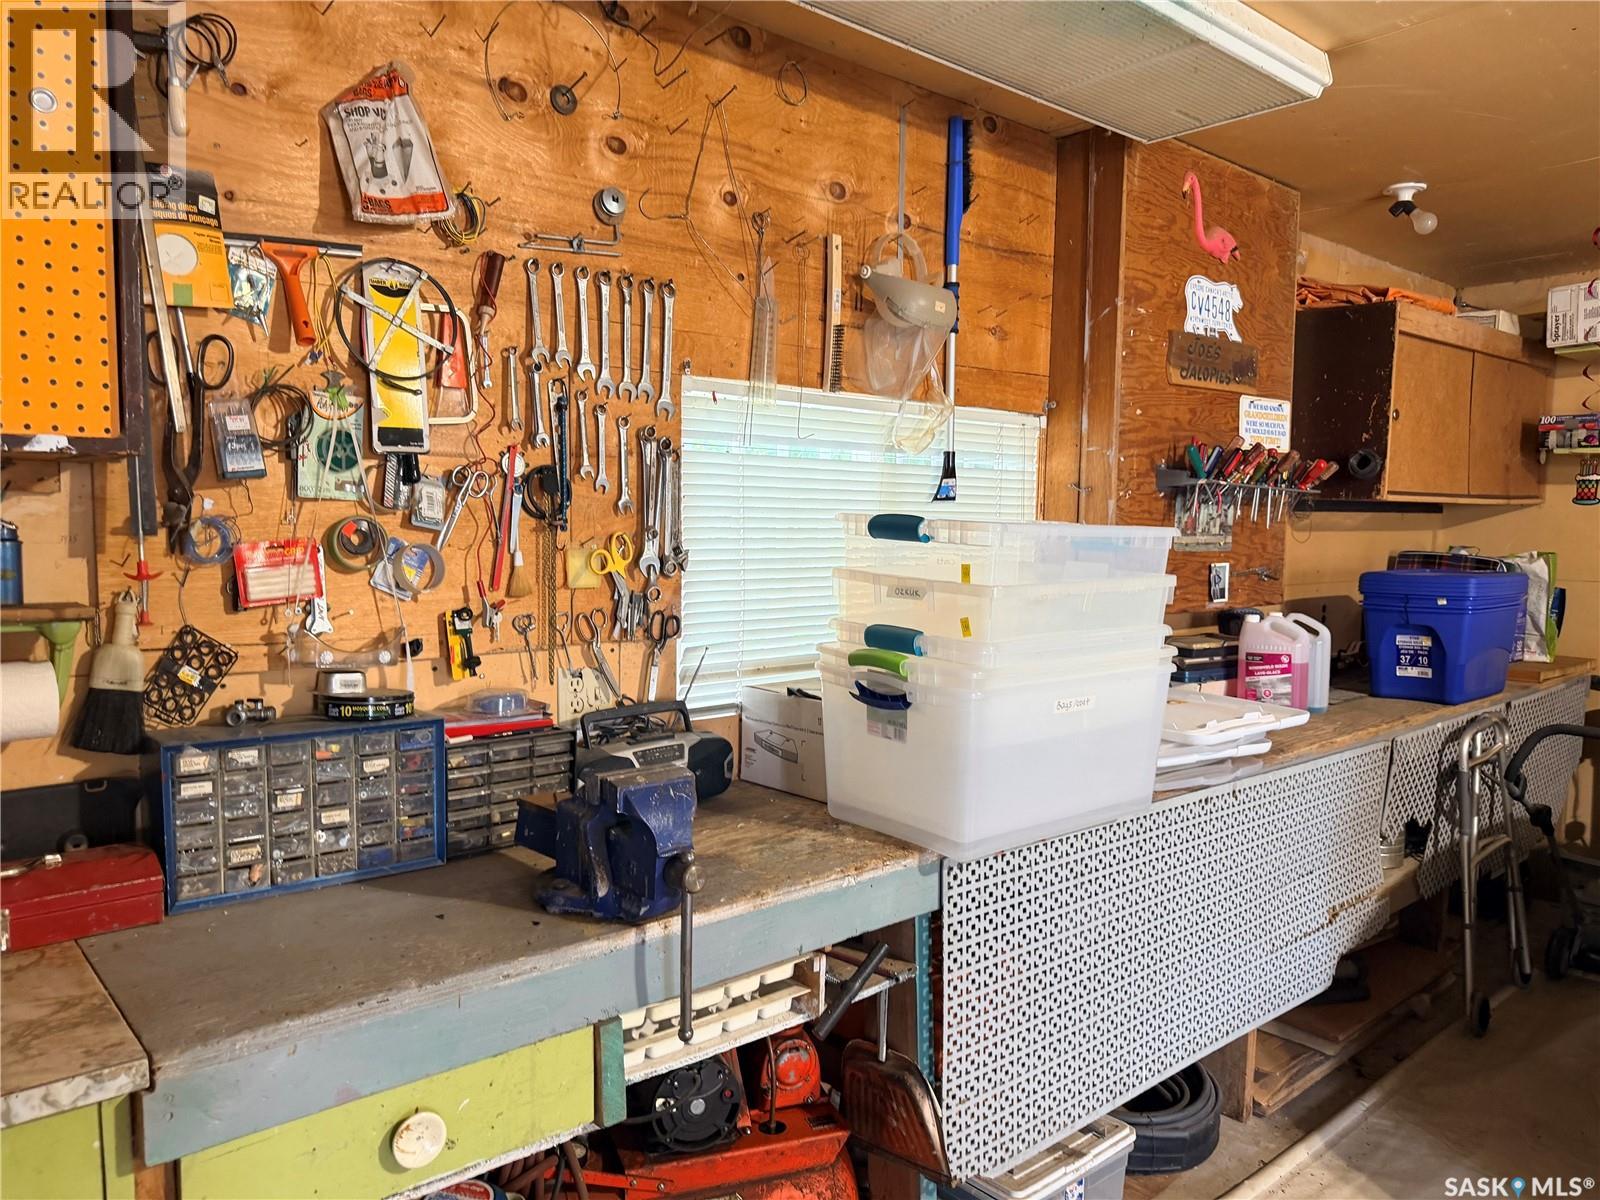
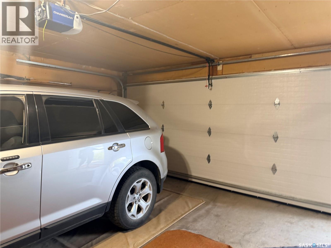
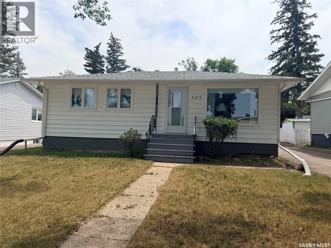
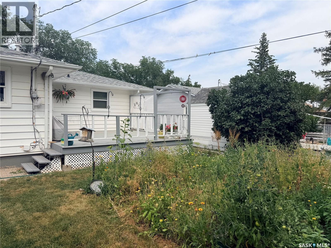
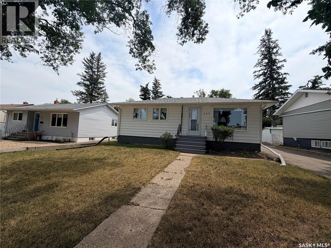
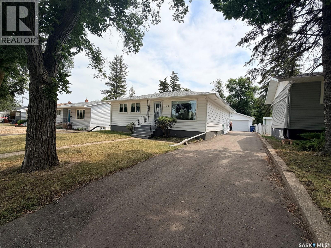
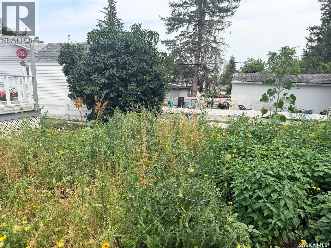
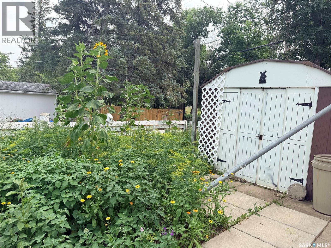
Located on Dominion Road in the Town of Assiniboia, this inviting family home offers a great location and plenty of appealing features. The kitchen includes a movable island and patio doors leading to the attached deck, while the dining room flows openly into both the kitchen and living room. The spacious primary bedroom features a full wall of closets. The second bedroom has hardwood flooring, and hardwood is also beneath the rugs in the living room and primary bedroom. The finished basement includes a family room, den currently used as a bedroom, laundry room, three-piece bath, and workshop. Outside, you’ll find an insulated detached double garage with a new garage door, a backyard garden filled with wildflowers, and a rubber-paved driveway for easy cleaning. Come see it today! (id:51699)
Property Details
| MLS® Number | SK044149 |
| Property Type | Single Family |
| Features | Treed, Rectangular, Paved Driveway |
| Structure | Deck |
Building
| Bathroom Total | 2 |
| Bedrooms Total | 2 |
| Appliances | Washer, Refrigerator, Satellite Dish, Dishwasher, Dryer, Microwave, Freezer, Window Coverings, Garage Door Opener Remote(s), Hood Fan, Storage Shed, Stove |
| Architectural Style | Bungalow |
| Basement Development | Finished |
| Basement Type | Partial (finished) |
| Constructed Date | 1959 |
| Construction Style Attachment | Detached |
| Cooling Type | Central Air Conditioning |
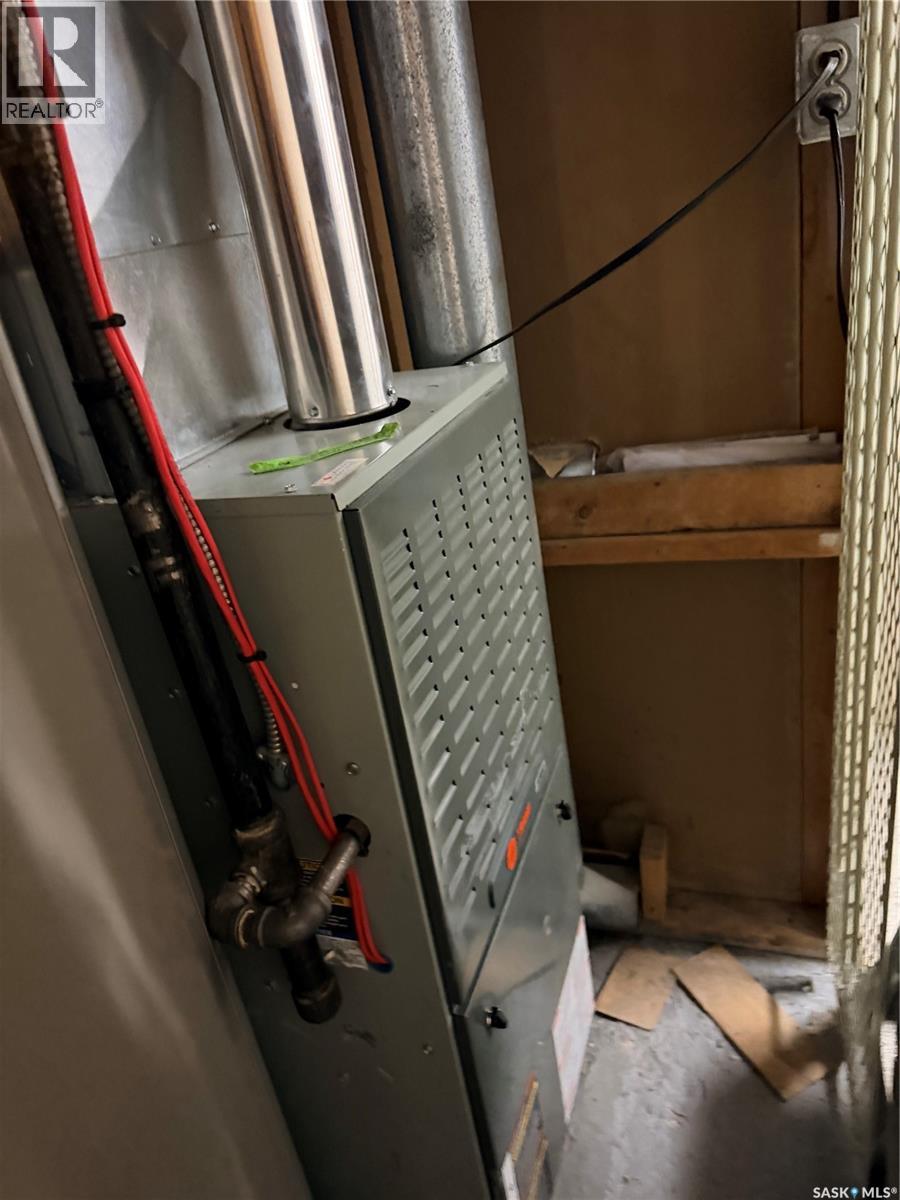
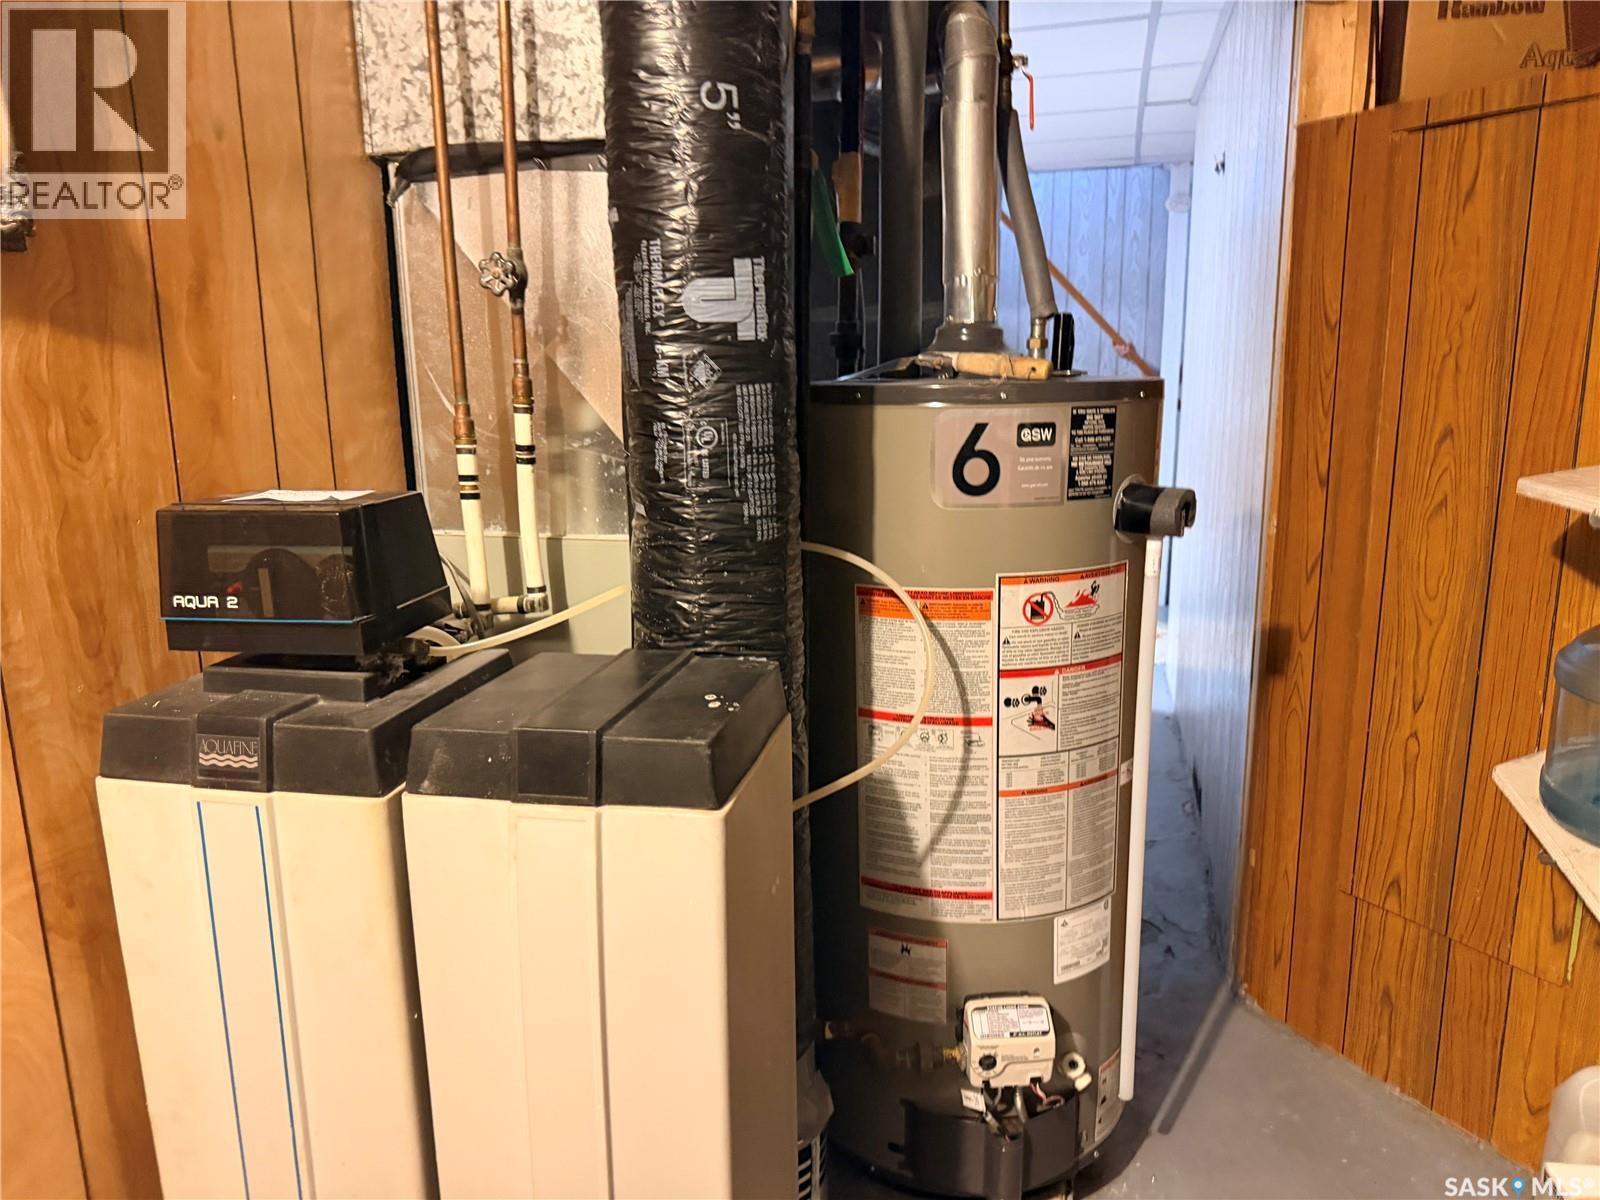
| Heating Fuel | Natural Gas |
| Heating Type | Forced Air |
| Stories Total | 1 |
| Size Interior | 1079 Sqft |
| Type | House |
Parking
| Detached Garage | |
| Parking Space(s) | 4 |
Land
| Acreage | No |
| Fence Type | Fence |
| Landscape Features | Lawn, Garden Area |
| Size Frontage | 50 Ft |
| Size Irregular | 5750.00 |
| Size Total | 5750 Sqft |
| Size Total Text | 5750 Sqft |
Rooms
| Level | Type | Length | Width | Dimensions |
|---|---|---|---|---|
| Basement | Family Room | 23 ft | 10 ft ,9 in | 23 ft x 10 ft ,9 in |
| Basement | Den | 11 ft | 8 ft ,5 in | 11 ft x 8 ft ,5 in |
| Basement | Laundry Room | 12 ft | 7 ft ,3 in | 12 ft x 7 ft ,3 in |
| Basement | 3pc Bathroom | Measurements not available | ||
| Basement | Other | Measurements not available | ||
| Basement | Workshop | 9 ft ,8 in | 9 ft ,3 in | 9 ft ,8 in x 9 ft ,3 in |
| Main Level | Kitchen | 12 ft | 11 ft | 12 ft x 11 ft |
| Main Level | Dining Room | 10 ft | 9 ft | 10 ft x 9 ft |
| Main Level | Living Room | 12 ft ,9 in | 15 ft ,5 in | 12 ft ,9 in x 15 ft ,5 in |
| Main Level | Primary Bedroom | 15 ft | 10 ft | 15 ft x 10 ft |
| Main Level | Bedroom | 12 ft ,3 in | 8 ft ,5 in | 12 ft ,3 in x 8 ft ,5 in |
| Main Level | 3pc Bathroom | Measurements not available | ||
| Main Level | Enclosed Porch | 8 ft ,5 in | 3 ft ,4 in | 8 ft ,5 in x 3 ft ,4 in |
https://www.realtor.ca/real-estate/30103265/225-dominion-road-assiniboia
Interested?
Contact us for more information

The trademarks REALTOR®, REALTORS®, and the REALTOR® logo are controlled by The Canadian Real Estate Association (CREA) and identify real estate professionals who are members of CREA. The trademarks MLS®, Multiple Listing Service® and the associated logos are owned by The Canadian Real Estate Association (CREA) and identify the quality of services provided by real estate professionals who are members of CREA. The trademark DDF® is owned by The Canadian Real Estate Association (CREA) and identifies CREA's Data Distribution Facility (DDF®)
August 05 2026 08:04:00
Saskatoon Region Association of REALTORS® Inc.
Century 21 Insight Realty Ltd.