

225 Mergens Street Pangman, Saskatchewan S0C 2C0

$99,999
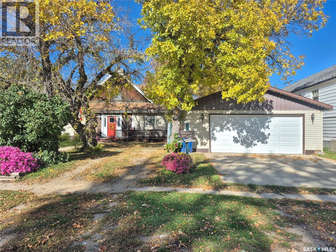
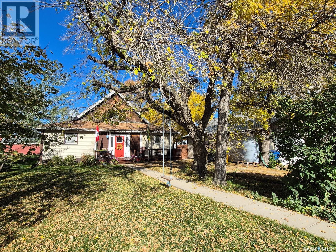
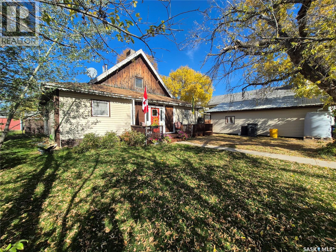
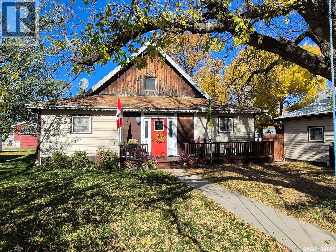
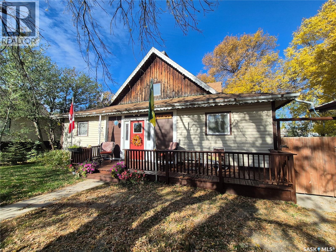
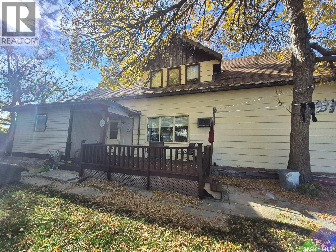
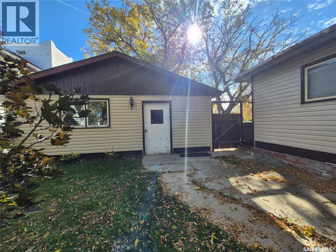
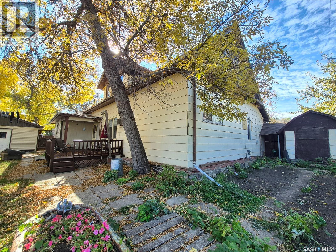
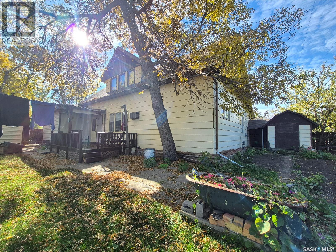
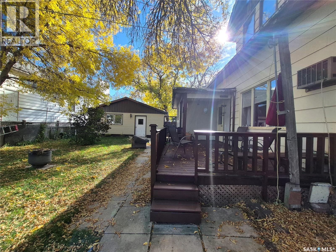
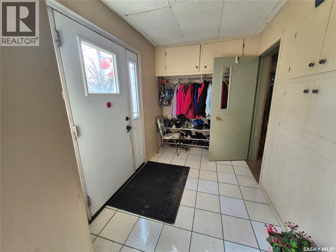
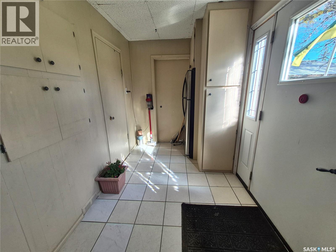
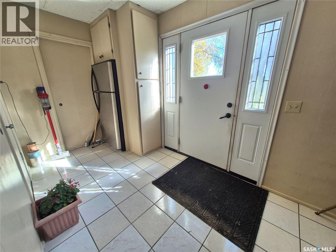
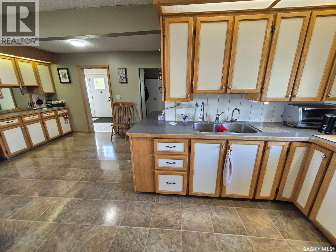
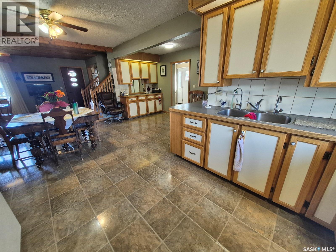
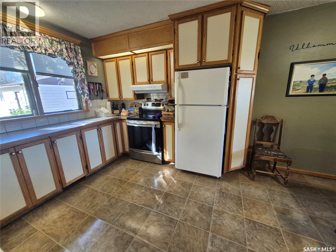
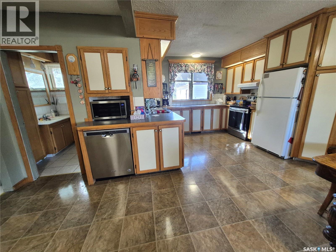
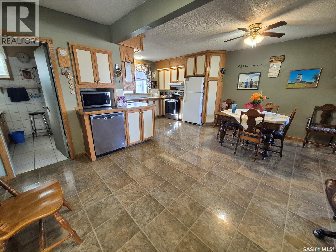
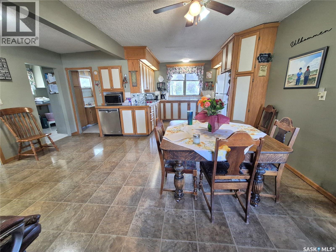
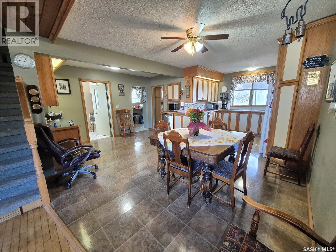
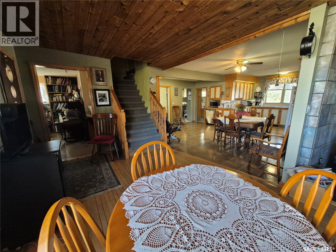
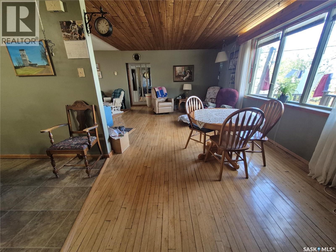
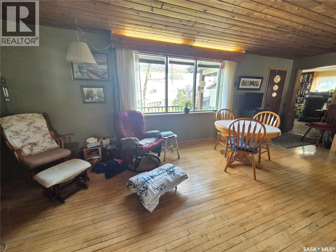
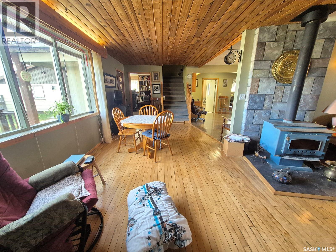
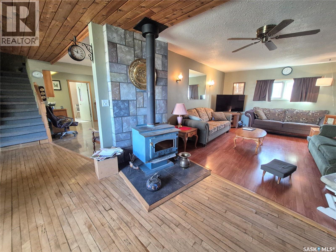
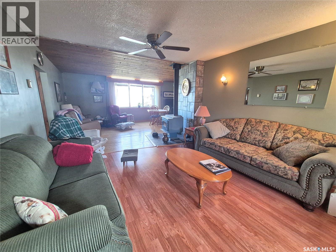
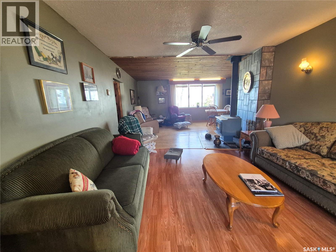
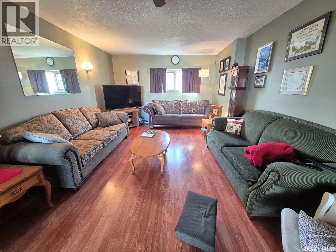
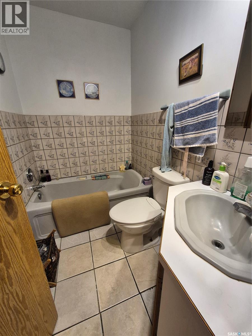
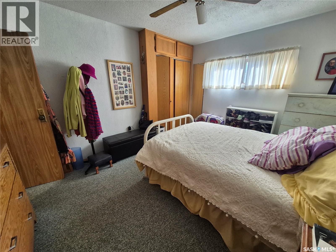
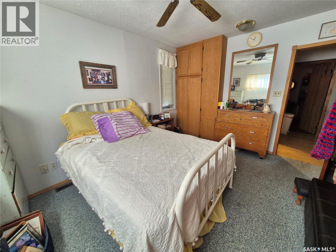
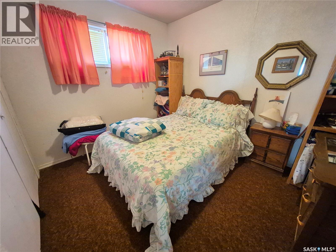
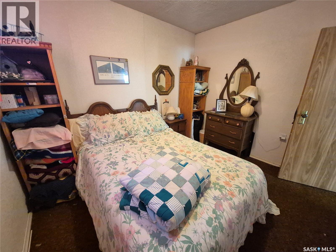
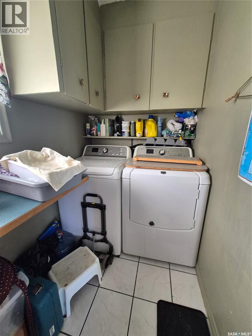
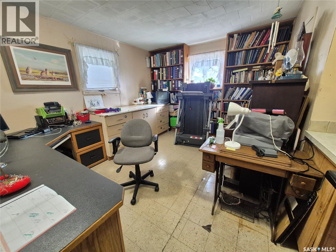
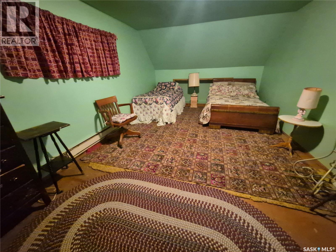
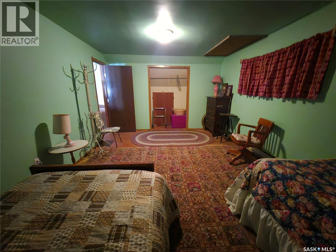
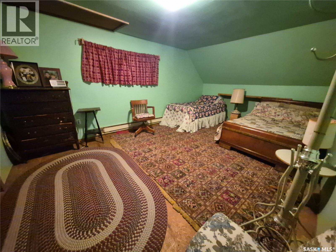
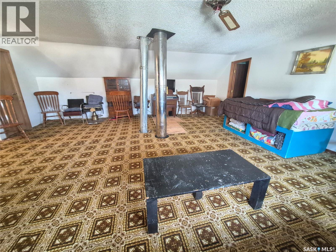
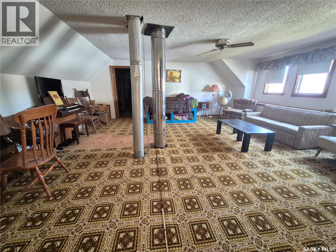
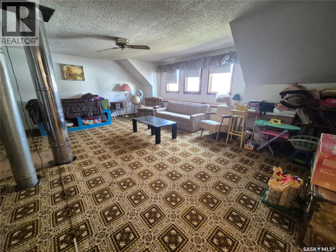
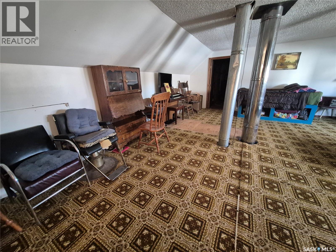
A property full of history, character, and charm! Originally built in 1910 as a schoolhouse, this truly unique home offers an abundance of personality, plenty of space, and endless possibilities! Situated on 3 lots, this property also features a double detached garage with maintenance free metal roof, complete with it's own central vac system! From the moment you arrive, you'll appreciate the inviting front deck, the perfect spot to enjoy your morning coffee. Step inside to a spacious mudroom that welcomes you into this one of a kind home. The huge kitchen offers an abundance of cupboard and counter space, while the convenience of main floor laundry and a dedicated storage room adds to the functionality. Original hardwood flooring brings warmth and character to the dining area, which leads into an incredibly spacious living room featuring a cozy wood stove. The main floor also offers two bedrooms, along with an additional room near the entrance that was previously used as a hair salon. This versatile space could potentially be home to another salon, a small business, an office, or whatever suits your needs! Upstairs, you'll find a fantastic open space that would make an amazing playroom, craft room, home office, or additional storage area. A third bedroom and plenty of storage space complete the second floor. Outside, the fully fenced yard is just as inviting as the home itself! Enjoy the welcoming deck area, garden spaces, storage shed, and plenty of room for the kids to run and play. With three lots, there's room to spread out and enjoy everything this property has to offer. Homes with this much history and character don't come along every day! If you're looking for something a little different, with plenty of space, charm, and possibilities, this one is definitely worth a look! (id:51699)
Property Details
| MLS® Number | SK052783 |
| Property Type | Single Family |
| Features | Treed, Rectangular, Sump Pump |
| Structure | Deck |
Building
| Bathroom Total | 2 |
| Bedrooms Total | 3 |
| Appliances | Washer, Refrigerator, Dishwasher, Dryer, Window Coverings, Garage Door Opener Remote(s), Hood Fan, Storage Shed, Stove |
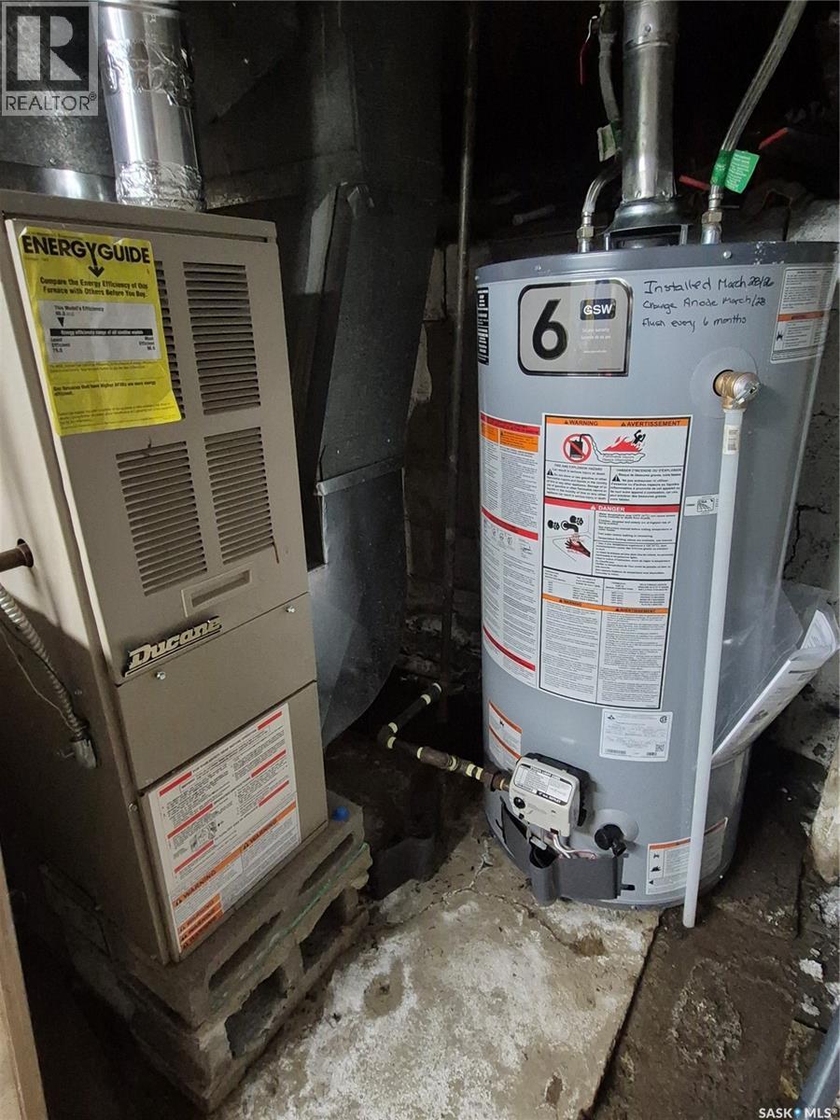
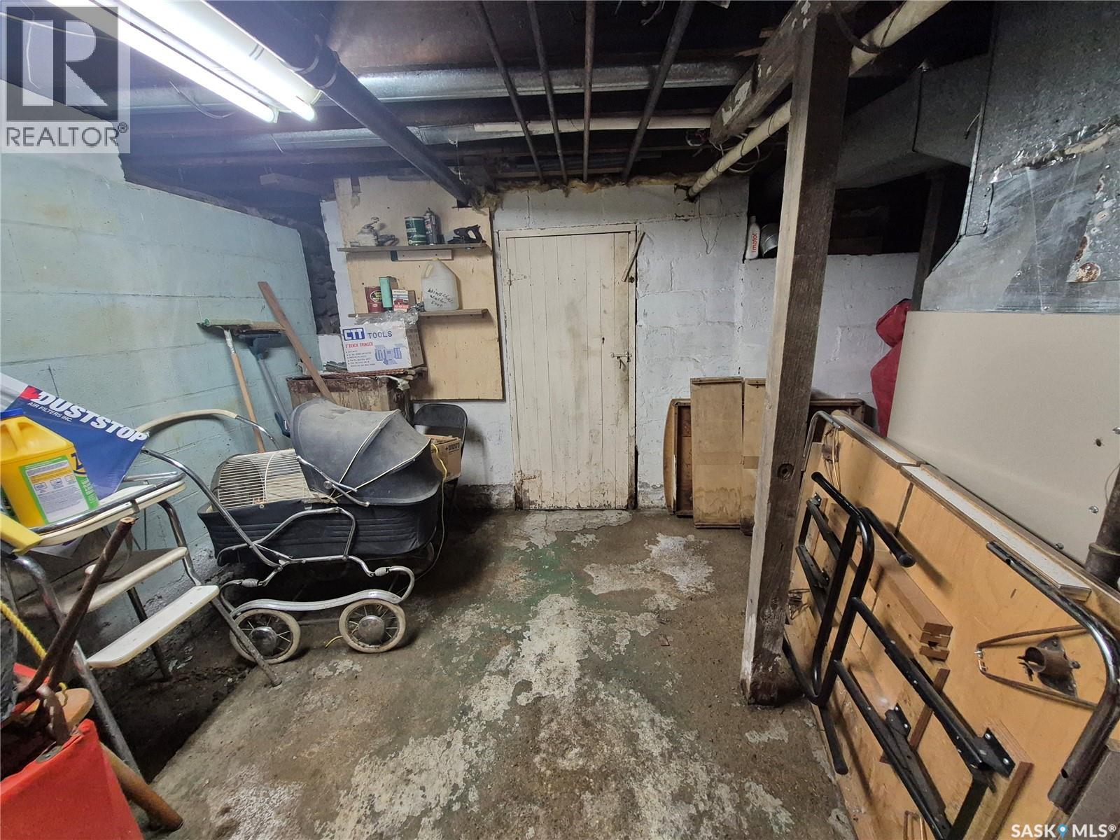
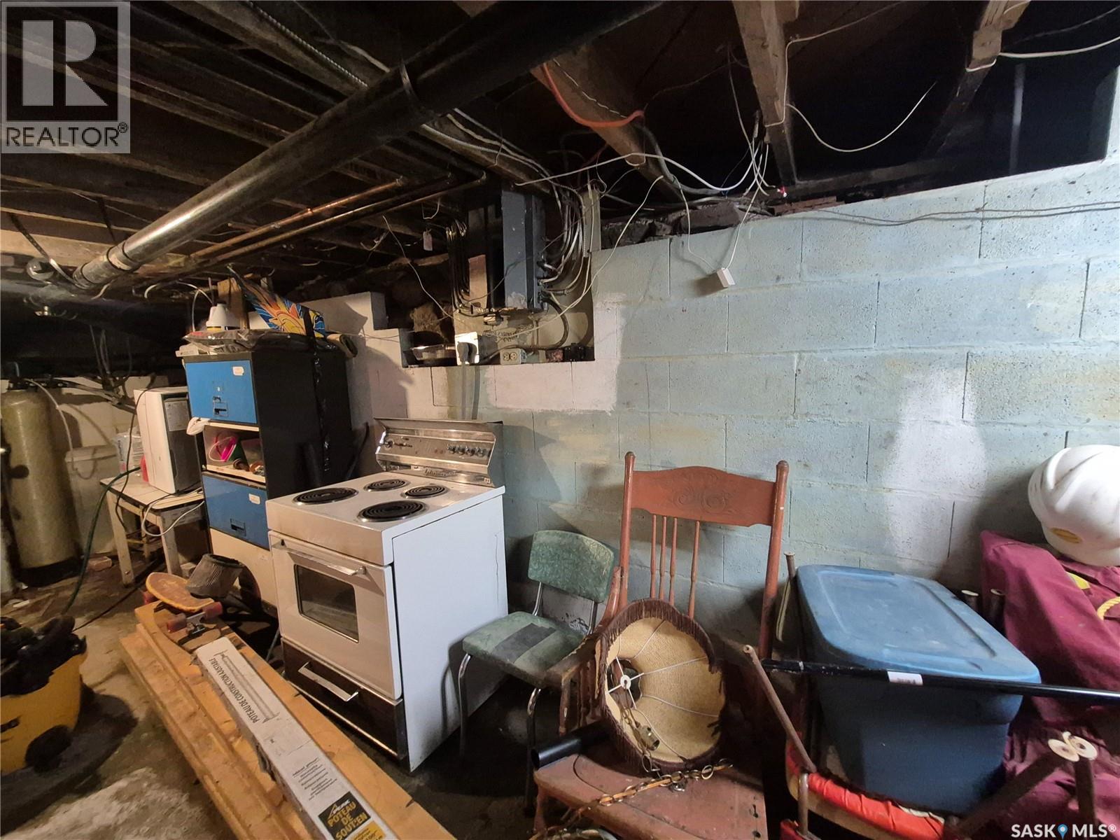
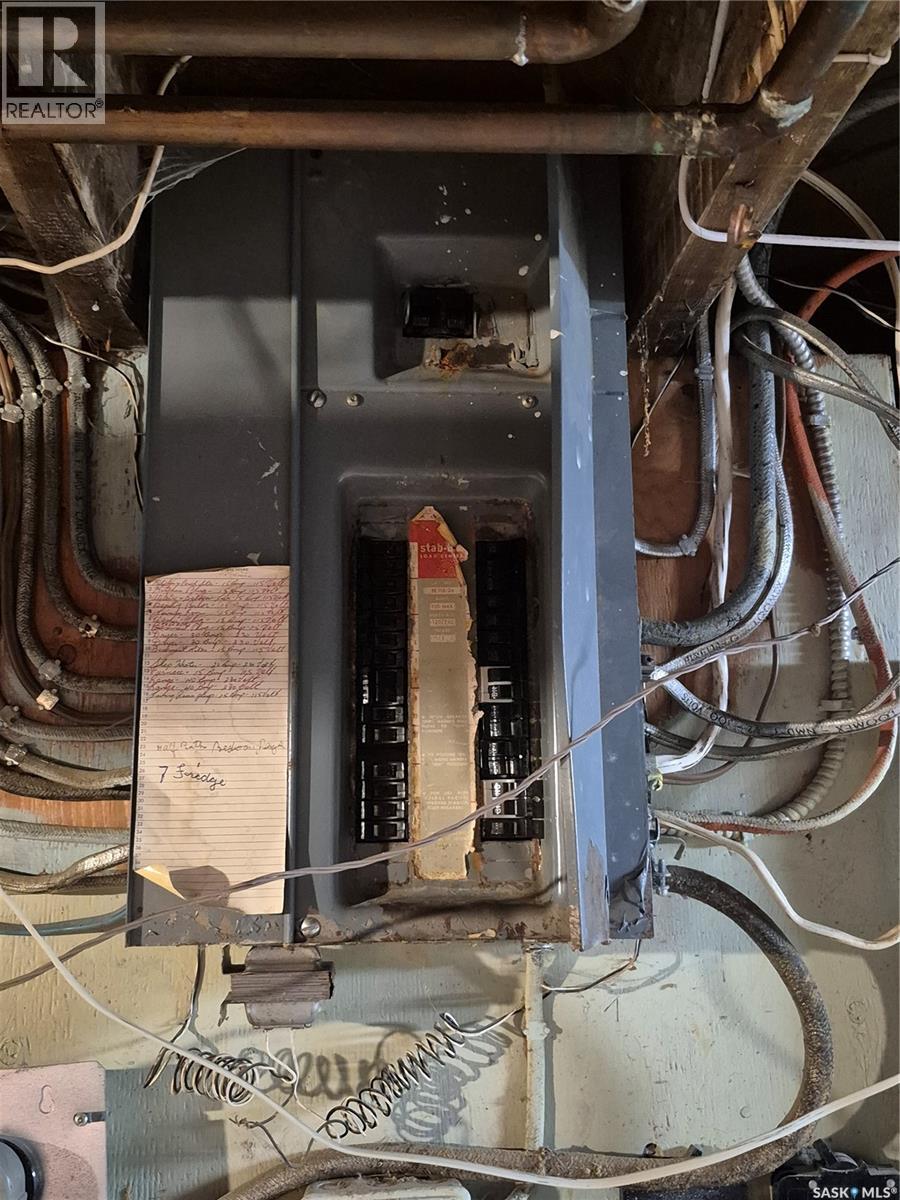
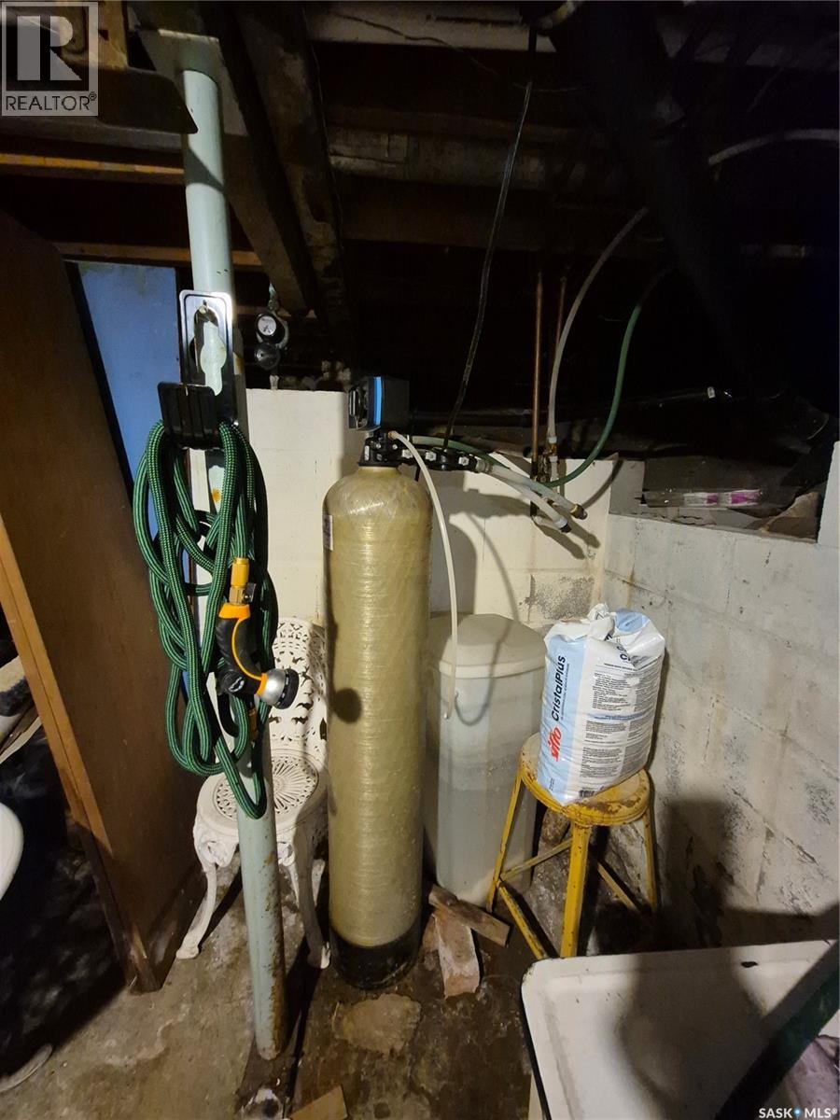
| Basement Development | Unfinished |
| Basement Type | Partial (unfinished) |
| Constructed Date | 1910 |
| Construction Style Attachment | Detached |
| Cooling Type | Wall Unit |
| Fireplace Fuel | Wood |
| Fireplace Present | Yes |
| Fireplace Type | Conventional |
| Heating Fuel | Natural Gas |
| Heating Type | Forced Air |
| Stories Total | 2 |
| Size Interior | 1693 Sqft |
| Type | House |
Parking
| Detached Garage | |
| Parking Space(s) | 4 |
Land
| Acreage | No |
| Fence Type | Fence |
| Landscape Features | Lawn, Garden Area |
| Size Frontage | 75 Ft |
| Size Irregular | 8625.00 |
| Size Total | 8625 Sqft |
| Size Total Text | 8625 Sqft |
Rooms
| Level | Type | Length | Width | Dimensions |
|---|---|---|---|---|
| Second Level | Loft | 21'3 x 21'2 | ||
| Second Level | Bedroom | 11'9 x 17'6 | ||
| Second Level | Storage | xx x xx | ||
| Second Level | Storage | xx x xx | ||
| Basement | Other | xx x xx | ||
| Main Level | Bedroom | 13'0 x 10'7 | ||
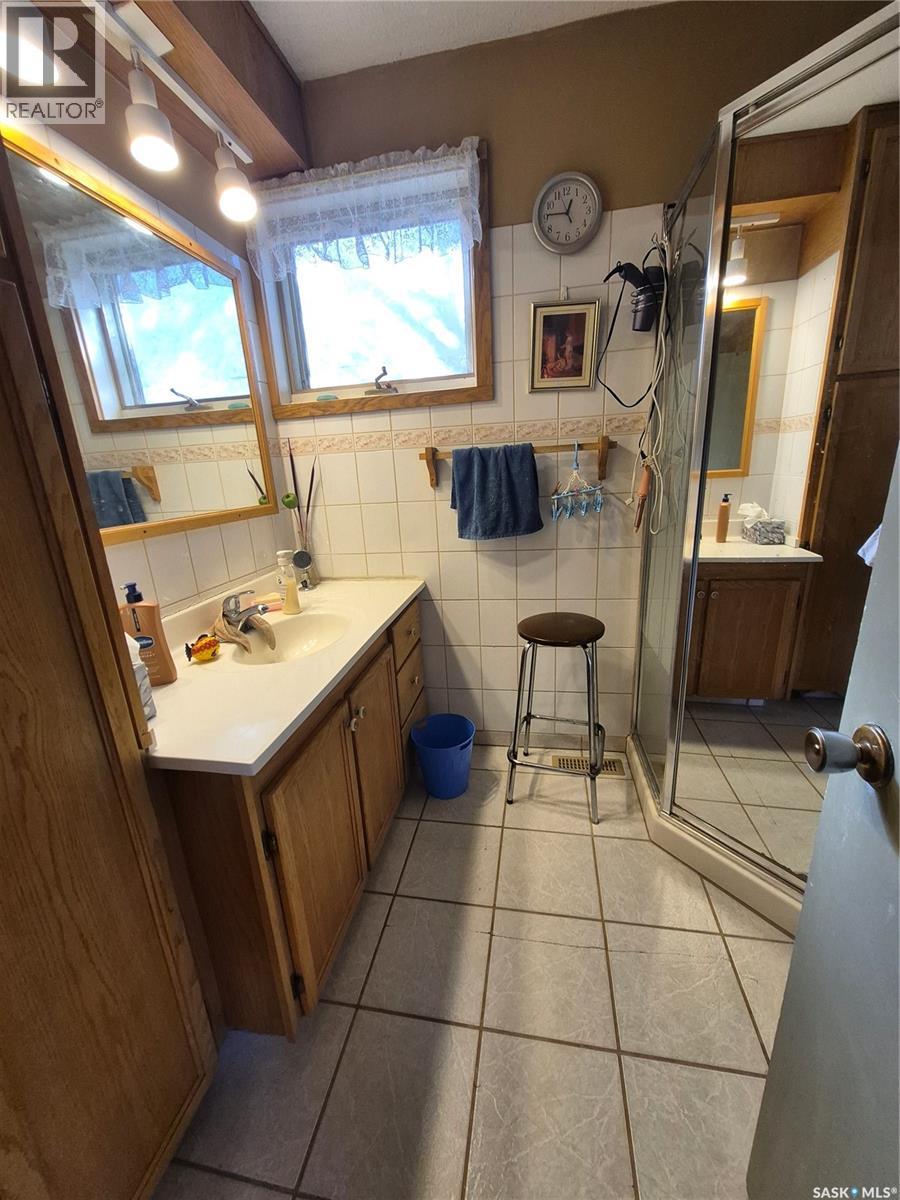
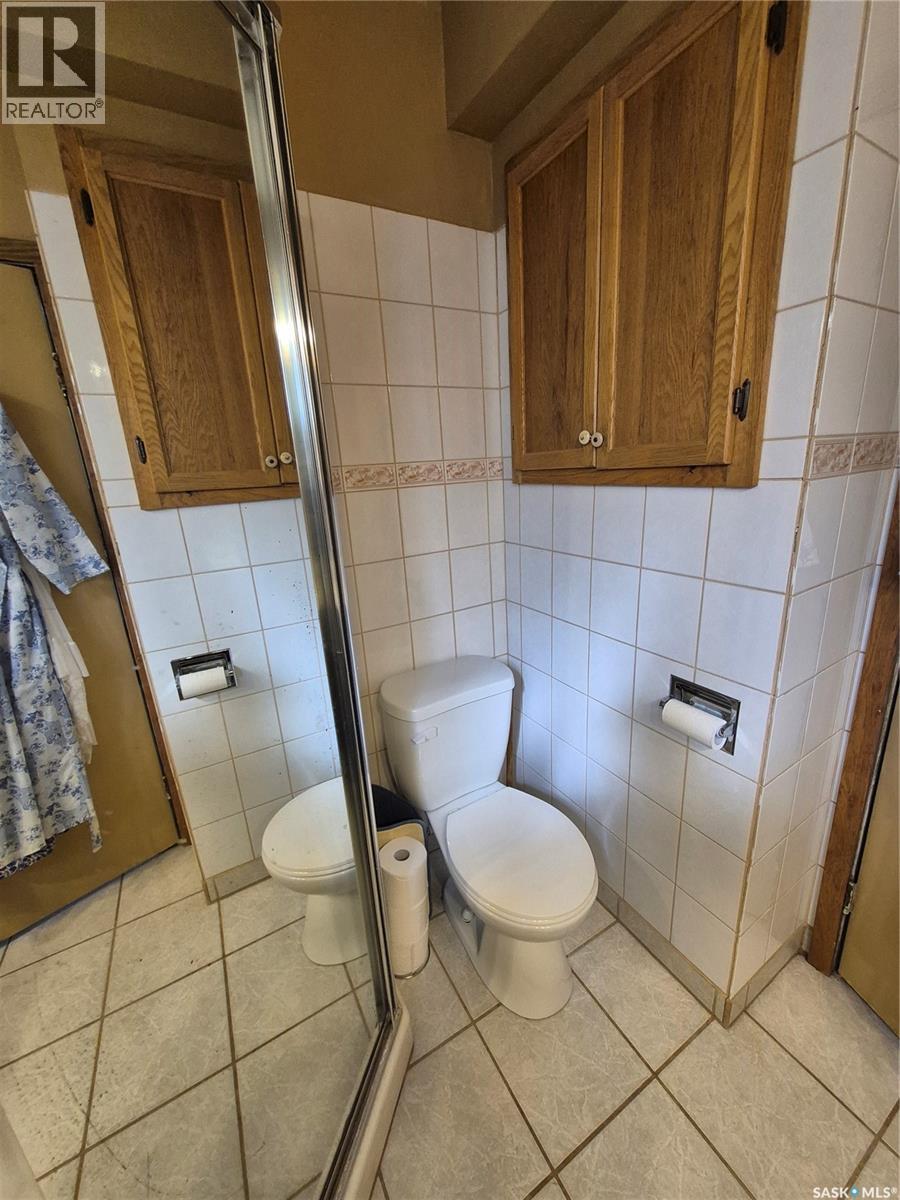
| Main Level | 3pc Bathroom | xx x xx | ||
| Main Level | Kitchen | 17'3 x 19'10 | ||
| Main Level | Enclosed Porch | 6'7 x 14'2 | ||
| Main Level | Laundry Room | 6'8 x 10'11 | ||
| Main Level | 3pc Bathroom | xx x xx | ||
| Main Level | Office | 12'11 x 12'7 | ||
| Main Level | Dining Room | 10'4 x 11'3 | ||
| Main Level | Living Room | 12'10 x 29'7 | ||
| Main Level | Bedroom | 9'2 x 10'7 |
https://www.realtor.ca/real-estate/30487666/225-mergens-street-pangman
Interested?
Contact us for more information

The trademarks REALTOR®, REALTORS®, and the REALTOR® logo are controlled by The Canadian Real Estate Association (CREA) and identify real estate professionals who are members of CREA. The trademarks MLS®, Multiple Listing Service® and the associated logos are owned by The Canadian Real Estate Association (CREA) and identify the quality of services provided by real estate professionals who are members of CREA. The trademark DDF® is owned by The Canadian Real Estate Association (CREA) and identifies CREA's Data Distribution Facility (DDF®)
November 06 2026 05:20:11
Saskatoon Region Association of REALTORS® Inc.
Century 21 Hometown