

2261 Mcara Street Regina, Saskatchewan S4N 2W2

$384,000
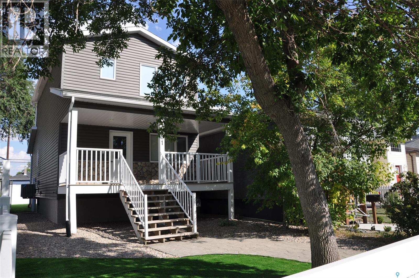
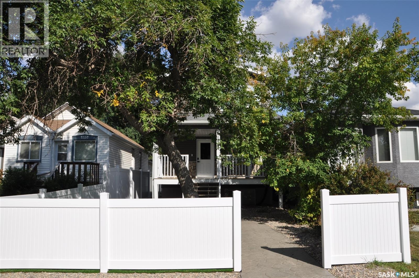
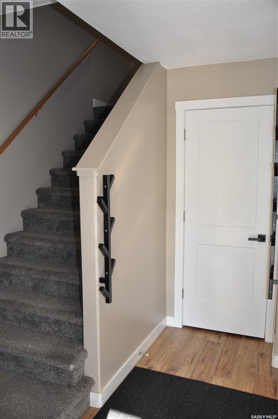
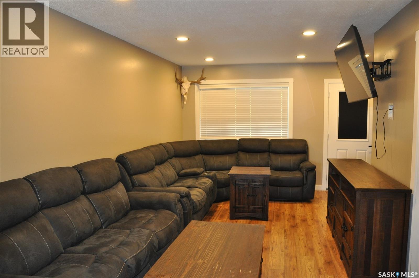
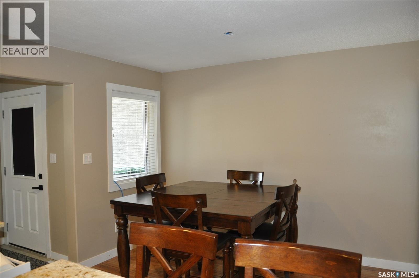
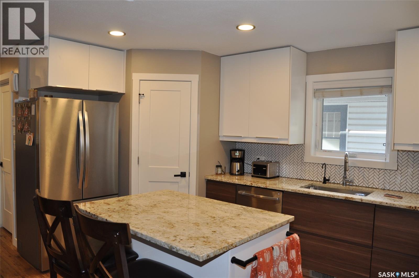
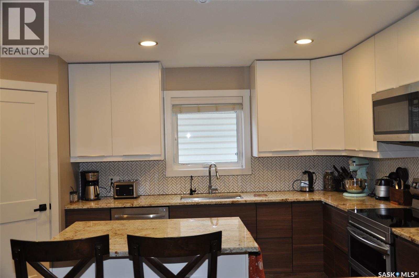
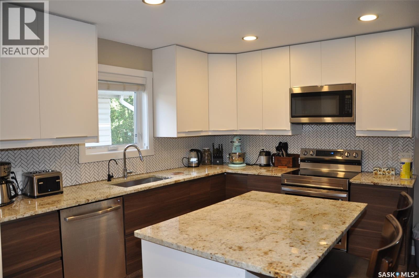
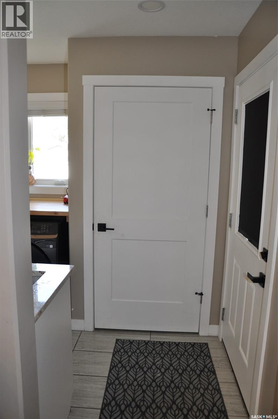
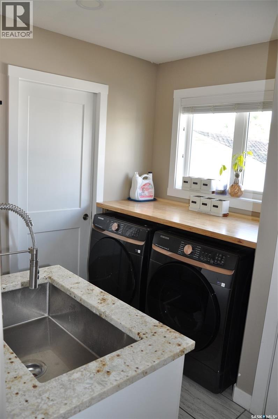
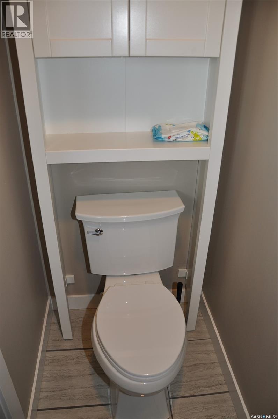
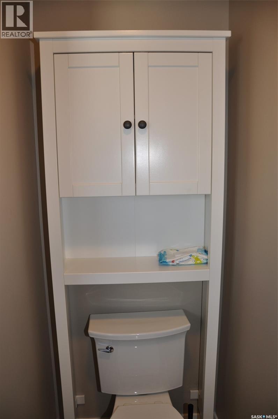
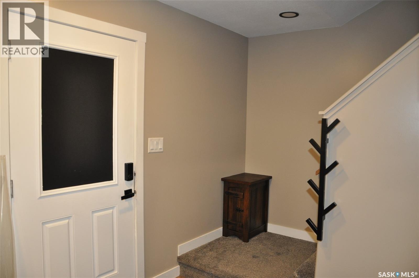
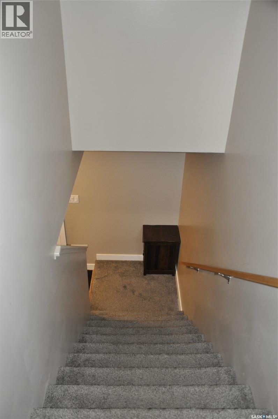
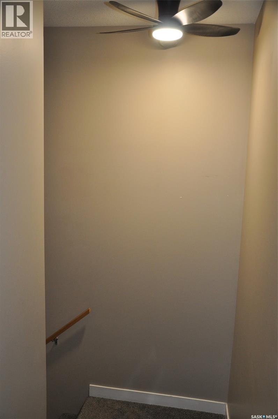
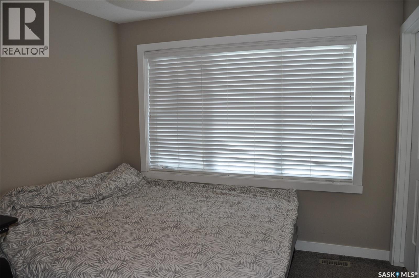
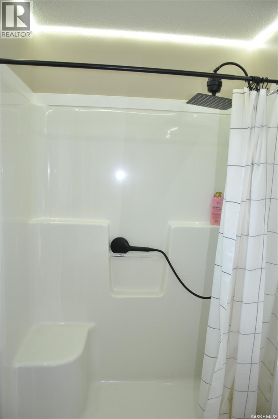
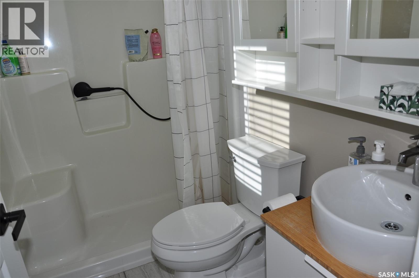
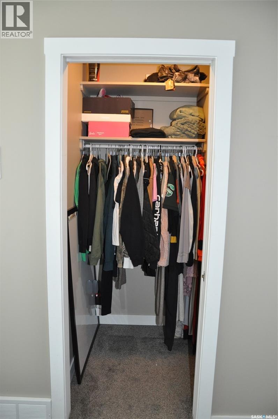
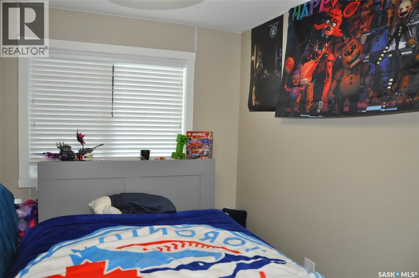
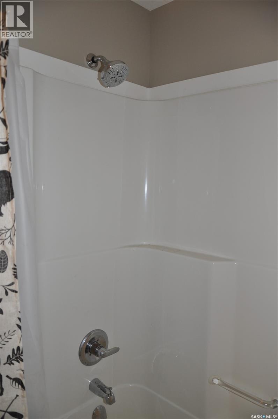
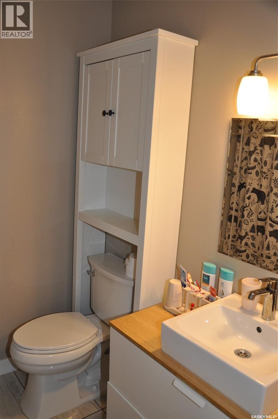
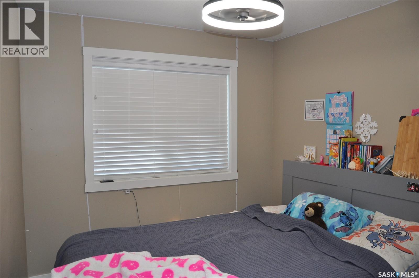
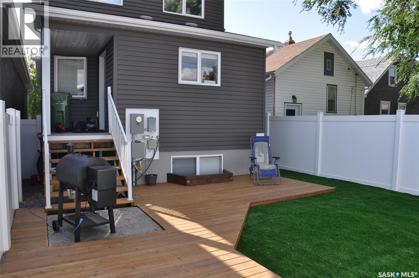
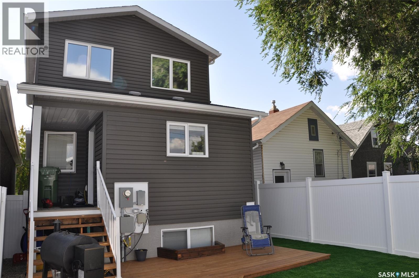
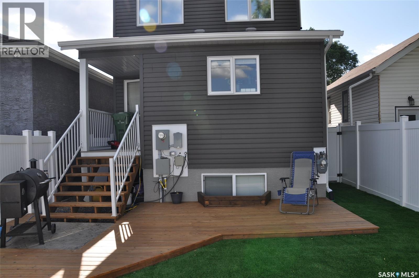
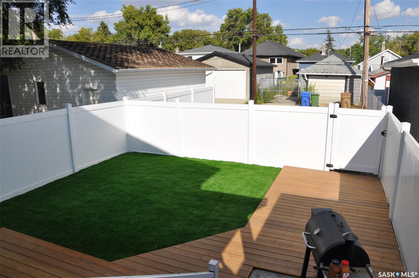
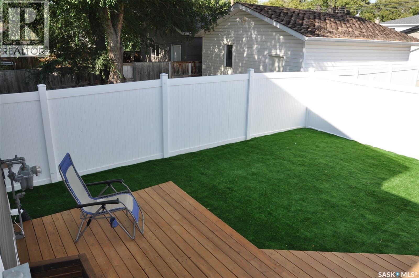
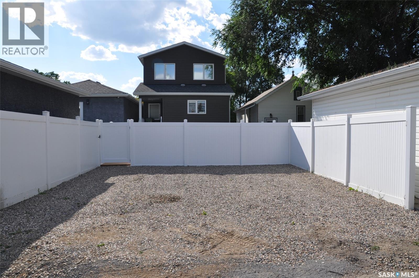
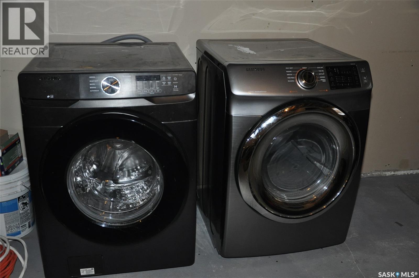
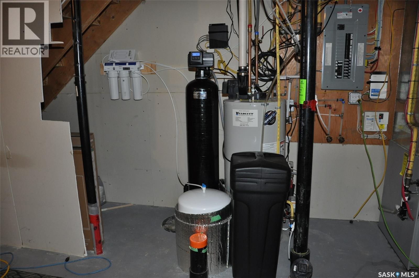
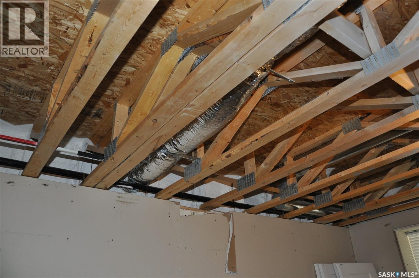
Welcome to 2261 McAra Street, a 1,328 sq. ft. two-storey home offering 3 bedrooms, 3 bathrooms, modern finishes and excellent future revenue potential. The main floor features an open kitchen, dining and living area with granite countertops, large island, pantry, two-tone cabinetry and soft-close drawers, plus a spacious laundry/mudroom off the rear entrance. Upstairs offers three bedrooms, including a primary with ensuite and walk-in closet. The basement is drywalled and insulated with legal-size windows, a framed opening for a future exterior entrance, and a second set of appliances already in place. Zoned for up to four dwelling units, the property offers options for a basement and backyard suite or a garage with a suite above. Recent upgrades include a water softener and reverse osmosis system with larger holding tank, central air, over $10,000 in vinyl fencing and artificial turf in the front and back. The property also features a rear deck, two-vehicle parking and a paved alley. Located close to schools, parks, library, transit, shopping and childcare. A great opportunity for homeowners or investors, with the sellers motivated and open to an earlier possession date. (id:51699)
Property Details
| MLS® Number | SK046416 |
| Property Type | Single Family |
| Neigbourhood | Broders Annex |
| Features | Rectangular, Sump Pump |
| Structure | Deck |
Building
| Bathroom Total | 3 |
| Bedrooms Total | 3 |
| Appliances | Washer, Refrigerator, Dishwasher, Dryer, Microwave, Window Coverings, Stove |
| Architectural Style | 2 Level |
| Basement Development | Unfinished |
| Basement Type | Full (unfinished) |
| Constructed Date | 2018 |
| Construction Style Attachment | Detached |
| Cooling Type | Central Air Conditioning, Air Exchanger |
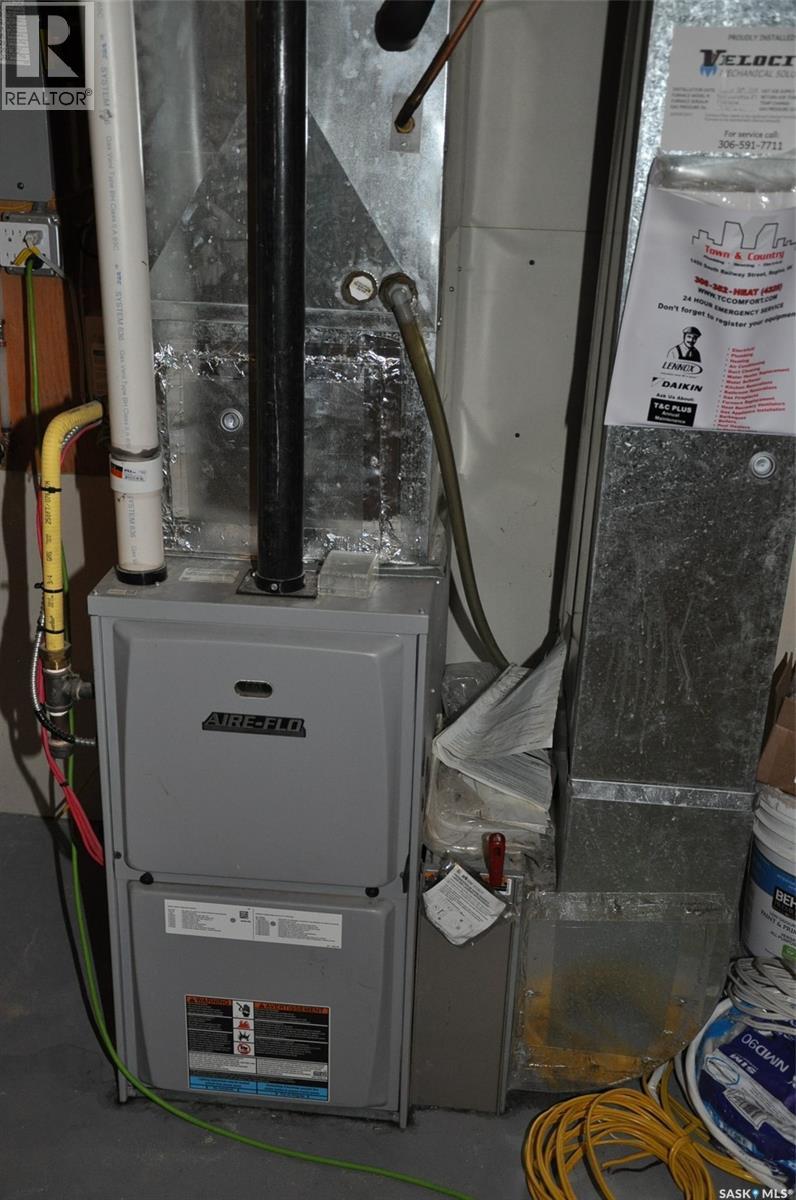
| Heating Fuel | Natural Gas |
| Heating Type | Forced Air |
| Stories Total | 2 |
| Size Interior | 1328 Sqft |
| Type | House |
Parking
| Parking Space(s) | 3 |
Land
| Acreage | No |
| Fence Type | Fence |
| Landscape Features | Lawn |
| Size Irregular | 3122.00 |
| Size Total | 3122 Sqft |
| Size Total Text | 3122 Sqft |
Rooms
| Level | Type | Length | Width | Dimensions |
|---|---|---|---|---|
| Second Level | Bedroom | 12 ft ,5 in | 8 ft ,5 in | 12 ft ,5 in x 8 ft ,5 in |
| Second Level | 3pc Bathroom | Measurements not available | ||
| Second Level | Bedroom | 10 ft ,6 in | 9 ft ,3 in | 10 ft ,6 in x 9 ft ,3 in |
| Second Level | Bedroom | 9 ft | 8 ft ,5 in | 9 ft x 8 ft ,5 in |
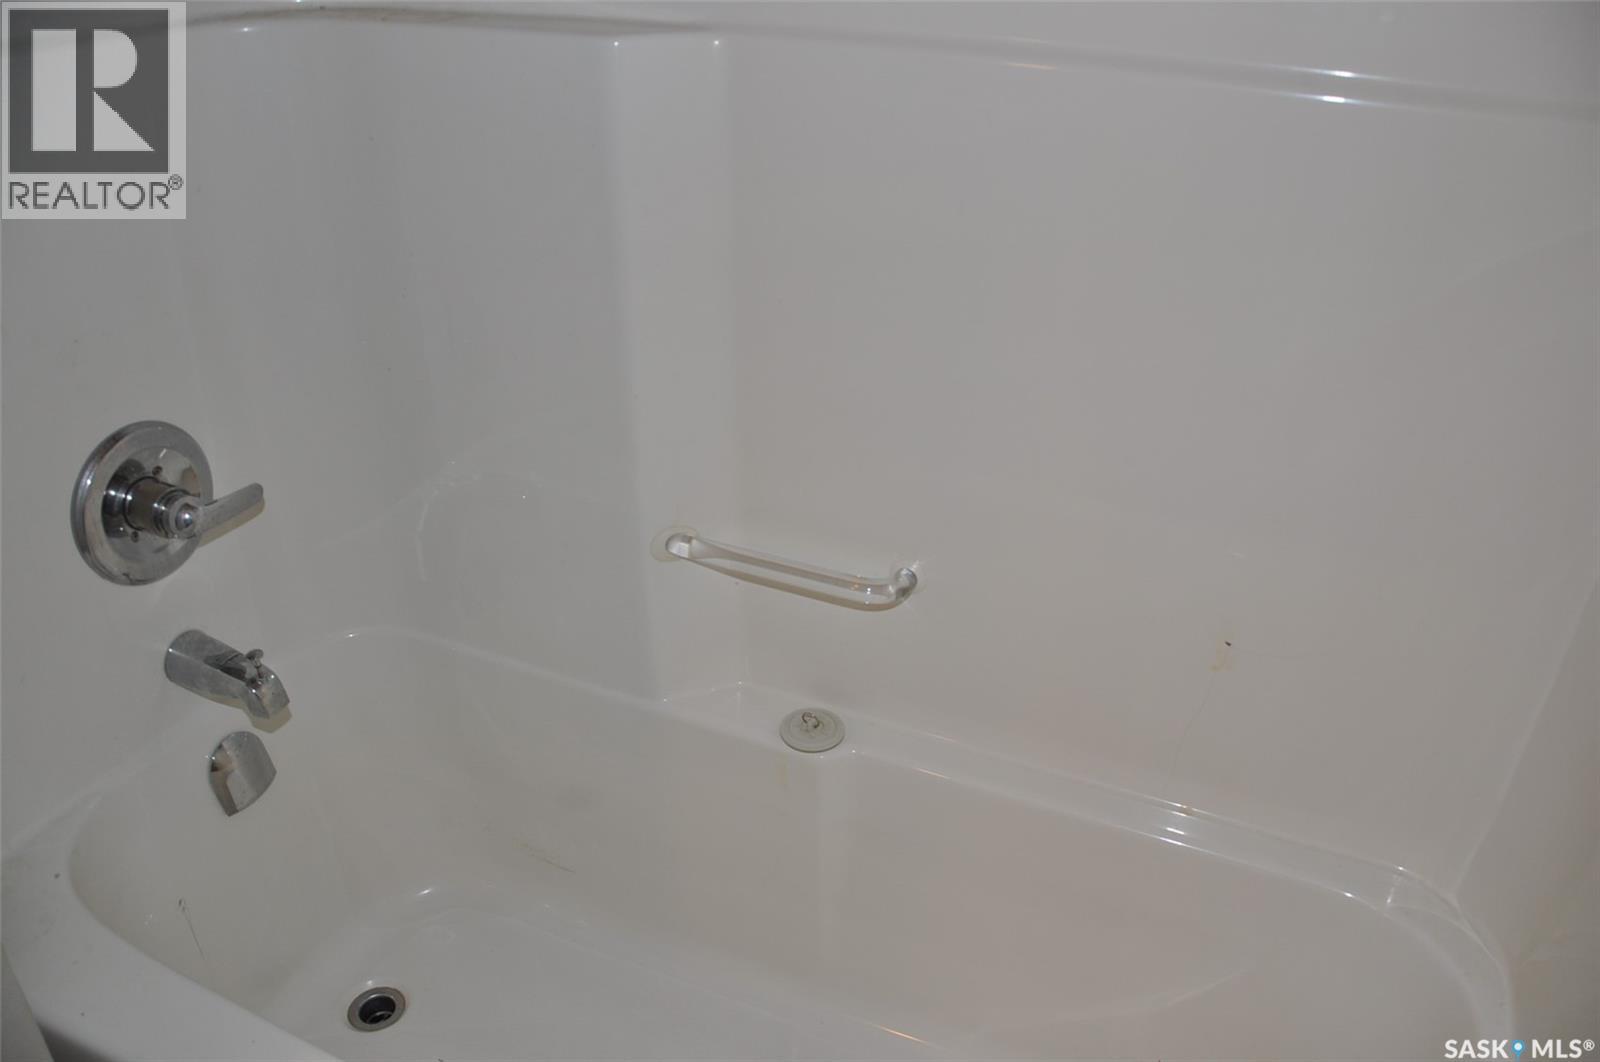
| Second Level | 4pc Bathroom | Measurements not available | ||
| Main Level | Living Room | 17 ft ,7 in | 9 ft ,6 in | 17 ft ,7 in x 9 ft ,6 in |
| Main Level | Dining Room | 9 ft ,2 in | 7 ft ,7 in | 9 ft ,2 in x 7 ft ,7 in |
| Main Level | Kitchen | 10 ft ,6 in | 8 ft ,6 in | 10 ft ,6 in x 8 ft ,6 in |
| Main Level | Mud Room | Measurements not available | ||
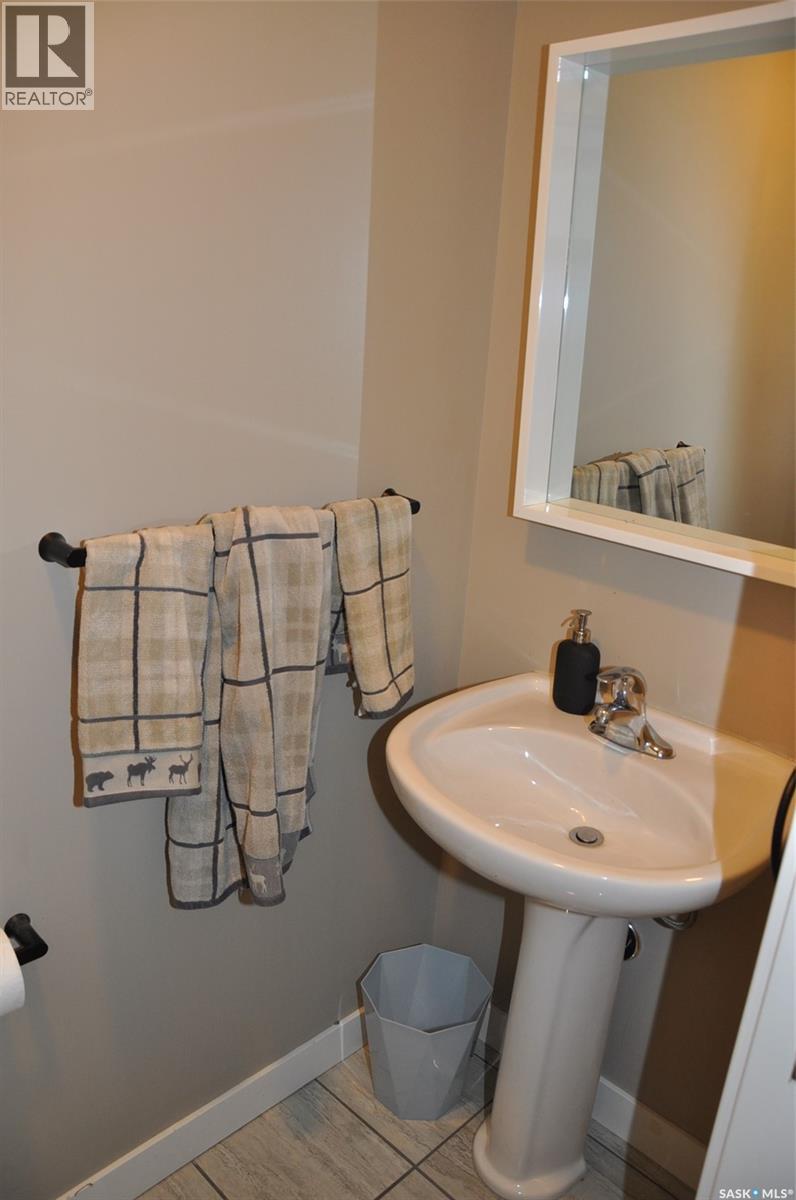
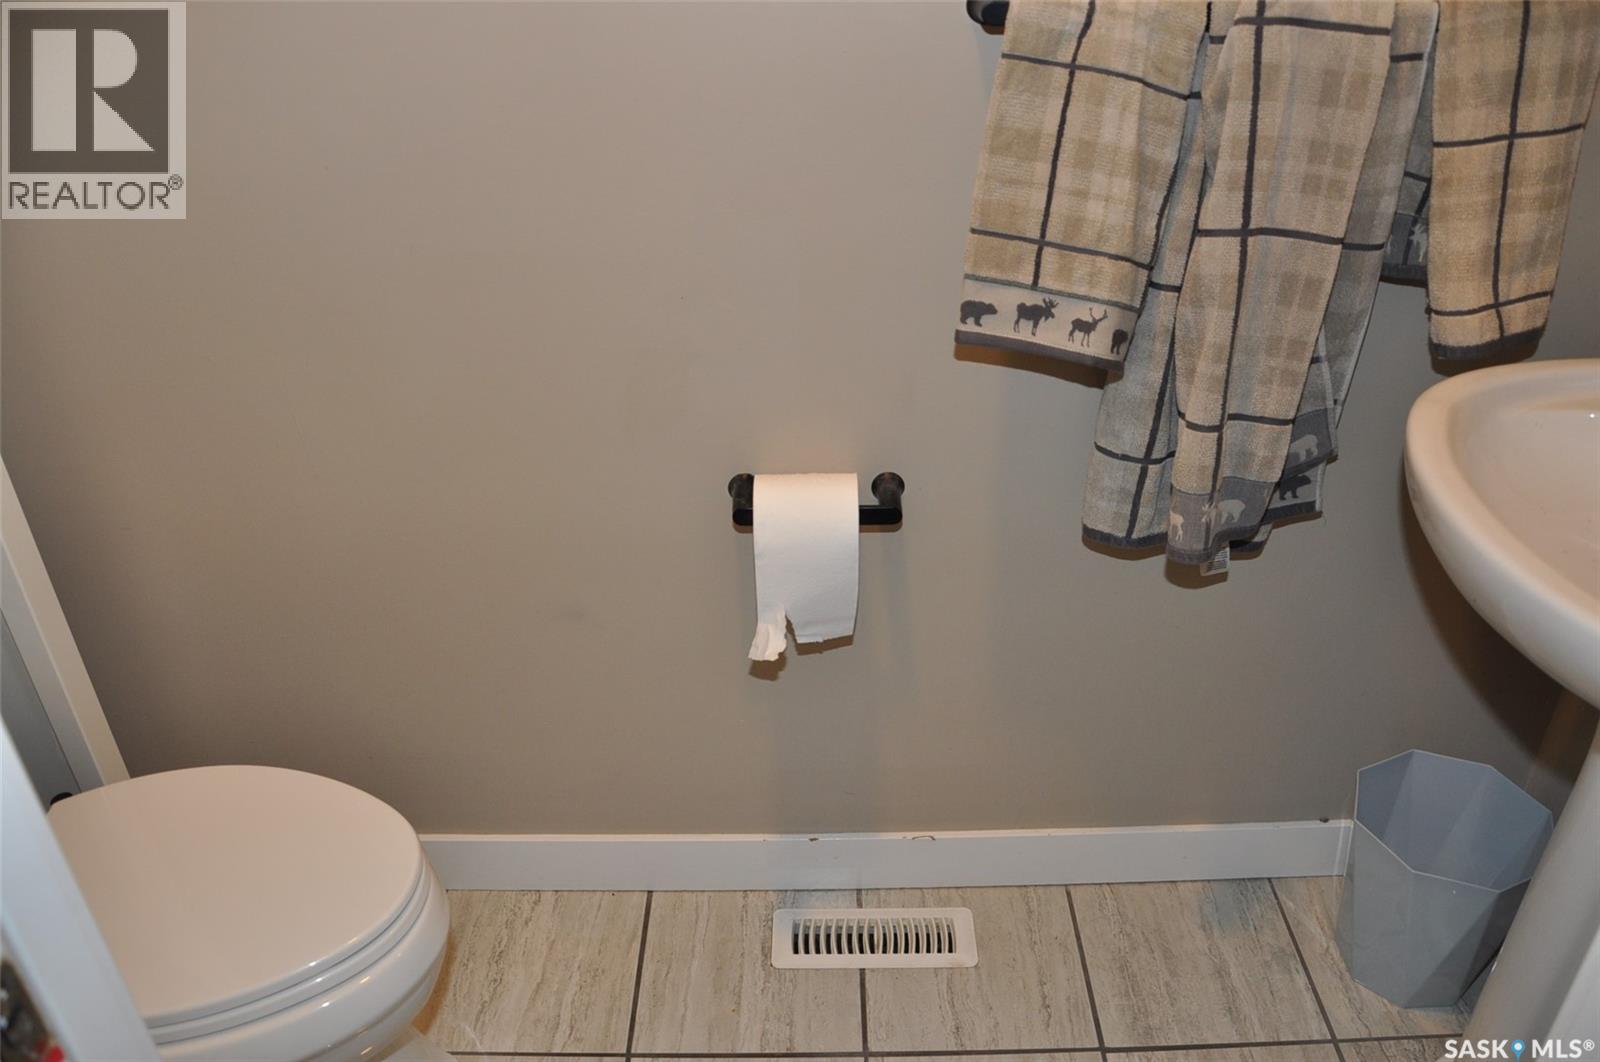
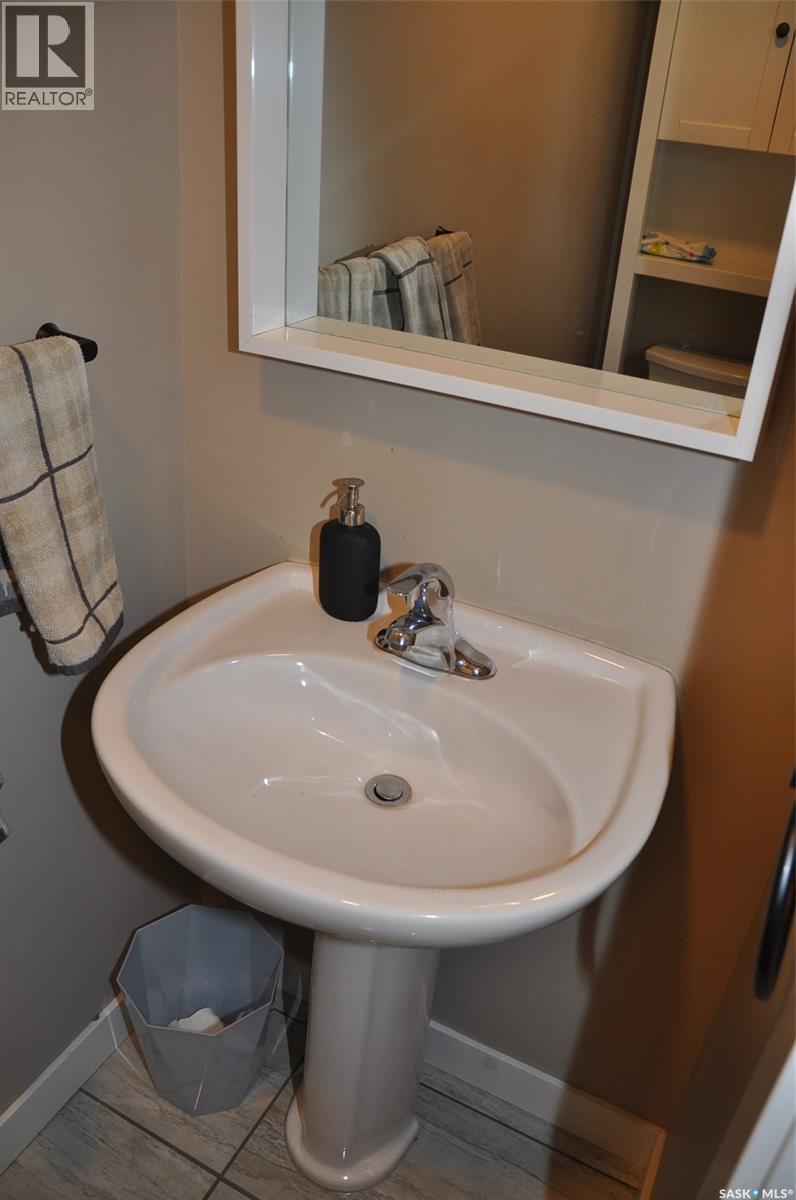
| Main Level | 2pc Bathroom | Measurements not available |
https://www.realtor.ca/real-estate/30188578/2261-mcara-street-regina-broders-annex
Interested?
Contact us for more information

The trademarks REALTOR®, REALTORS®, and the REALTOR® logo are controlled by The Canadian Real Estate Association (CREA) and identify real estate professionals who are members of CREA. The trademarks MLS®, Multiple Listing Service® and the associated logos are owned by The Canadian Real Estate Association (CREA) and identify the quality of services provided by real estate professionals who are members of CREA. The trademark DDF® is owned by The Canadian Real Estate Association (CREA) and identifies CREA's Data Distribution Facility (DDF®)
October 14 2026 05:20:54
Saskatoon Region Association of REALTORS® Inc.
Realty Executives Diversified Realty