

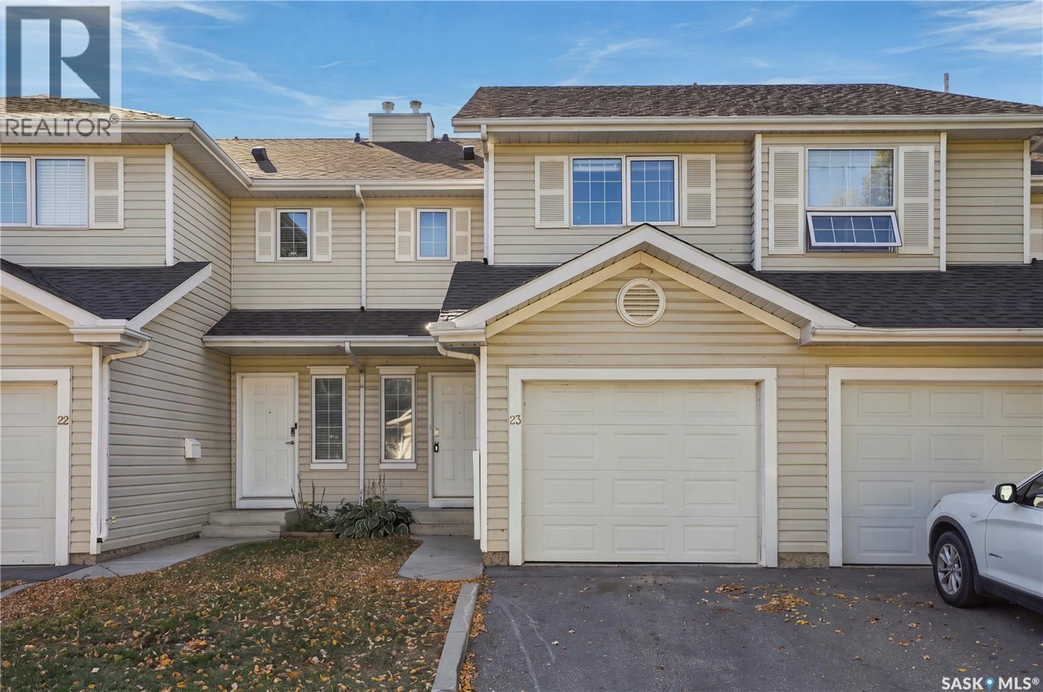
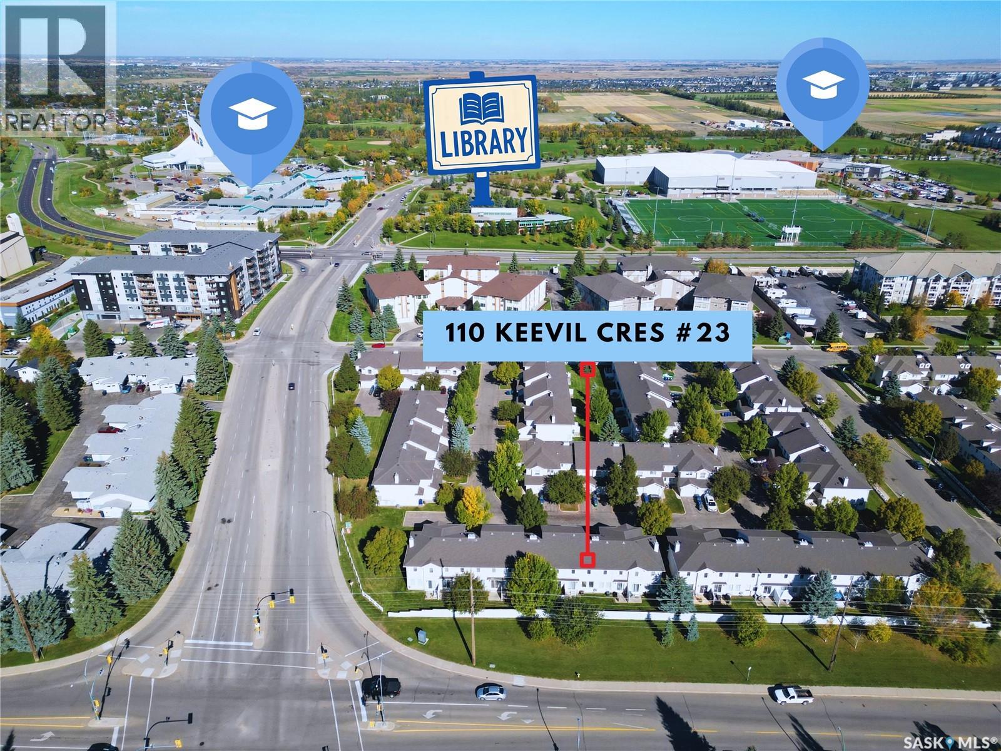
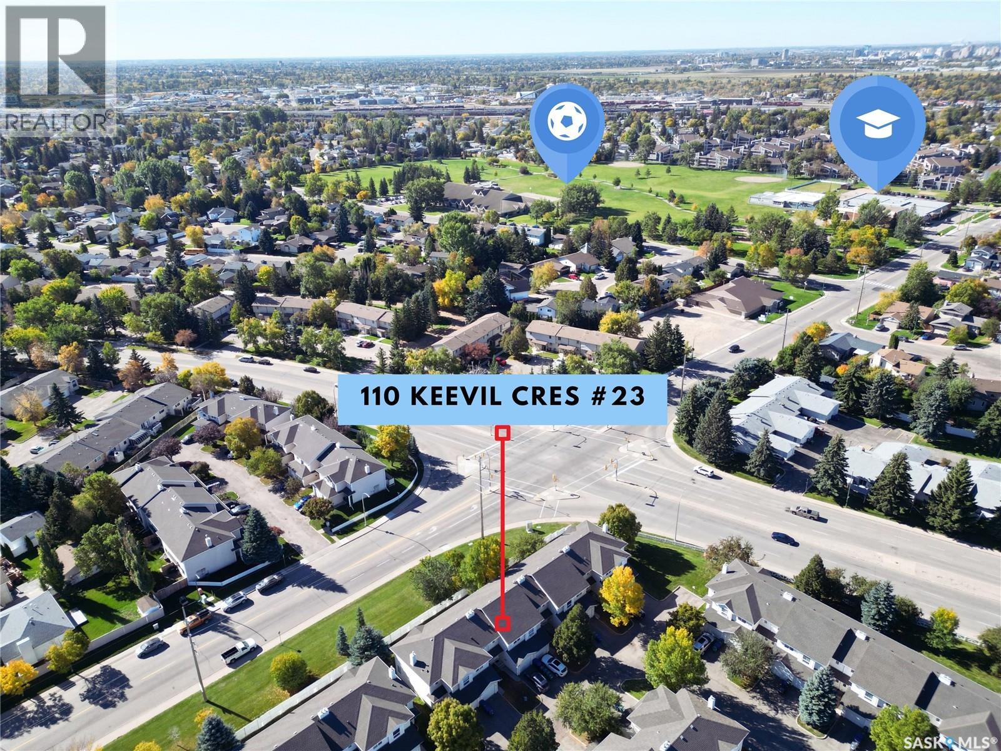
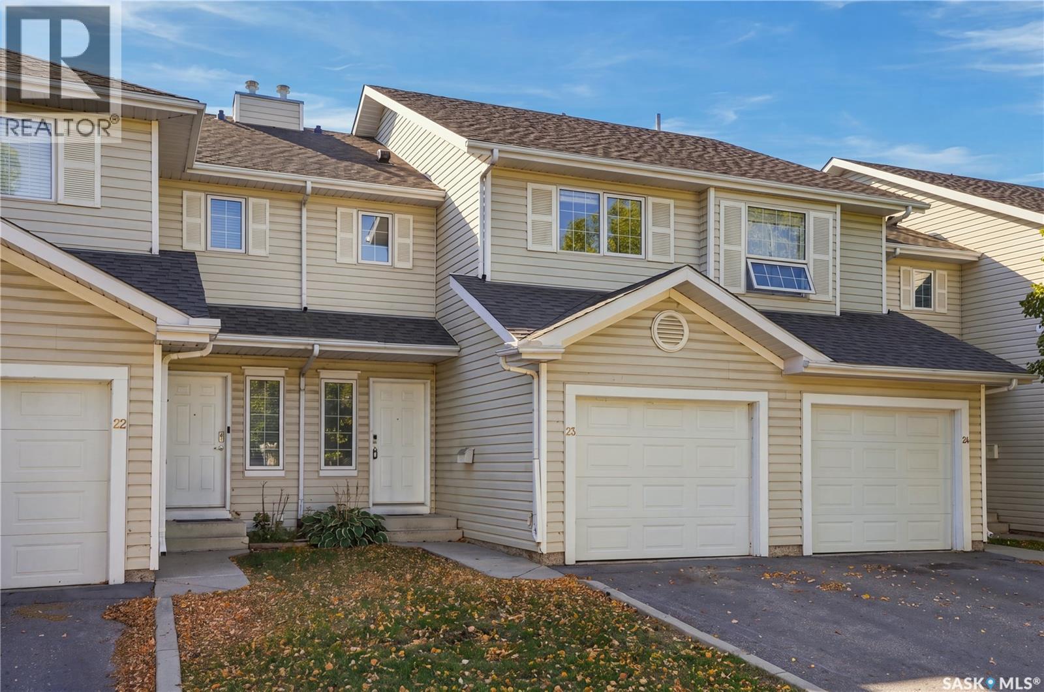
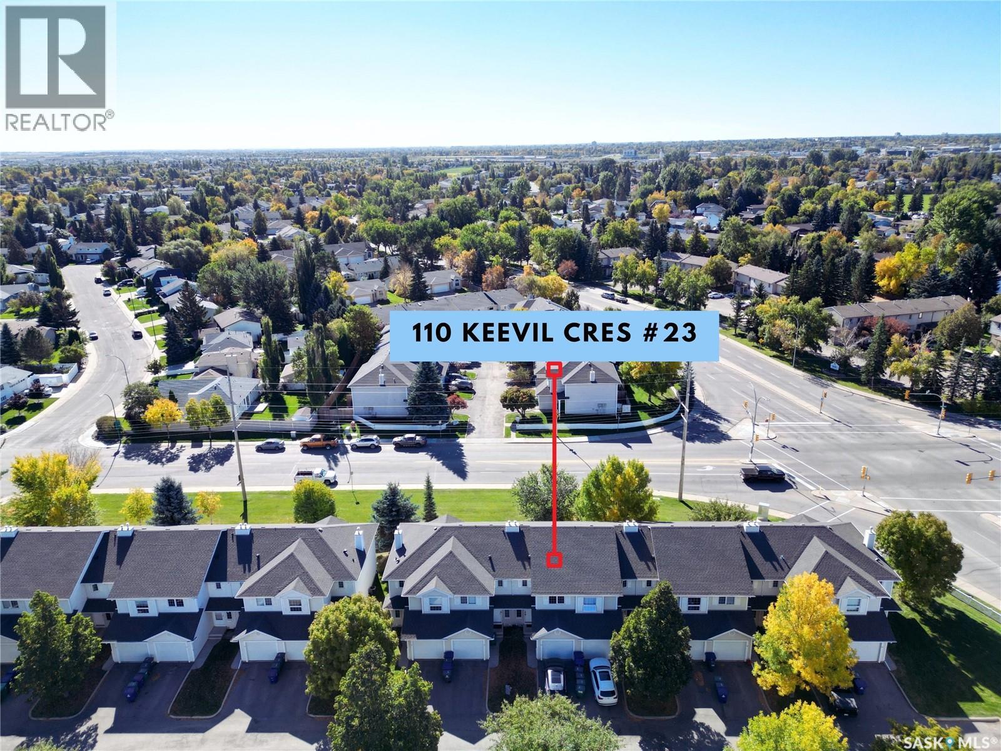
23 110 Keevil Crescent Saskatoon, Saskatchewan S7N 4N8

$329,900Maintenance,
$450 Monthly
Maintenance,
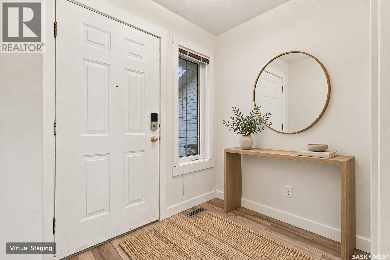
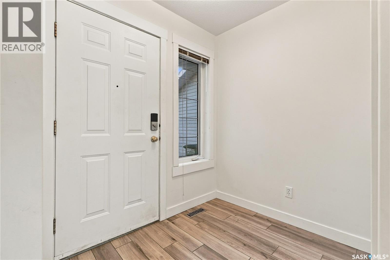
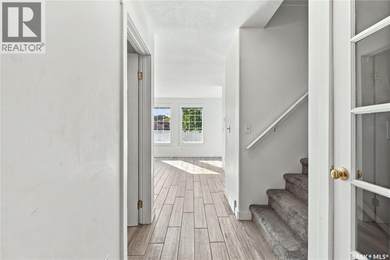
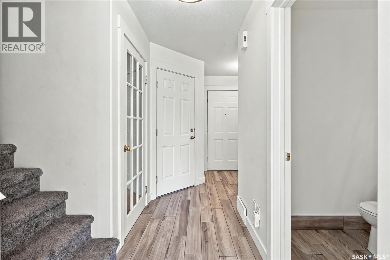
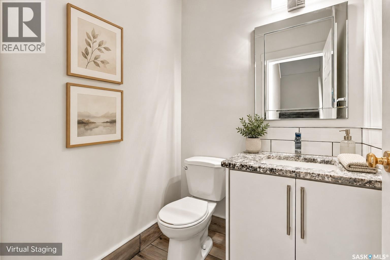
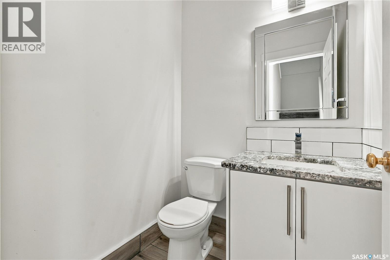
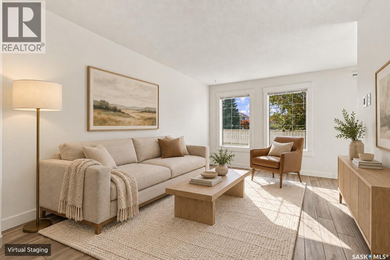
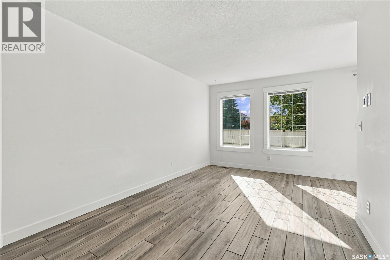
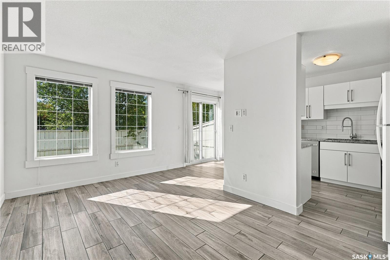
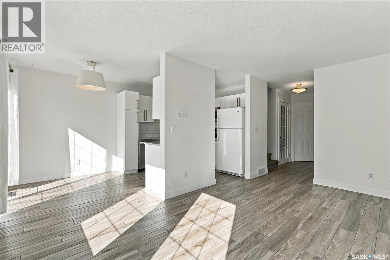
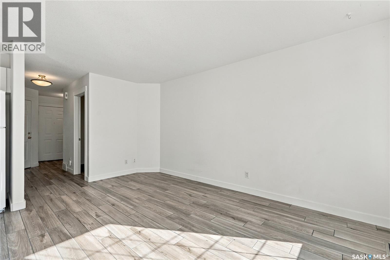
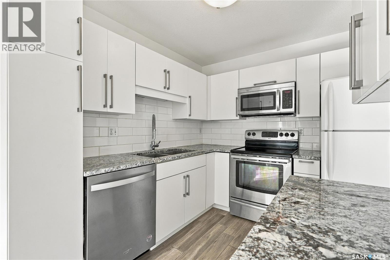
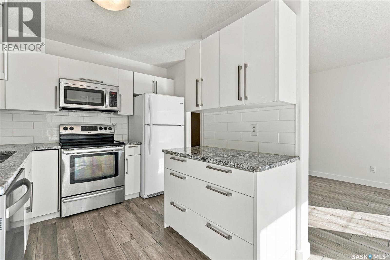
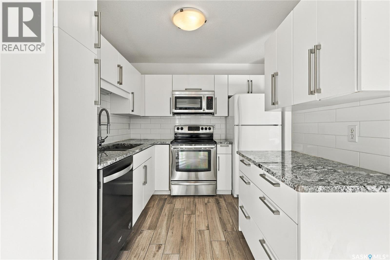
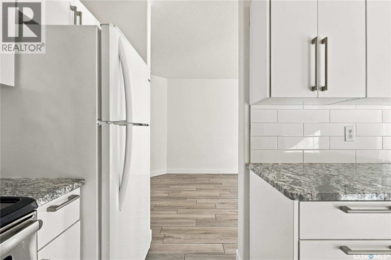
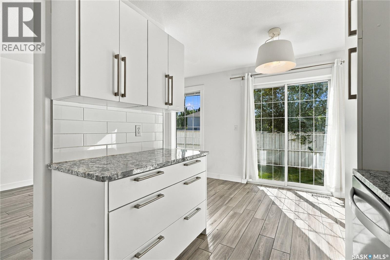
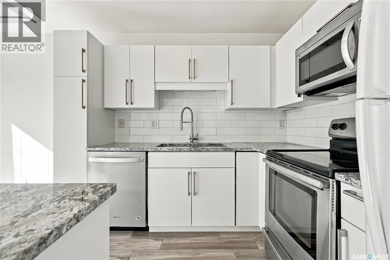
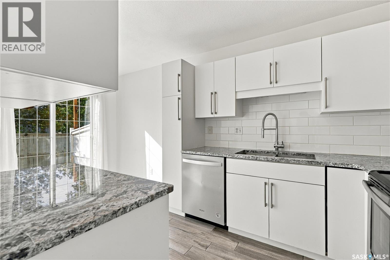
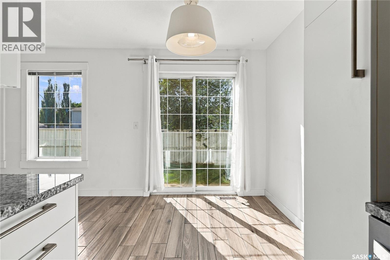
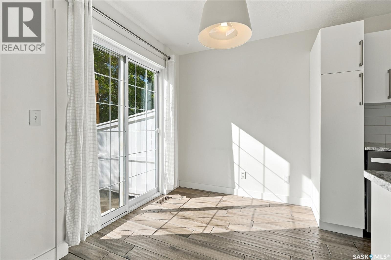
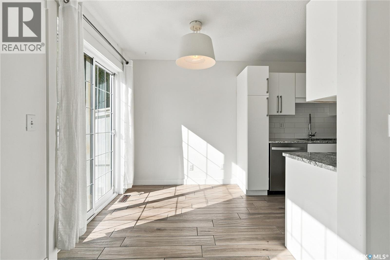
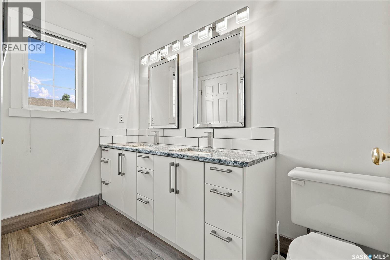
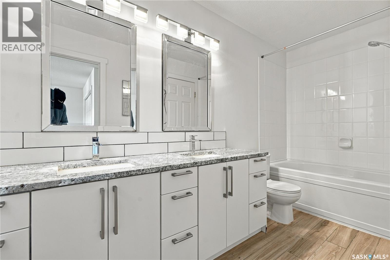
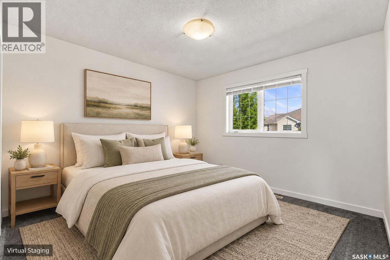
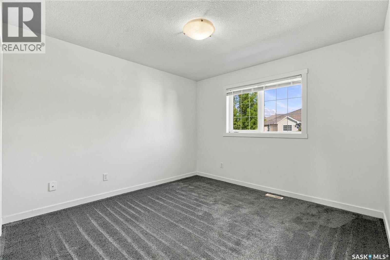
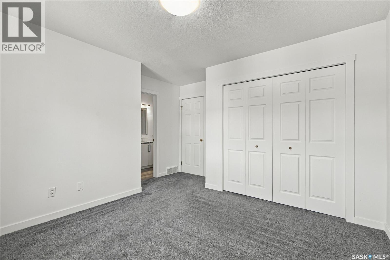
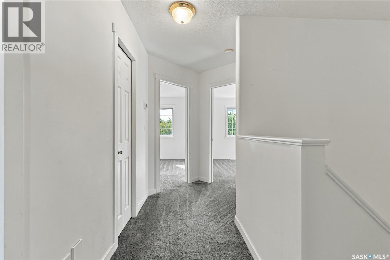
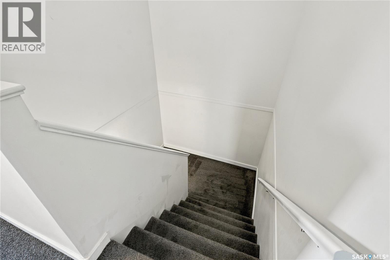
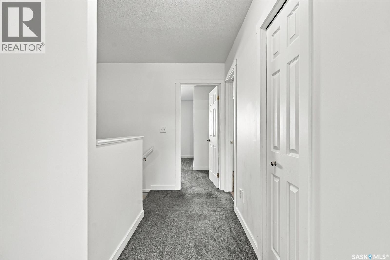
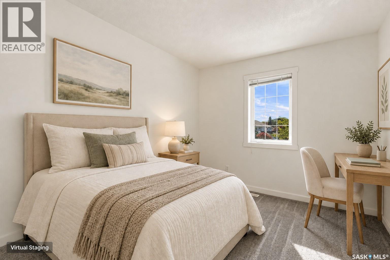
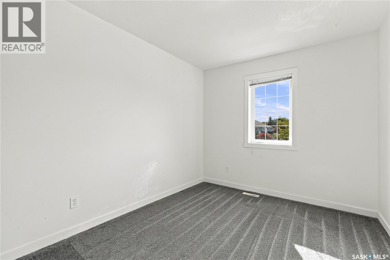
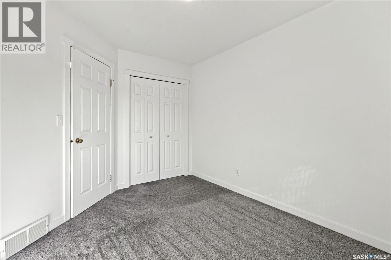
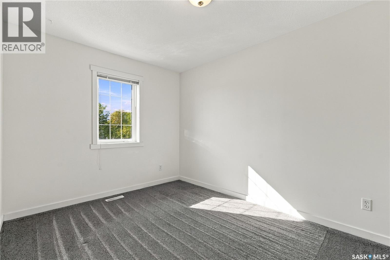
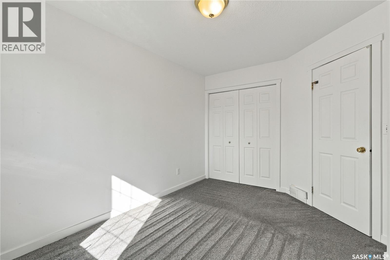
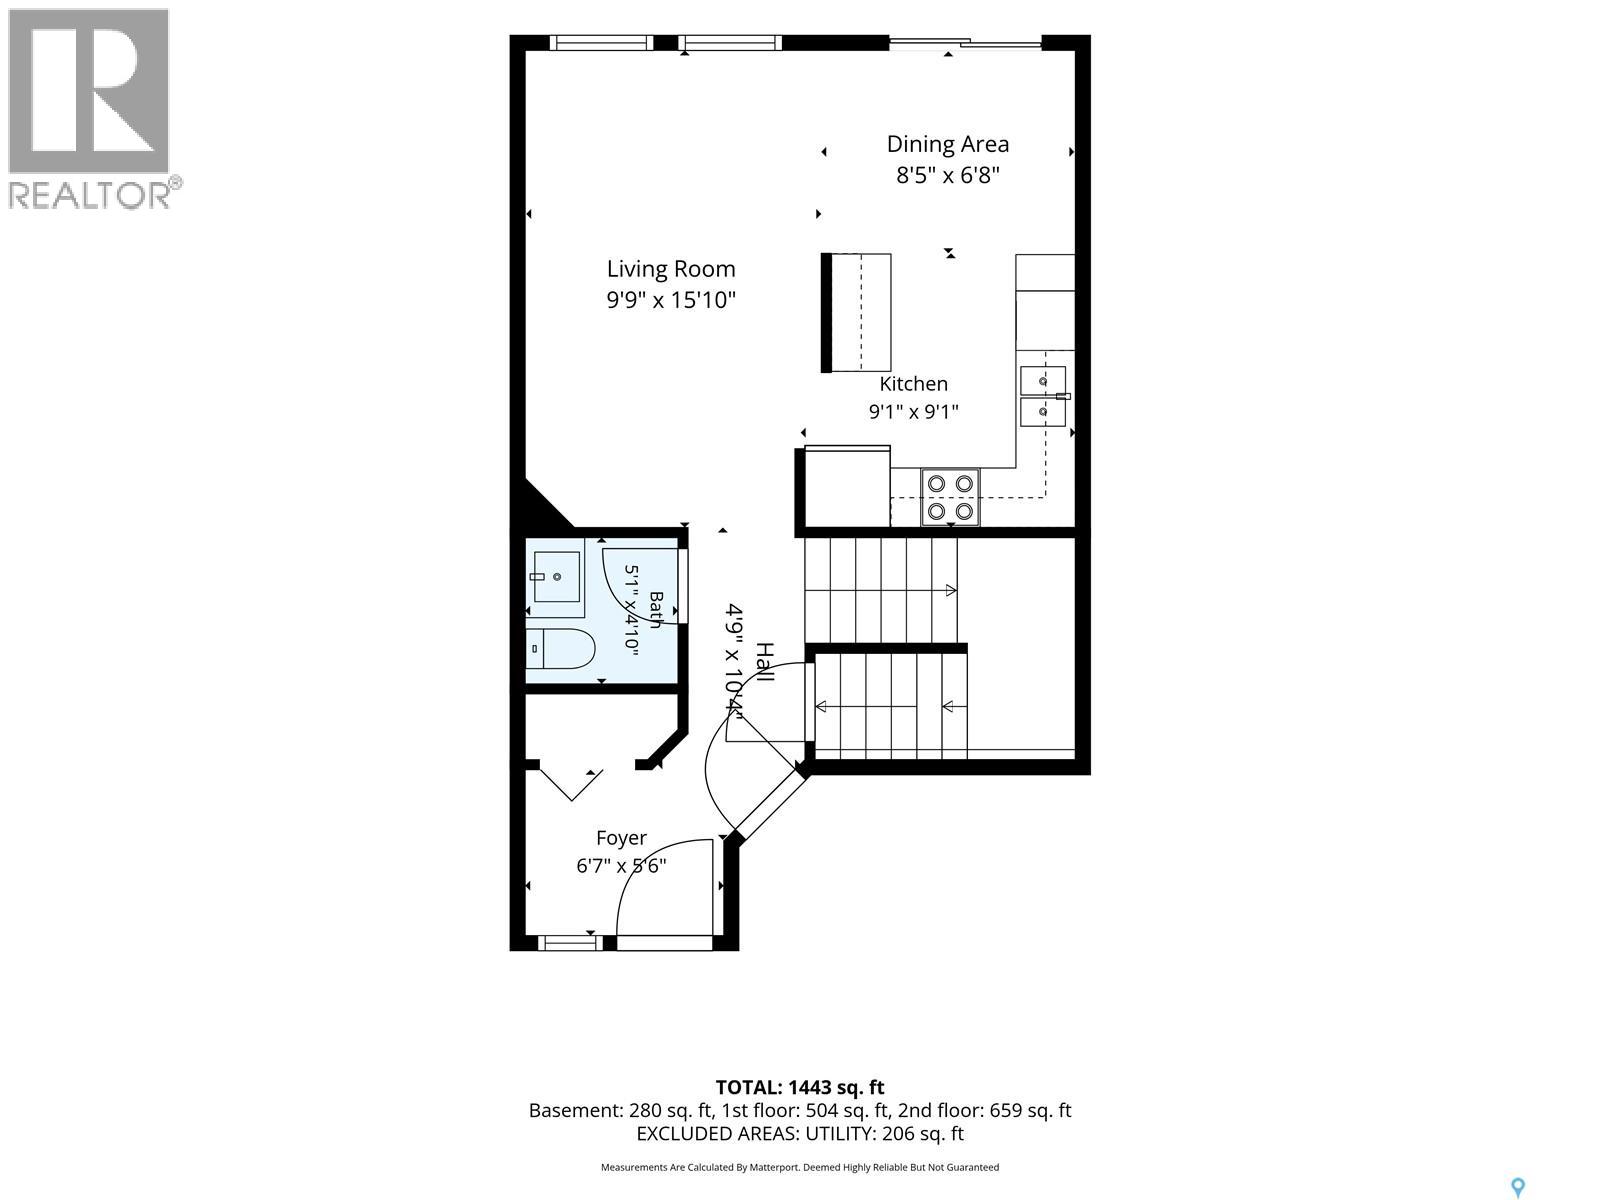
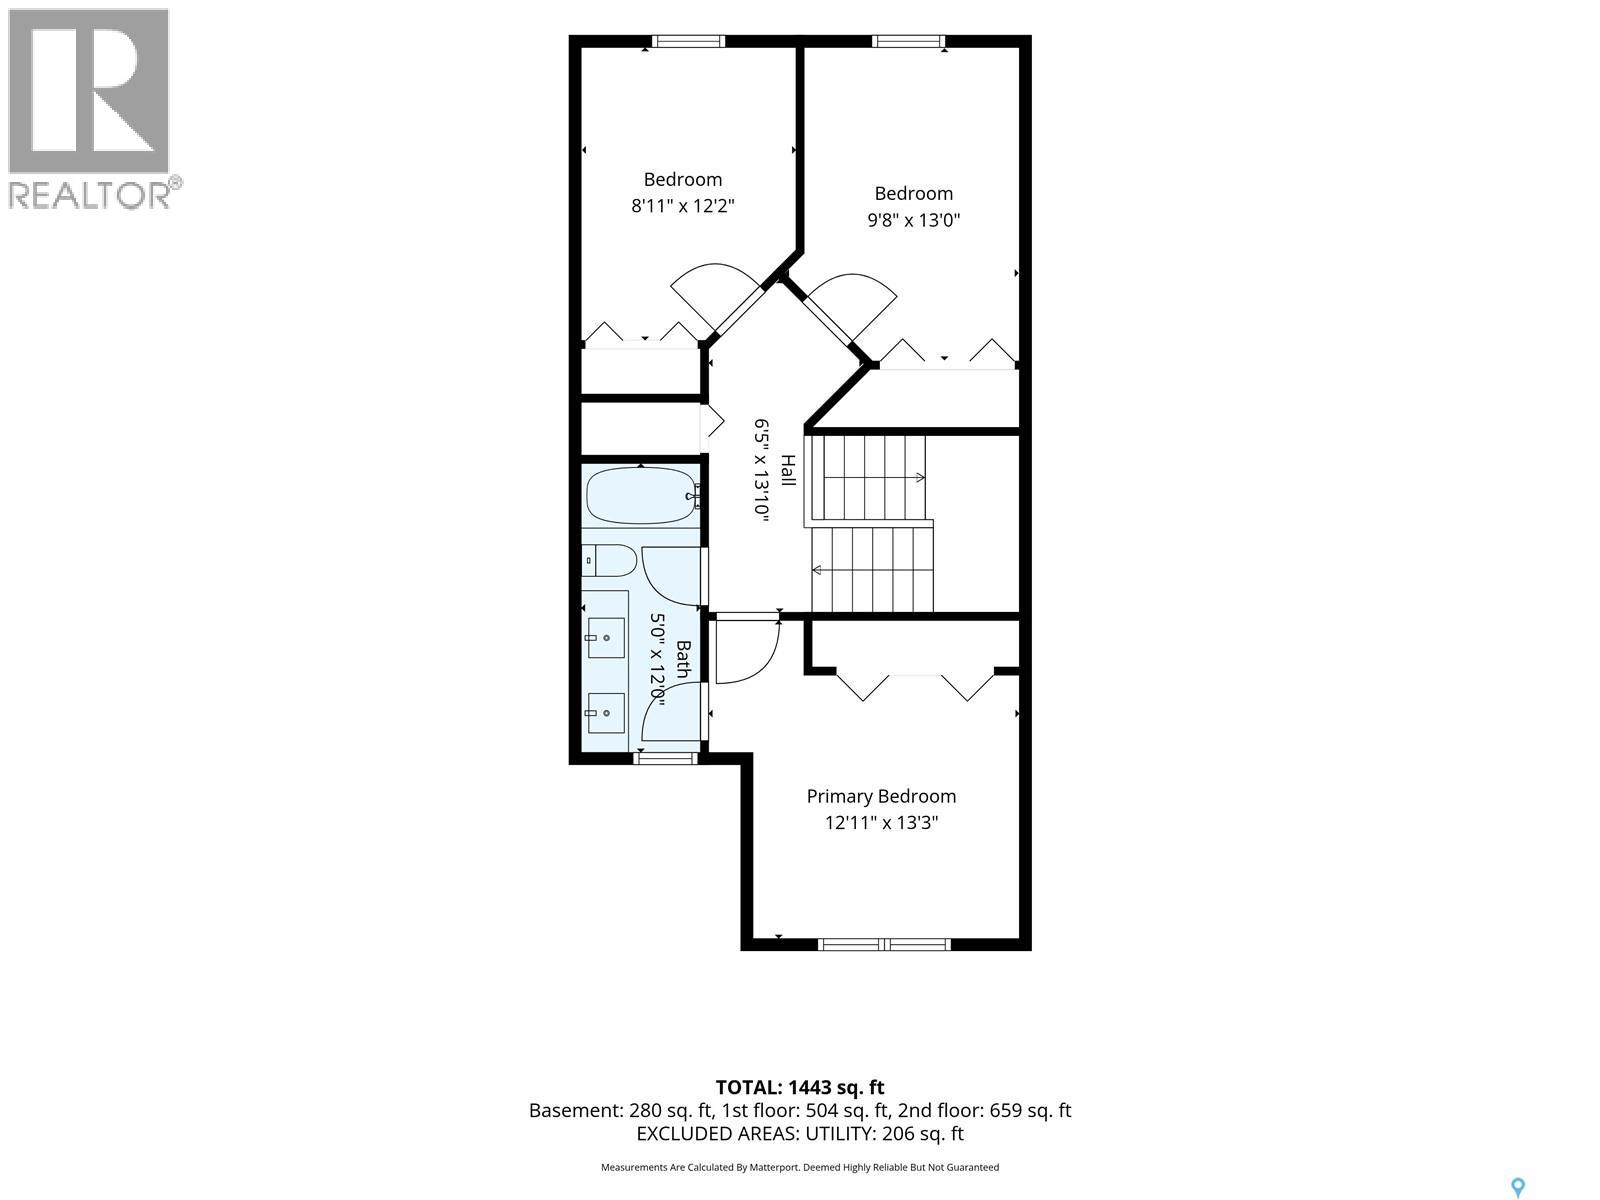
$450 MonthlyWelcome to the townhouse you’ve been waiting for! This beautifully upgraded 3-bedroom, 1,188 sq. ft. townhouse offers stylish finishes, thoughtful improvements, and a fresh, move-in-ready feel throughout. The upgraded kitchen features custom cabinetry with soft-close doors, granite countertops, a subway tile backsplash, undermount dual stainless-steel sink, modern faucet, microwave range hood, and additional storage space. The spacious second-floor main bathroom offers a dual undermount vanity with waterfall-style faucets and a relaxing soaker tub. Enjoy the elegance and durability of porcelain tile flooring, along with new carpet throughout. The entire home was enhanced with new casings and baseboards, creating a clean and modern look that feels like new. With extensive upgrades already completed, this home is truly move-in ready. Call your favorite Realtor to book a showing today! (id:51699)
Property Details
| MLS® Number | SK049822 |
| Property Type | Single Family |
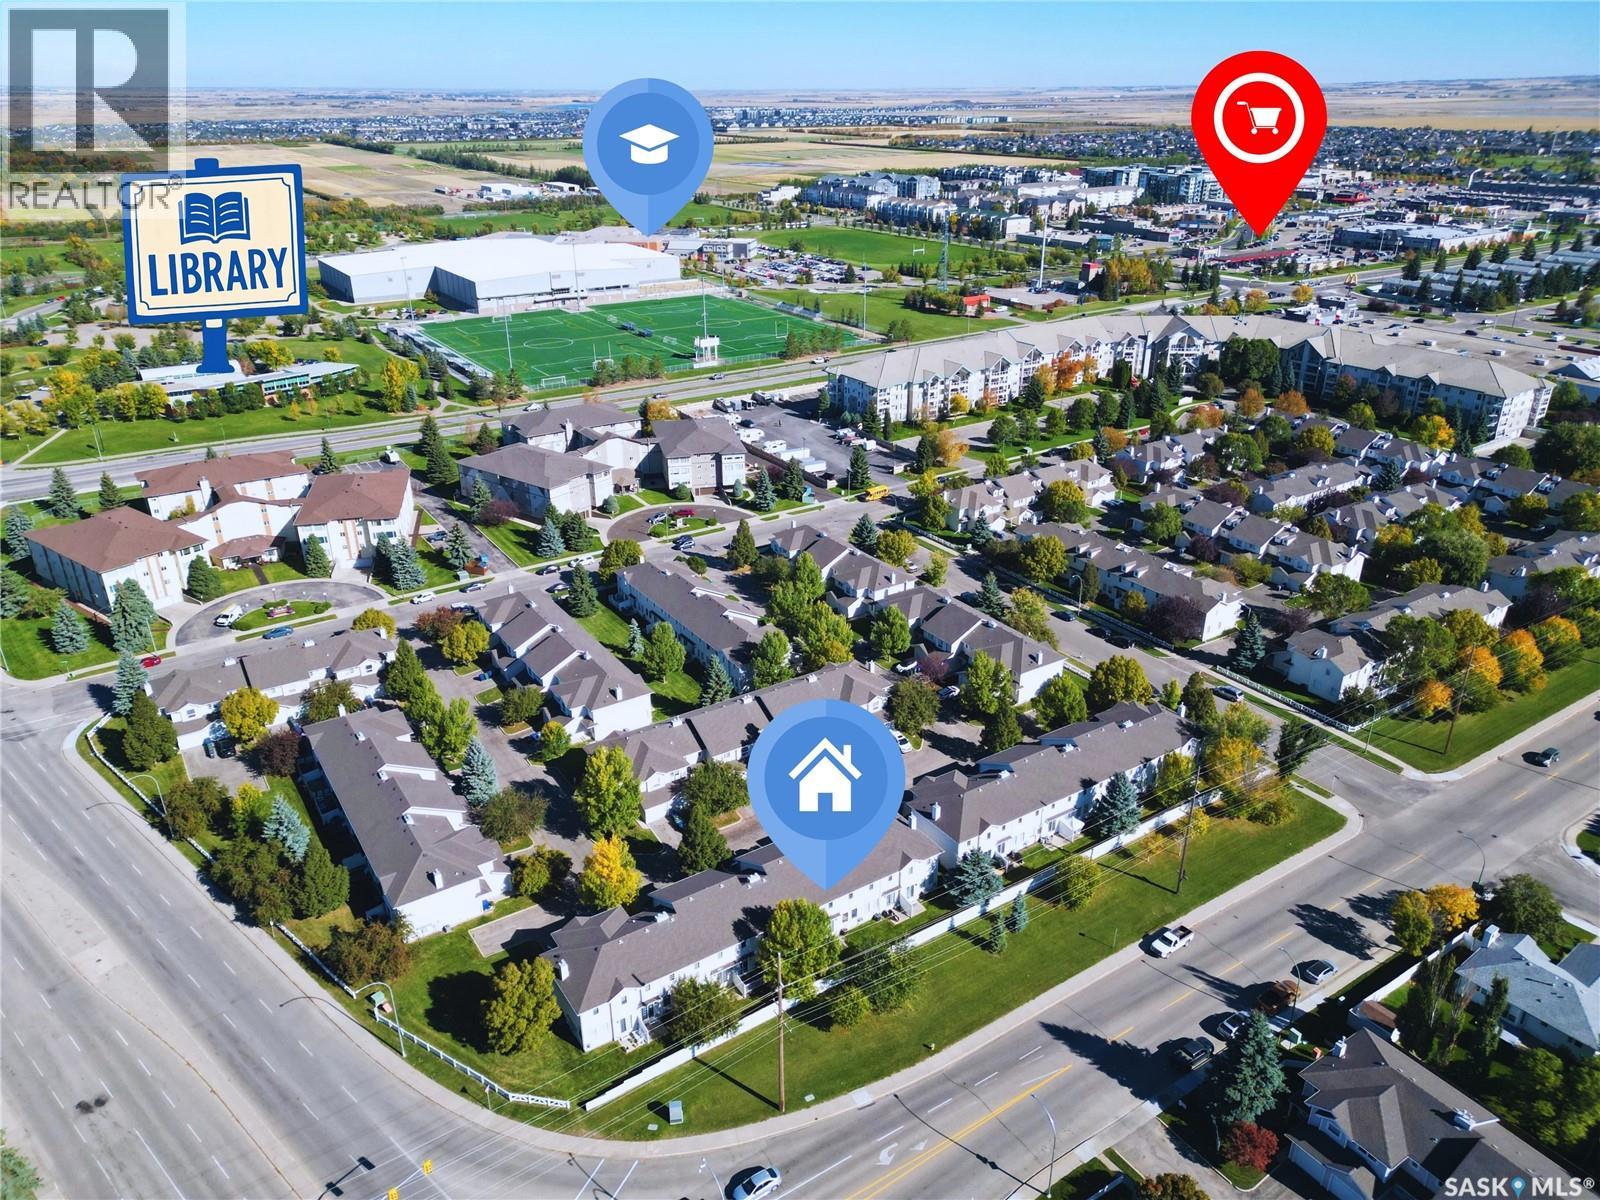
| Neigbourhood | University Heights |
| Community Features | Pets Allowed With Restrictions |
| Features | Treed, Rectangular |
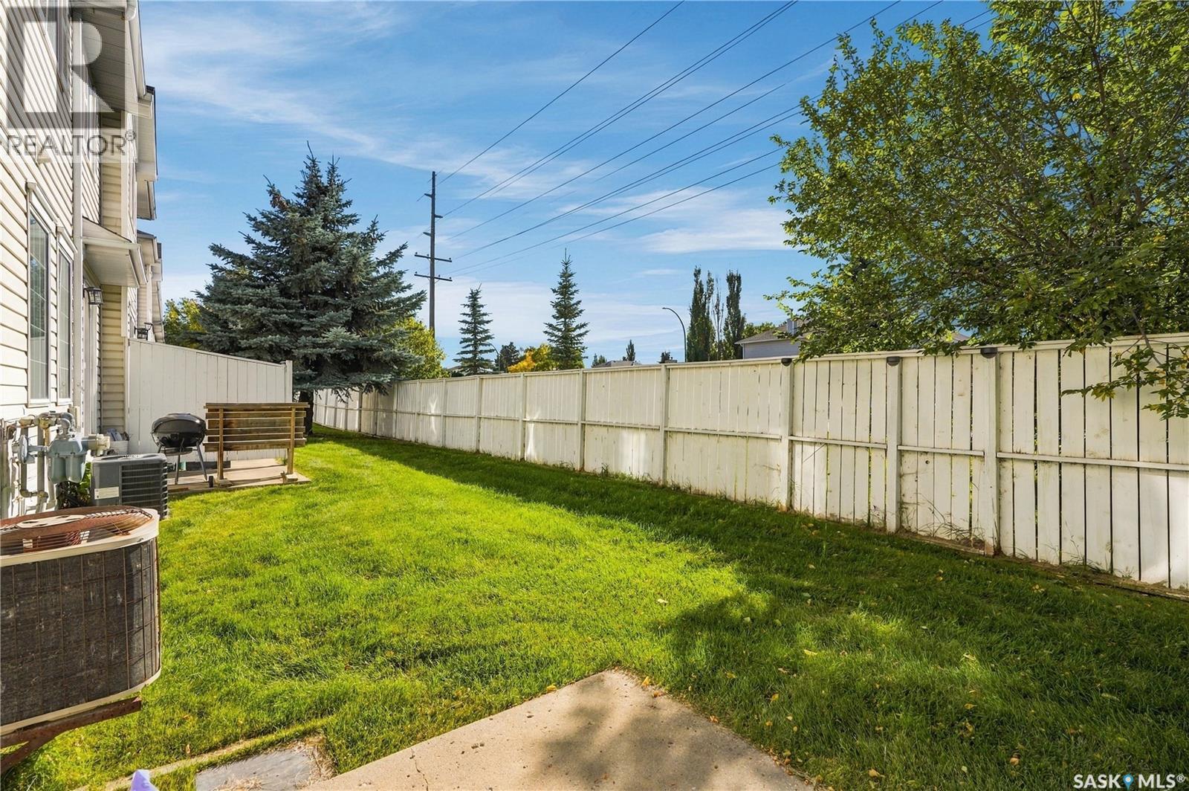
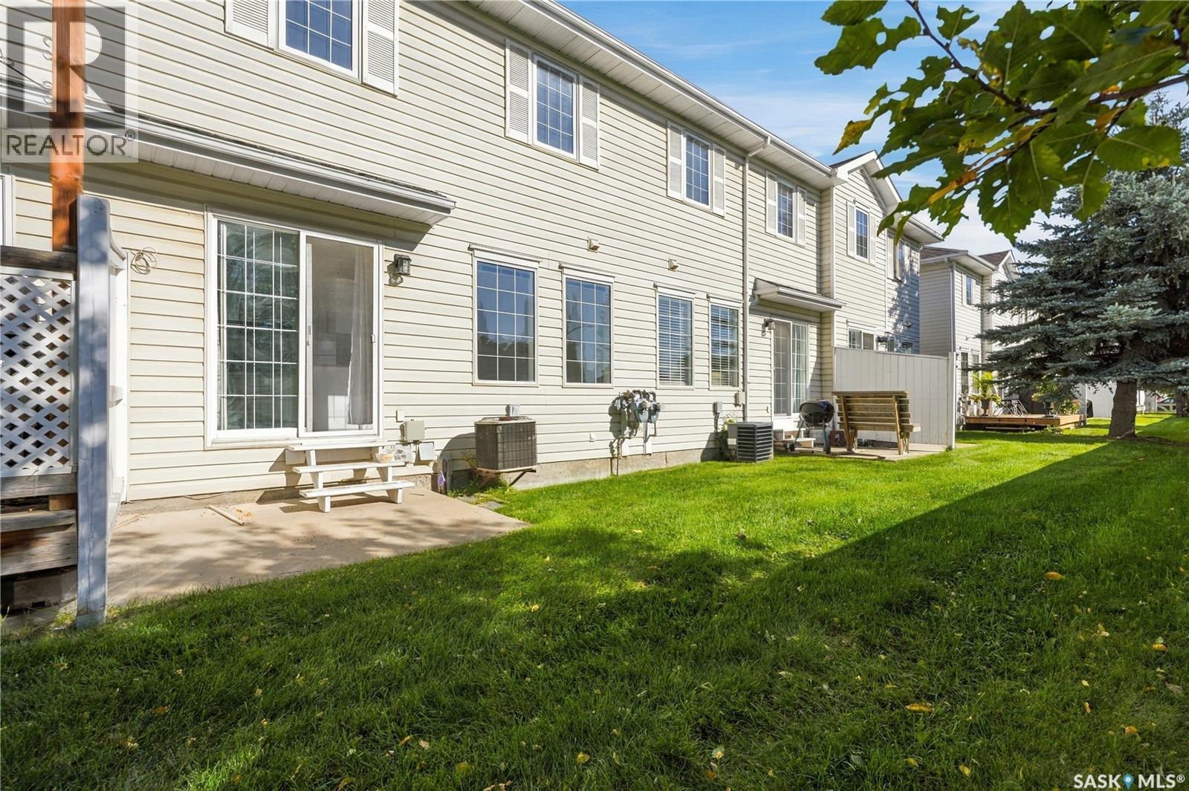
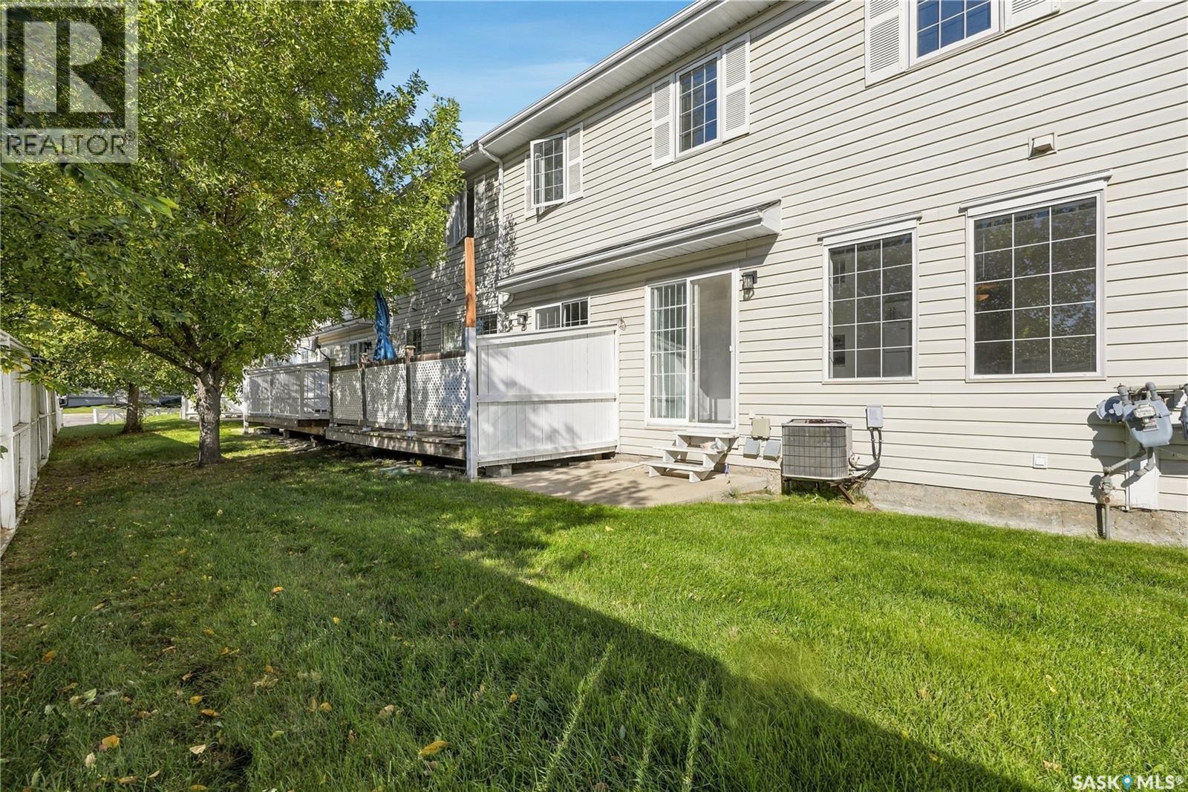
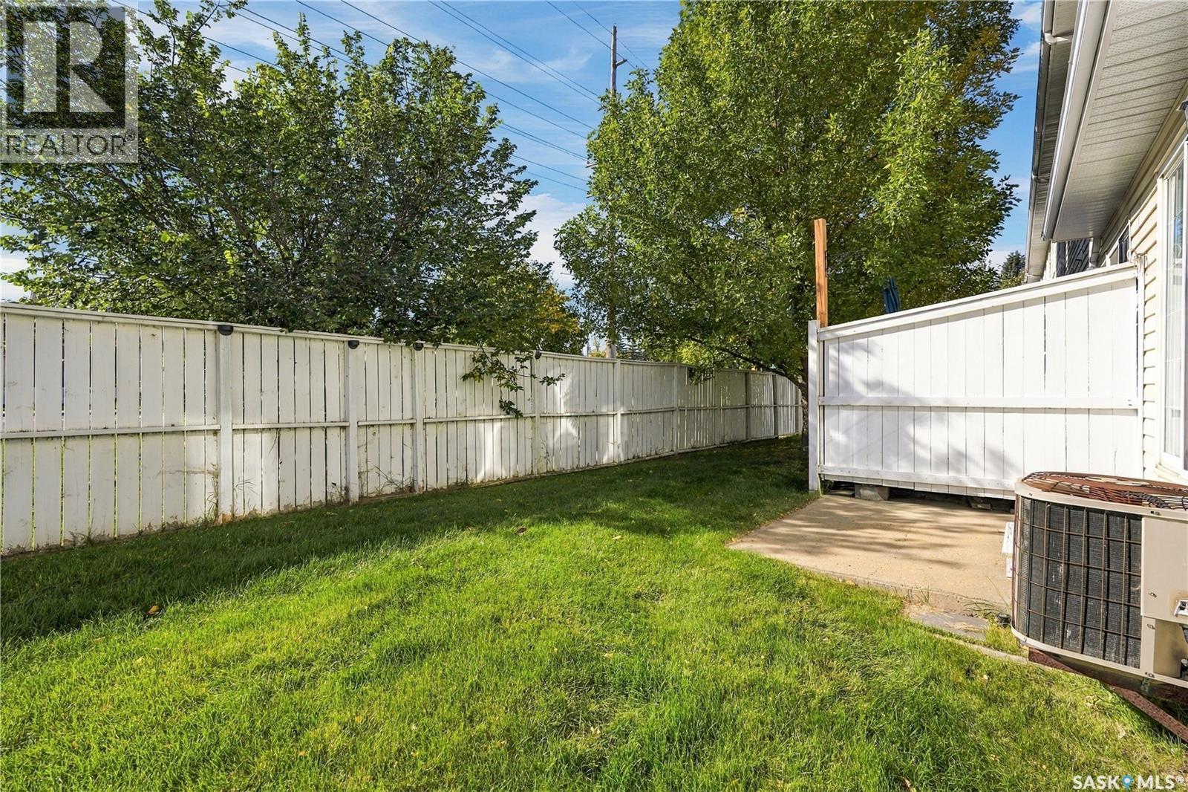
| Structure | Patio(s) |
Building
| Bathroom Total | 2 |
| Bedrooms Total | 3 |
| Appliances | Washer, Refrigerator, Dishwasher, Dryer, Microwave, Window Coverings, Garage Door Opener Remote(s), Stove |
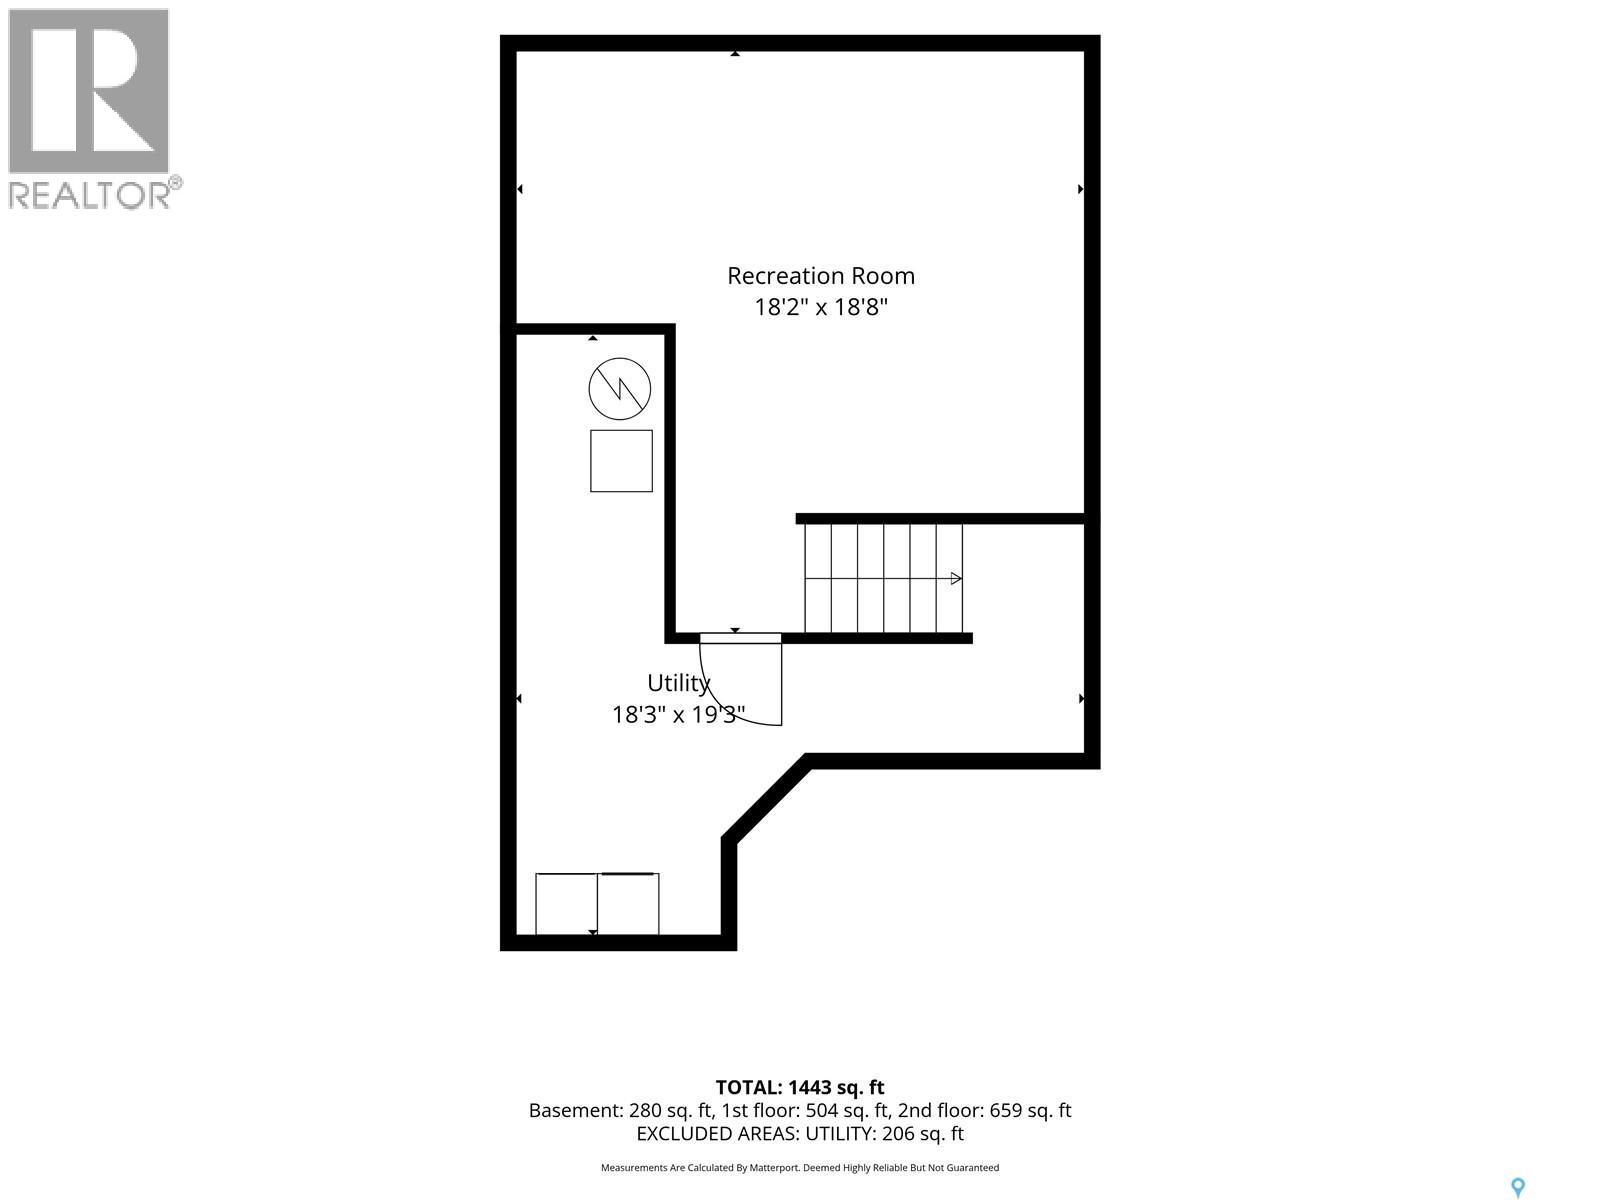
| Basement Development | Finished |
| Basement Type | Full (finished) |
| Constructed Date | 1997 |
| Construction Style Attachment | Attached |
| Cooling Type | Central Air Conditioning |
| Heating Fuel | Natural Gas |
| Heating Type | Forced Air |
| Size Interior | 1188 Sqft |
| Type | Row / Townhouse |
Parking
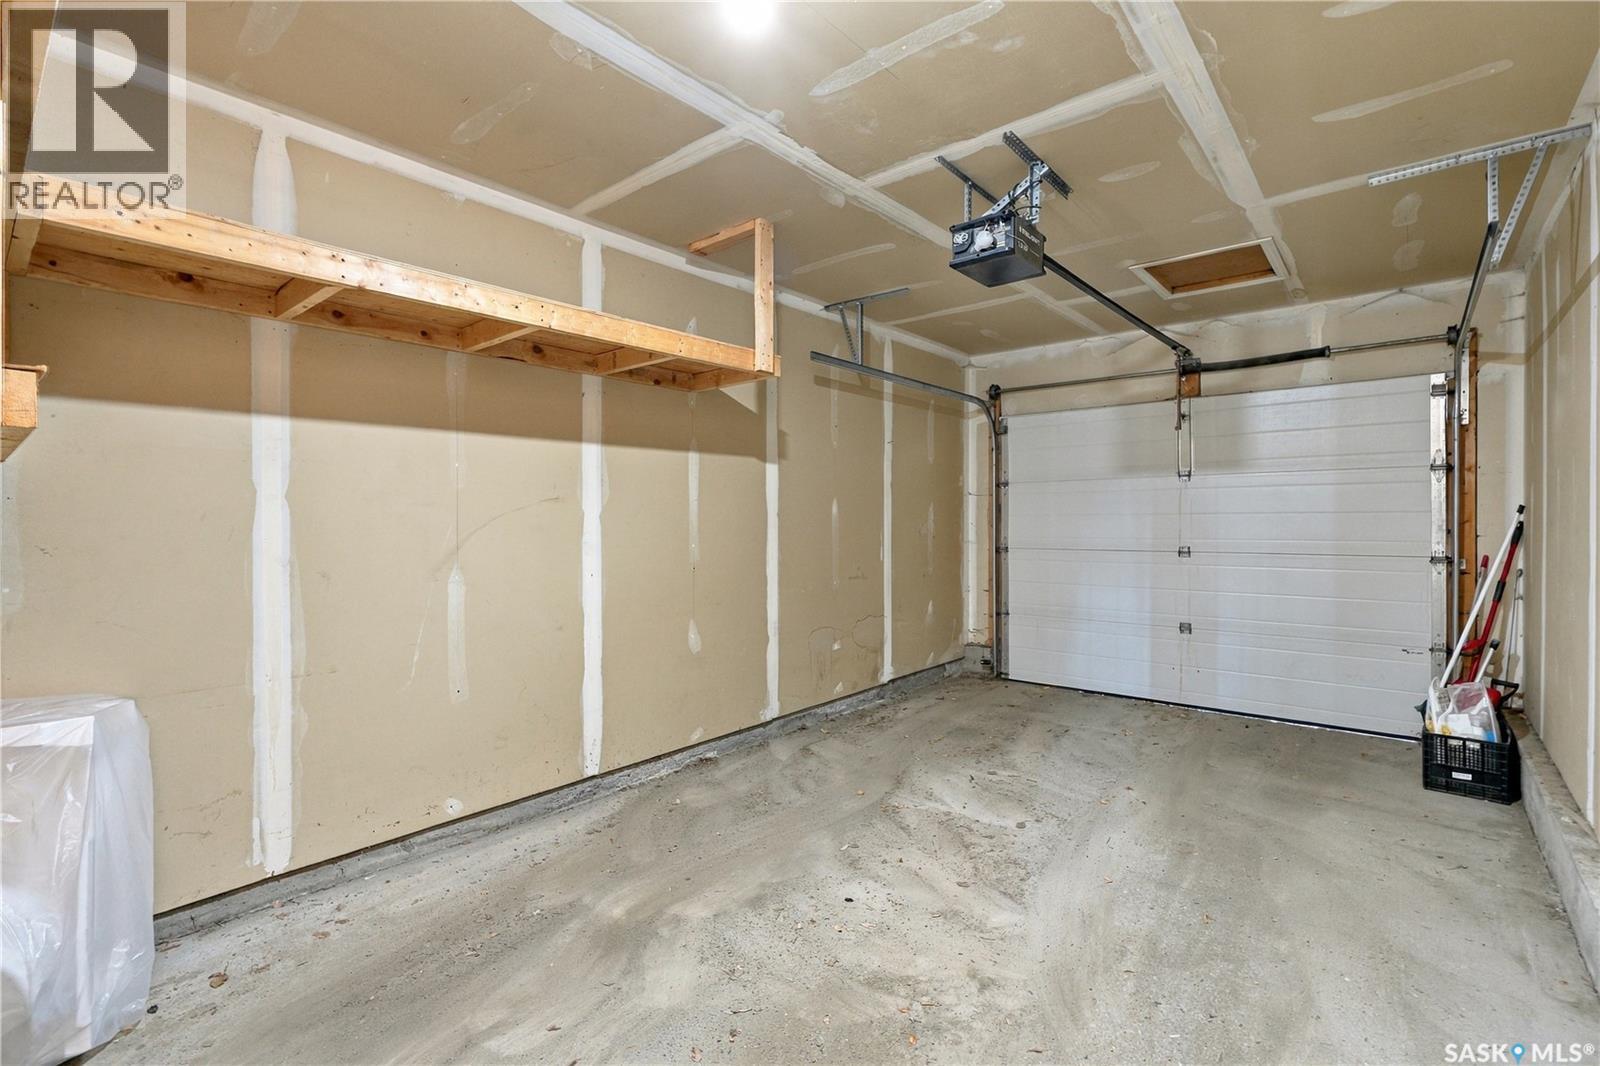
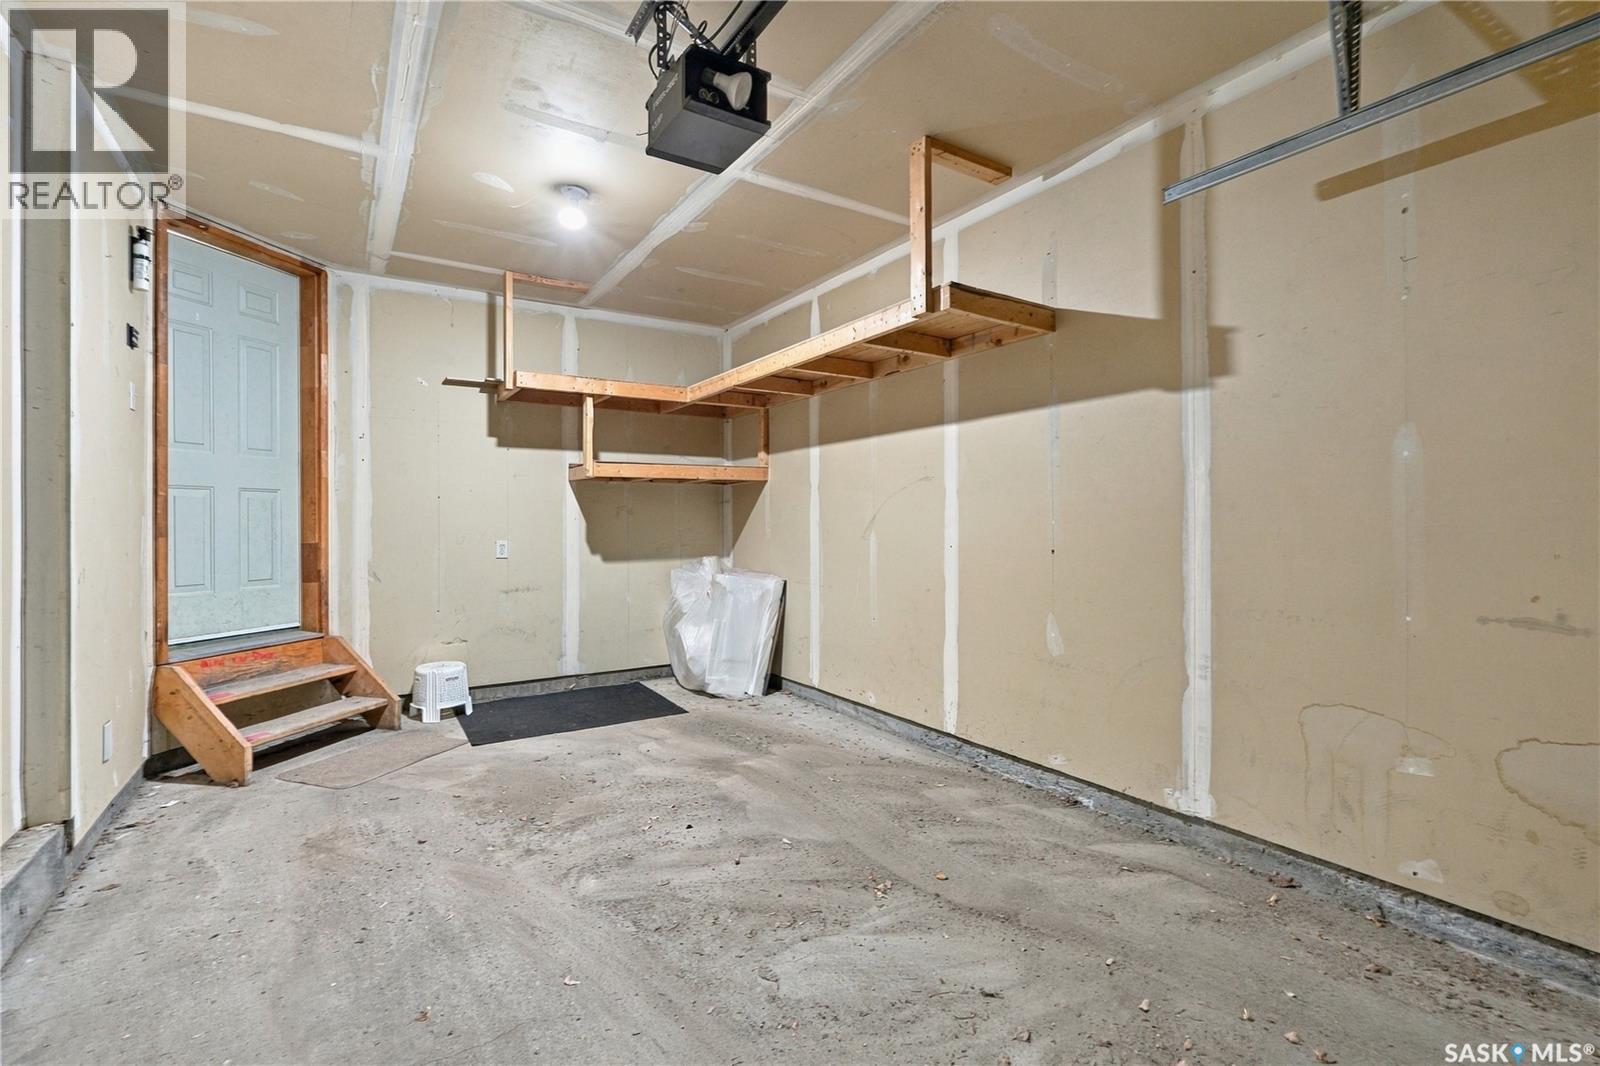
| Attached Garage | |
| Other | |
| Parking Space(s) | 2 |
Land
| Acreage | No |
| Fence Type | Partially Fenced |
| Landscape Features | Lawn |
| Size Irregular | 1188.00 |
| Size Total | 1188 Sqft |
| Size Total Text | 1188 Sqft |
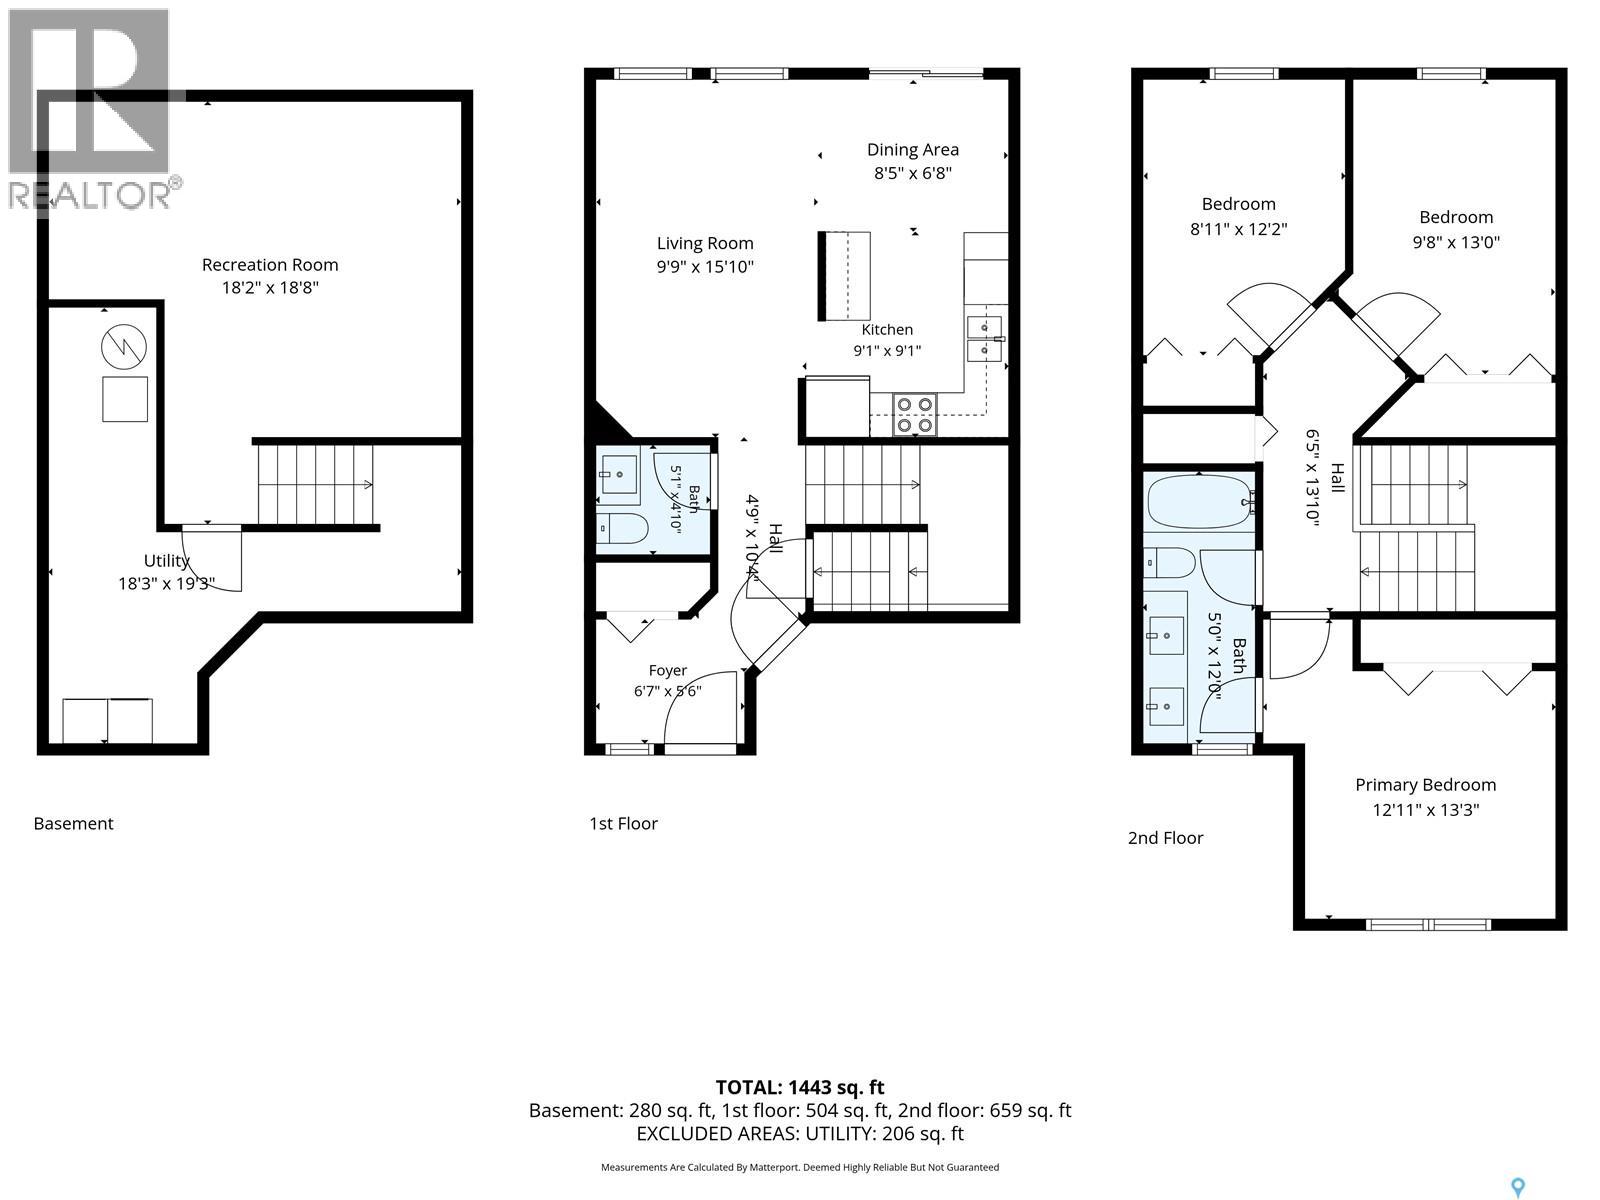
Rooms
| Level | Type | Length | Width | Dimensions |
|---|---|---|---|---|
| Second Level | Primary Bedroom | 11'1 x 10'10 | ||
| Second Level | Bedroom | 13 ft | 9 ft | 13 ft x 9 ft |
| Second Level | Bedroom | 9 ft | Measurements not available x 9 ft | |
| Second Level | 4pc Bathroom | Measurements not available | ||
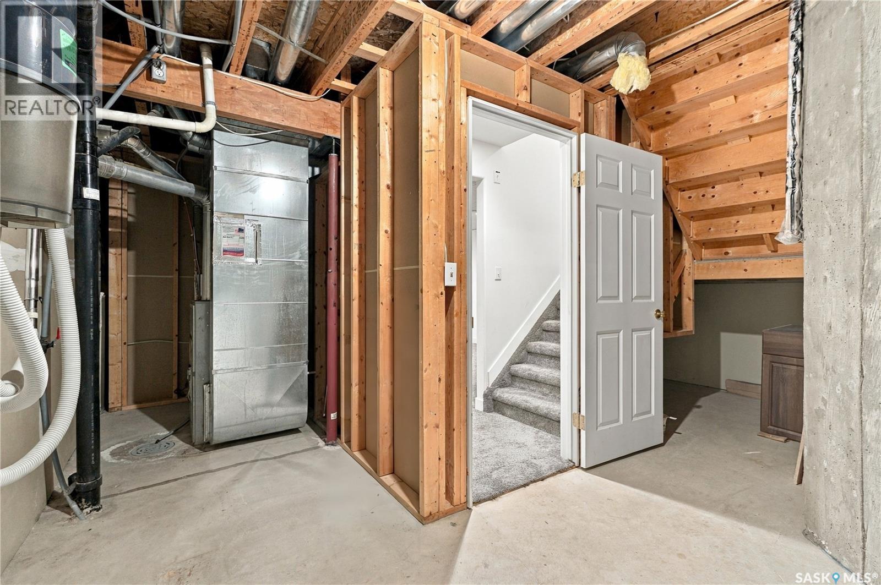
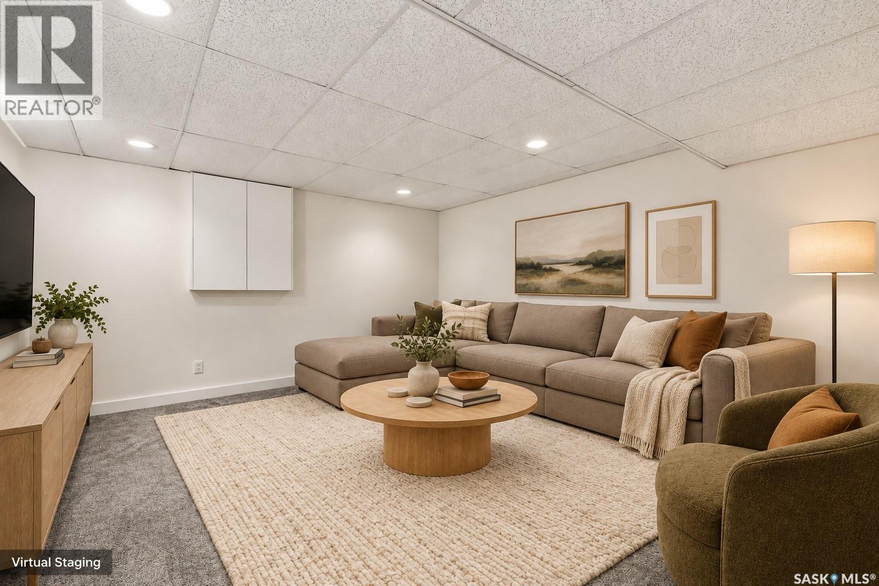
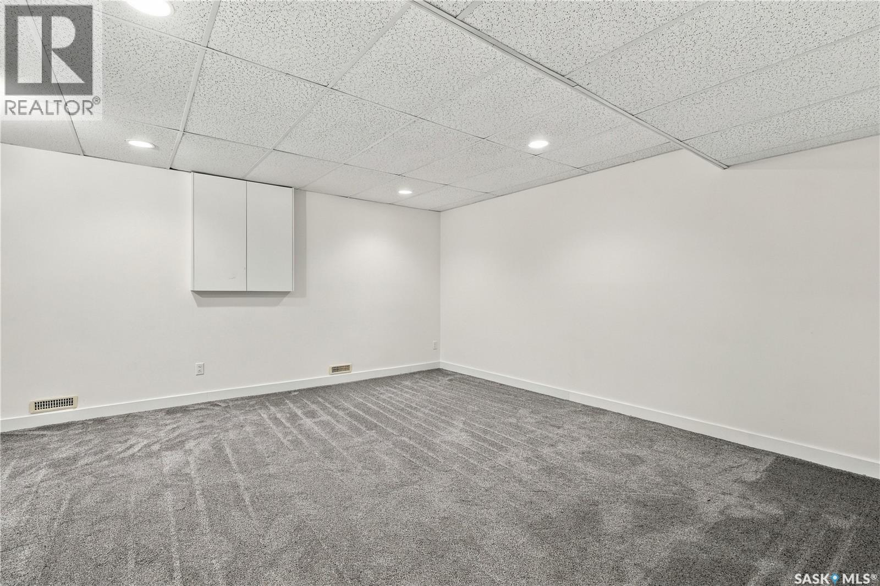
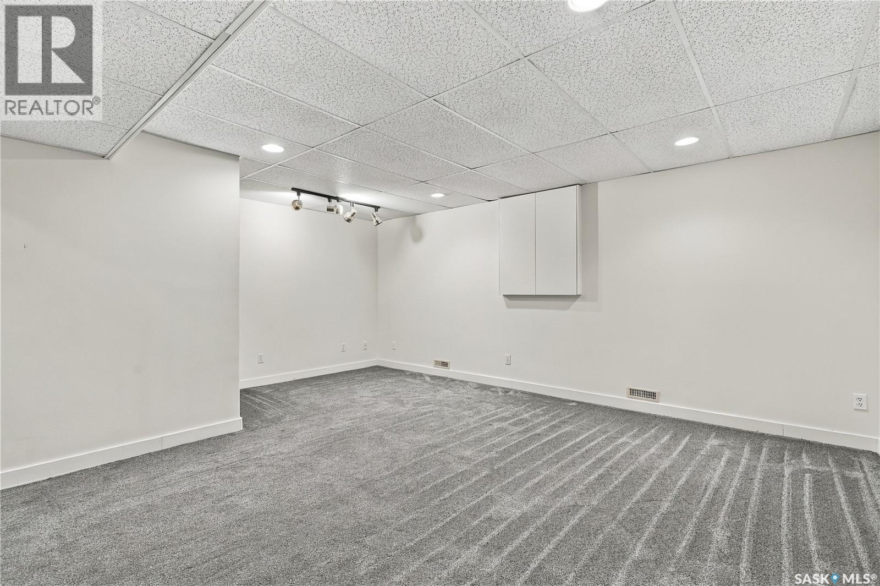
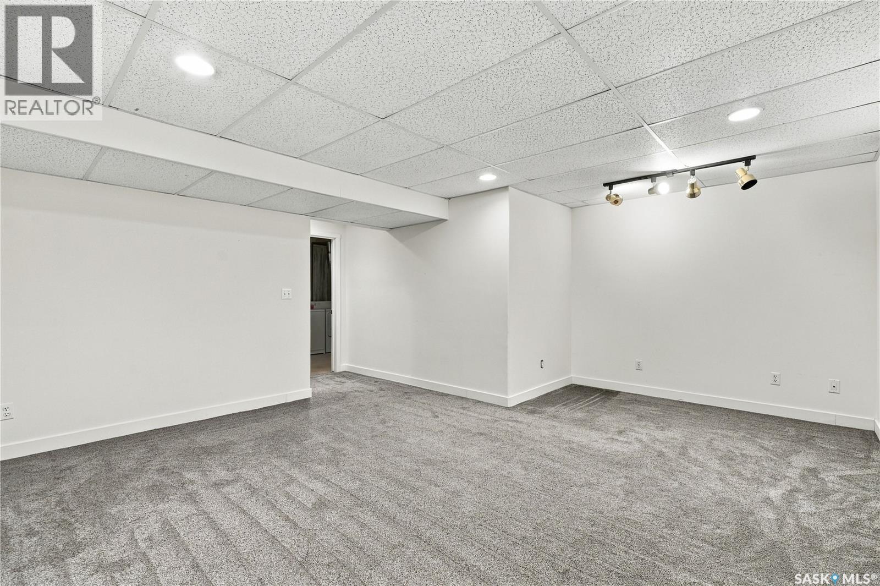
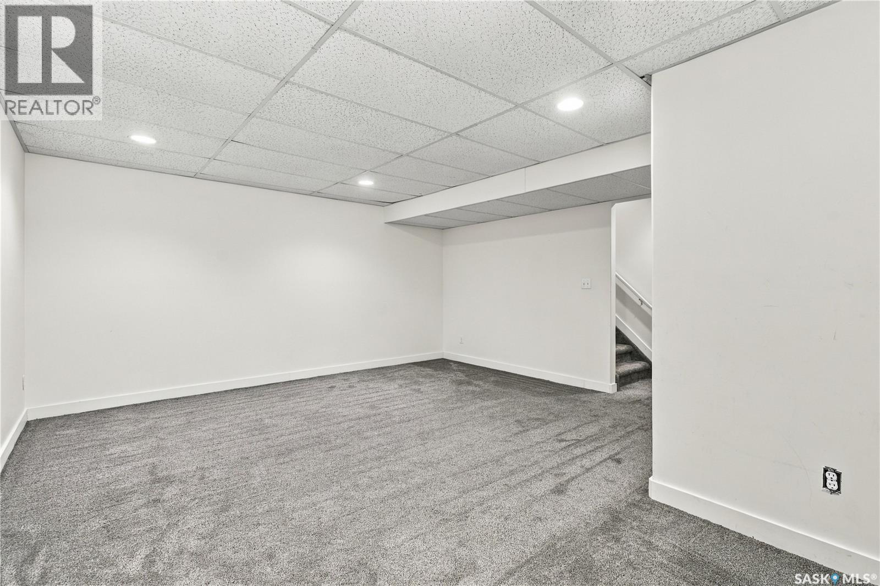
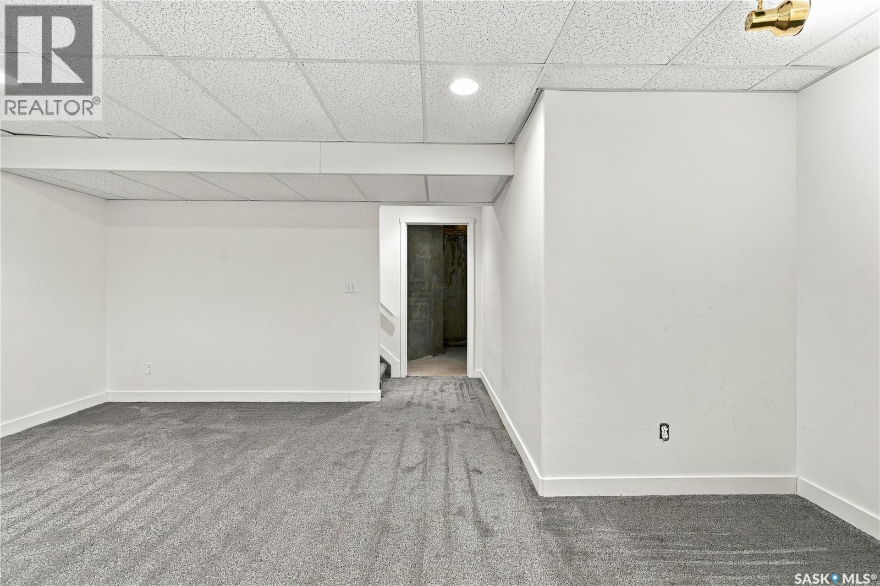
| Basement | Family Room | 17 ft | 15 ft | 17 ft x 15 ft |
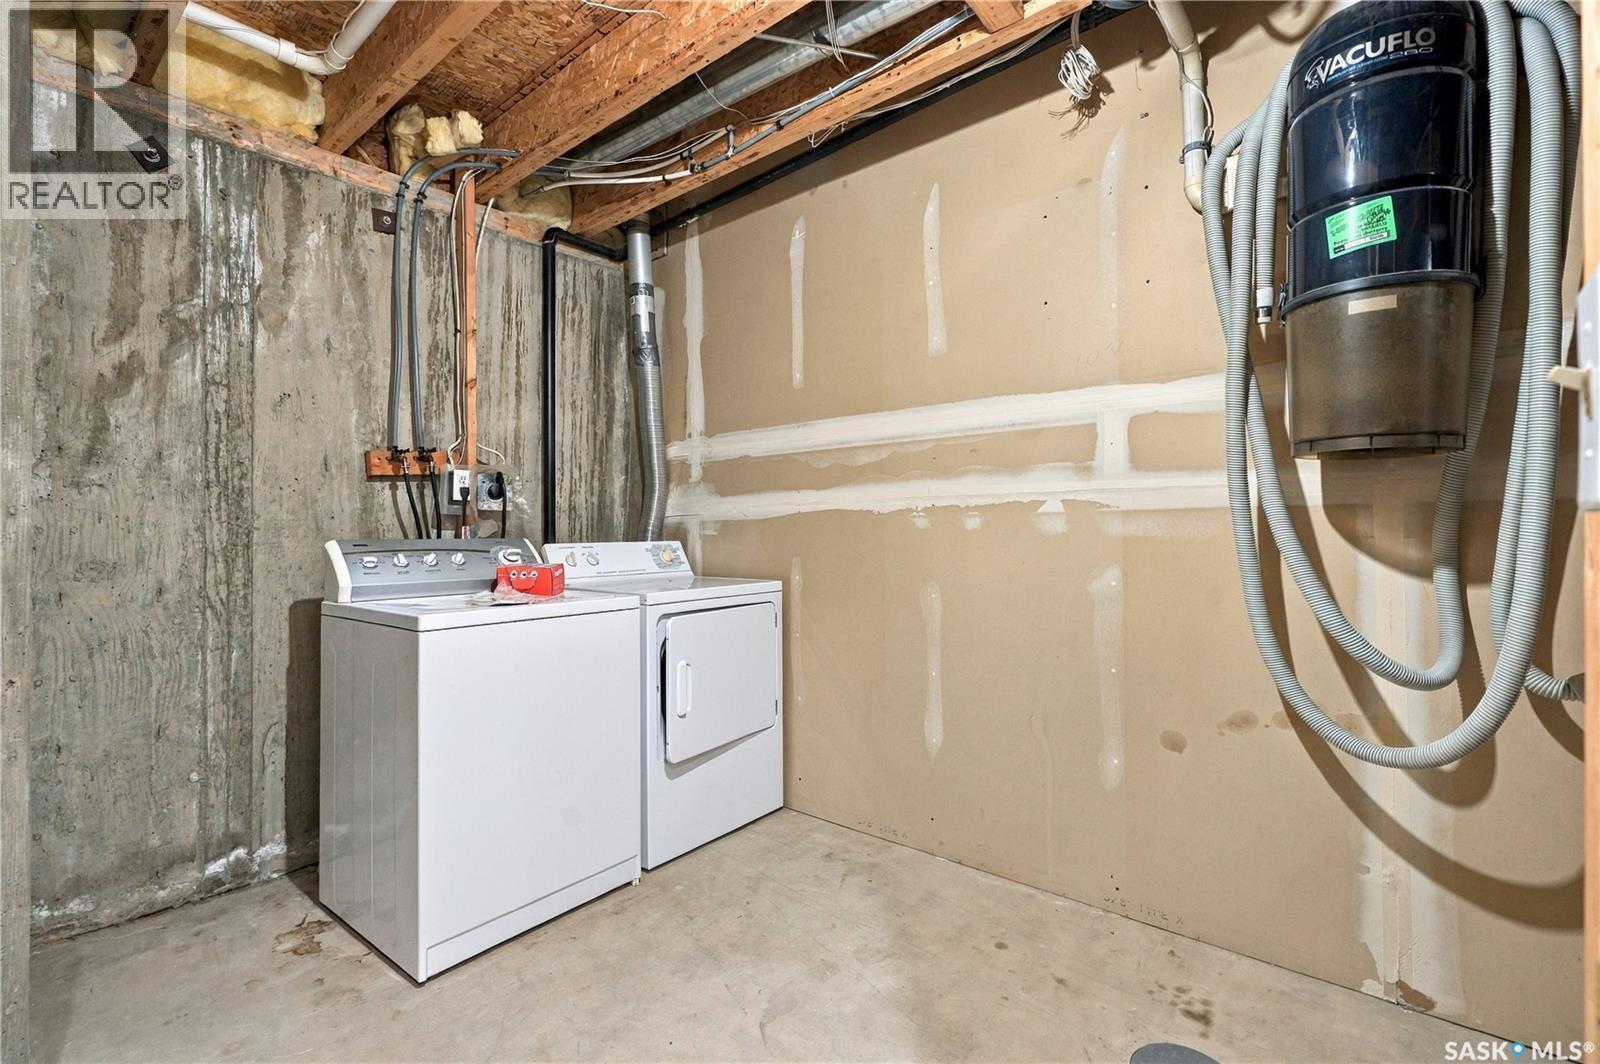
| Basement | Laundry Room | Measurements not available | ||
| Main Level | Living Room | 9'1 x 15'6 | ||
| Main Level | Dining Room | 8'2 x 6'9 | ||
| Main Level | Kitchen | 7'11 x 9'2 | ||
| Main Level | 2pc Bathroom | Measurements not available |
https://www.realtor.ca/real-estate/30345088/23-110-keevil-crescent-saskatoon-university-heights
Interested?
Contact us for more information

The trademarks REALTOR®, REALTORS®, and the REALTOR® logo are controlled by The Canadian Real Estate Association (CREA) and identify real estate professionals who are members of CREA. The trademarks MLS®, Multiple Listing Service® and the associated logos are owned by The Canadian Real Estate Association (CREA) and identify the quality of services provided by real estate professionals who are members of CREA. The trademark DDF® is owned by The Canadian Real Estate Association (CREA) and identifies CREA's Data Distribution Facility (DDF®)
September 30 2026 04:36:31
Saskatoon Region Association of REALTORS® Inc.
L&t Realty Ltd.