

23 9th Avenue Ne Swift Current, Saskatchewan S9H 2R9

$419,000
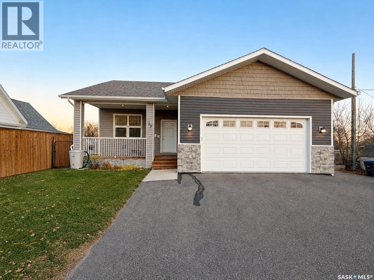
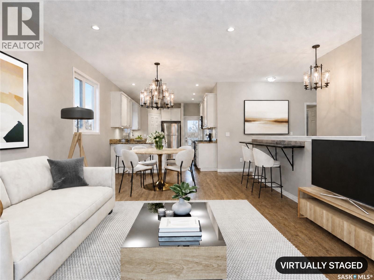
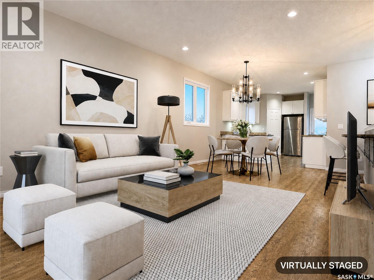
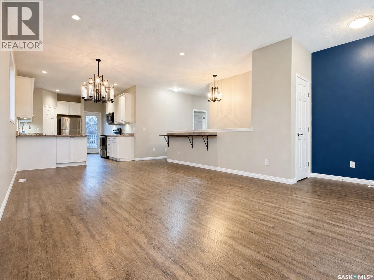
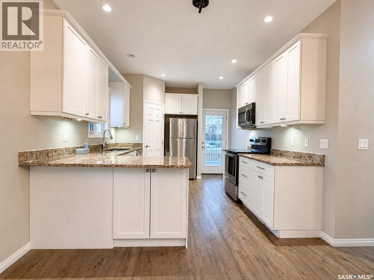
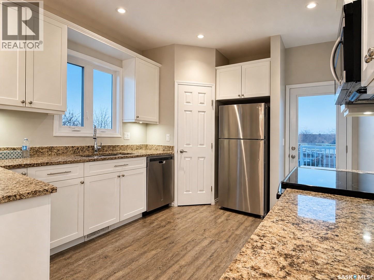
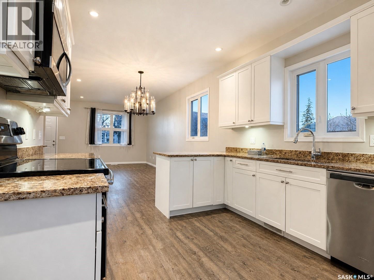
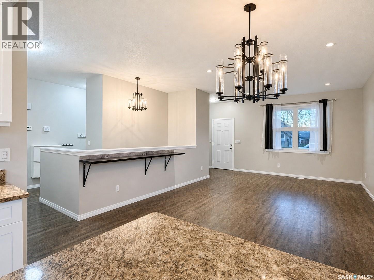
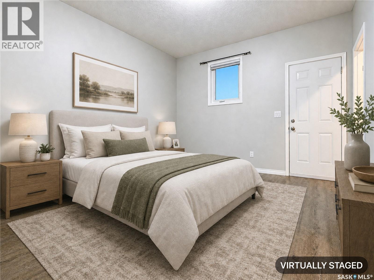
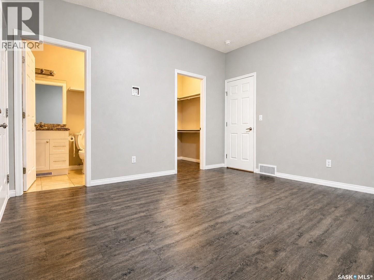
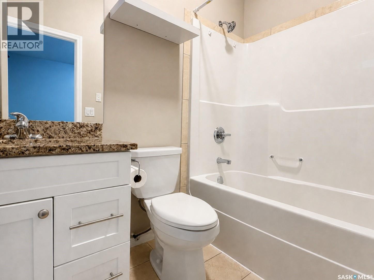
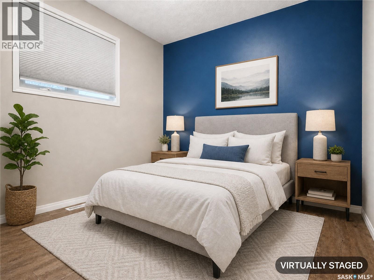
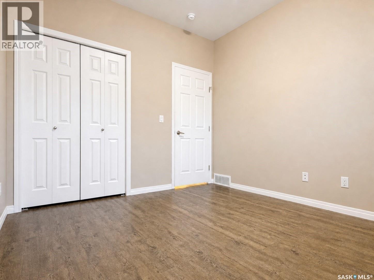
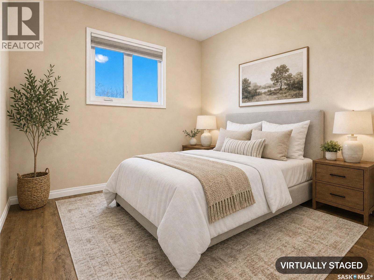
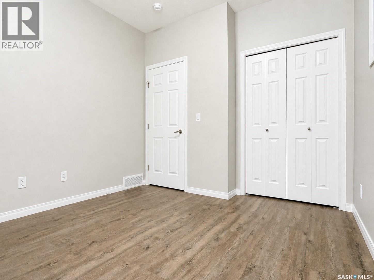
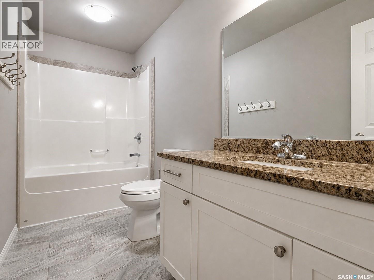
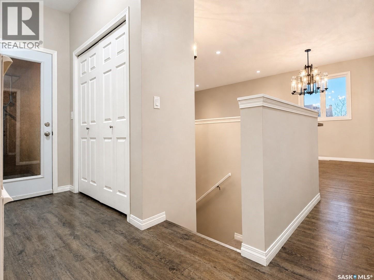
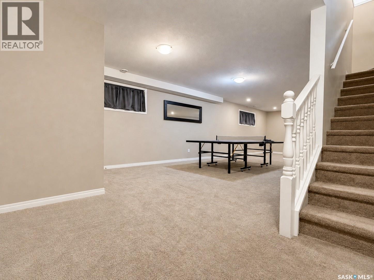
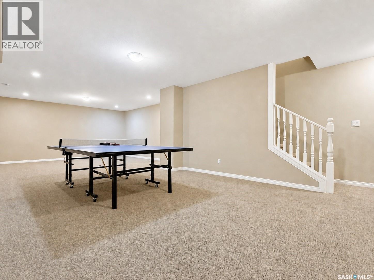
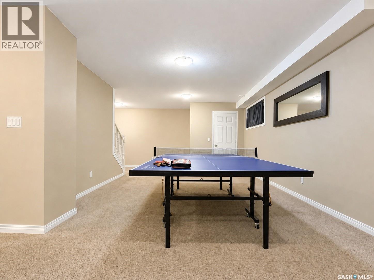
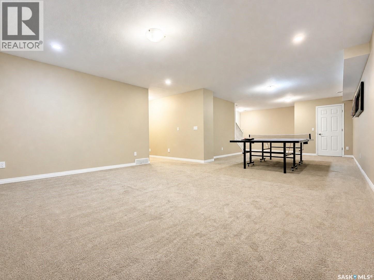
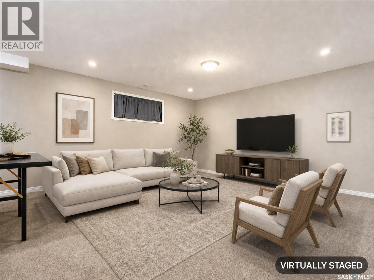
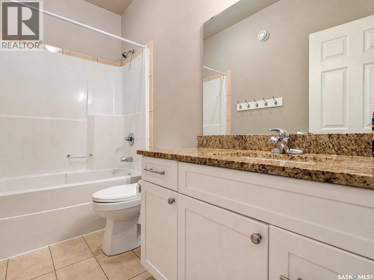
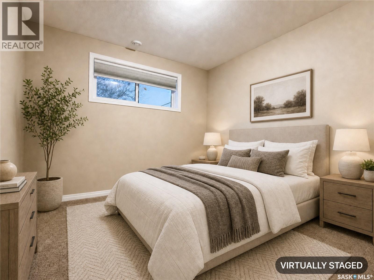
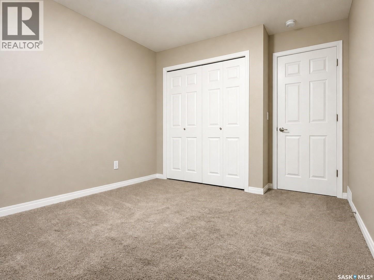
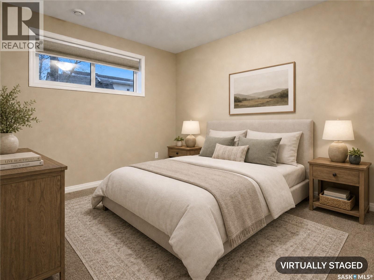
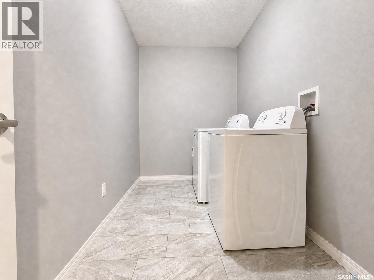
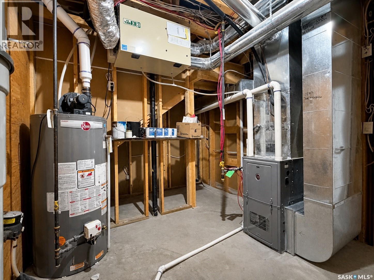
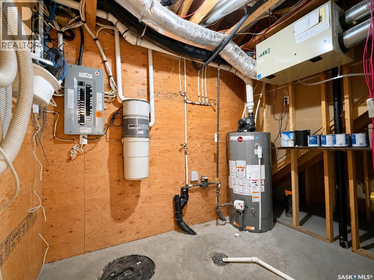
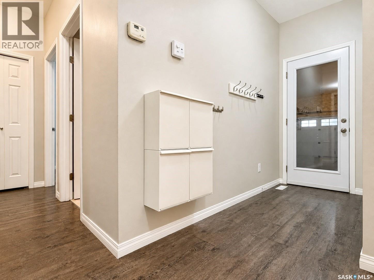
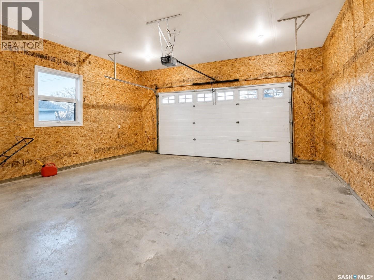
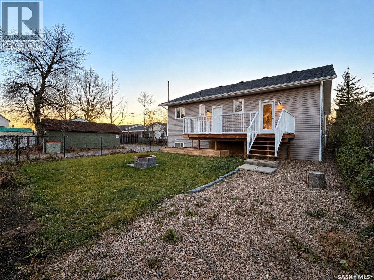
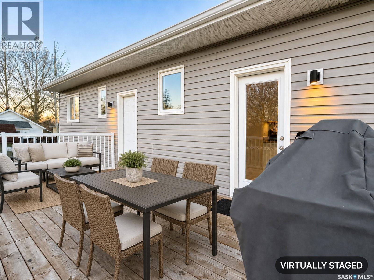
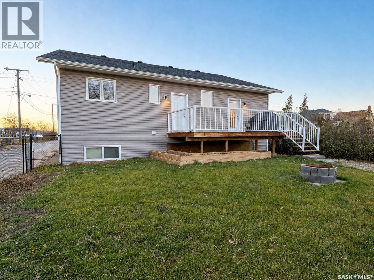
Tucked into Swift Current's charming northeast, this 2017 craftsman-style bungalow delivers the quality of a newer build in a mature, family-friendly neighbourhood, without the new-build price. Cedar-style shakes, vinyl siding and a cozy front porch made for a swing create instant curb appeal, complemented by an attached 22' x 23' garage and double driveway. Step inside to a bright, airy, fully open-concept main floor with 9' ceilings, inset pot lights, modern light fixtures and on-trend paint colours. The living room flows seamlessly into the dining area, while a peninsula and an additional island offer seating for even the largest families. The crisp white kitchen showcases stone countertops, stainless steel appliances and a large walk-in pantry, with a French door opening to the back deck, perfect for hosting. The main floor offers three bedrooms, including a primary retreat with its own deck access, walk-in closet and 4 piece ensuite. Two additional spacious bedrooms with large windows and a 4 piece bath complete the level, along with a practical back entry with room for coats and shoes and direct access from the garage. The fully developed basement is made for gathering, with an oversized rec room flowing into the family room, two more bedrooms for a total of five, a modern 4 piece bath, dedicated laundry, and a utility room with added storage under the stairs. An energy-efficient furnace, central air conditioning, air exchanger, central vacuum and PVC windows add comfort and peace of mind. Outside, the fully fenced yard features a 10' x 20' deck, fire pits and plenty of green space, with alleys on two sides for added privacy and easy access. All this just minutes from downtown, the Creek, walking paths and parks. Contact today for your personal viewing. (id:51699)
Property Details
| MLS® Number | SK053027 |
| Property Type | Single Family |
| Neigbourhood | North East |
| Features | Lane, Rectangular, Double Width Or More Driveway |
| Structure | Deck |
Building
| Bathroom Total | 3 |
| Bedrooms Total | 5 |
| Appliances | Washer, Refrigerator, Dishwasher, Dryer, Microwave, Window Coverings, Garage Door Opener Remote(s), Stove |
| Architectural Style | Bungalow |
| Basement Development | Finished |
| Basement Type | Full (finished) |
| Constructed Date | 2017 |
| Construction Style Attachment | Detached |
| Cooling Type | Central Air Conditioning, Air Exchanger |
| Heating Fuel | Natural Gas |
| Heating Type | Forced Air |
| Stories Total | 1 |
| Size Interior | 1275 Sqft |
| Type | House |
Parking
| Attached Garage | |
| Parking Space(s) | 5 |
Land
| Acreage | No |
| Fence Type | Fence |
| Landscape Features | Lawn, Underground Sprinkler |
| Size Frontage | 50 Ft |
| Size Irregular | 5750.00 |
| Size Total | 5750 Sqft |
| Size Total Text | 5750 Sqft |
Rooms
| Level | Type | Length | Width | Dimensions |
|---|---|---|---|---|
| Basement | Other | 13 ft ,3 in | 19 ft ,6 in | 13 ft ,3 in x 19 ft ,6 in |
| Basement | Family Room | 15 ft ,11 in | 16 ft ,4 in | 15 ft ,11 in x 16 ft ,4 in |
| Basement | 4pc Bathroom | Measurements not available | ||
| Basement | Bedroom | 9 ft ,9 in | 11 ft ,9 in | 9 ft ,9 in x 11 ft ,9 in |
| Basement | Bedroom | 9 ft ,3 in | 11 ft ,11 in | 9 ft ,3 in x 11 ft ,11 in |
| Basement | Laundry Room | 5 ft ,11 in | 11 ft ,9 in | 5 ft ,11 in x 11 ft ,9 in |
| Basement | Other | 12 ft ,11 in | 9 ft ,4 in | 12 ft ,11 in x 9 ft ,4 in |
| Main Level | Living Room | 13 ft ,3 in | 14 ft | 13 ft ,3 in x 14 ft |
| Main Level | Dining Room | 9 ft ,2 in | 13 ft ,3 in | 9 ft ,2 in x 13 ft ,3 in |
| Main Level | Kitchen | 10 ft ,8 in | 14 ft ,4 in | 10 ft ,8 in x 14 ft ,4 in |
| Main Level | 4pc Bathroom | 4 ft ,10 in | 9 ft ,2 in | 4 ft ,10 in x 9 ft ,2 in |
| Main Level | Primary Bedroom | 11 ft ,10 in | 13 ft ,1 in | 11 ft ,10 in x 13 ft ,1 in |
| Main Level | Storage | 4 ft ,9 in | 5 ft ,2 in | 4 ft ,9 in x 5 ft ,2 in |
| Main Level | 4pc Ensuite Bath | 7 ft ,9 in | 4 ft ,11 in | 7 ft ,9 in x 4 ft ,11 in |
| Main Level | Bedroom | 9 ft ,11 in | 9 ft ,5 in | 9 ft ,11 in x 9 ft ,5 in |
| Main Level | Bedroom | 9 ft ,11 in | 10 ft ,8 in | 9 ft ,11 in x 10 ft ,8 in |
| Main Level | Enclosed Porch | 5 ft ,11 in | 3 ft ,11 in | 5 ft ,11 in x 3 ft ,11 in |
| Main Level | Enclosed Porch | 6 ft ,1 in | 10 ft ,2 in | 6 ft ,1 in x 10 ft ,2 in |
https://www.realtor.ca/real-estate/30500578/23-9th-avenue-ne-swift-current-north-east
Interested?
Contact us for more information

The trademarks REALTOR®, REALTORS®, and the REALTOR® logo are controlled by The Canadian Real Estate Association (CREA) and identify real estate professionals who are members of CREA. The trademarks MLS®, Multiple Listing Service® and the associated logos are owned by The Canadian Real Estate Association (CREA) and identify the quality of services provided by real estate professionals who are members of CREA. The trademark DDF® is owned by The Canadian Real Estate Association (CREA) and identifies CREA's Data Distribution Facility (DDF®)
November 11 2026 03:40:37
Saskatoon Region Association of REALTORS® Inc.
RE/MAX Of Swift Current