

23 Price Crescent Regina, Saskatchewan S4R 6R7

$329,900
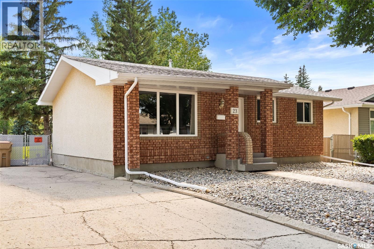
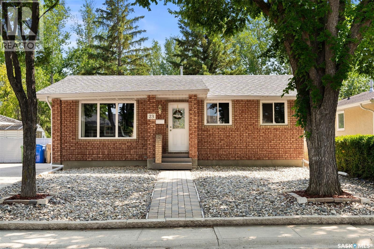
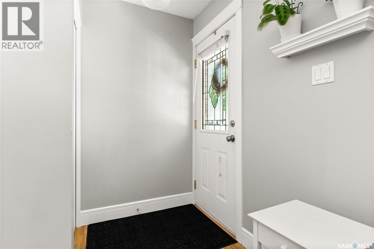
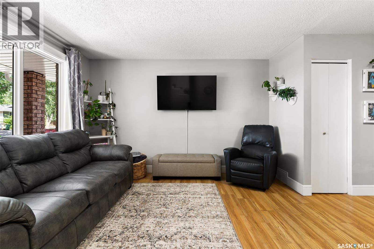
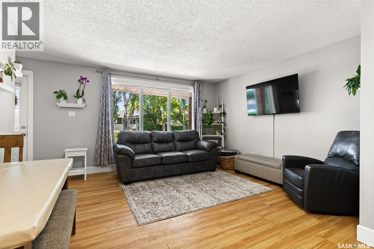
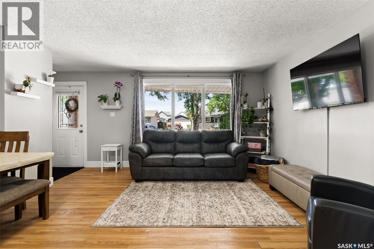
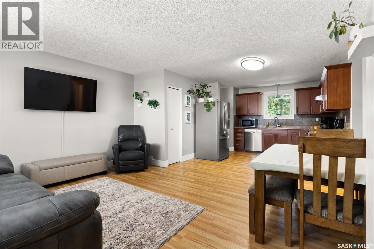
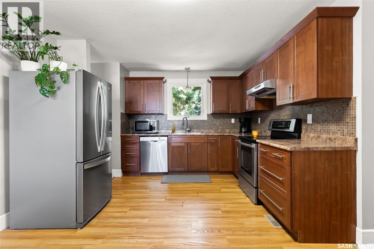
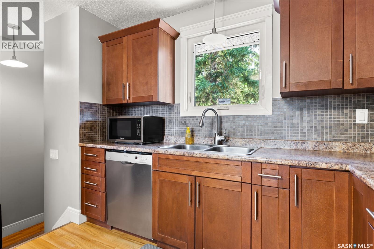
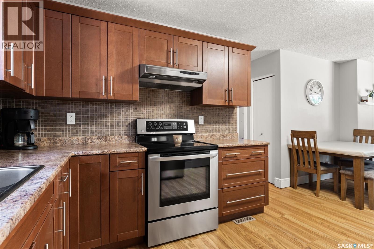
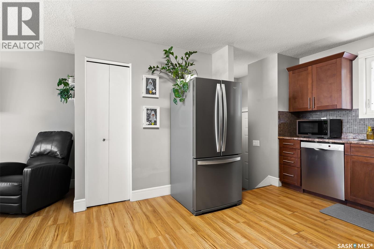
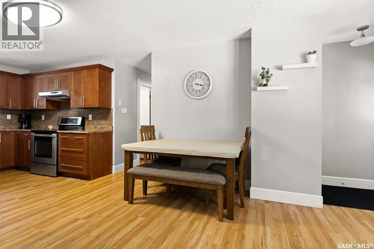
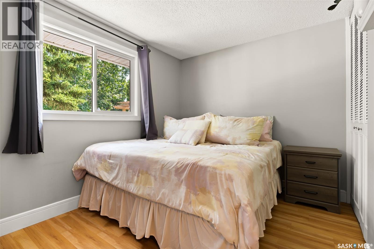
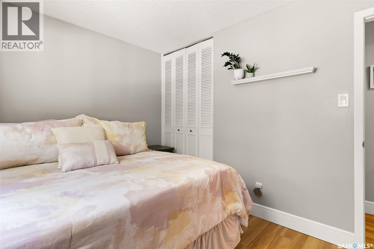
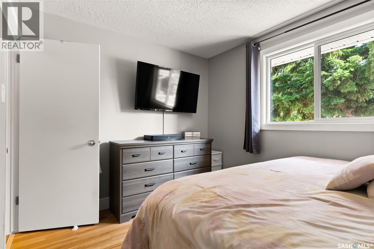
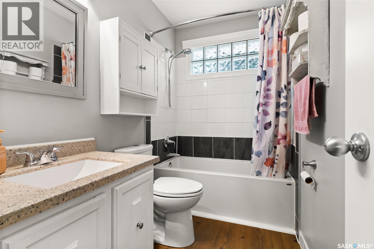
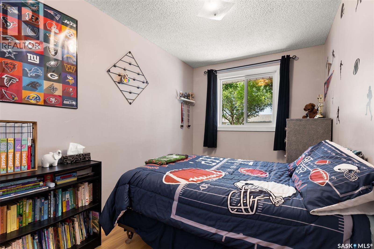
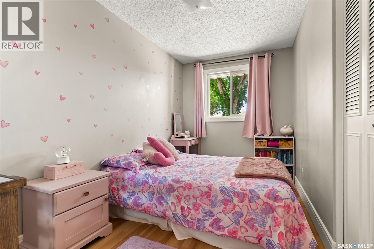
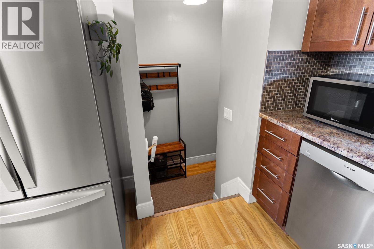
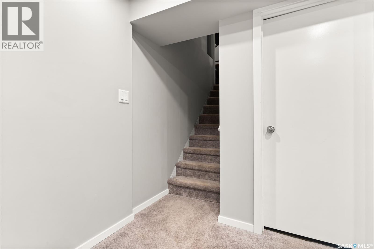
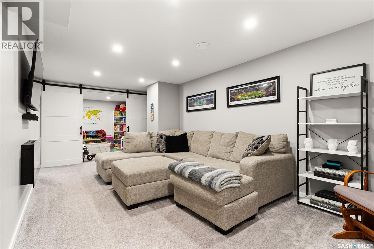
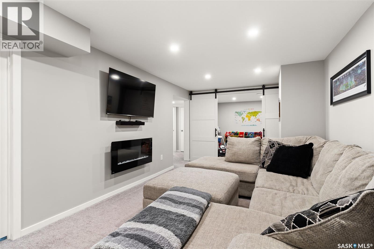
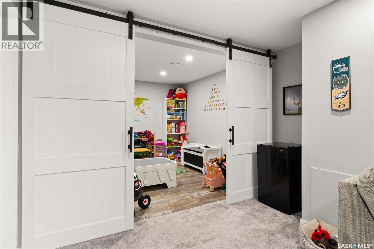
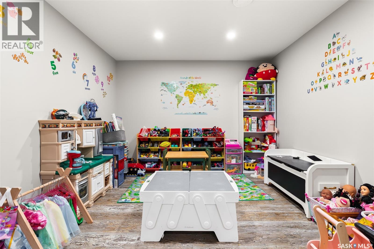
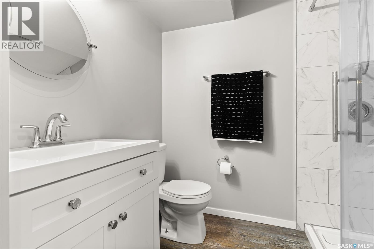
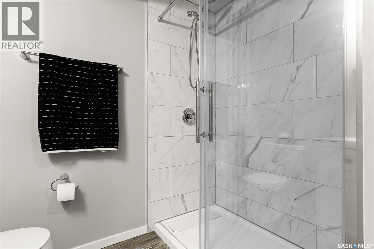
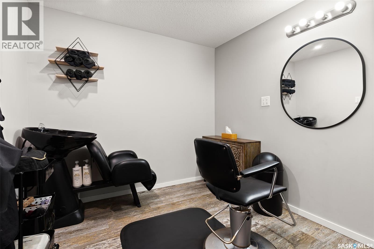
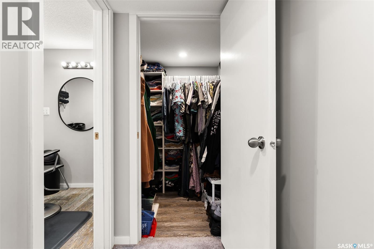
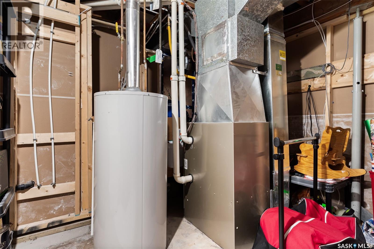
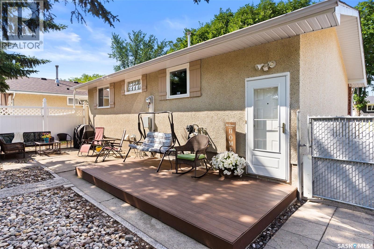
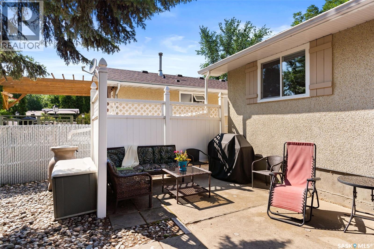
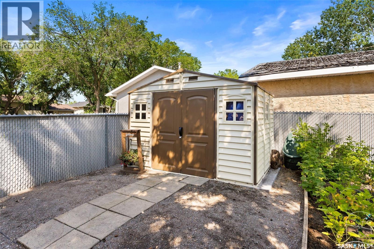
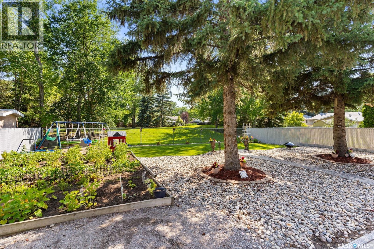
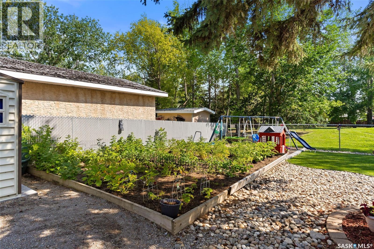
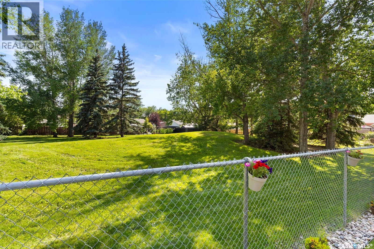
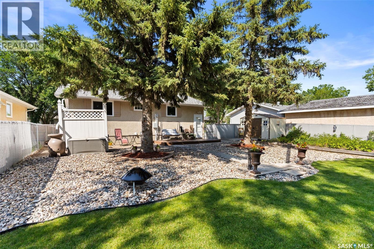
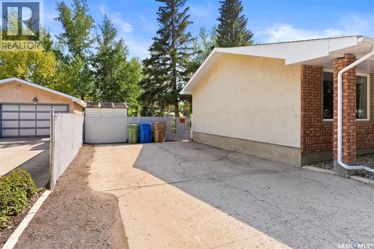
Welcome to 23 Price Crescent, a beautifully updated bungalow nestled on a quiet crescent in the heart of desirable Walsh Acres. Offering an inviting open-concept layout, this home is perfect for both everyday living and entertaining. The modern kitchen features plenty of cabinet space and flows seamlessly into the bright living and dining areas, creating a warm and functional space for family and friends. The main floor features three bedrooms and an updated bathroom, while all-new windows provide improved comfort and energy efficiency throughout the home. The fully finished basement expands your living space with a generous recreation room, a dedicated playroom, a second bathroom, a versatile den, and a high-efficiency furnace. The home also features newer shingles for added peace of mind. Step outside to a large backyard featuring a patio, garden area, and the added privacy of backing directly onto Price Park—an ideal setting for relaxing, entertaining, or enjoying the peaceful green space. With plenty of room to build a future garage, this property offers excellent potential to add even more value.Located in the family-friendly community of Walsh Acres, you'll enjoy convenient access to parks, walking paths, shopping, and a variety of nearby schools, including Henry Janzen School, St. Bernadette School, Winston Knoll Collegiate, and Michael A. Riffel Catholic High School. This move-in-ready home combines modern updates, functional living space, and an outstanding location. Don't miss your opportunity to make 23 Price Crescent your next home! As per the Seller’s direction, all offers will be presented on 08/08/2026 6:00PM. (id:51699)
Property Details
| MLS® Number | SK044337 |
| Property Type | Single Family |
| Neigbourhood | Walsh Acres |
| Features | Treed |
| Structure | Deck |
Building
| Bathroom Total | 2 |
| Bedrooms Total | 3 |
| Appliances | Washer, Refrigerator, Dishwasher, Dryer, Microwave, Freezer, Window Coverings, Storage Shed, Stove |
| Architectural Style | Bungalow |
| Basement Development | Finished |
| Basement Type | Full (finished) |
| Constructed Date | 1975 |
| Construction Style Attachment | Detached |
| Cooling Type | Central Air Conditioning |
| Heating Fuel | Natural Gas |
| Heating Type | Forced Air |
| Stories Total | 1 |
| Size Interior | 912 Sqft |
| Type | House |
Parking
| None | |
| Parking Space(s) | 4 |
Land
| Acreage | No |
| Fence Type | Fence |
| Landscape Features | Lawn, Garden Area |
| Size Irregular | 6591.00 |
| Size Total | 6591 Sqft |
| Size Total Text | 6591 Sqft |
Rooms
| Level | Type | Length | Width | Dimensions |
|---|---|---|---|---|
| Basement | Other | 21 ft ,1 in | 10 ft ,6 in | 21 ft ,1 in x 10 ft ,6 in |
| Basement | Playroom | 10 ft ,6 in | 10 ft ,2 in | 10 ft ,6 in x 10 ft ,2 in |
| Basement | 3pc Bathroom | x x x | ||
| Basement | Den | 8 ft ,4 in | 8 ft ,4 in | 8 ft ,4 in x 8 ft ,4 in |
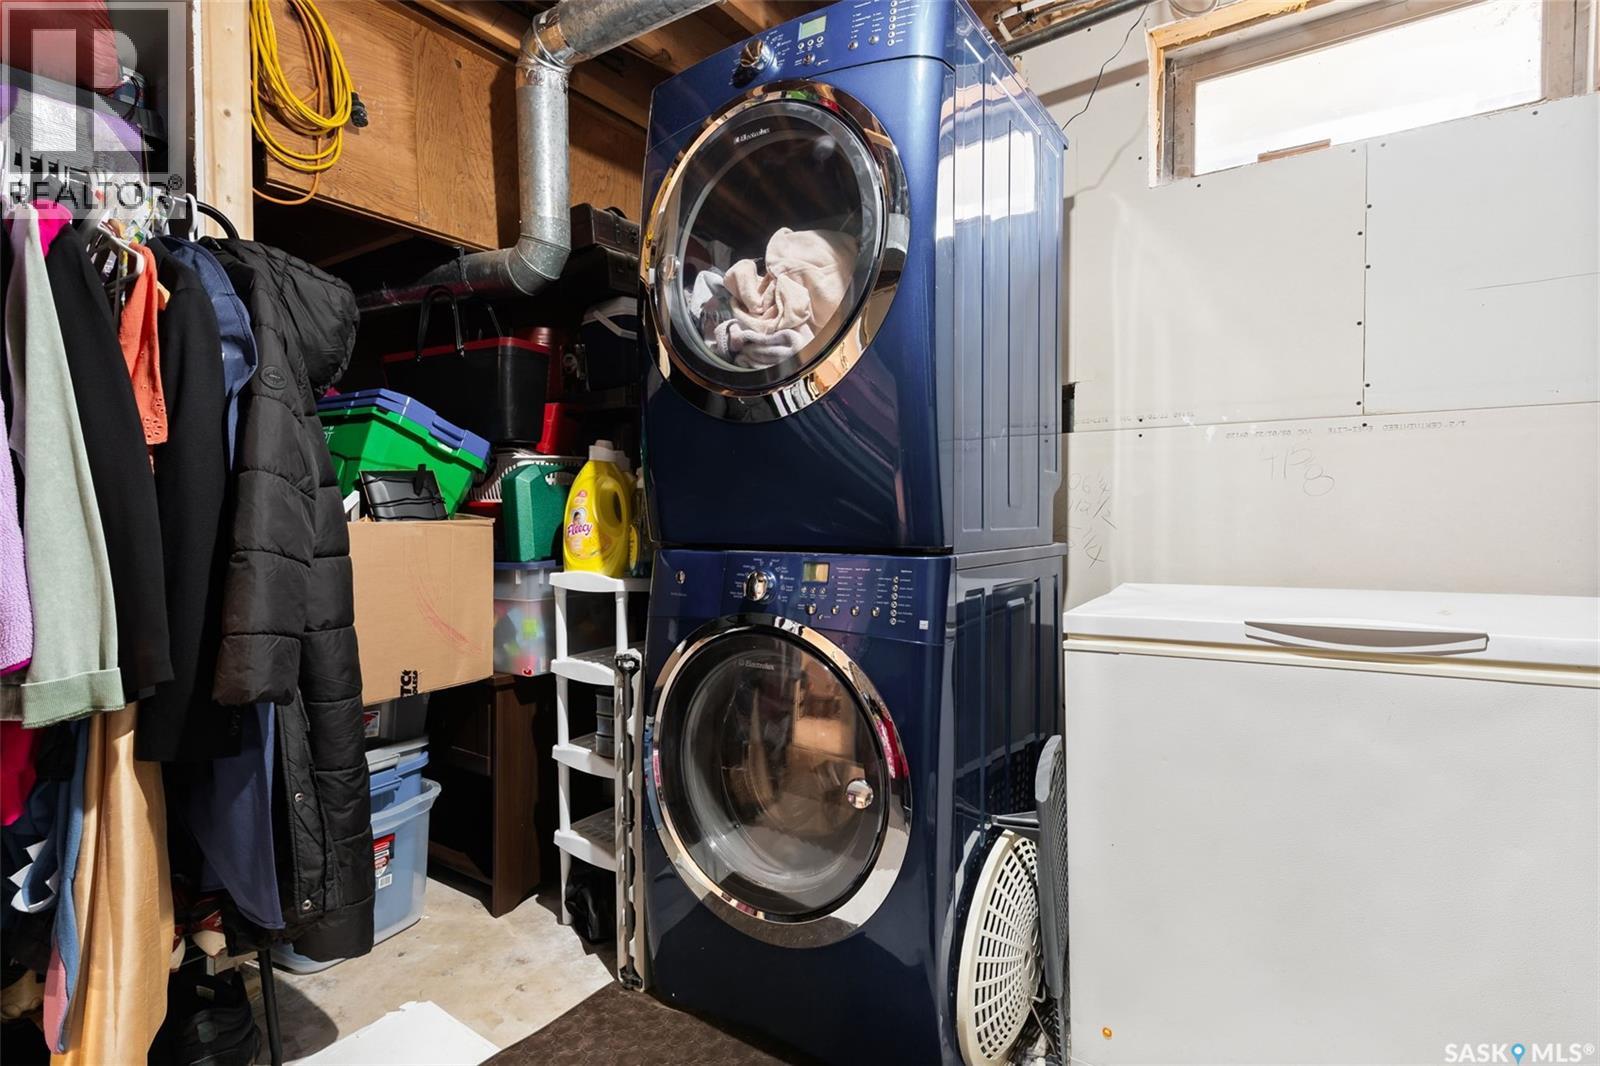
| Basement | Laundry Room | x x x | ||
| Main Level | Living Room | 15 ft ,5 in | 12 ft ,8 in | 15 ft ,5 in x 12 ft ,8 in |
| Main Level | Kitchen | 9 ft ,11 in | 12 ft ,11 in | 9 ft ,11 in x 12 ft ,11 in |
| Main Level | 4pc Bathroom | x x x | ||
| Main Level | Bedroom | 7 ft ,5 in | 12 ft ,7 in | 7 ft ,5 in x 12 ft ,7 in |
| Main Level | Bedroom | 12 ft | 8 ft ,11 in | 12 ft x 8 ft ,11 in |
| Main Level | Bedroom | 12 ft ,1 in | 7 ft ,6 in | 12 ft ,1 in x 7 ft ,6 in |
https://www.realtor.ca/real-estate/30110703/23-price-crescent-regina-walsh-acres
Interested?
Contact us for more information

The trademarks REALTOR®, REALTORS®, and the REALTOR® logo are controlled by The Canadian Real Estate Association (CREA) and identify real estate professionals who are members of CREA. The trademarks MLS®, Multiple Listing Service® and the associated logos are owned by The Canadian Real Estate Association (CREA) and identify the quality of services provided by real estate professionals who are members of CREA. The trademark DDF® is owned by The Canadian Real Estate Association (CREA) and identifies CREA's Data Distribution Facility (DDF®)
August 04 2026 04:50:16
Saskatoon Region Association of REALTORS® Inc.
2 Percent Realty Refined Inc.