

231 Westview Drive Swift Current Rm No. 137, Saskatchewan S9H 4G6

$749,900
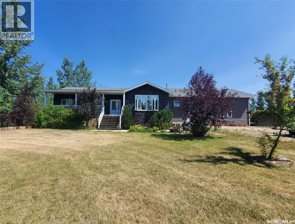
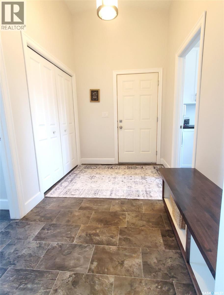
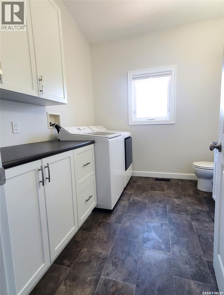
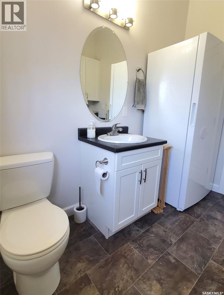
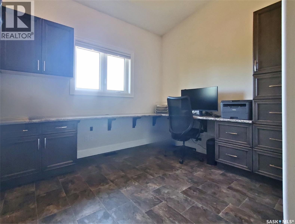
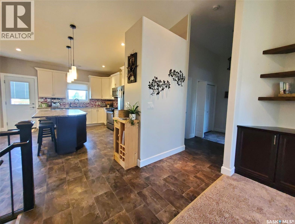

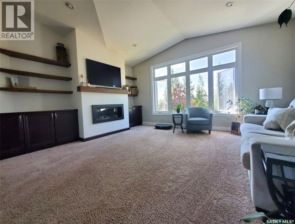
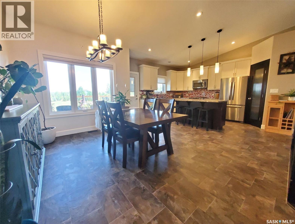
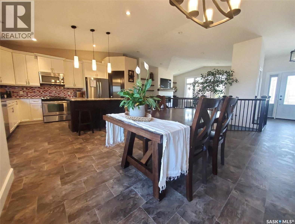
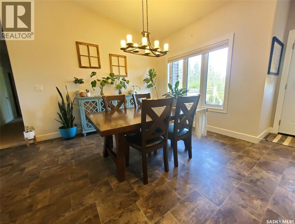
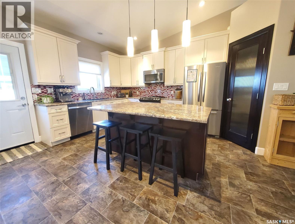
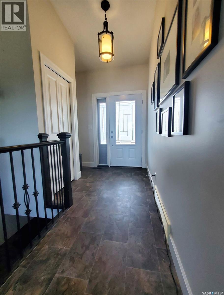
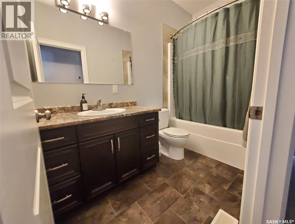
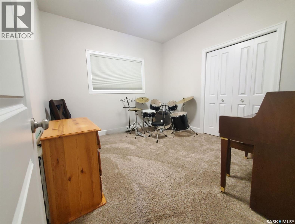
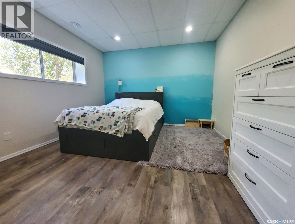
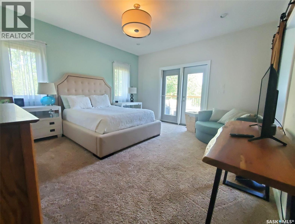
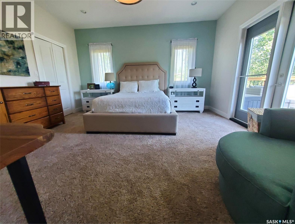
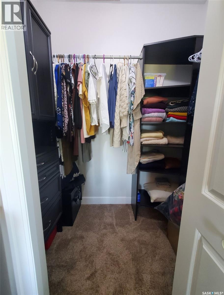
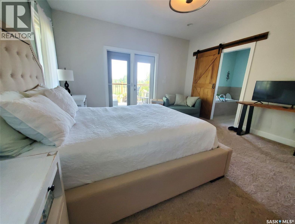
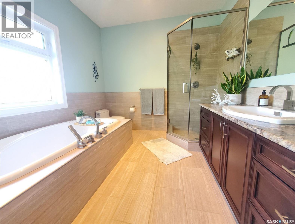
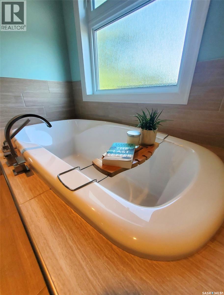
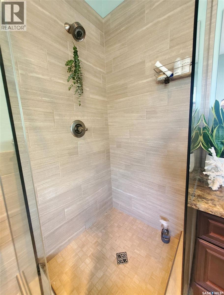
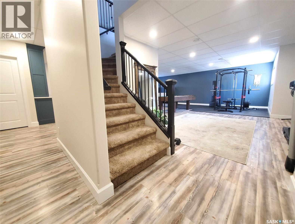
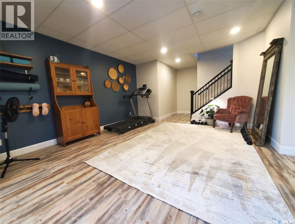
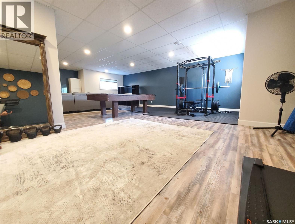
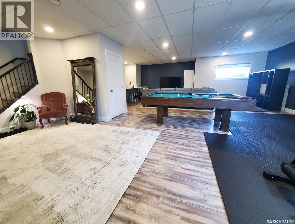
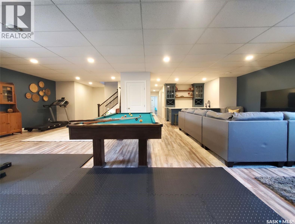
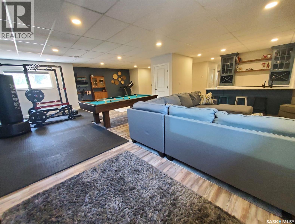
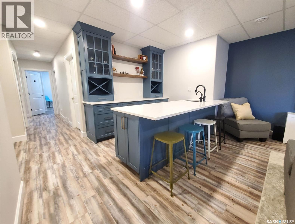
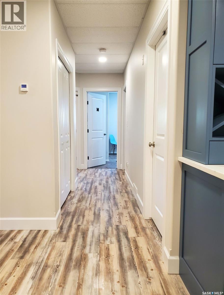
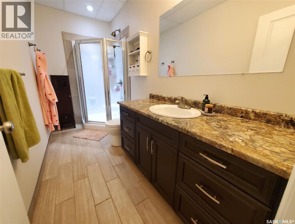
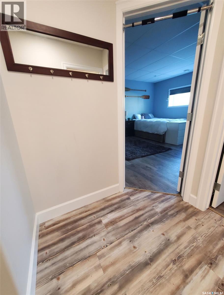
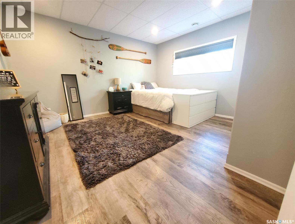
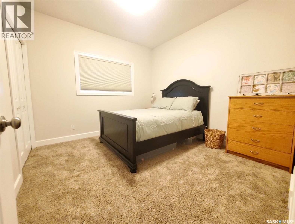
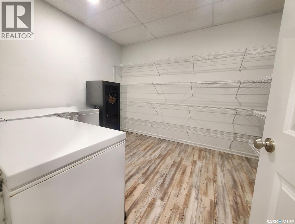
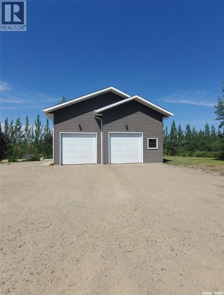
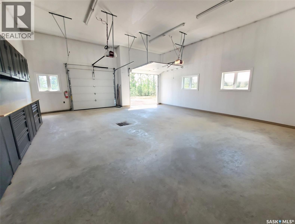
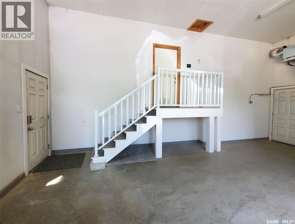
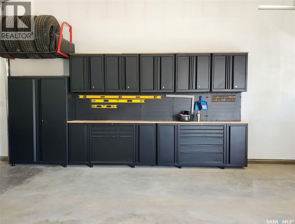
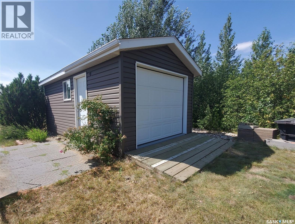
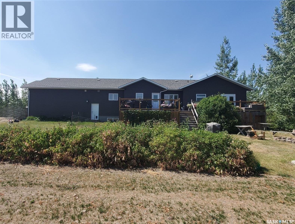
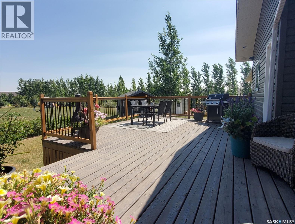
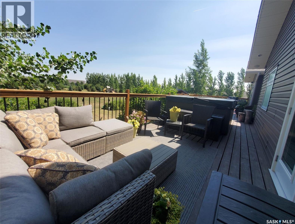
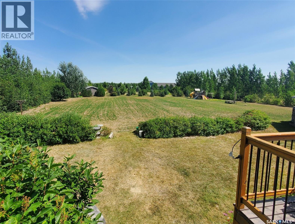
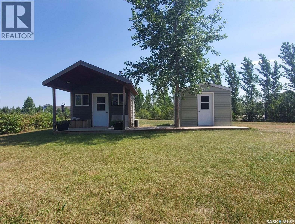
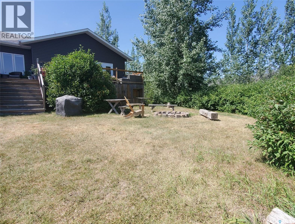
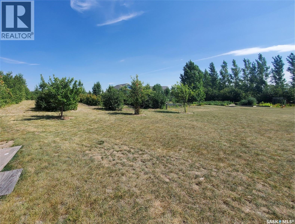
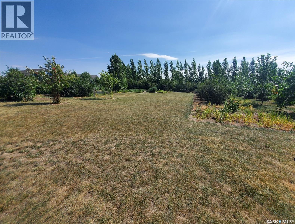
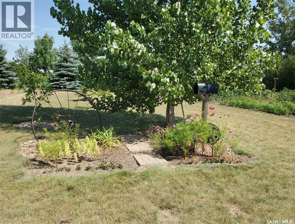
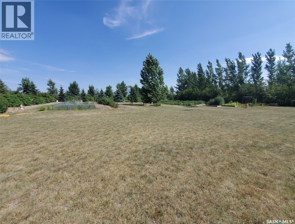
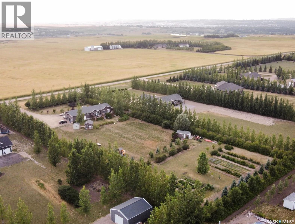
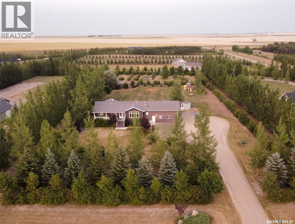
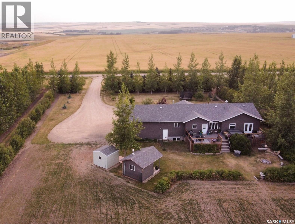
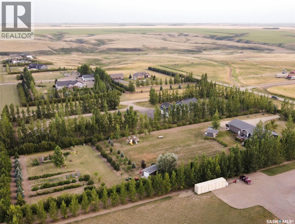
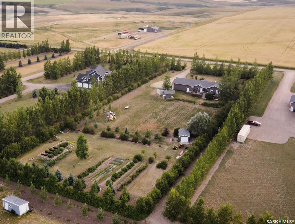
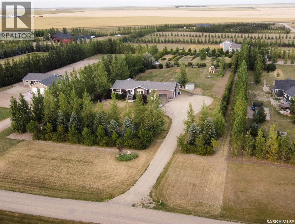
Located only a few minutes south of Swift Current, enjoy a well established & spacious 2.74 acres of country living. The yard boasts garden space & many fruit trees & bushes, including raspberries, apples, cherries, saskatoons, haskaps, & more! There are multiple sheds, including one near the house that is insulated & has both heat & AC - perfect for the crafter/hobbyist. Attached to the house is a large double garage with in-floor heating & some tool cabinets are included as well. The house interior has a thoughtful, spacious layout, suiting many family lifestyles. Inside from the garage entry there is an office with built-in desks & drawers, while across is the main floor laundry room which shares a 3pc bathroom. A couple of steps from here, to the left is the welcoming & expansive living room with vaulted ceilings, a gas fireplace with built-ins on either side, & lovely large windows. Across in an open concept is both the modern dining room & kitchen with contemporary fixtures, SS appliances, an island with an overhang, a corner pantry, & patio doors out to the large deck, creating an excellent space for entertaining. Down the hall there are 2 comfortable bedrooms, a 4-piece bathroom, & the primary suit is very generous with room for a king bed, there is a step-in closet, there is a patio door that leads directly out to the deck & hot tub area, & the 4-piece ensuite is airy, cheerful & calming with a corner tiled shower & standalone tub. Downstairs there is lots of space for all of the activities together in connected zoned areas however desired - gym equipment, a TV area, a games space(the pool table can be included), & there is even a cozy wet bar. Down the hall there is a 3-piece bathroom with a large vanity, & 2 good-sized bedrooms, making this an excellent teenager or guest area of the house. The basement also hosts a storage room with shelving & under-stairs storage, the utility room hosts the furnace, water softener, and hot water on demand. As per the Seller’s direction, all offers will be presented on 08/13/2026 4:00PM. (id:51699)
Property Details
| MLS® Number | SK045038 |
| Property Type | Single Family |
| Community Features | School Bus |
| Features | Acreage, Treed, Rectangular, Sump Pump |
| Structure | Deck |
Building
| Bathroom Total | 4 |
| Bedrooms Total | 5 |
| Appliances | Washer, Refrigerator, Dishwasher, Dryer, Microwave, Alarm System, Window Coverings, Garage Door Opener Remote(s), Play Structure, Storage Shed, Stove |
| Architectural Style | Bungalow |
| Basement Development | Finished |
| Basement Type | Full (finished) |
| Constructed Date | 2012 |
| Cooling Type | Central Air Conditioning, Air Exchanger |
| Fire Protection | Alarm System |
| Fireplace Fuel | Gas |
| Fireplace Present | Yes |
| Fireplace Type | Conventional |
| Heating Fuel | Natural Gas |
| Heating Type | Forced Air, In Floor Heating |
| Stories Total | 1 |
| Size Interior | 1872 Sqft |
| Type | House |
Parking
| Attached Garage | |
| R V | |
| Gravel | |
| Heated Garage | |
| Parking Space(s) | 10 |
Land
| Acreage | Yes |
| Landscape Features | Garden Area |
| Size Frontage | 196 Ft ,9 In |
| Size Irregular | 2.74 |
| Size Total | 2.74 Ac |
| Size Total Text | 2.74 Ac |
Rooms
| Level | Type | Length | Width | Dimensions |
|---|---|---|---|---|
| Basement | Family Room | 29 ft ,10 in | 26 ft | 29 ft ,10 in x 26 ft |
| Basement | Storage | 11 ft ,6 in | 9 ft ,5 in | 11 ft ,6 in x 9 ft ,5 in |
| Basement | 3pc Bathroom | 5 ft | 10 ft ,10 in | 5 ft x 10 ft ,10 in |
| Basement | Bedroom | 12 ft ,8 in | 12 ft | 12 ft ,8 in x 12 ft |
| Basement | Bedroom | 14 ft ,3 in | 11 ft ,6 in | 14 ft ,3 in x 11 ft ,6 in |
| Main Level | Kitchen/dining Room | 23 ft | 12 ft | 23 ft x 12 ft |
| Main Level | Living Room | 16 ft ,11 in | 14 ft ,7 in | 16 ft ,11 in x 14 ft ,7 in |
| Main Level | Office | 10 ft ,2 in | 8 ft ,5 in | 10 ft ,2 in x 8 ft ,5 in |
| Main Level | Laundry Room | 8 ft ,6 in | 9 ft | 8 ft ,6 in x 9 ft |
| Main Level | 4pc Bathroom | 9 ft ,5 in | 5 ft | 9 ft ,5 in x 5 ft |
| Main Level | Primary Bedroom | 14 ft | 15 ft | 14 ft x 15 ft |
| Main Level | 4pc Ensuite Bath | 9 ft ,5 in | 9 ft ,6 in | 9 ft ,5 in x 9 ft ,6 in |
| Main Level | Bedroom | 10 ft ,7 in | 11 ft | 10 ft ,7 in x 11 ft |
| Main Level | Bedroom | 10 ft ,8 in | 11 ft | 10 ft ,8 in x 11 ft |
https://www.realtor.ca/real-estate/30134146/231-westview-drive-swift-current-rm-no-137
Interested?
Contact us for more information

The trademarks REALTOR®, REALTORS®, and the REALTOR® logo are controlled by The Canadian Real Estate Association (CREA) and identify real estate professionals who are members of CREA. The trademarks MLS®, Multiple Listing Service® and the associated logos are owned by The Canadian Real Estate Association (CREA) and identify the quality of services provided by real estate professionals who are members of CREA. The trademark DDF® is owned by The Canadian Real Estate Association (CREA) and identifies CREA's Data Distribution Facility (DDF®)
August 10 2026 03:51:55
Saskatoon Region Association of REALTORS® Inc.
Exp Realty