

2310 Mclurg Crescent Regina, Saskatchewan S4V 2N5

$509,900
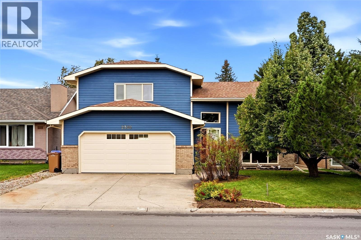
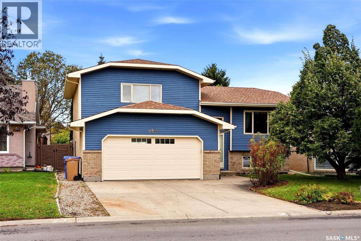
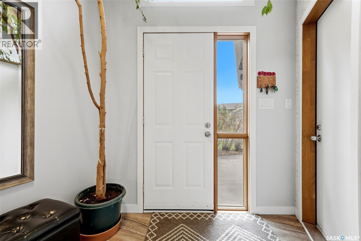
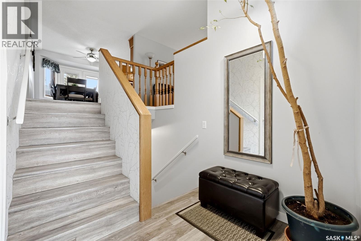
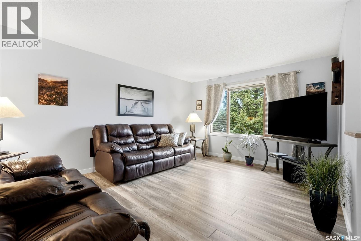
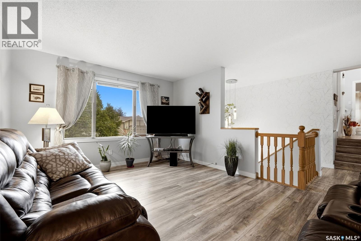
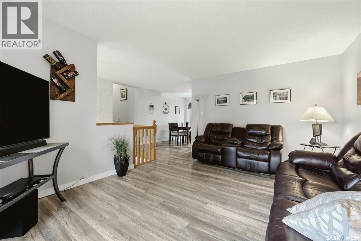
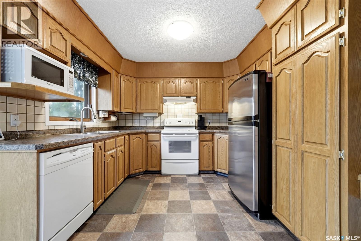
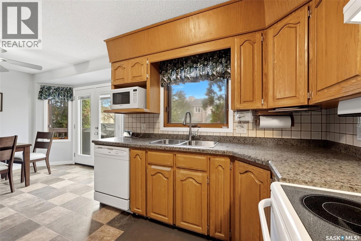
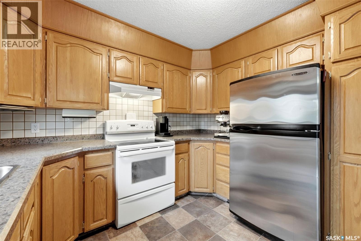
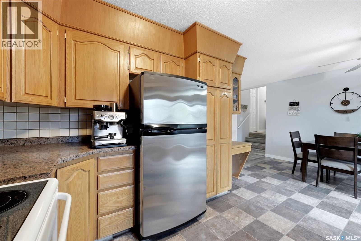
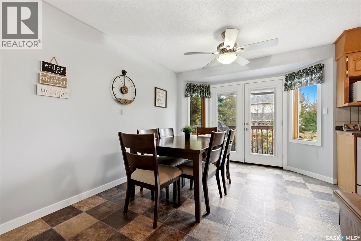
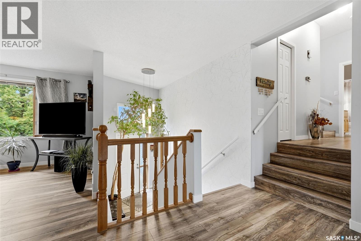
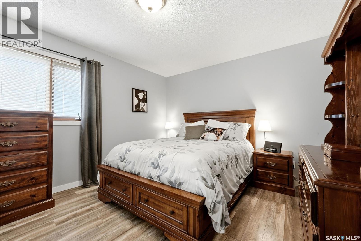
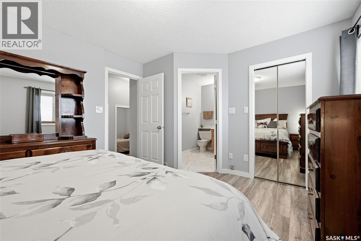
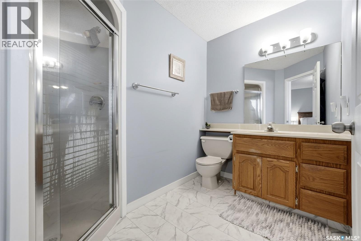
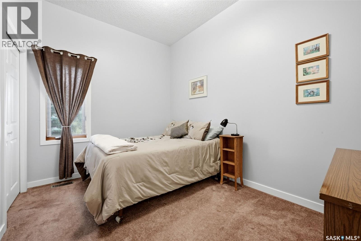
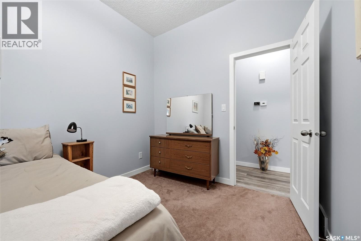
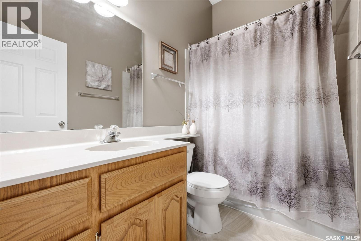
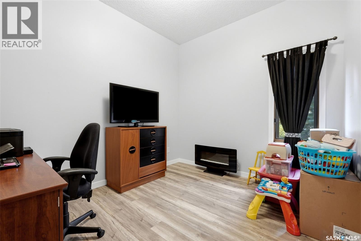
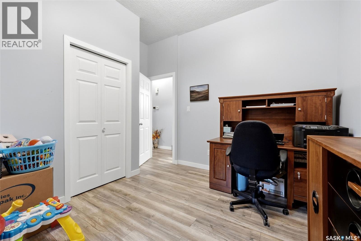
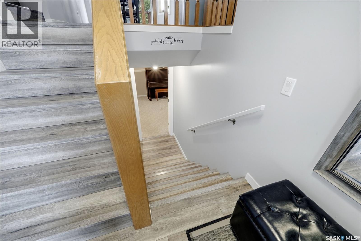
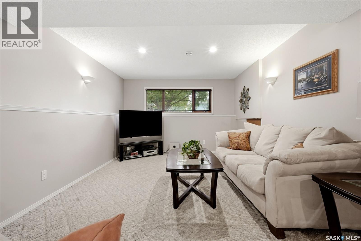
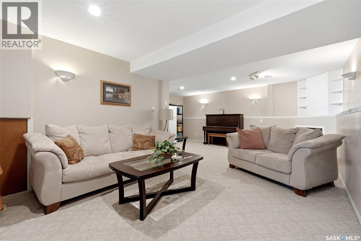
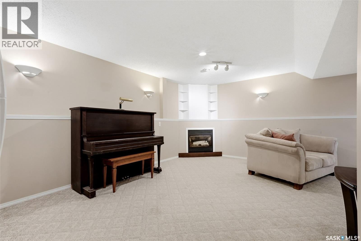
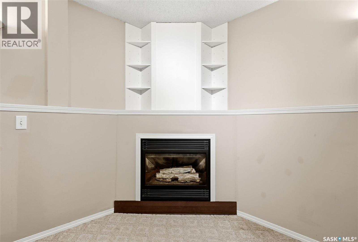
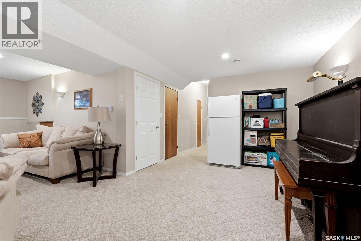
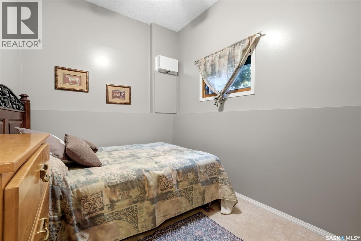
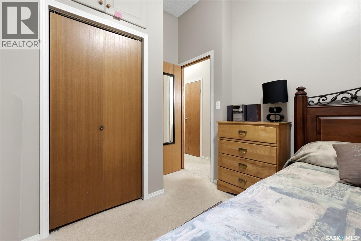
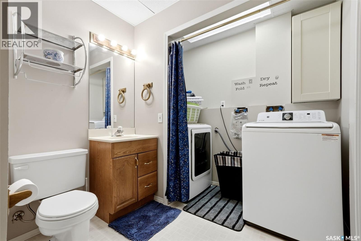
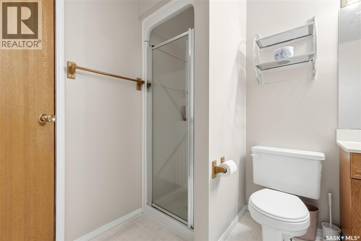
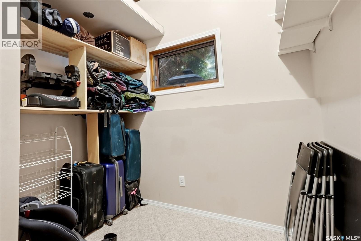
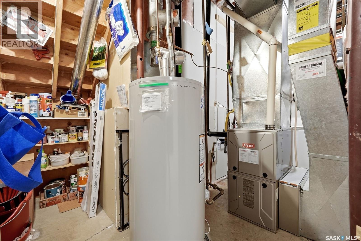
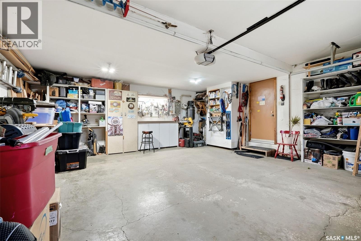
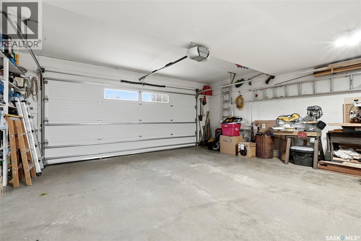
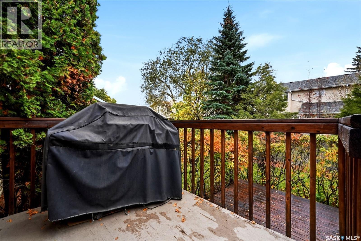
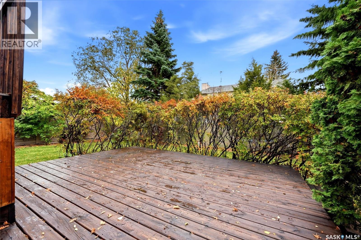
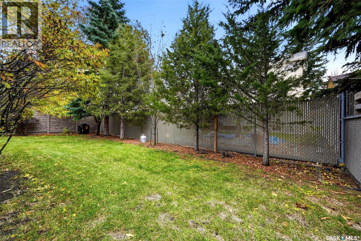
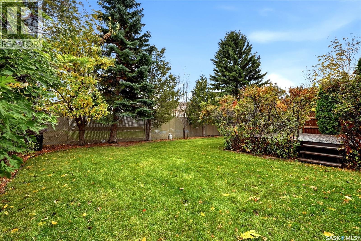
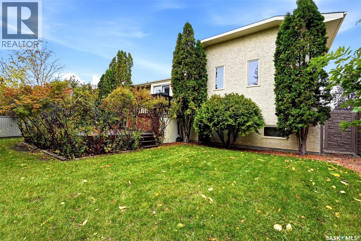
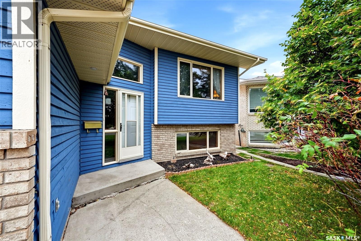
Welcome to 2310 McLurg Crescent in Wood Meadows! Meticulously maintained and thoughtfully updated, this unique bi-level offers 4 bedrooms and 3 bathrooms in Regina’s desirable east end. The distinctive layout offers a welcoming flow, with the living room opening seamlessly into the dining area and kitchen, creating a comfortable space for everyday living and entertaining. The kitchen features sturdy oak cabinetry and an abundance of counter space, providing plenty of room for meal preparation and storage. The main floor features 3 bedrooms including the spacious primary suite with 3 piece ensuite and walk in closet. 2 additional bedrooms and a 4 piece updated main bath finish off the main floor. Downstairs you will find a spacious rec room complete with gas fireplace, and windows that allow natural light to pour in. Completing the basement is a bedroom, den/storage room, laundry room and 3 piece bathroom. Step outside to enjoy a private deck and a generously sized, mature yard, perfect for relaxing, gardening, or hosting family and friends. Upgrades over the years include : main floor flooring , furnace, garden doors, water heater, new garage door and so much more! The location is hard to beat, with great schools, expansive walking paths, and major big-box retailers just moments away. Offering a unique layout, functional living spaces, and a wonderful combination of indoor and outdoor living, this well cared for home is ready for its next chapter. Don't miss your opportunity to make this Wood Meadows property your own! As per the Seller’s direction, all offers will be presented on 10/20/2026 1:00PM. (id:51699)
Property Details
| MLS® Number | SK051255 |
| Property Type | Single Family |
| Neigbourhood | Wood Meadows |
| Features | Treed |
Building
| Bathroom Total | 3 |
| Bedrooms Total | 4 |
| Appliances | Washer, Refrigerator, Dishwasher, Dryer, Microwave, Window Coverings, Garage Door Opener Remote(s), Stove |
| Architectural Style | Bi-level |
| Basement Development | Finished |
| Basement Type | Full (finished) |
| Constructed Date | 1988 |
| Construction Style Attachment | Detached |
| Cooling Type | Central Air Conditioning |
| Fireplace Present | Yes |
| Heating Fuel | Natural Gas |
| Heating Type | Forced Air |
| Size Interior | 1253 Sqft |
| Type | House |
Parking
| Attached Garage | |
| Parking Space(s) | 4 |
Land
| Acreage | No |
| Fence Type | Fence |
| Landscape Features | Lawn |
| Size Irregular | 5118.00 |
| Size Total | 5118 Sqft |
| Size Total Text | 5118 Sqft |
Rooms
| Level | Type | Length | Width | Dimensions |
|---|---|---|---|---|
| Second Level | Bedroom | 8 ft ,9 in | 11 ft ,11 in | 8 ft ,9 in x 11 ft ,11 in |
| Second Level | Bedroom | 11 ft ,7 in | 9 ft ,9 in | 11 ft ,7 in x 9 ft ,9 in |
| Second Level | 4pc Bathroom | 4 ft ,11 in | 8 ft ,6 in | 4 ft ,11 in x 8 ft ,6 in |
| Second Level | Primary Bedroom | 14 ft ,2 in | 11 ft ,10 in | 14 ft ,2 in x 11 ft ,10 in |
| Second Level | 3pc Ensuite Bath | 5 ft ,6 in | 8 ft ,2 in | 5 ft ,6 in x 8 ft ,2 in |
| Basement | Other | 26 ft ,2 in | 12 ft ,2 in | 26 ft ,2 in x 12 ft ,2 in |
| Basement | Bedroom | 10 ft ,4 in | 8 ft ,7 in | 10 ft ,4 in x 8 ft ,7 in |
| Basement | Laundry Room | 7 ft ,4 in | 10 ft ,9 in | 7 ft ,4 in x 10 ft ,9 in |
| Basement | Dining Nook | 11 ft ,2 in | 17 ft ,6 in | 11 ft ,2 in x 17 ft ,6 in |
| Basement | Storage | x x x | ||
| Basement | Other | x x x | ||
| Main Level | Foyer | 7 ft ,1 in | 6 ft ,1 in | 7 ft ,1 in x 6 ft ,1 in |
| Main Level | Living Room | 16 ft ,5 in | 12 ft ,5 in | 16 ft ,5 in x 12 ft ,5 in |
| Main Level | Kitchen | 10 ft ,9 in | 11 ft ,11 in | 10 ft ,9 in x 11 ft ,11 in |
| Main Level | Dining Room | 10 ft ,10 in | 14 ft ,3 in | 10 ft ,10 in x 14 ft ,3 in |
https://www.realtor.ca/real-estate/30412261/2310-mclurg-crescent-regina-wood-meadows
Interested?
Contact us for more information

The trademarks REALTOR®, REALTORS®, and the REALTOR® logo are controlled by The Canadian Real Estate Association (CREA) and identify real estate professionals who are members of CREA. The trademarks MLS®, Multiple Listing Service® and the associated logos are owned by The Canadian Real Estate Association (CREA) and identify the quality of services provided by real estate professionals who are members of CREA. The trademark DDF® is owned by The Canadian Real Estate Association (CREA) and identifies CREA's Data Distribution Facility (DDF®)
October 16 2026 07:30:49
Saskatoon Region Association of REALTORS® Inc.
Century 21 Dome Realty Inc.