

2314 Lorne Street Regina, Saskatchewan S4P 2M9

$249,900
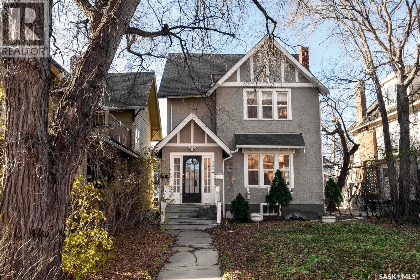
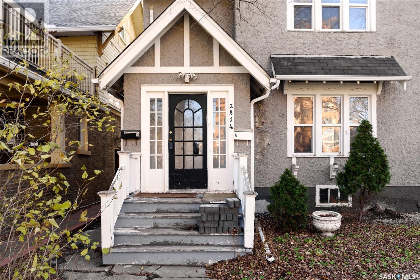
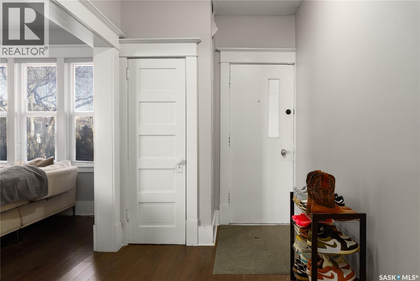
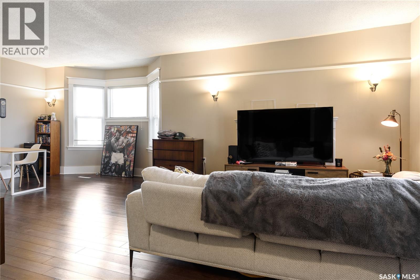
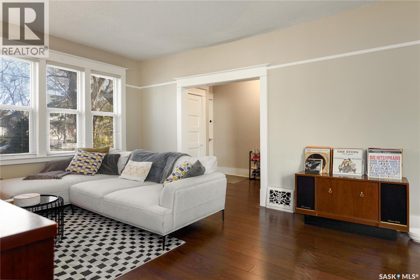
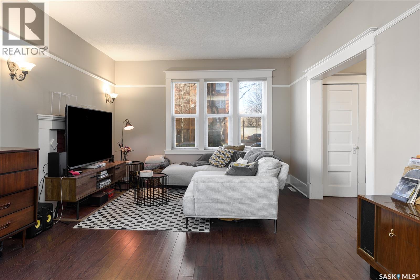
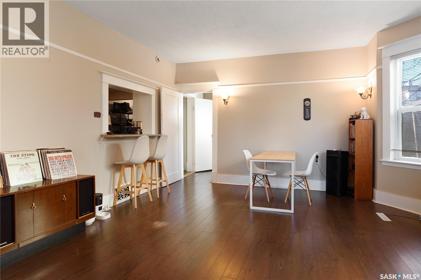
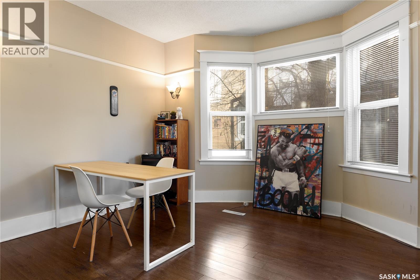
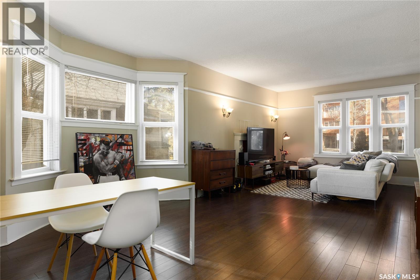
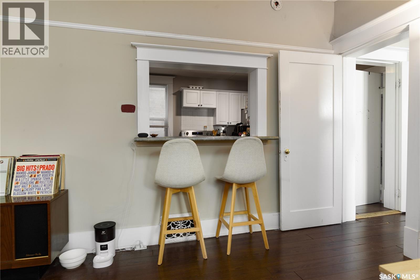
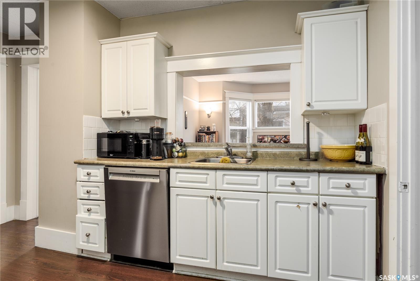
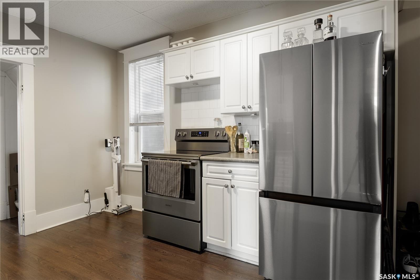
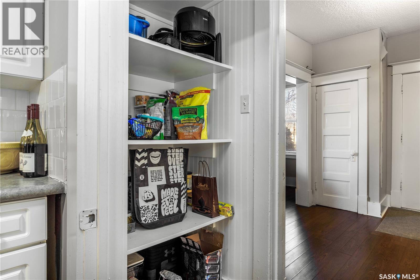
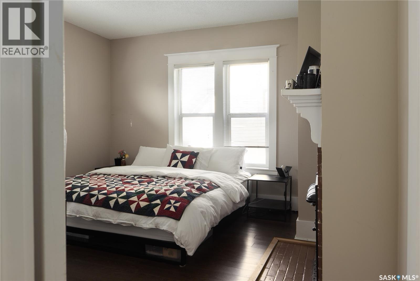
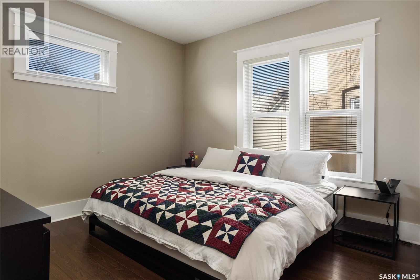
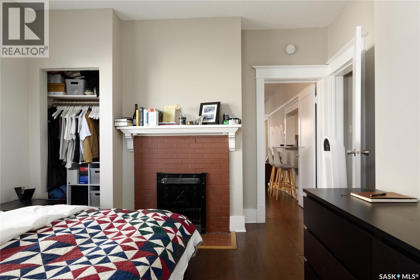
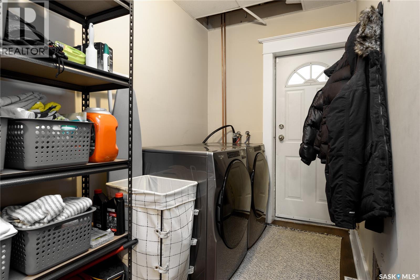
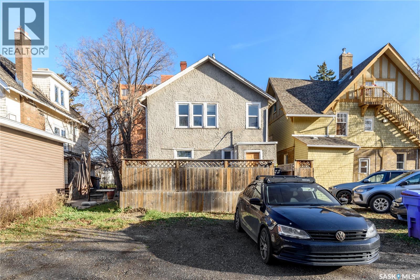
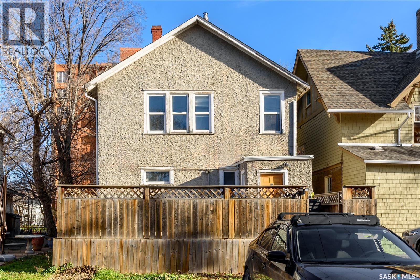
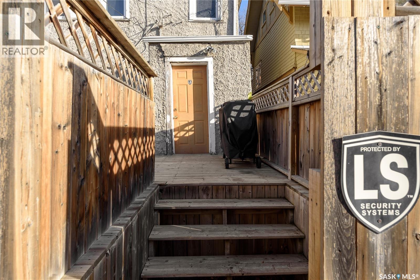
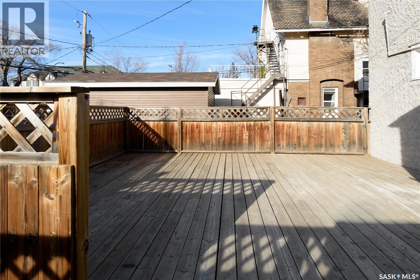
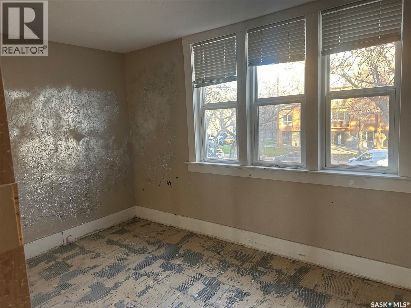
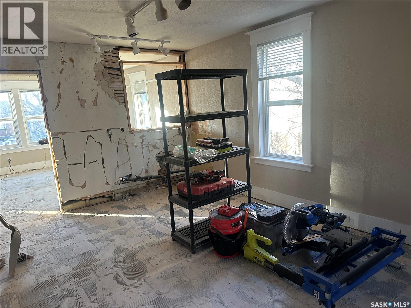
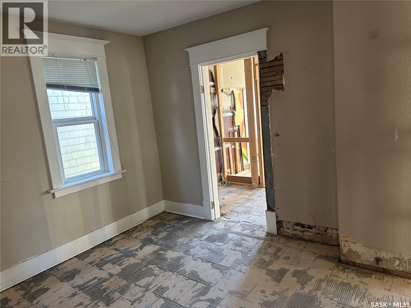
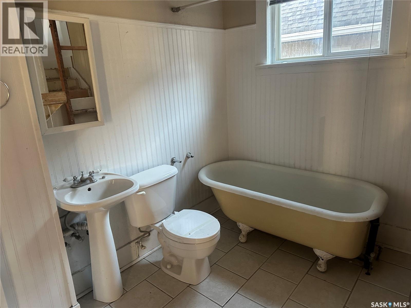
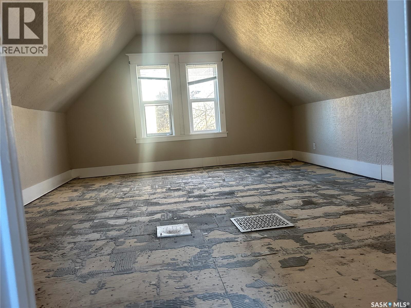
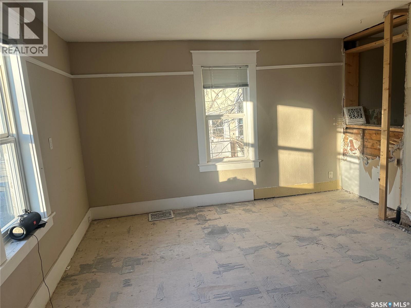
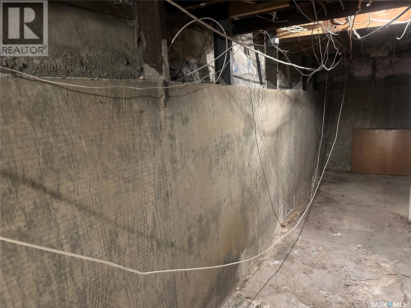
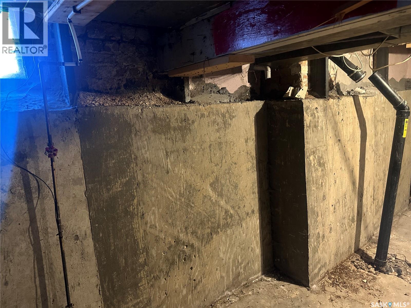
Welcome to 2314 Lorne Street, an excellent investment opportunity with tons of potential. Located in Regina's Transition neighbourhood, it provides quick access to downtown Regina and is zoned for a mix of residential and low-impact commercial use while preserving the area's existing heritage and walkability. Upon entering, the foyer offers two separate entries, which is ideal for two self-contained living areas. The main floor features high ceilings, a large family room and excellent dining space. The modern white cabinetry offers plenty of storage, along with all new appliances throughout the kitchen (2025). A 4-piece bath and bedroom complete the main floor. Upstairs has been demoed and is open for development. Offering plenty of square footage and an additional half storey, a multitude of options are available for the new owners to finish. The basement has been braced and pony walled, offering peace of mind to the buyer. Outside is a well sized, fully fenced deck and room to park 4 vehicles. Have your agent book a showing today! (id:51699)
Property Details
| MLS® Number | SK053078 |
| Property Type | Single Family |
| Neigbourhood | Transition Area |
| Structure | Deck |
Building
| Bathroom Total | 1 |
| Bedrooms Total | 1 |
| Appliances | Washer, Refrigerator, Dishwasher, Dryer, Microwave, Window Coverings, Stove |
| Architectural Style | 2 Level |
| Basement Development | Unfinished |
| Basement Type | Full (unfinished) |
| Constructed Date | 1910 |
| Construction Style Attachment | Detached |
| Fireplace Fuel | Wood |
| Fireplace Present | Yes |
| Fireplace Type | Conventional |
| Heating Fuel | Natural Gas |
| Heating Type | Forced Air |
| Stories Total | 3 |
| Size Interior | 2496 Sqft |
| Type | House |
Parking
| None | |
| Gravel | |
| Parking Space(s) | 4 |
Land
| Acreage | No |
| Fence Type | Fence |
| Size Irregular | 4120.00 |
| Size Total | 4120 Sqft |
| Size Total Text | 4120 Sqft |
Rooms
| Level | Type | Length | Width | Dimensions |
|---|---|---|---|---|
| Basement | Other | x x x | ||
| Main Level | Living Room | 12 ft ,5 in | 14 ft | 12 ft ,5 in x 14 ft |
| Main Level | Foyer | 6 ft ,5 in | 8 ft ,6 in | 6 ft ,5 in x 8 ft ,6 in |
| Main Level | 4pc Bathroom | x x x | ||
| Main Level | Dining Room | 11 ft ,5 in | 13 ft | 11 ft ,5 in x 13 ft |
| Main Level | Kitchen | 13 ft | 10 ft ,10 in | 13 ft x 10 ft ,10 in |
| Main Level | Bedroom | 11 ft ,11 in | 12 ft ,10 in | 11 ft ,11 in x 12 ft ,10 in |
https://www.realtor.ca/real-estate/30503512/2314-lorne-street-regina-transition-area
Interested?
Contact us for more information

The trademarks REALTOR®, REALTORS®, and the REALTOR® logo are controlled by The Canadian Real Estate Association (CREA) and identify real estate professionals who are members of CREA. The trademarks MLS®, Multiple Listing Service® and the associated logos are owned by The Canadian Real Estate Association (CREA) and identify the quality of services provided by real estate professionals who are members of CREA. The trademark DDF® is owned by The Canadian Real Estate Association (CREA) and identifies CREA's Data Distribution Facility (DDF®)
November 11 2026 07:20:00
Saskatoon Region Association of REALTORS® Inc.
2 Percent Realty Refined Inc.