

232 2nd Avenue NW Preeceville, Saskatchewan S0A 3B0






$215,000
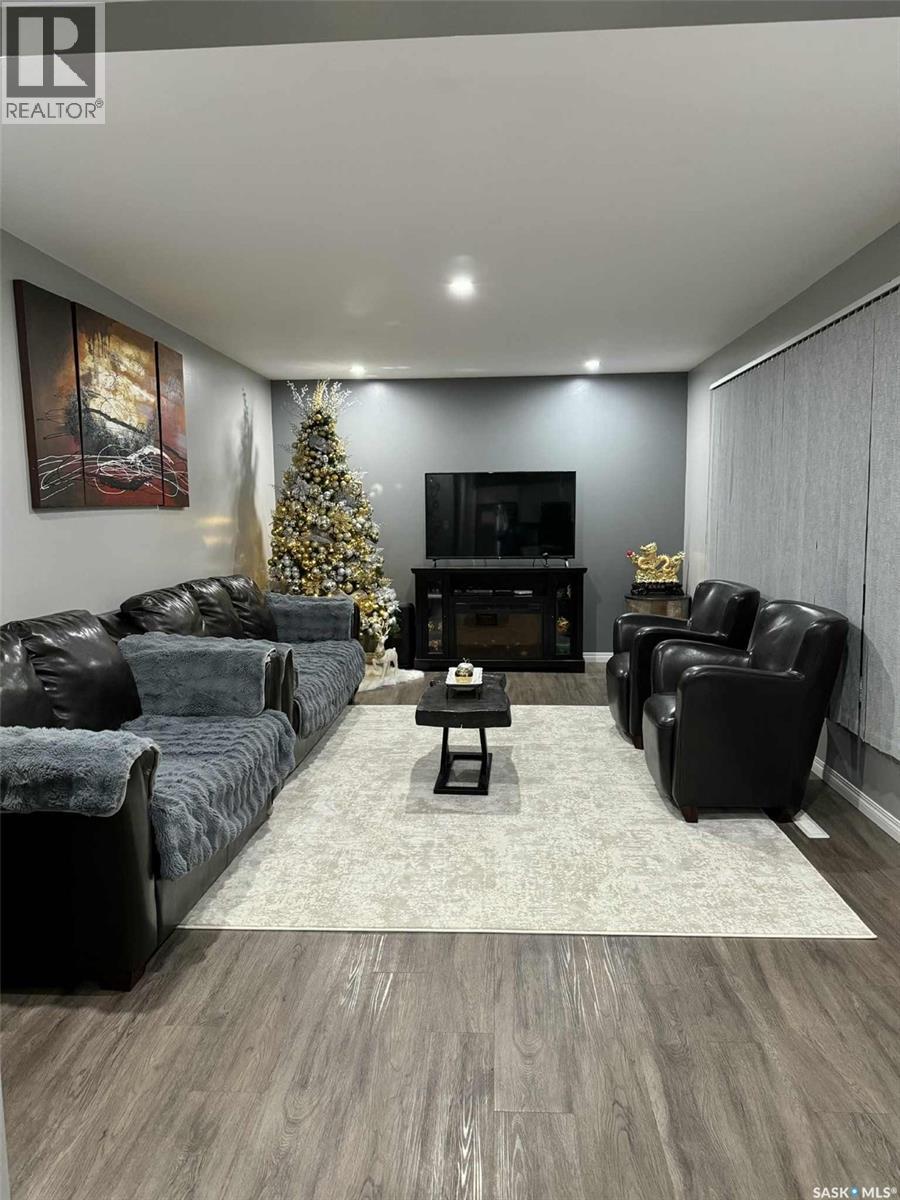
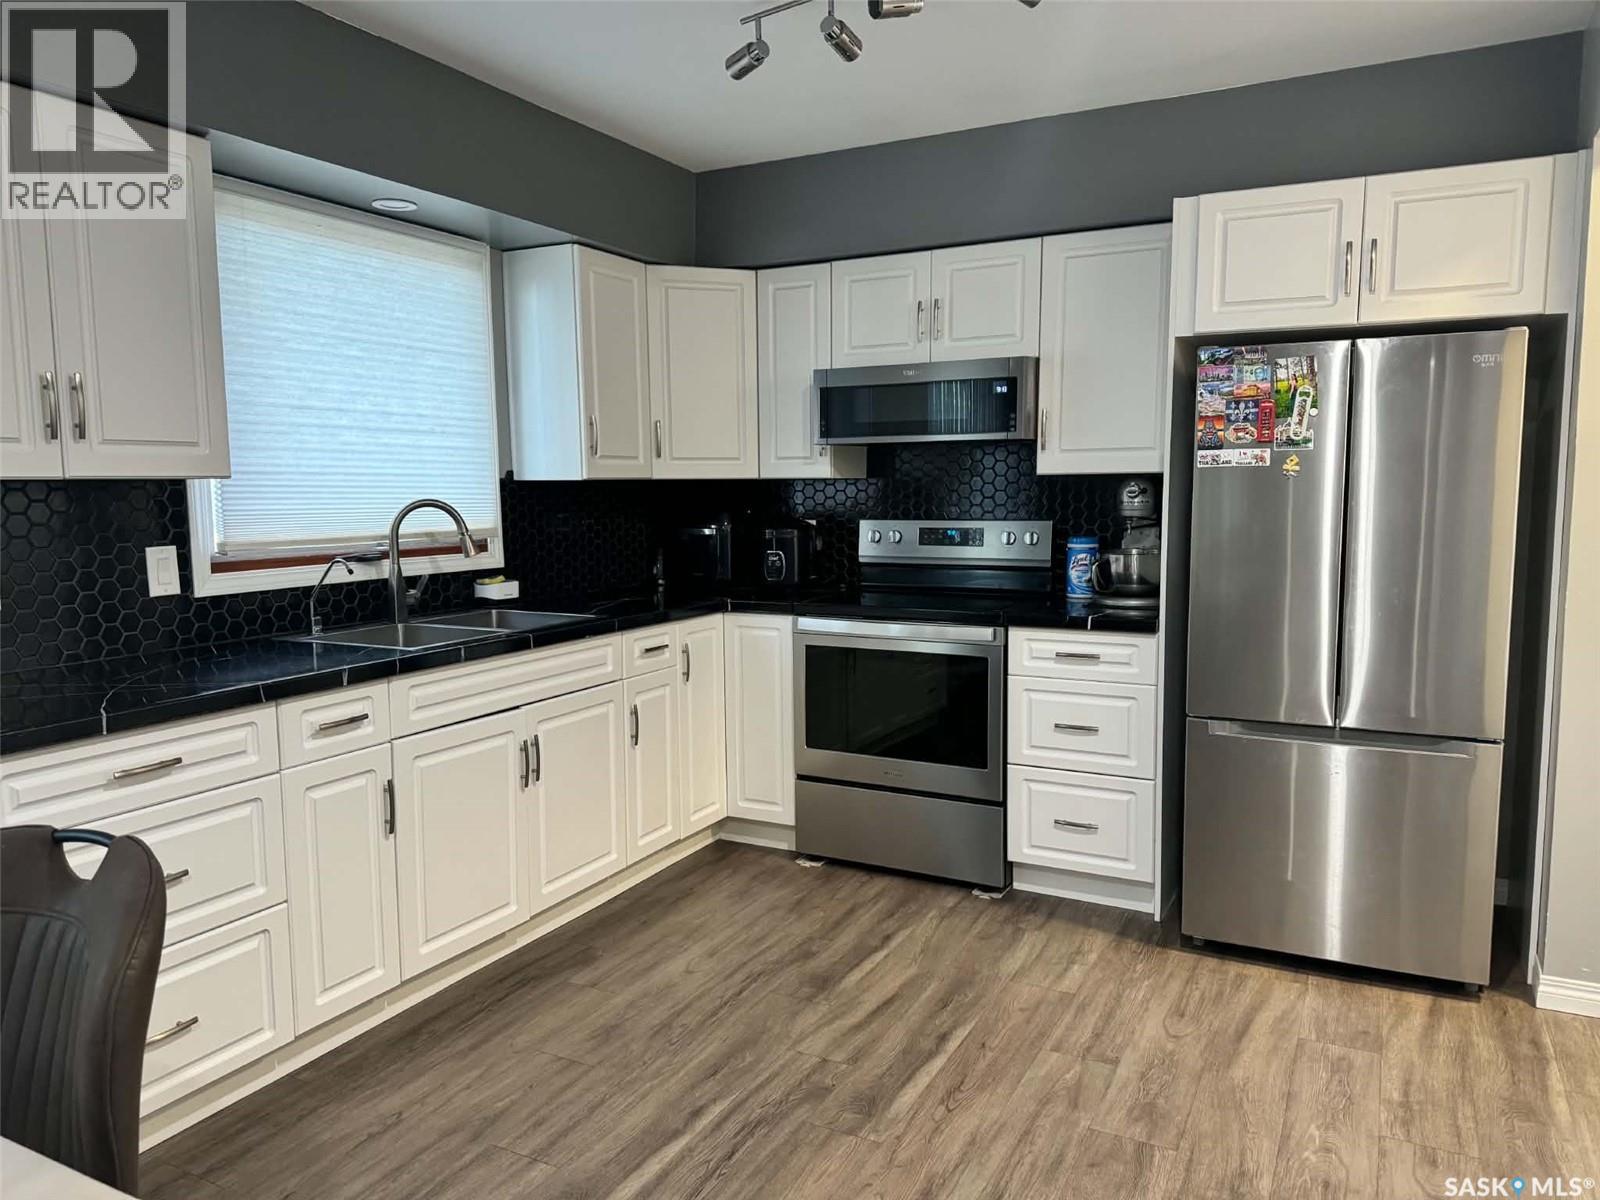
Welcome to this well-maintained 4-bedroom home offering comfortable living space, thoughtful upgrades, and plenty of desirable extras. The home features a 3-piece bathroom and a convenient 2-piece bathroom. The recently upgraded kitchen features refreshed cabinetry, adding a modern touch and functionality to the home. The upstairs has also been upgraded and is well maintained, providing a comfortable and inviting living space. Outside, you'll appreciate the impressive collection of outbuildings and storage options. The property features a detached, fully insulated double garage equipped with a wood stove for heating. The parking pad in front of garage is offering ample space to comfortably accommodate up to 8 vehicles. Whether you're looking for parking, a workspace, or room for hobbies and projects, this is a fantastic added feature. There is also a 10' x 20' shop, a 12' x 10' garden shed, and an additional insulated 6' x 10' shed. Additional features include Govee permanent outdoor lighting and an outdoor surveillance camera system, both included in the sale. The home is also equipped for generator backup when needed, providing added peace of mind. An RO (reverse osmosis) water filtration system is also included. With four bedrooms, an upgraded kitchen, well-maintained upstairs, an insulated detached garage, and multiple additional storage and workspace options, this property offers an excellent combination of comfort, functionality, and value. A wonderful opportunity for buyers looking for a well-cared-for home with plenty of extras! (id:51699)
Property Details
| MLS® Number | SK053425 |
| Property Type | Single Family |
| Features | Treed, Rectangular |
Building
| Bathroom Total | 2 |
| Bedrooms Total | 4 |
| Appliances | Washer, Refrigerator, Dryer, Microwave, Freezer, Window Coverings, Storage Shed, Stove |
| Architectural Style | Bungalow |
| Basement Development | Partially Finished |
| Basement Type | Full (partially Finished) |
| Constructed Date | 1968 |
| Construction Style Attachment | Detached |
| Heating Fuel | Natural Gas |
| Heating Type | Forced Air |
| Stories Total | 1 |
| Size Interior | 1,080 Sqft |
| Type | House |
Parking
| Detached Garage | |
| Parking Pad | |
| Parking Space(s) | 8 |
Land
| Acreage | No |
| Landscape Features | Lawn, Garden Area |
| Size Frontage | 84 Ft |
| Size Irregular | 11340.00 |
| Size Total | 11340 Sqft |
| Size Total Text | 11340 Sqft |
Rooms
| Level | Type | Length | Width | Dimensions |
|---|---|---|---|---|
| Basement | Family Room | 11 ft | 31 ft | 11 ft x 31 ft |
| Basement | Other | 12 ft | 13 ft | 12 ft x 13 ft |
| Basement | 2pc Bathroom | 4 ft | 5 ft | 4 ft x 5 ft |
| Basement | Bedroom | 9 ft | 11 ft | 9 ft x 11 ft |
| Basement | Storage | 12 ft | 5 ft | 12 ft x 5 ft |
| Basement | Other | 5 ft | 7 ft | 5 ft x 7 ft |
| Basement | Storage | 7 ft | 7 ft | 7 ft x 7 ft |
| Main Level | Kitchen | 10 ft | 10 ft | 10 ft x 10 ft |
| Main Level | Dining Room | 10 ft | 10 ft | 10 ft x 10 ft |
| Main Level | Living Room | 11 ft | 19 ft | 11 ft x 19 ft |
| Main Level | 3pc Bathroom | 4 ft | 8 ft | 4 ft x 8 ft |
| Main Level | Bedroom | 11 ft | 11 ft | 11 ft x 11 ft |
| Main Level | Bedroom | 9 ft | 9 ft | 9 ft x 9 ft |
| Main Level | Bedroom | 11 ft | 11 ft | 11 ft x 11 ft |
| Main Level | Mud Room | 3 ft | 6 ft | 3 ft x 6 ft |
https://www.realtor.ca/real-estate/30517844/232-2nd-avenue-nw-preeceville
Contact Us
Contact us for more information

The trademarks REALTOR®, REALTORS®, and the REALTOR® logo are controlled by The Canadian Real Estate Association (CREA) and identify real estate professionals who are members of CREA. The trademarks MLS®, Multiple Listing Service® and the associated logos are owned by The Canadian Real Estate Association (CREA) and identify the quality of services provided by real estate professionals who are members of CREA. The trademark DDF® is owned by The Canadian Real Estate Association (CREA) and identifies CREA's Data Distribution Facility (DDF®)
November 16 2026 08:20:44
Saskatchewan REALTORS® Association
RE/MAX Bridge City Realty