

2325 Cameron Street Regina, Saskatchewan S4T 2W2

$244,900
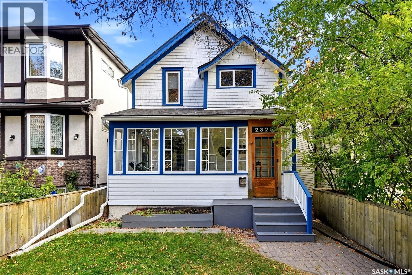
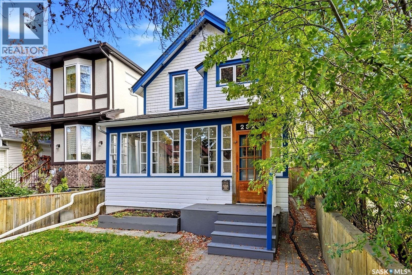
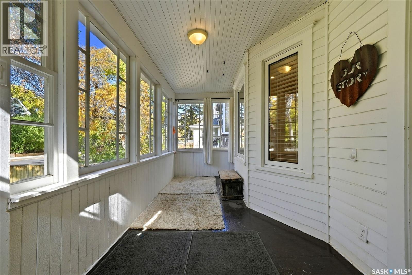
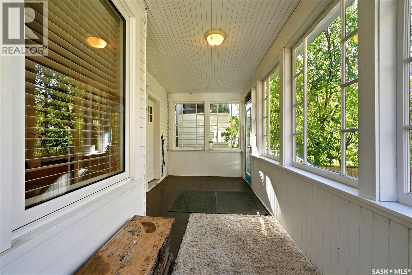
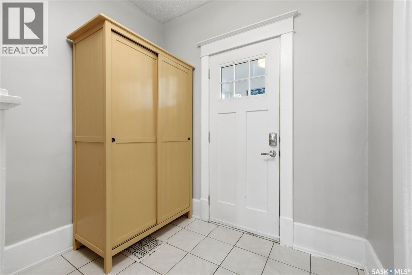
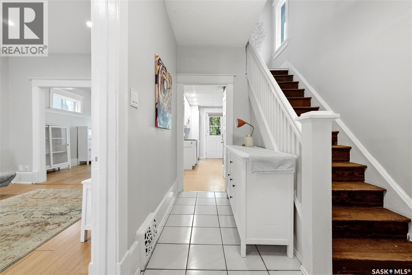
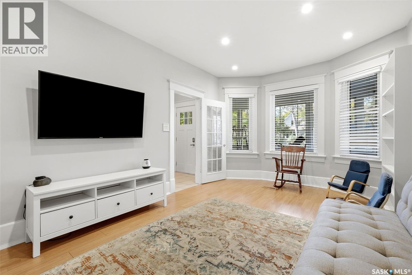
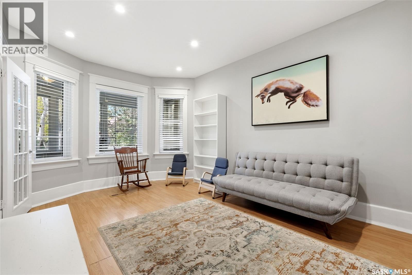
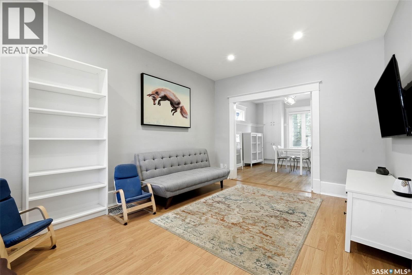
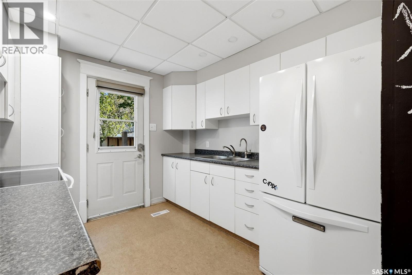
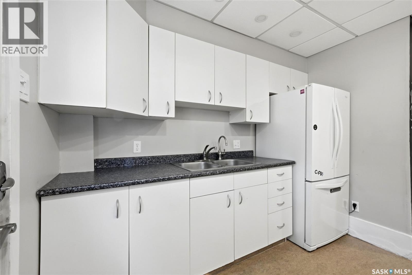
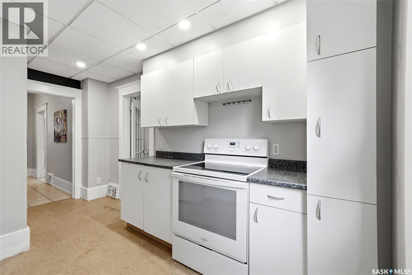
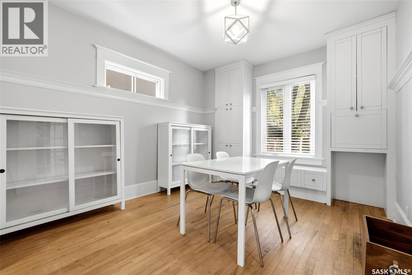
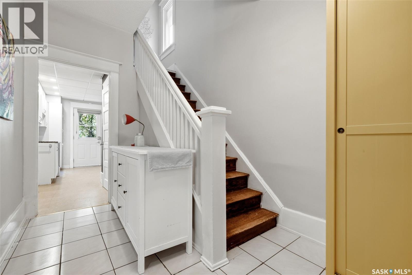
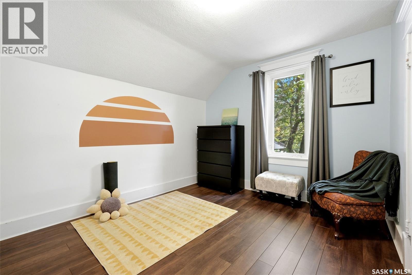
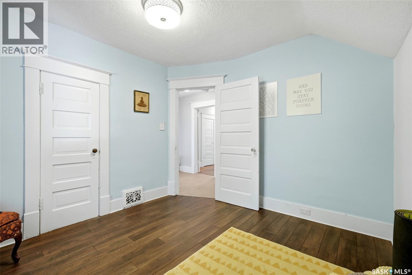
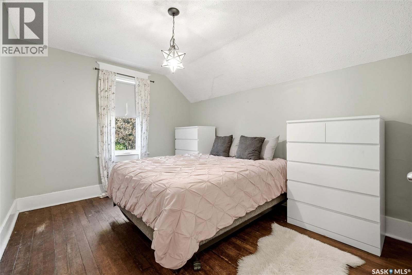
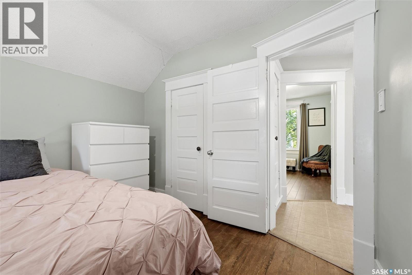
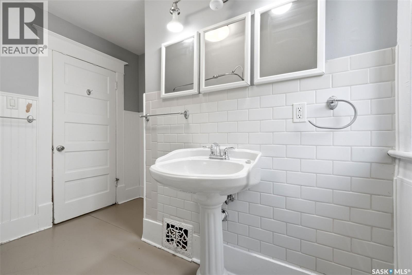
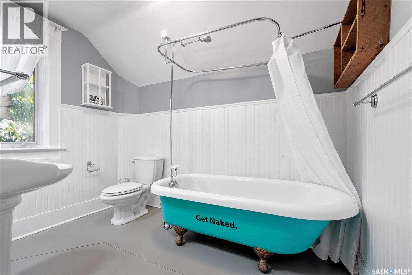
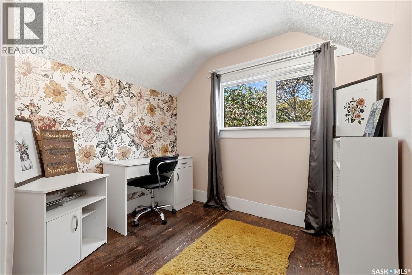
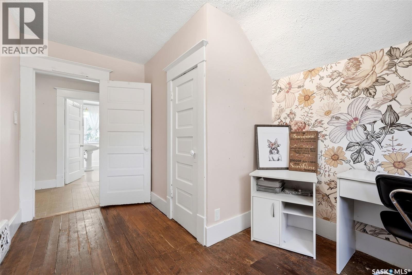
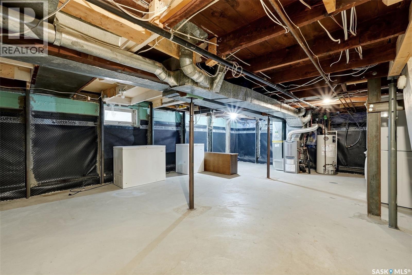
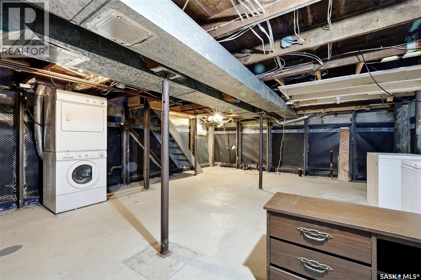
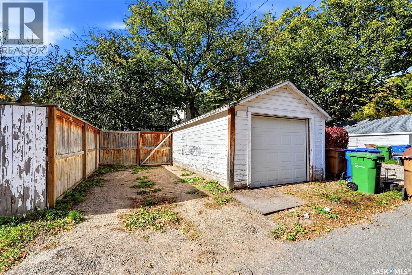
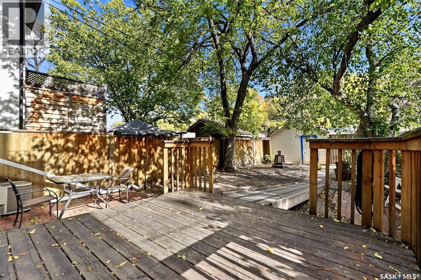
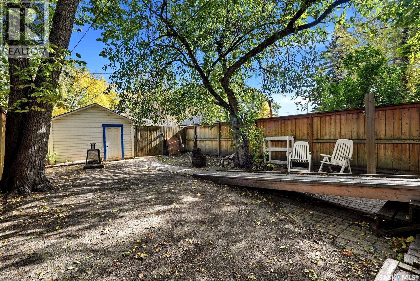
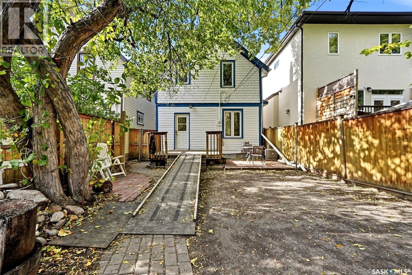
Charming two-storey home in the heart of Regina’s sought-after Cathedral neighbourhood! Ideally located at 2325 Cameron Street, this home offers convenient access to local shops, restaurants, cafés, parks, schools and the many amenities along 13th Avenue, with downtown Regina just a short distance away. A welcoming front porch leads into the foyer, where the closet cabinet is included. The bright and airy living room features pot lighting and flows into the dining room, complete with built-in cabinetry and pendant lighting, creating an inviting space for entertaining. The galley-style kitchen offers ample preparation space and convenient access to the backyard. The second level features three nicely sized bedrooms, including one with a large walk-in closet, along with a spacious four-piece bathroom showcasing a refinished original clawfoot tub. The basement has been extensively upgraded with bracing, a waterproofing membrane and a newly poured floor, and includes a plumbing rough-in for future development potential. Additional updates include rust-proof paint on the wood siding last spring, replacement of the majority of windows (three small windows remain original), 100-amp electrical panel, a replaced plumbing stack,new sump pump (2026) and a replaced sewer line with a backflow valve. The City has also replaced the lead water pipes. Enjoy the comfort of central air conditioning and freshly cleaned vents. Completing the property is a single detached garage with a power door and an additional parking space. A wonderful opportunity to own a charming Cathedral home with numerous important updates in a walkable, amenity-rich location! (id:51699)
Property Details
| MLS® Number | SK050807 |
| Property Type | Single Family |
| Neigbourhood | Cathedral RG |
| Features | Treed, Lane, Rectangular, Sump Pump |
| Structure | Patio(s) |
Building
| Bathroom Total | 1 |
| Bedrooms Total | 3 |
| Appliances | Washer, Refrigerator, Dryer, Freezer, Stove |
| Architectural Style | 2 Level |
| Basement Development | Unfinished |
| Basement Type | Full (unfinished) |
| Constructed Date | 1913 |
| Construction Style Attachment | Detached |
| Cooling Type | Central Air Conditioning |
| Heating Fuel | Natural Gas |
| Heating Type | Forced Air |
| Stories Total | 2 |
| Size Interior | 1147 Sqft |
| Type | House |
Parking
| Detached Garage | |
| Gravel | |
| Parking Space(s) | 2 |
Land
| Acreage | No |
| Fence Type | Fence |
| Landscape Features | Lawn |
| Size Irregular | 3119.00 |
| Size Total | 3119 Sqft |
| Size Total Text | 3119 Sqft |
Rooms
| Level | Type | Length | Width | Dimensions |
|---|---|---|---|---|
| Second Level | Bedroom | 12 ft ,5 in | 9 ft ,11 in | 12 ft ,5 in x 9 ft ,11 in |
| Second Level | Bedroom | 8 ft | 13 ft ,3 in | 8 ft x 13 ft ,3 in |
| Second Level | Bedroom | 9 ft ,9 in | 11 ft | 9 ft ,9 in x 11 ft |
| Second Level | 4pc Bathroom | Measurements not available | ||
| Basement | Other | Measurements not available | ||
| Main Level | Enclosed Porch | Measurements not available | ||
| Main Level | Foyer | Measurements not available | ||
| Main Level | Living Room | 15 ft ,5 in | 11 ft | 15 ft ,5 in x 11 ft |
| Main Level | Dining Room | 13 ft | 10 ft ,9 in | 13 ft x 10 ft ,9 in |
| Main Level | Kitchen | 7 ft | 11 ft ,8 in | 7 ft x 11 ft ,8 in |
https://www.realtor.ca/real-estate/30394304/2325-cameron-street-regina-cathedral-rg
Interested?
Contact us for more information

The trademarks REALTOR®, REALTORS®, and the REALTOR® logo are controlled by The Canadian Real Estate Association (CREA) and identify real estate professionals who are members of CREA. The trademarks MLS®, Multiple Listing Service® and the associated logos are owned by The Canadian Real Estate Association (CREA) and identify the quality of services provided by real estate professionals who are members of CREA. The trademark DDF® is owned by The Canadian Real Estate Association (CREA) and identifies CREA's Data Distribution Facility (DDF®)
October 13 2026 03:50:37
Saskatoon Region Association of REALTORS® Inc.
RE/MAX Crown Real Estate