

2335 Reynolds Street Regina, Saskatchewan S4N 3N6

$324,900
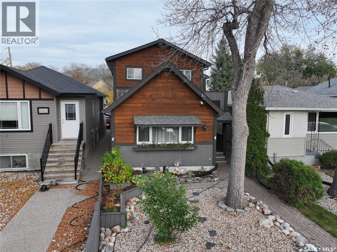
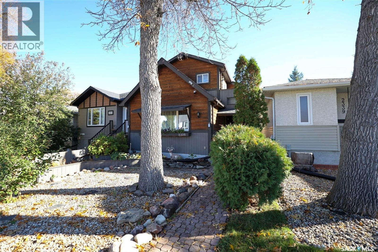
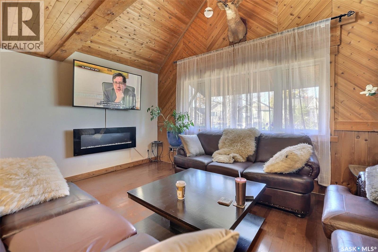
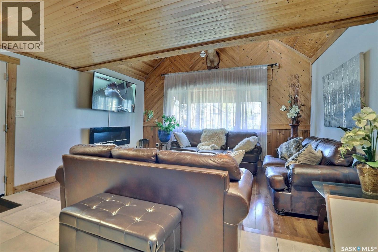
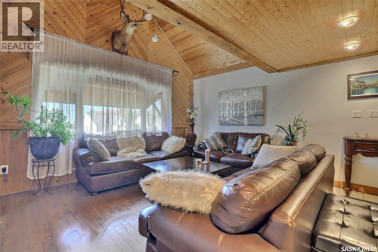
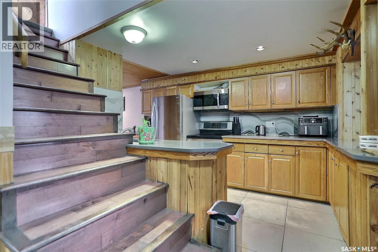
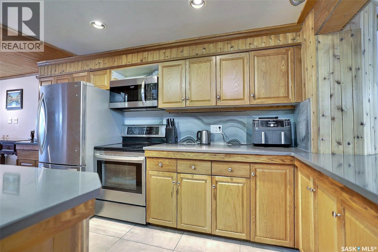
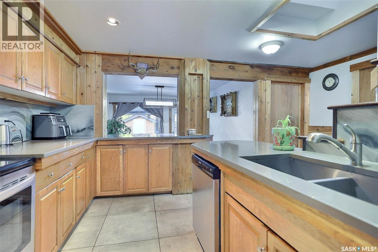
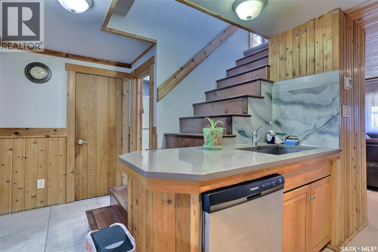
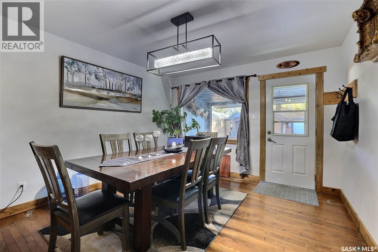
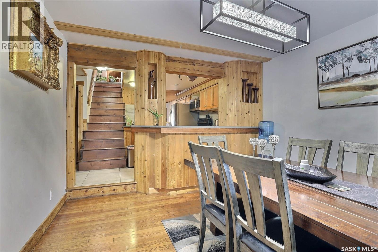
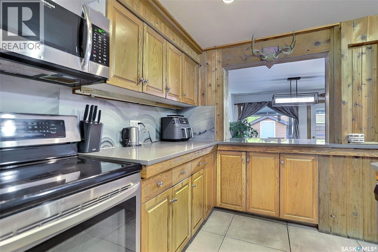
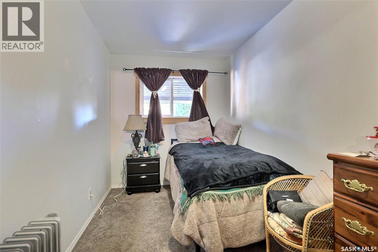
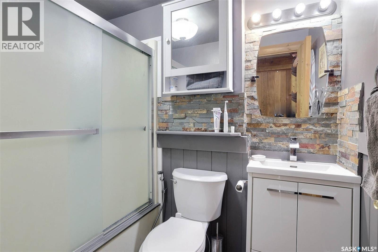
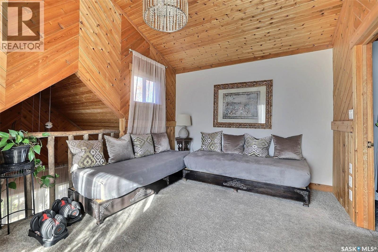
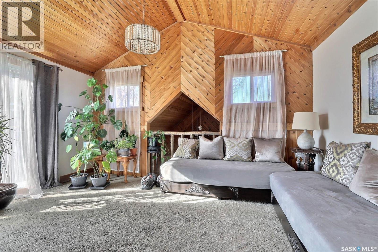
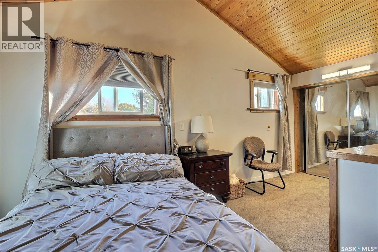
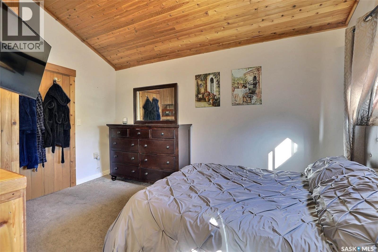
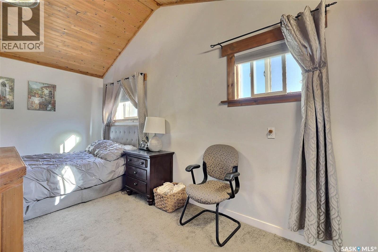
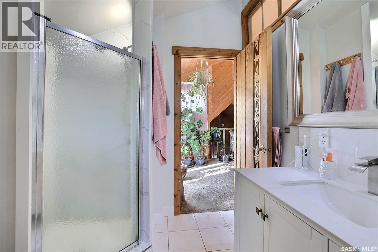
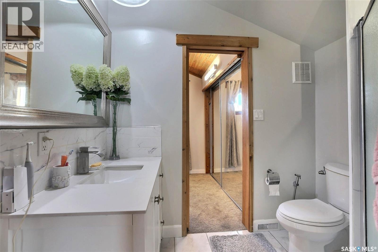
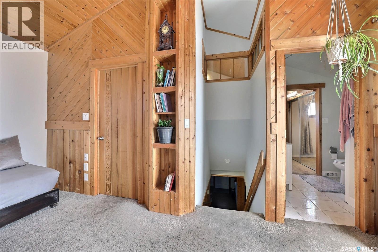
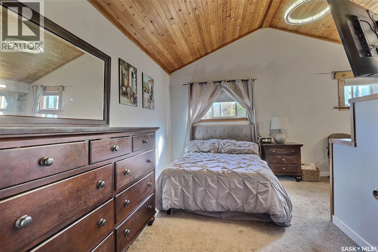
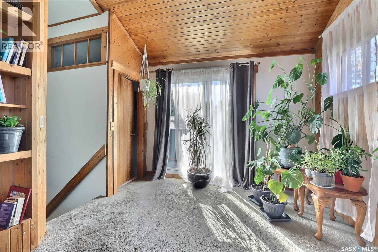
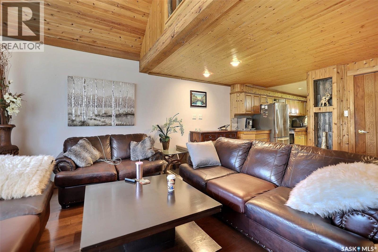
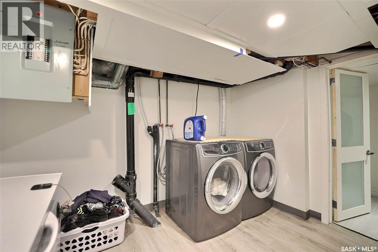
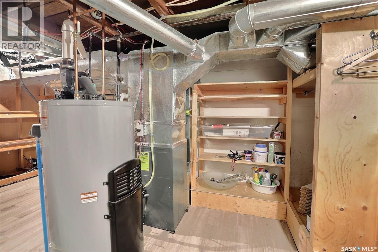
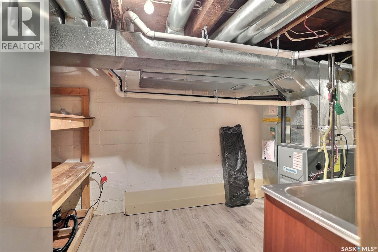
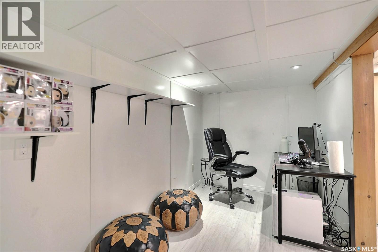
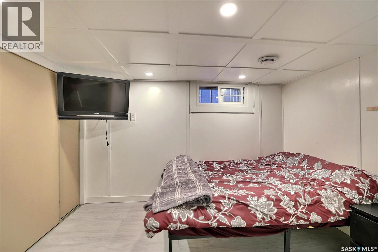
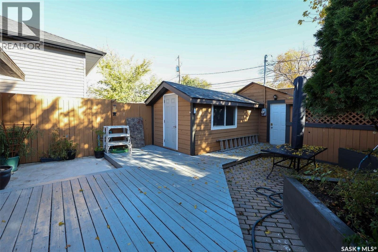
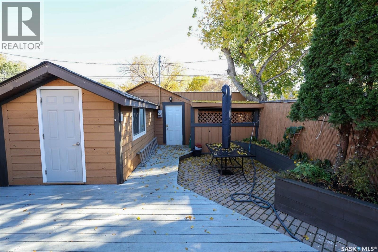
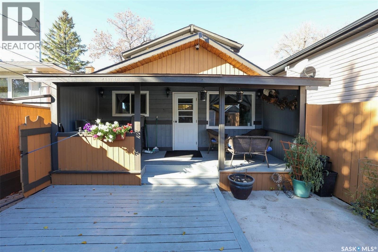
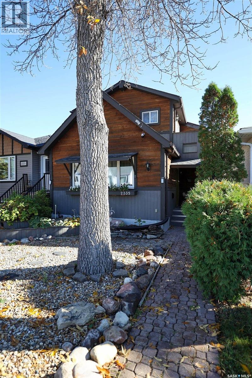
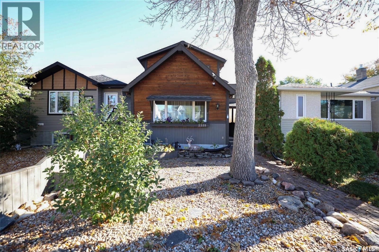
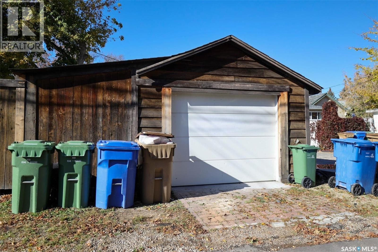
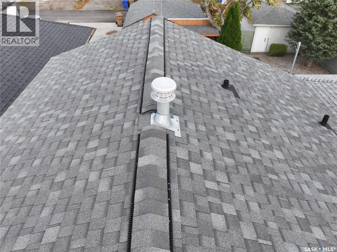
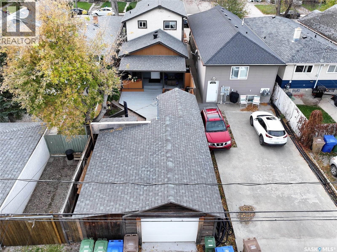
Distinctive craftsmanship and thoughtful modern updates give 2335 Reynolds Street a personality all its own. This one-of-a-kind three-bedroom, two-bathroom character home offers over 2000 square feet of inviting living space, blending memorable artisan details with practical improvements for everyday comfort. Hand-carved wooden doors create an unforgettable first impression, while hardwood flooring lends warmth to the main-floor living room. At the heart of the home, the completely renovated kitchen features new countertops, tile flooring, and newer appliances, providing a polished setting for cooking, conversation, and casual meals. Tile continues in the bathrooms for a cohesive, easy-care finish. Recent renovations and upgrades enhance the property without diminishing the craftsmanship and character that make it special. A fully finished basement extends the usable living area and adds flexibility for movie nights, hobbies, guests, or a home office. Outdoors, the beautiful fully fenced backyard offers privacy for summer dining, gardening, pets, or quiet evenings. A detached garage provides secure parking and welcome storage. The neighborhood supports a connected Regina lifestyle. St. Maria Faustina School and Al Ritchie Ice Arena are only a short walk away, with Miller Comprehensive High School, India Food Centre, and Maple Leaf Park also nearby. The University of Regina’s College Avenue Campus and downtown are within easy reach. For buyers seeking quality, individuality, and an established location, this remarkable home stands apart from the ordinary in every way. It is ready to complement your next chapter beautifully. As per the Seller’s direction, all offers will be presented on 10/25/2026 4:00PM. (id:51699)
Property Details
| MLS® Number | SK051463 |
| Property Type | Single Family |
| Neigbourhood | Broders Annex |
| Features | Treed, Lane, Balcony, Sump Pump |
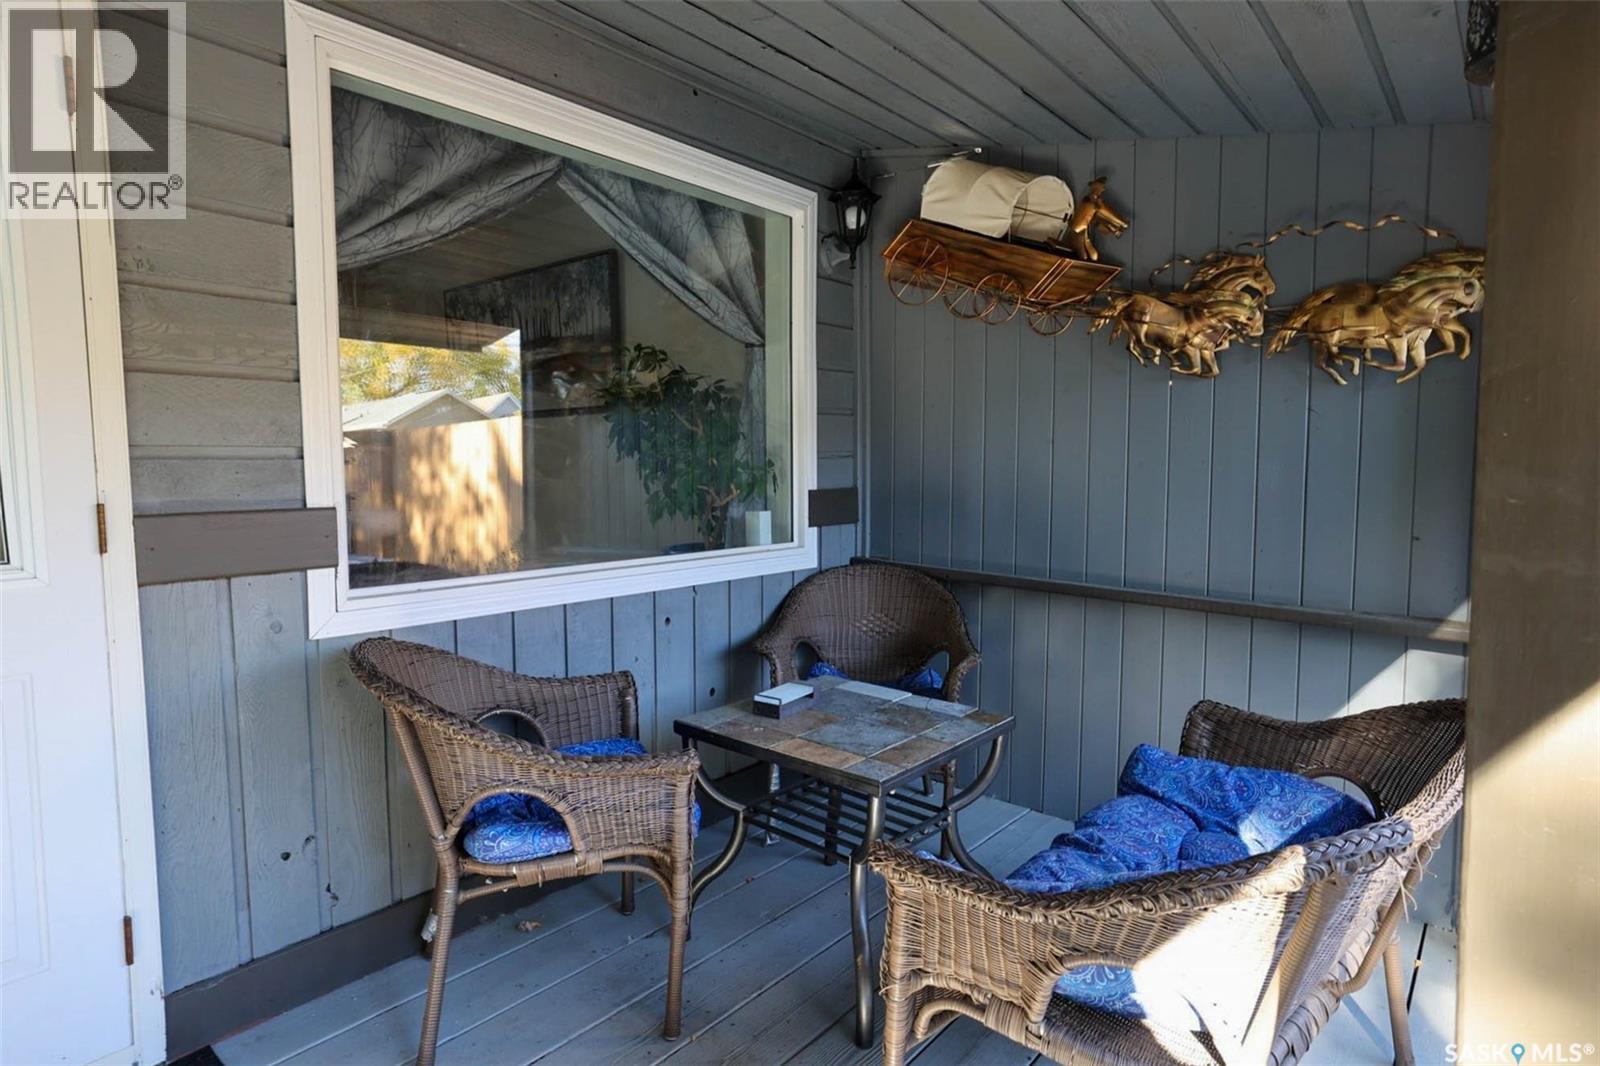
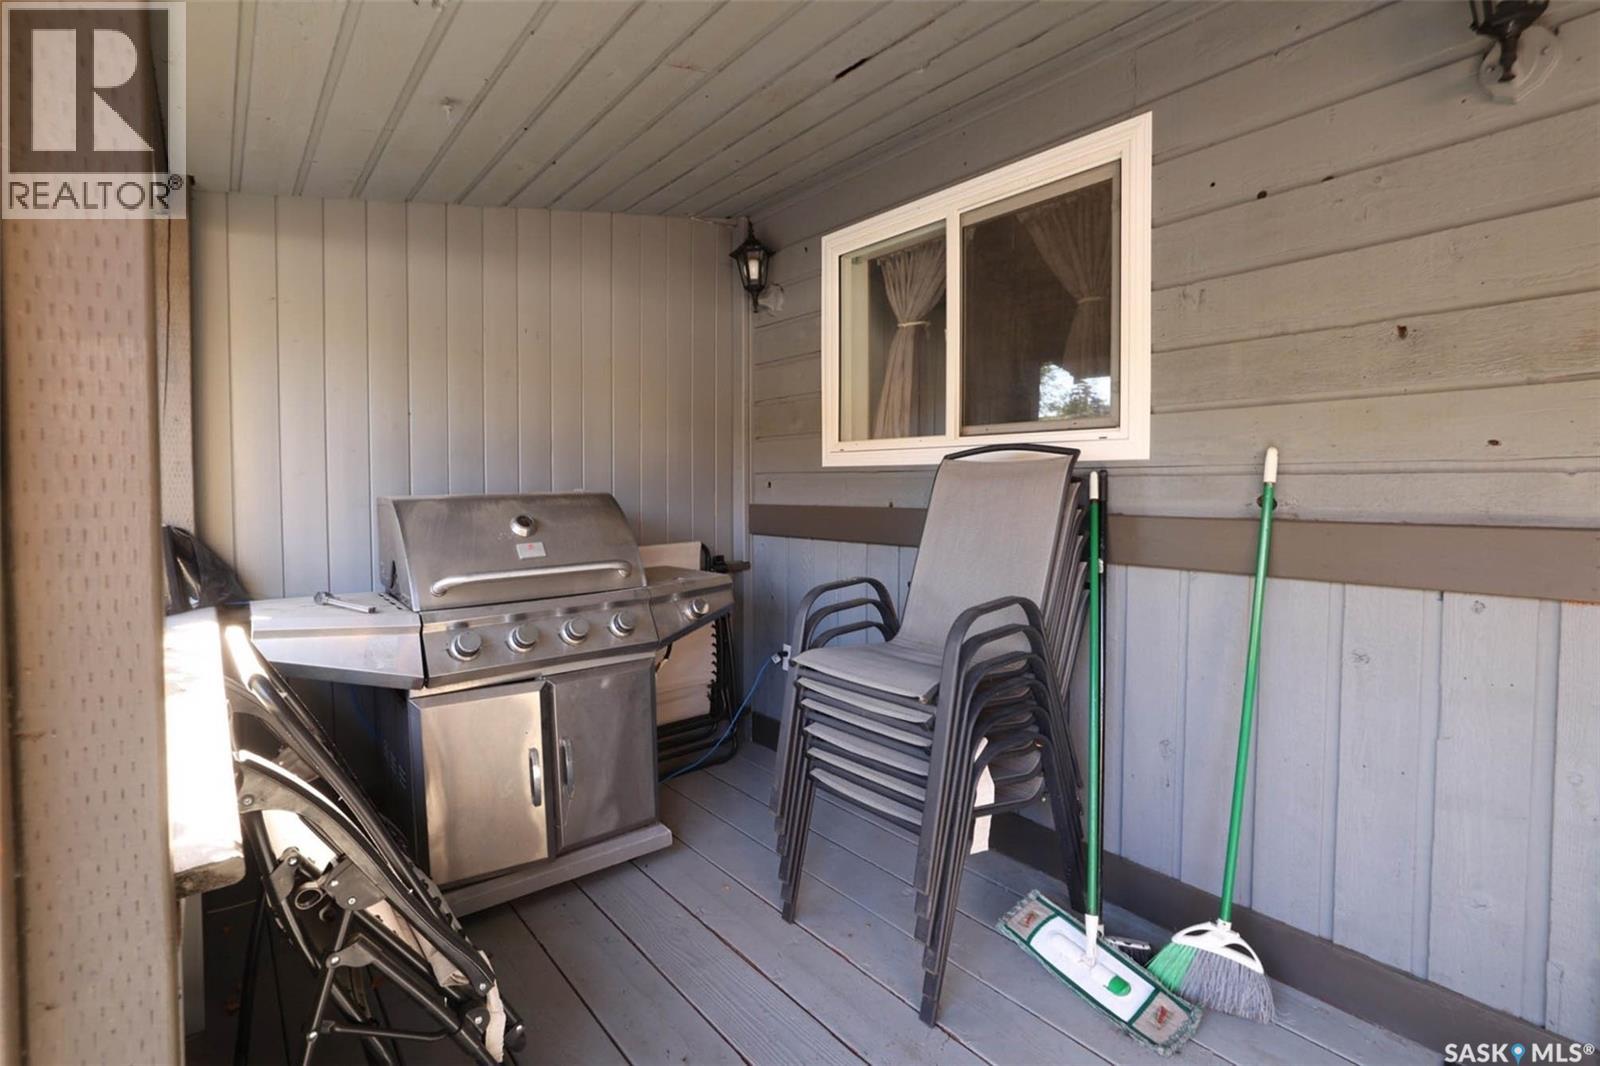
| Structure | Deck, Patio(s) |
Building
| Bathroom Total | 2 |
| Bedrooms Total | 3 |
| Appliances | Washer, Refrigerator, Dishwasher, Dryer, Microwave, Freezer, Oven - Built-in, Window Coverings, Garage Door Opener Remote(s), Storage Shed, Stove |
| Architectural Style | 2 Level |
| Basement Development | Finished |
| Basement Type | Full (finished) |
| Construction Style Attachment | Detached |
| Cooling Type | Window Air Conditioner |
| Heating Fuel | Natural Gas |
| Heating Type | Forced Air |
| Stories Total | 2 |
| Size Interior | 1348 Sqft |
| Type | House |
Parking
| Detached Garage | |
| Parking Space(s) | 2 |
Land
| Acreage | No |
| Fence Type | Fence |
| Landscape Features | Garden Area |
| Size Frontage | 25 Ft |
| Size Irregular | 3750.00 |
| Size Total | 3750 Sqft |
| Size Total Text | 3750 Sqft |
Rooms
| Level | Type | Length | Width | Dimensions |
|---|---|---|---|---|
| Second Level | Family Room | 10 ft ,5 in | 15 ft ,5 in | 10 ft ,5 in x 15 ft ,5 in |
| Second Level | Bedroom | 16 ft ,8 in | 13 ft ,8 in | 16 ft ,8 in x 13 ft ,8 in |
| Second Level | 3pc Bathroom | Measurements not available | ||
| Basement | Laundry Room | 10 ft ,6 in | 7 ft | 10 ft ,6 in x 7 ft |
| Basement | Other | Measurements not available | ||
| Basement | Living Room | 6 ft ,5 in | 17 ft ,7 in | 6 ft ,5 in x 17 ft ,7 in |
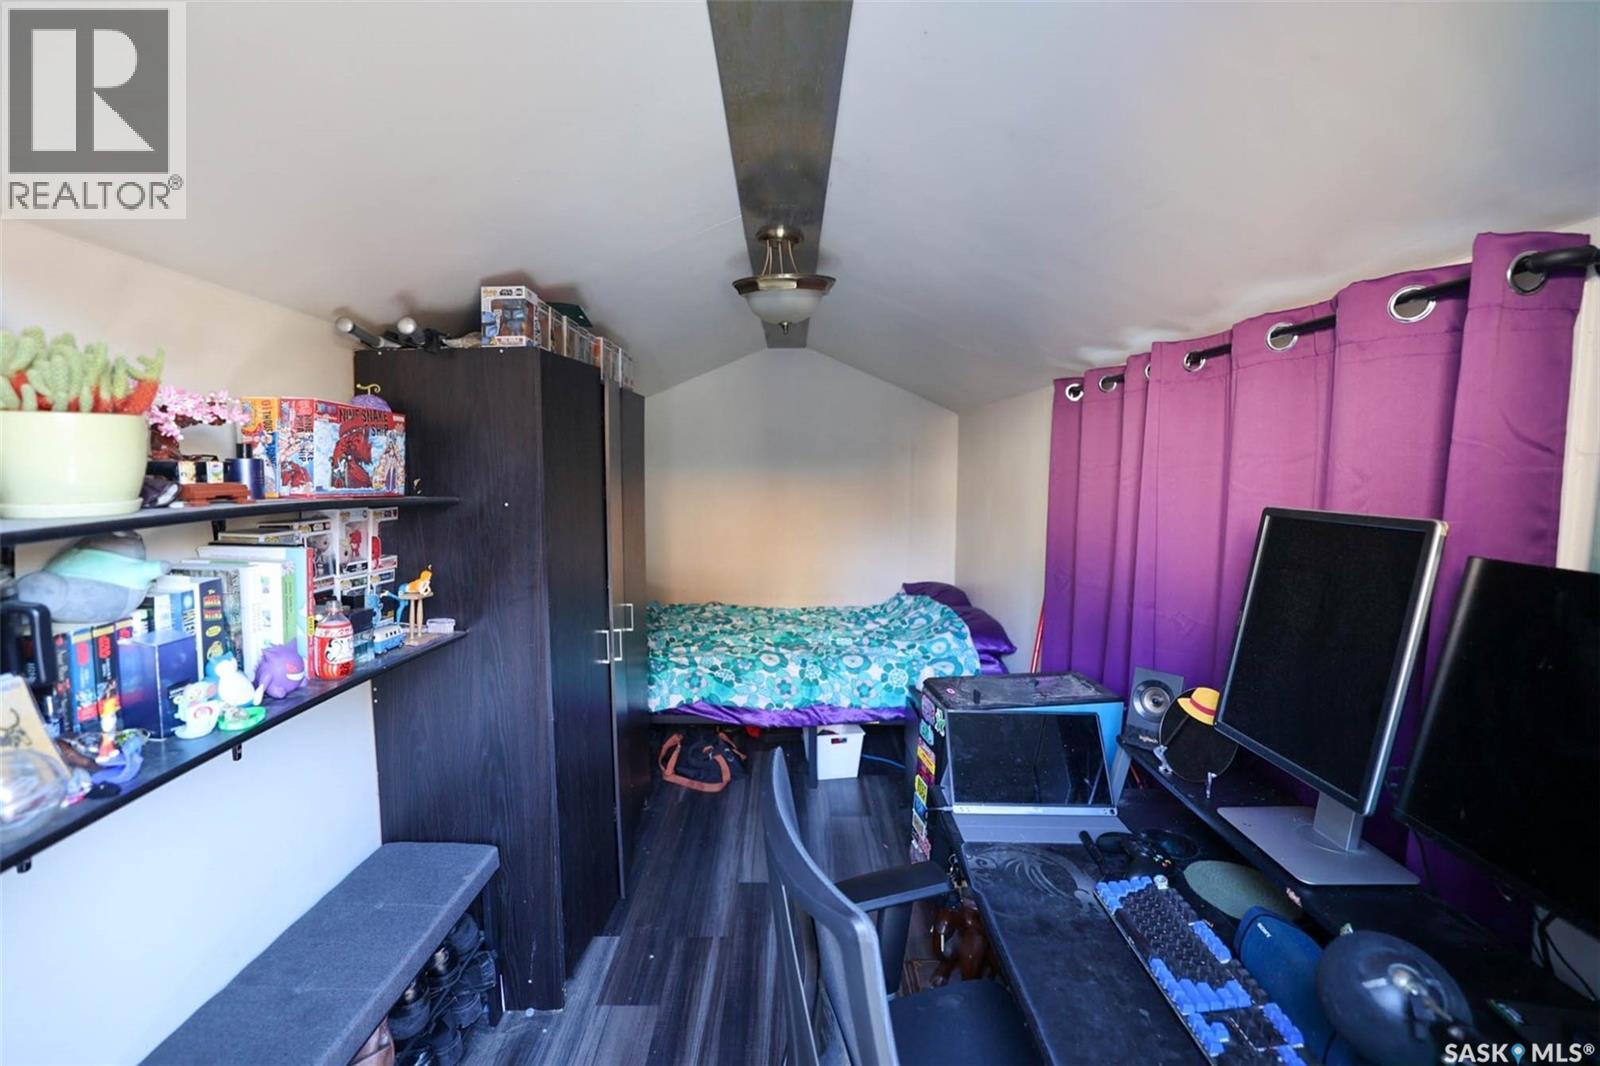
| Basement | Bedroom | 10 ft ,8 in | 7 ft ,6 in | 10 ft ,8 in x 7 ft ,6 in |
| Main Level | Living Room | 15 ft ,6 in | 17 ft ,1 in | 15 ft ,6 in x 17 ft ,1 in |
| Main Level | Kitchen | 13 ft | 8 ft | 13 ft x 8 ft |
| Main Level | 4pc Bathroom | Measurements not available | ||
| Main Level | Bedroom | 7 ft ,2 in | 13 ft ,6 in | 7 ft ,2 in x 13 ft ,6 in |
https://www.realtor.ca/real-estate/30419535/2335-reynolds-street-regina-broders-annex
Interested?
Contact us for more information

The trademarks REALTOR®, REALTORS®, and the REALTOR® logo are controlled by The Canadian Real Estate Association (CREA) and identify real estate professionals who are members of CREA. The trademarks MLS®, Multiple Listing Service® and the associated logos are owned by The Canadian Real Estate Association (CREA) and identify the quality of services provided by real estate professionals who are members of CREA. The trademark DDF® is owned by The Canadian Real Estate Association (CREA) and identifies CREA's Data Distribution Facility (DDF®)
October 19 2026 07:21:48
Saskatoon Region Association of REALTORS® Inc.
Realty Executives Diversified Realty