

2354 Mcara Street Regina, Saskatchewan S4N 2W3

$324,900
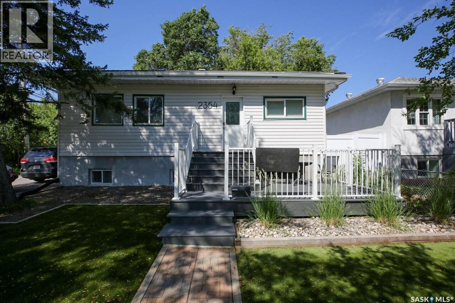
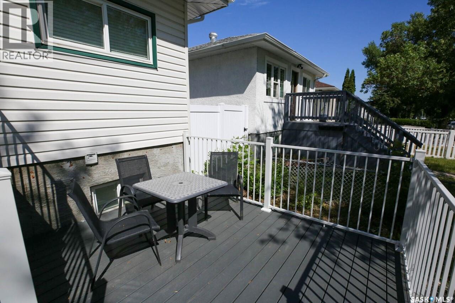
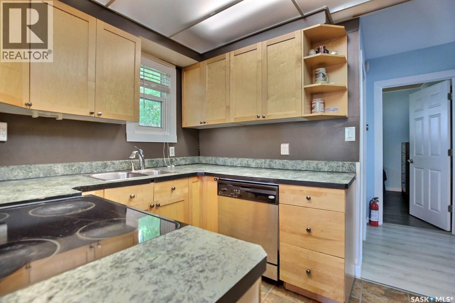
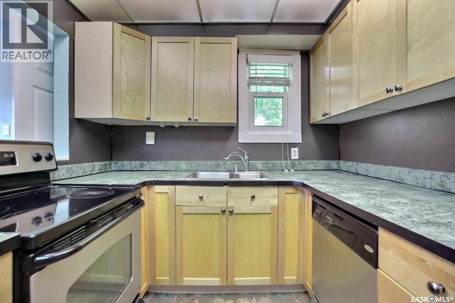
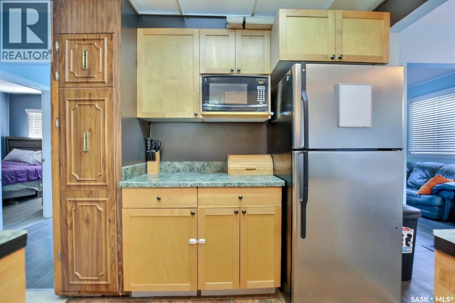
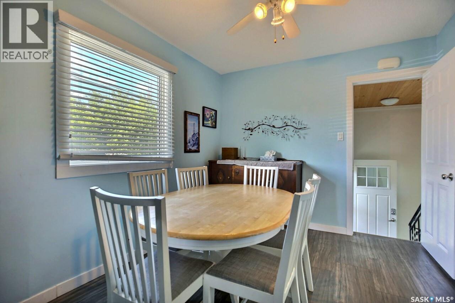
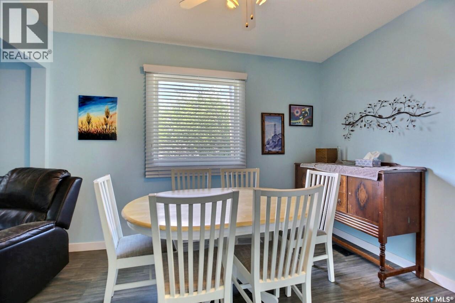
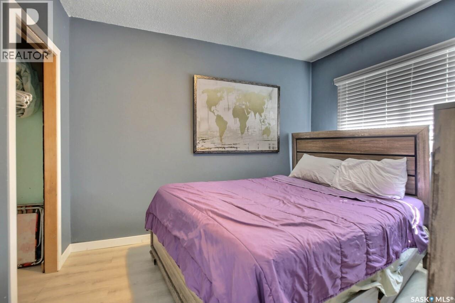
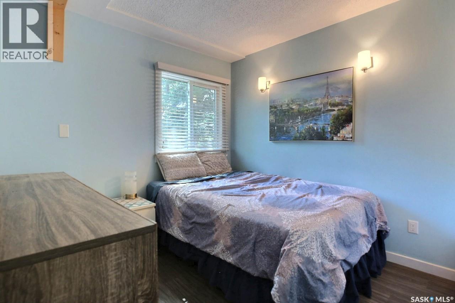
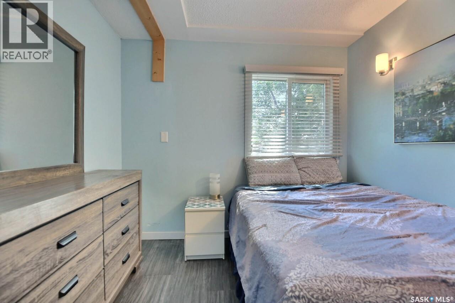
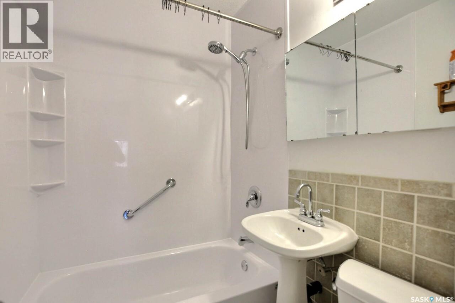
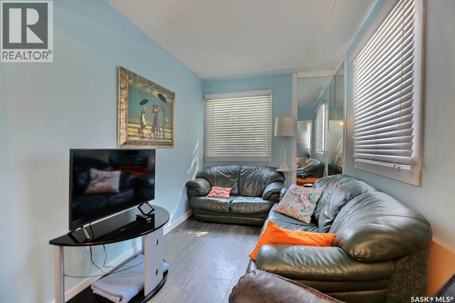
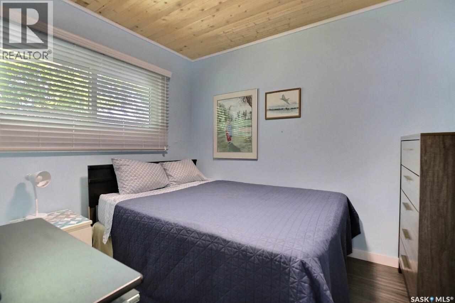
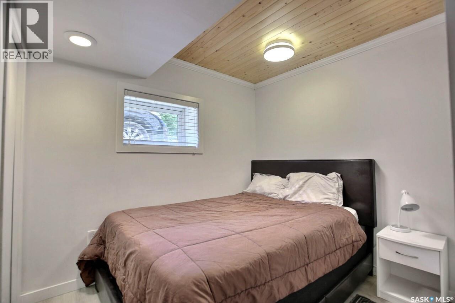
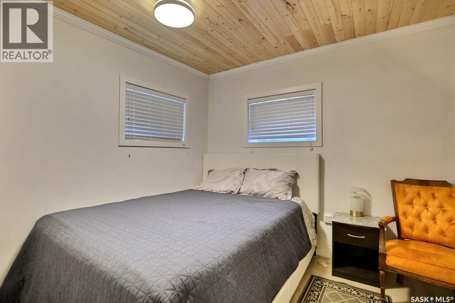
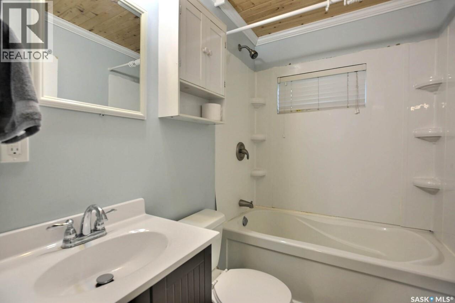
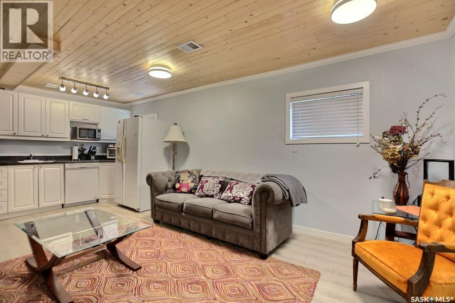
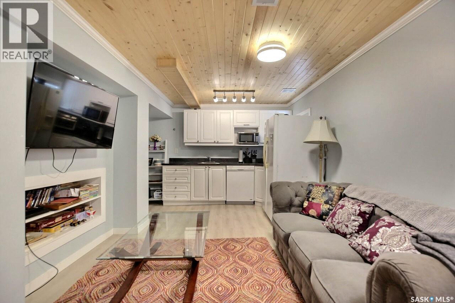
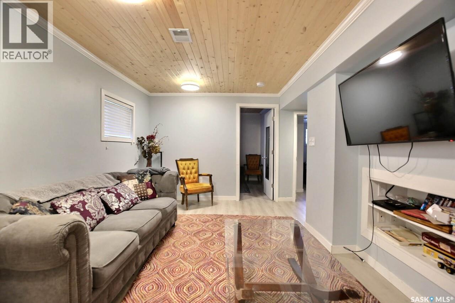
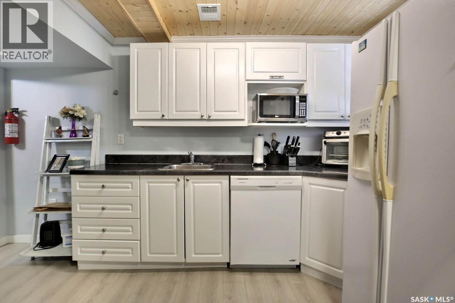
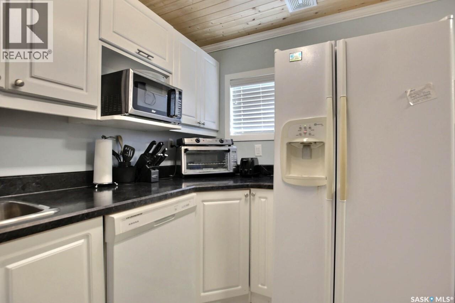
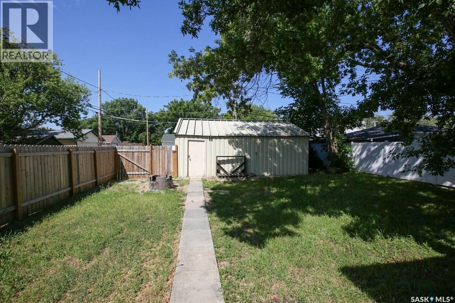
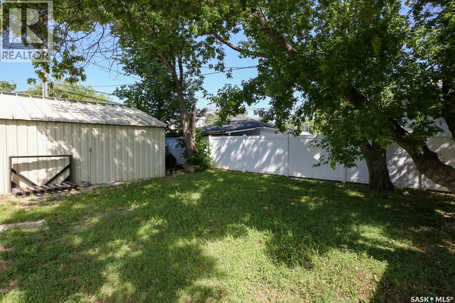
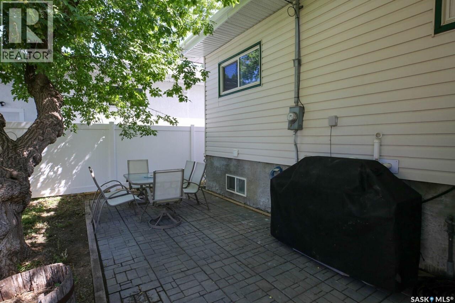
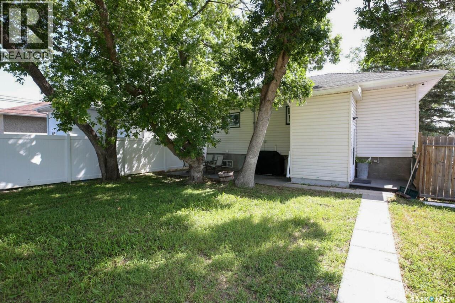
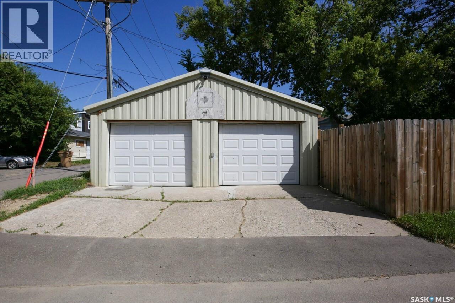
Welcome to this well cared for bungalow situated on a spacious double lot in the heart of Broders Annex. Offering 5 bedrooms and 2 updated bathrooms, this home is ideal for families, first time buyers, or investors looking for added flexibility and income potential. The fully developed basement is set up as a suite with two bedrooms, making it an excellent mortgage helper or comfortable space for extended family. The bright and functional main floor provides a practical layout with plenty of natural light and comfortable living spaces. Outside, the generous double lot offers an abundance of room for entertaining, gardening, kids, pets, or future possibilities. Completing the property is an insulated double detached garage with plenty of space for vehicles, storage, or a workshop. With updated bathrooms, numerous improvements throughout, and a convenient location close to schools, downtown, and everyday amenities, this move in ready home offers exceptional value with the added benefit of a double lot, income potential, and a fantastic yard. (id:51699)
Property Details
| MLS® Number | SK043076 |
| Property Type | Single Family |
| Neigbourhood | Broders Annex |
| Features | Treed |
| Structure | Patio(s) |
Building
| Bathroom Total | 2 |
| Bedrooms Total | 5 |
| Appliances | Washer, Refrigerator, Dryer, Microwave, Window Coverings, Stove |
| Architectural Style | Raised Bungalow |
| Basement Development | Finished |
| Basement Type | Full (finished) |
| Constructed Date | 1952 |
| Construction Style Attachment | Detached |
| Cooling Type | Central Air Conditioning |
| Heating Fuel | Natural Gas |
| Heating Type | Forced Air |
| Stories Total | 1 |
| Size Interior | 837 Sqft |
| Type | House |
Parking
| Detached Garage | |
| Gravel | |
| Parking Space(s) | 5 |
Land
| Acreage | No |
| Fence Type | Fence |
| Landscape Features | Lawn |
| Size Irregular | 5998.00 |
| Size Total | 5998 Sqft |
| Size Total Text | 5998 Sqft |
Rooms
| Level | Type | Length | Width | Dimensions |
|---|---|---|---|---|
| Basement | Bedroom | 9 ft ,2 in | 8 ft ,7 in | 9 ft ,2 in x 8 ft ,7 in |
| Basement | Bedroom | 8 ft ,7 in | 8 ft ,7 in | 8 ft ,7 in x 8 ft ,7 in |
| Basement | 4pc Bathroom | Measurements not available | ||
| Basement | Kitchen | 6 ft ,8 in | Measurements not available x 6 ft ,8 in | |
| Basement | Living Room | Measurements not available | ||
| Basement | Laundry Room | Measurements not available | ||
| Main Level | 4pc Bathroom | Measurements not available | ||
| Main Level | Bedroom | 8 ft ,9 in | 9 ft ,8 in | 8 ft ,9 in x 9 ft ,8 in |
| Main Level | Bedroom | 10 ft ,9 in | 8 ft ,9 in | 10 ft ,9 in x 8 ft ,9 in |
| Main Level | Bedroom | 11 ft ,4 in | 9 ft ,4 in | 11 ft ,4 in x 9 ft ,4 in |
| Main Level | Kitchen | 6 ft ,9 in | 11 ft ,4 in | 6 ft ,9 in x 11 ft ,4 in |
| Main Level | Dining Room | 9 ft ,9 in | 9 ft | 9 ft ,9 in x 9 ft |
| Main Level | Living Room | 7 ft ,6 in | 13 ft ,3 in | 7 ft ,6 in x 13 ft ,3 in |
https://www.realtor.ca/real-estate/30056245/2354-mcara-street-regina-broders-annex
Interested?
Contact us for more information

The trademarks REALTOR®, REALTORS®, and the REALTOR® logo are controlled by The Canadian Real Estate Association (CREA) and identify real estate professionals who are members of CREA. The trademarks MLS®, Multiple Listing Service® and the associated logos are owned by The Canadian Real Estate Association (CREA) and identify the quality of services provided by real estate professionals who are members of CREA. The trademark DDF® is owned by The Canadian Real Estate Association (CREA) and identifies CREA's Data Distribution Facility (DDF®)
September 23 2026 01:51:27
Saskatoon Region Association of REALTORS® Inc.
Realtyone Real Estate Services Inc.