

236 2710 Main Street Saskatoon, Saskatchewan S7H 0M3

$309,900Maintenance,
$530.38 Monthly
Maintenance,
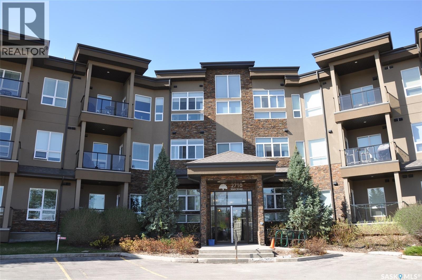
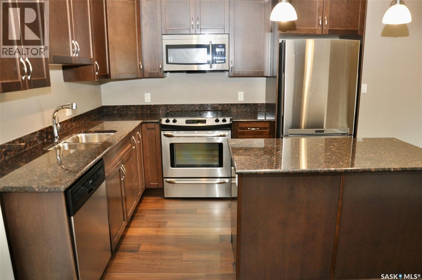
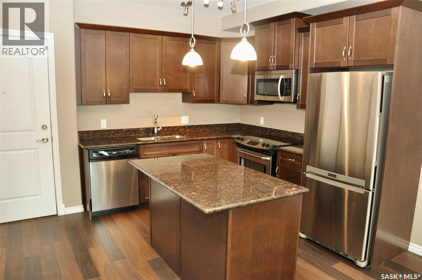
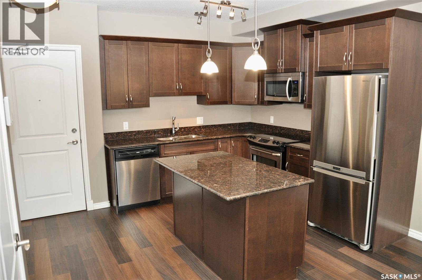
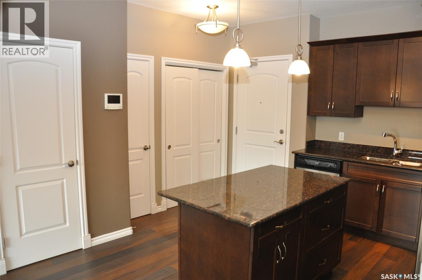
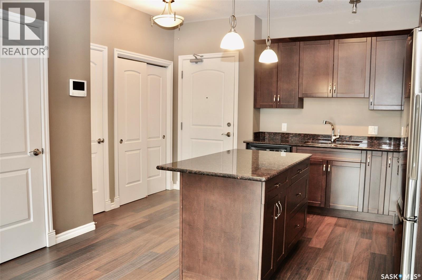
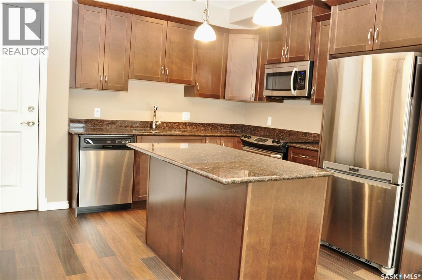
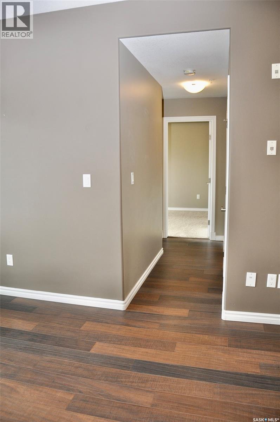
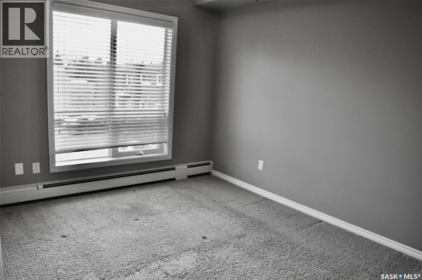
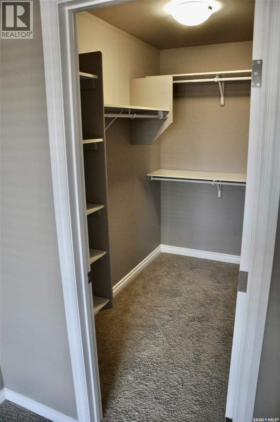
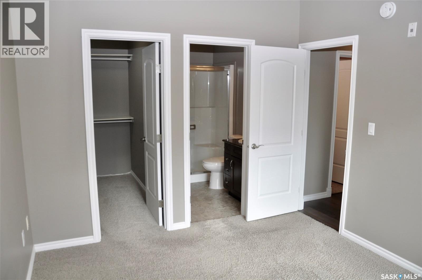
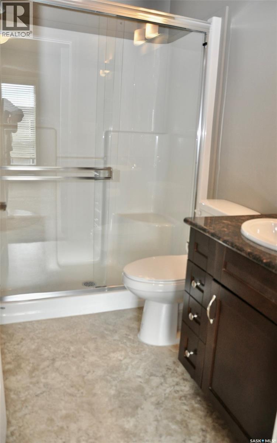
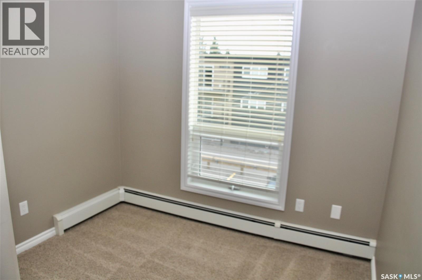
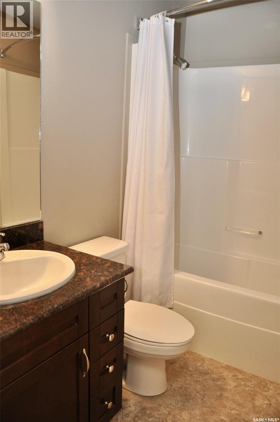
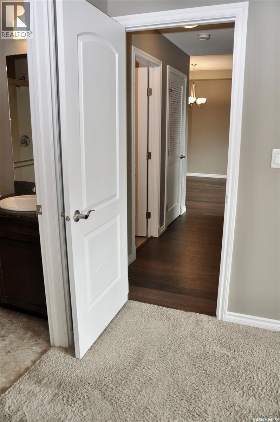
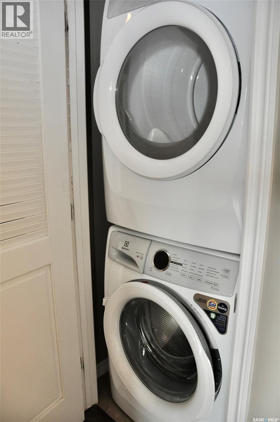
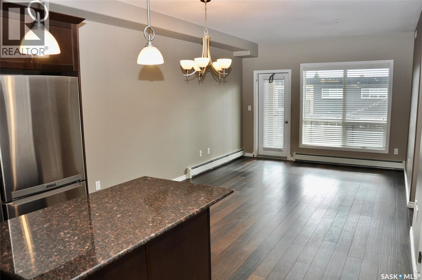
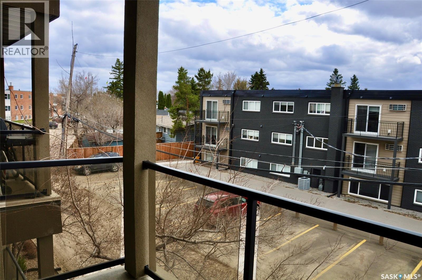
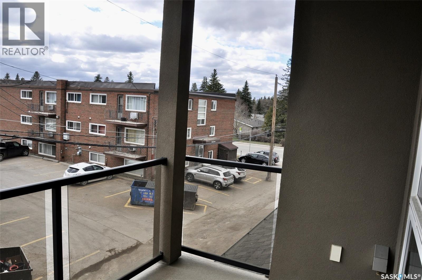
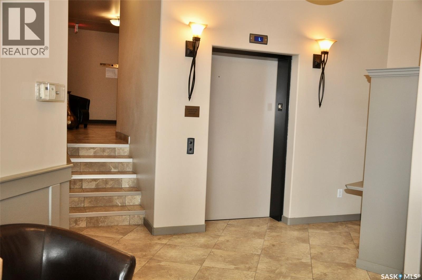
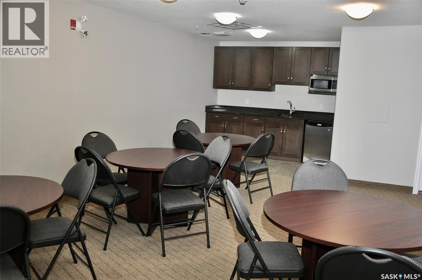
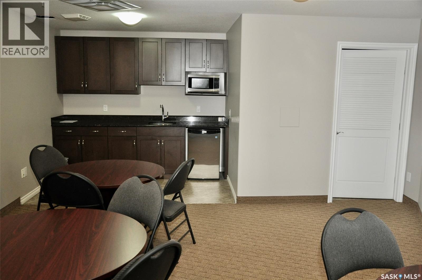
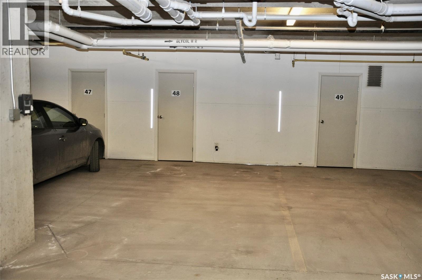
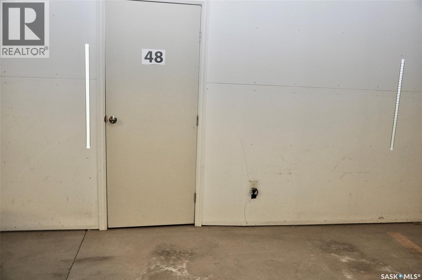
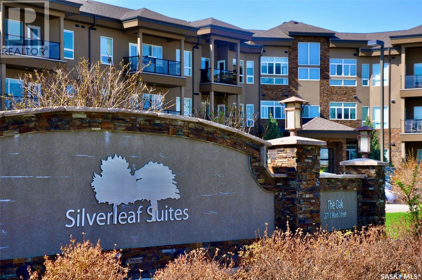
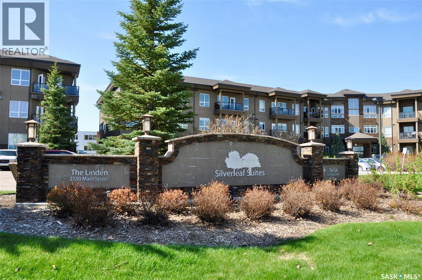
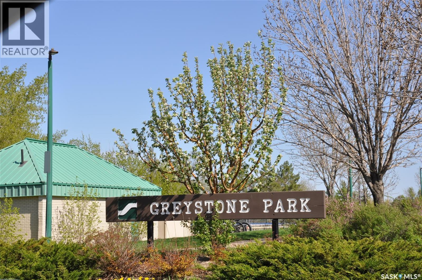
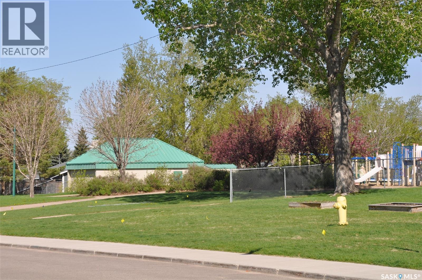
$530.38 MonthlyTerrific location in Greystone Heights close to all amenities, transportation, parks and U of S campus. This two bedroom two bathroom condo is ideal for those looking to downsize or for the the student attending University..... either way a great place to call home! This bright open floor plan offers newer laminate flooring, ample kitchen space with island, granite counter tops and stainless appliances. The primary bedroom has a large walk-in closet and three piece bath with double wide shower. The second bedroom ideally situated with four piece bathroom across the hall. Also comes with two parking stalls, one in heated underground parkade and one electrified surface stall, 3 x 9 storage room in front of parking stall, natural gas bbq outlet and newer washer and dryer. Call today to view this great condo! (id:51699)
Property Details
| MLS® Number | SK037006 |
| Property Type | Single Family |
| Neigbourhood | Greystone Heights |
| Community Features | Pets Allowed With Restrictions |
| Features | Treed, Elevator, Balcony |
Building
| Bathroom Total | 2 |
| Bedrooms Total | 2 |
| Appliances | Washer, Refrigerator, Dryer, Microwave, Garage Door Opener Remote(s), Stove |
| Architectural Style | Low Rise |
| Constructed Date | 2012 |
| Cooling Type | Central Air Conditioning |
| Heating Type | Baseboard Heaters, Hot Water |
| Size Interior | 841 Sqft |
| Type | Apartment |
Parking
| Underground | 1 |
| Surfaced | 1 |
| Other | |
| Parking Space(s) | 2 |
Land
| Acreage | No |
| Landscape Features | Lawn |
Rooms
| Level | Type | Length | Width | Dimensions |
|---|---|---|---|---|
| Main Level | Living Room | 12 ft | 10 ft | 12 ft x 10 ft |
| Main Level | Kitchen | 10 ft | Measurements not available x 10 ft | |
| Main Level | Dining Room | 12 ft | 12 ft x Measurements not available | |
| Main Level | Primary Bedroom | 10 ft | Measurements not available x 10 ft | |
| Main Level | 3pc Ensuite Bath | Measurements not available | ||
| Main Level | Bedroom | 9 ft | 8 ft | 9 ft x 8 ft |
| Main Level | 4pc Bathroom | Measurements not available | ||
| Main Level | Laundry Room | Measurements not available | ||
| Main Level | Storage | 5 ft | 4 ft | 5 ft x 4 ft |
https://www.realtor.ca/real-estate/29807248/236-2710-main-street-saskatoon-greystone-heights
Interested?
Contact us for more information

The trademarks REALTOR®, REALTORS®, and the REALTOR® logo are controlled by The Canadian Real Estate Association (CREA) and identify real estate professionals who are members of CREA. The trademarks MLS®, Multiple Listing Service® and the associated logos are owned by The Canadian Real Estate Association (CREA) and identify the quality of services provided by real estate professionals who are members of CREA. The trademark DDF® is owned by The Canadian Real Estate Association (CREA) and identifies CREA's Data Distribution Facility (DDF®)
June 03 2026 08:02:47
Saskatoon Region Association of REALTORS® Inc.
Realty Executives Saskatoon