

2368 Irvine Crescent Estevan, Saskatchewan S4A 2S6

$449,500
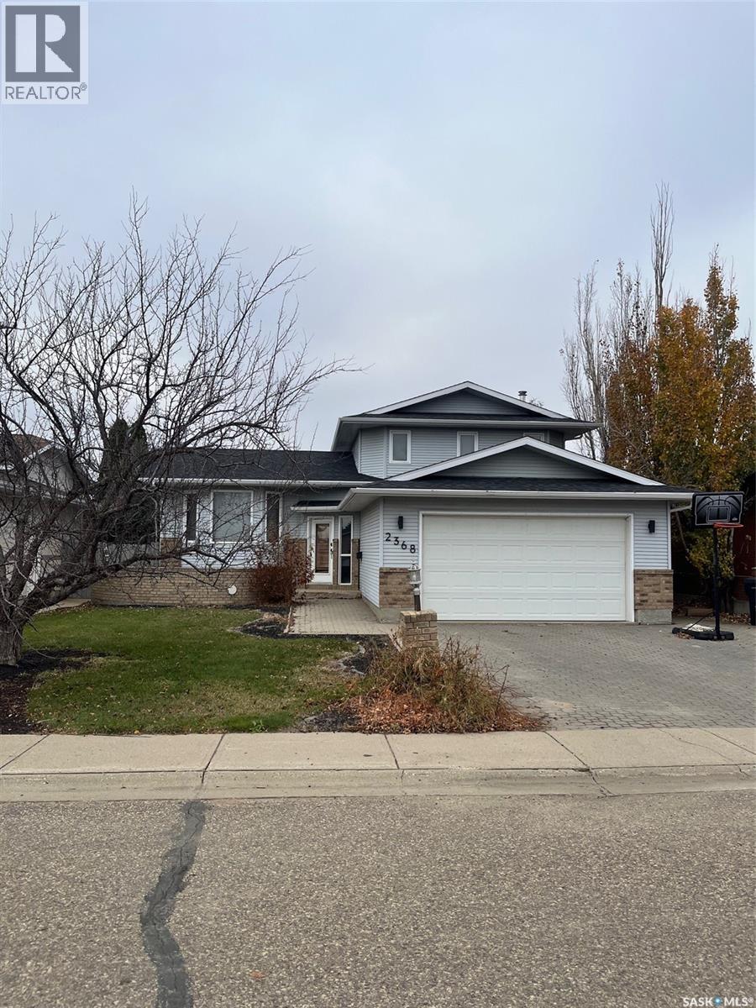
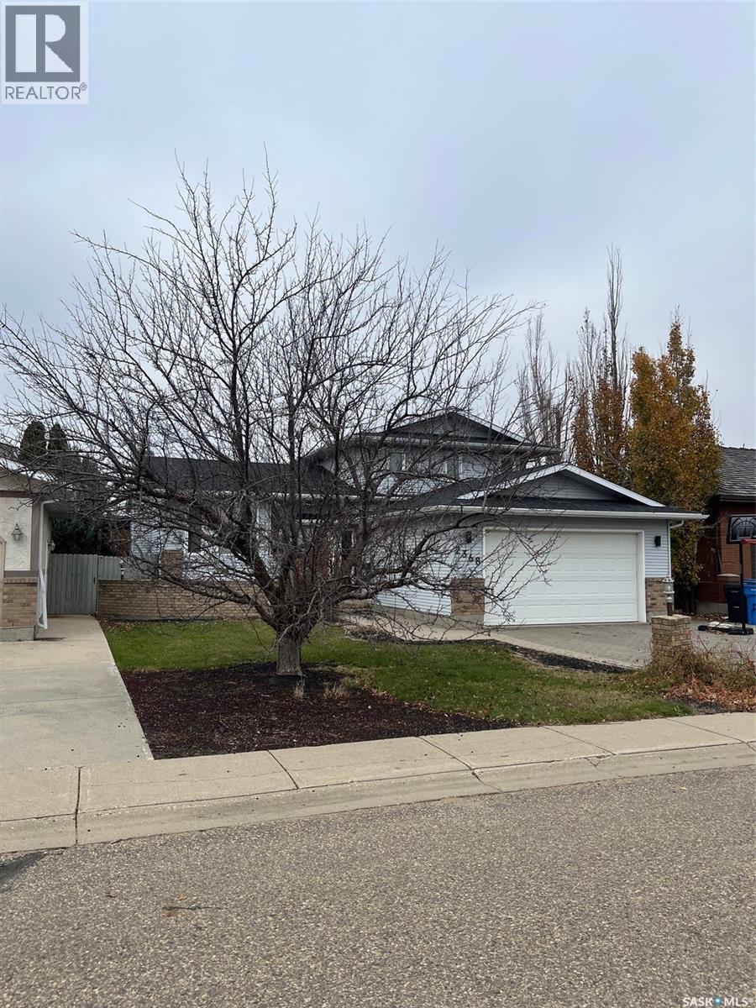
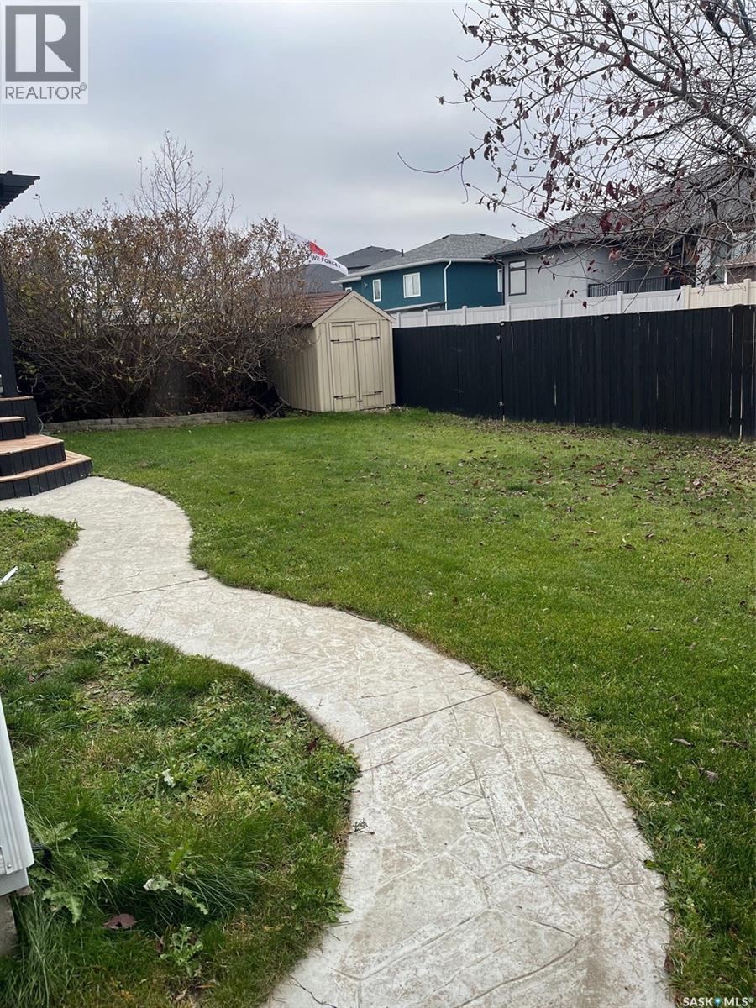
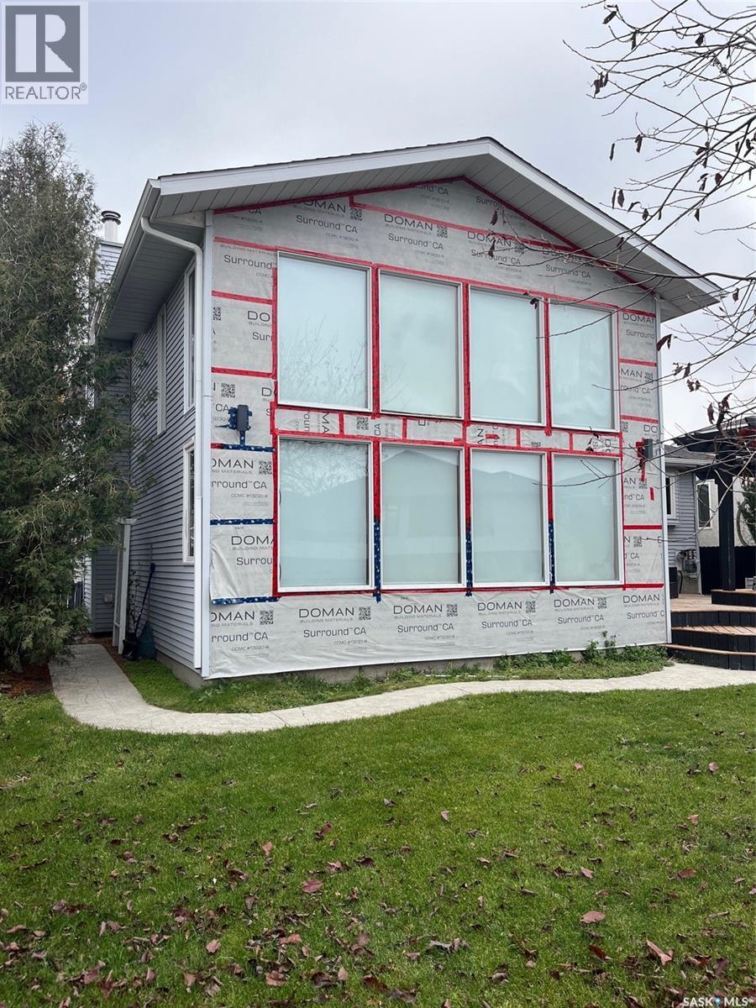
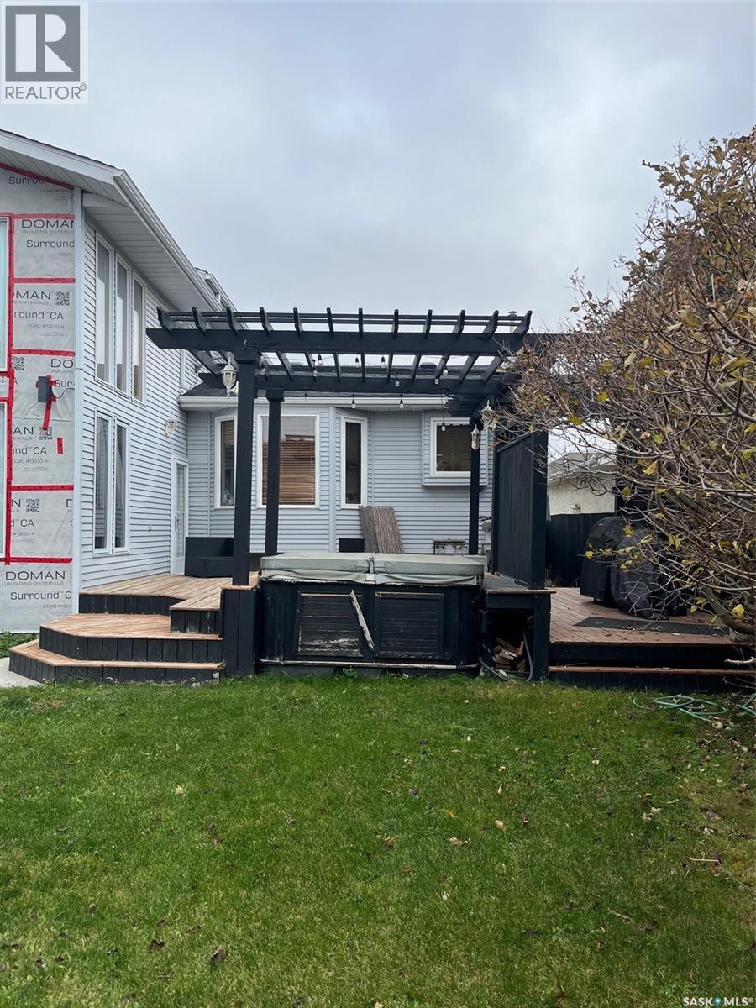
Welcome to this spacious four-level split located on a quiet, highly desirable crescent in Royal Heights! This home offers a functional layout with plenty of room for the whole family. The main floor features hardwood flooring in the foyer and family room, while the inviting living room boasts a wood-burning fireplace and a unique spiral staircase leading to a loft area. The kitchen and dining room feature updated flooring, with patio doors off the dining area providing access to the back deck. Upstairs, you'll find three bedrooms and two full bathrooms. Additional features include convenient main-floor laundry, a basement recreation room, and a double attached heated garage with direct access to the laundry area. Recent updates include newer shingles, roof vents, eavestroughs, and window blinds, with new siding currently in progress. Situated in a great neighbourhood, this home offers plenty of space, character, and comfort! (id:51699)
Property Details
| MLS® Number | SK052282 |
| Property Type | Single Family |
| Neigbourhood | Pleasantdale |
| Features | Rectangular |
Building
| Bathroom Total | 4 |
| Bedrooms Total | 4 |
| Appliances | Washer, Refrigerator, Dishwasher, Dryer, Microwave, Window Coverings, Garage Door Opener Remote(s), Stove |
| Basement Development | Finished |
| Basement Type | Partial (finished) |
| Constructed Date | 1988 |
| Construction Style Attachment | Detached |
| Construction Style Split Level | Split Level |
| Cooling Type | Central Air Conditioning |
| Fireplace Fuel | Wood |
| Fireplace Present | Yes |
| Fireplace Type | Conventional |
| Heating Fuel | Natural Gas |
| Heating Type | Forced Air |
| Size Interior | 1779 Sqft |
| Type | House |
Parking
| Attached Garage | |
| Interlocked | |
| Heated Garage | |
| Parking Space(s) | 2 |
Land
| Acreage | Yes |
| Fence Type | Partially Fenced |
| Landscape Features | Lawn |
| Size Frontage | 55 Ft |
| Size Irregular | 6655.00 |
| Size Total | 6655 Ac |
| Size Total Text | 6655 Ac |
Rooms
| Level | Type | Length | Width | Dimensions |
|---|---|---|---|---|
| Second Level | Laundry Room | 12 ft | 6 ft | 12 ft x 6 ft |
| Second Level | Kitchen | 12 ft | 9 ft | 12 ft x 9 ft |
| Second Level | Dining Room | 13 ft | 11 ft | 13 ft x 11 ft |
| Second Level | Living Room | 14 ft | 13 ft | 14 ft x 13 ft |
| Third Level | Bedroom | 9 ft | 9 ft | 9 ft x 9 ft |
| Third Level | Bedroom | 13 ft | 9 ft | 13 ft x 9 ft |
| Third Level | Bedroom | 15 ft | 12 ft | 15 ft x 12 ft |
| Third Level | 4pc Bathroom | 8 ft | 7 ft | 8 ft x 7 ft |
| Third Level | 4pc Bathroom | 8 ft | 7 ft | 8 ft x 7 ft |
| Basement | Other | 12 ft | 6 ft | 12 ft x 6 ft |
| Basement | 4pc Bathroom | Measurements not available | ||
| Basement | Storage | Measurements not available | ||
| Basement | Other | 19 ft | 7 ft | 19 ft x 7 ft |
| Main Level | Family Room | 26 ft | 21 ft | 26 ft x 21 ft |
| Main Level | Foyer | 13 ft | 6 ft | 13 ft x 6 ft |
| Main Level | Bedroom | 12 ft | 9 ft | 12 ft x 9 ft |
| Main Level | 2pc Bathroom | 8 ft | 5 ft | 8 ft x 5 ft |
https://www.realtor.ca/real-estate/30463046/2368-irvine-crescent-estevan-pleasantdale
Interested?
Contact us for more information

The trademarks REALTOR®, REALTORS®, and the REALTOR® logo are controlled by The Canadian Real Estate Association (CREA) and identify real estate professionals who are members of CREA. The trademarks MLS®, Multiple Listing Service® and the associated logos are owned by The Canadian Real Estate Association (CREA) and identify the quality of services provided by real estate professionals who are members of CREA. The trademark DDF® is owned by The Canadian Real Estate Association (CREA) and identifies CREA's Data Distribution Facility (DDF®)
October 30 2026 08:36:44
Saskatoon Region Association of REALTORS® Inc.
Century 21 Border Real Estate Service