

24 2201 14th Avenue Regina, Saskatchewan S4P 0X9

$109,900Maintenance,
$475.63 Monthly
Maintenance,
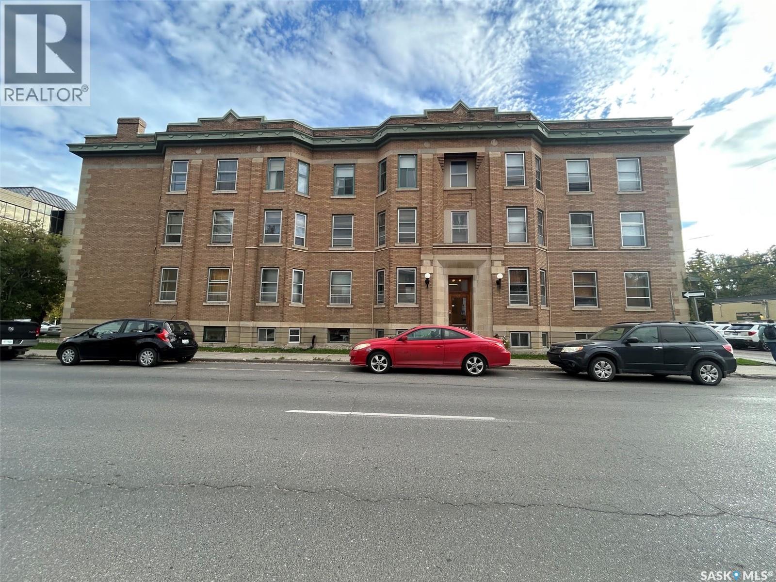
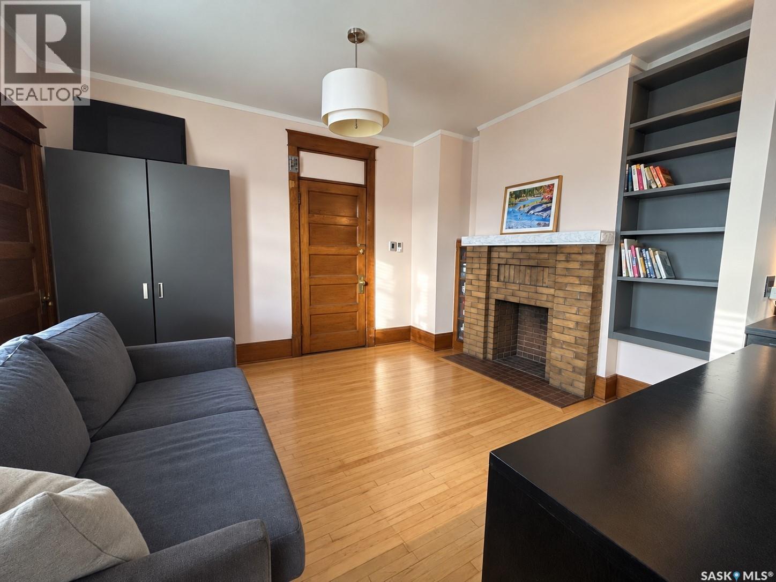
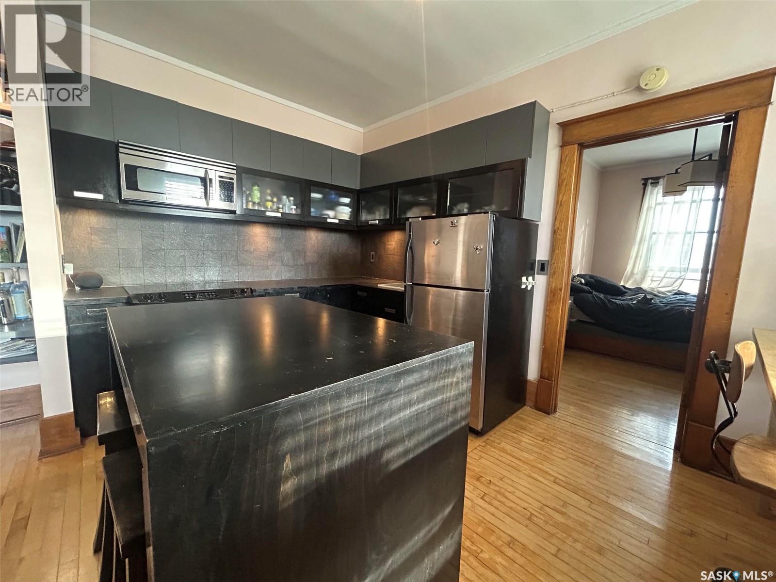
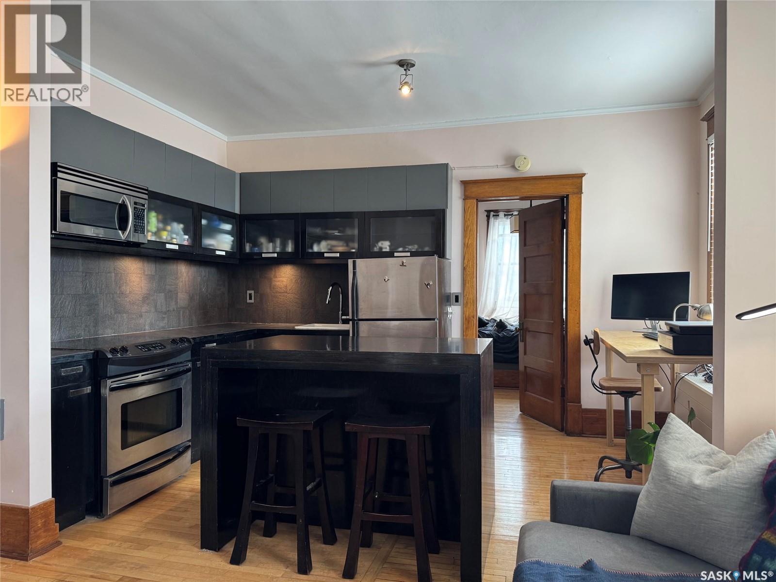
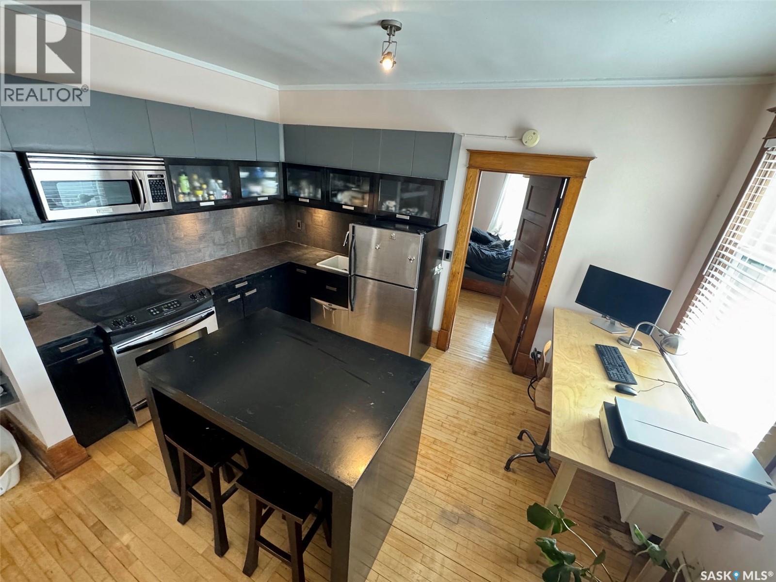
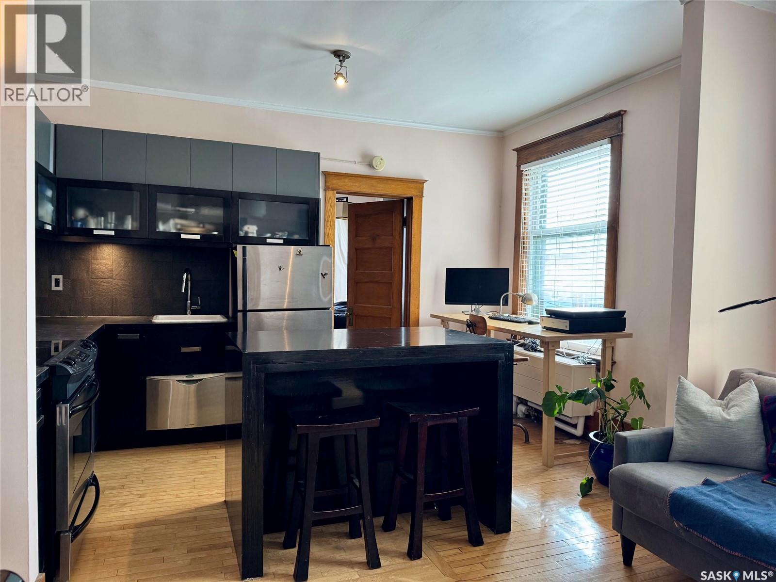
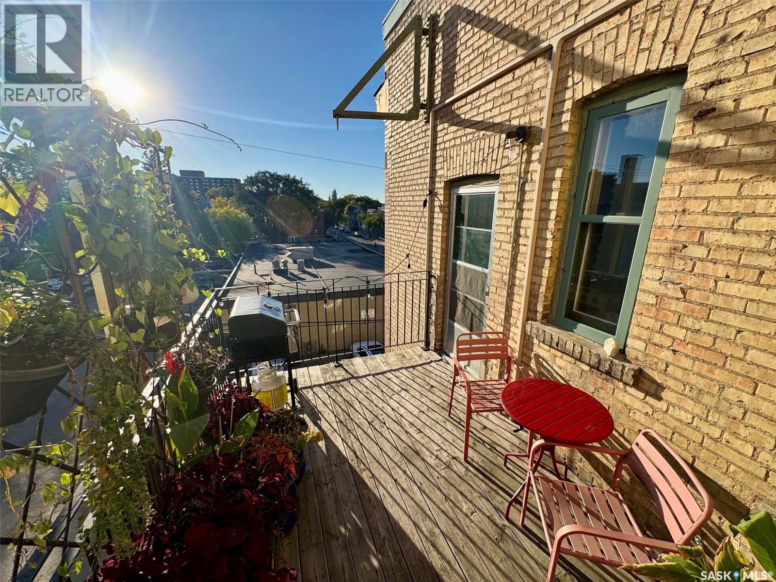
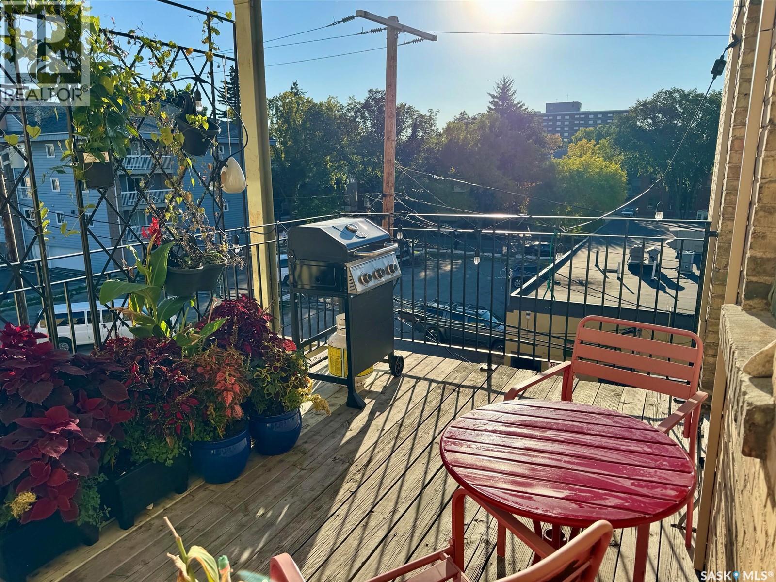
$475.63 MonthlyWelcome to this beautifully renovated 1-bedroom condo in the historic Bartleman Building, where timeless charm meets smart, modern design! Thoughtfully planned to maximize every inch of space, this open-concept unit feels surprisingly spacious & offers a unique blend of character, style & functionality. Ideally located just steps from downtown Regina, Wascana Park & the 14th Ave shopping district, you'll love the convenience of this central location. The bright, inviting living area flows seamlessly into a beautifully designed kitchen featuring stainless steel appliances, ample counter space, an abundance of cabinetry with integrated lighting & a clever movable island with an extendable table, providing flexible dining & entertaining space. The bedroom is equally impressive, showcasing a custom built-in bed frame with hidden storage beneath the mattress & conveniently placed electrical outlets for charging devices. Just off the bedroom, the updated 4-piece bathroom offers a stylish vanity & a truly unique tiled tub/shower combination featuring a deep soaker tub. Situated on the top floor, this desirable corner unit also enjoys access to a deck shared with just 1 neighbouring unit, with stairs leading directly down to the parking area. Additional conveniences include an electrified parking stall & dedicated basement storage space. Full of charm, clever design features & modern updates, this one-of-a-kind condo is an excellent opportunity for anyone seeking stylish, low-maintenance living in a fantastic location. (id:51699)
Property Details
| MLS® Number | SK050722 |
| Property Type | Single Family |
| Neigbourhood | Transition Area |
| Community Features | Pets Allowed With Restrictions |
| Features | Balcony |
Building
| Bathroom Total | 1 |
| Bedrooms Total | 1 |
| Amenities | Shared Laundry |
| Appliances | Refrigerator, Microwave, Stove |
| Architectural Style | Low Rise |
| Constructed Date | 1914 |
| Heating Type | Hot Water |
| Size Interior | 448 Sqft |
| Type | Apartment |
Parking
| Surfaced | 1 |
| Parking Space(s) | 1 |
Land
| Acreage | No |
Rooms
| Level | Type | Length | Width | Dimensions |
|---|---|---|---|---|
| Third Level | Living Room | 10 ft | 13 ft ,6 in | 10 ft x 13 ft ,6 in |
| Third Level | Kitchen | 10 ft | 13 ft ,6 in | 10 ft x 13 ft ,6 in |
| Third Level | Primary Bedroom | 8 ft ,4 in | 12 ft ,8 in | 8 ft ,4 in x 12 ft ,8 in |
| Third Level | 4pc Bathroom | 5 ft ,3 in | 12 ft ,8 in | 5 ft ,3 in x 12 ft ,8 in |
https://www.realtor.ca/real-estate/30383408/24-2201-14th-avenue-regina-transition-area
Interested?
Contact us for more information

The trademarks REALTOR®, REALTORS®, and the REALTOR® logo are controlled by The Canadian Real Estate Association (CREA) and identify real estate professionals who are members of CREA. The trademarks MLS®, Multiple Listing Service® and the associated logos are owned by The Canadian Real Estate Association (CREA) and identify the quality of services provided by real estate professionals who are members of CREA. The trademark DDF® is owned by The Canadian Real Estate Association (CREA) and identifies CREA's Data Distribution Facility (DDF®)
October 08 2026 10:19:59
Saskatoon Region Association of REALTORS® Inc.
Jc Realty Regina