

24 Airport Drive Candle Lake, Saskatchewan S0J 3E0

$449,900
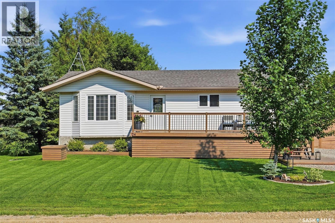
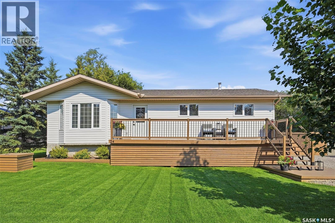
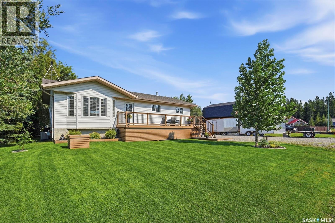
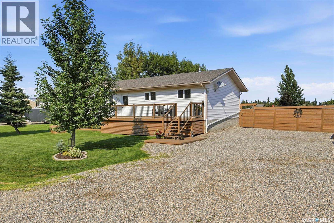
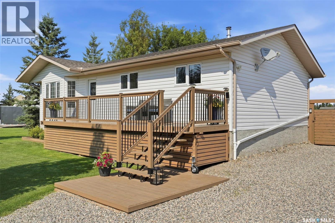
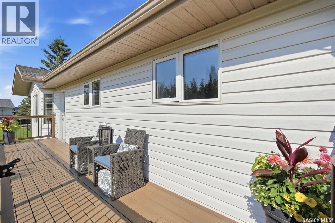
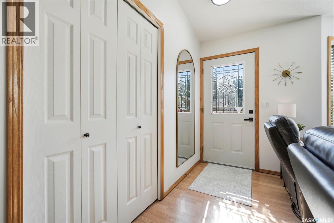
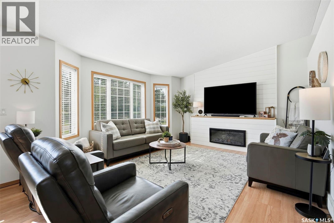
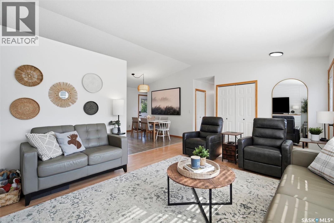
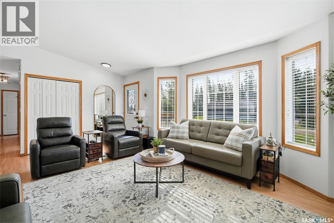
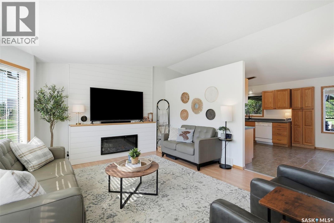
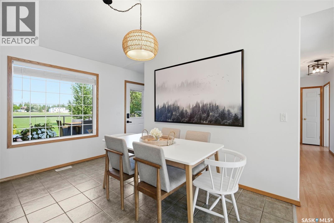
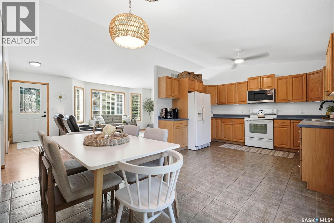
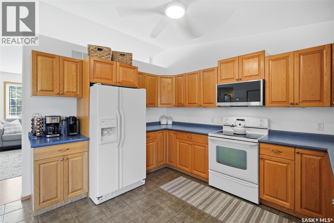
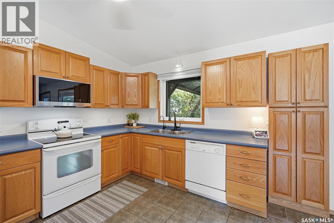
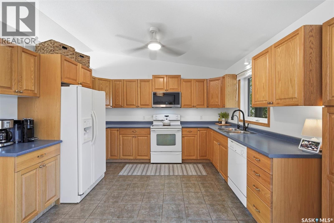
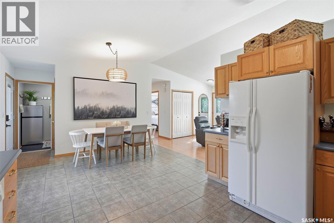
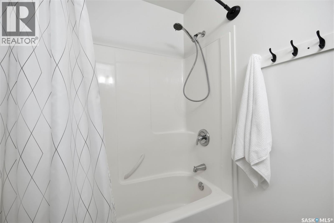
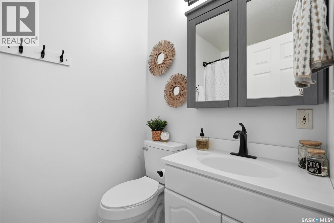
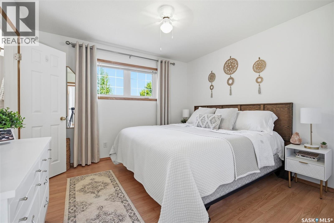
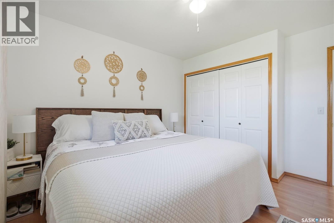
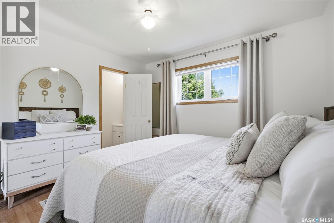
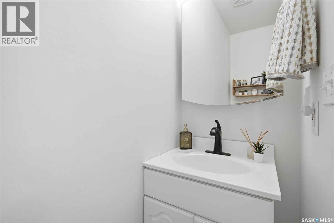
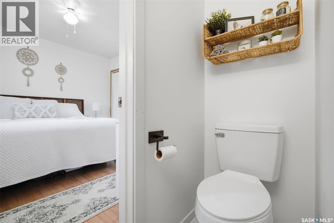
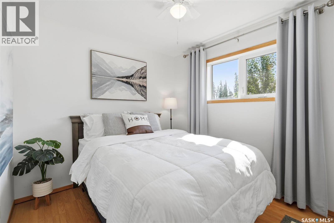
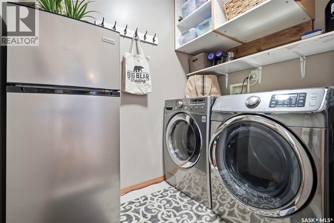
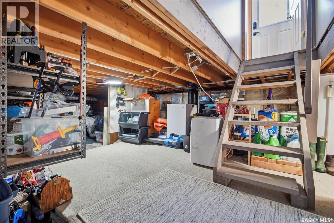
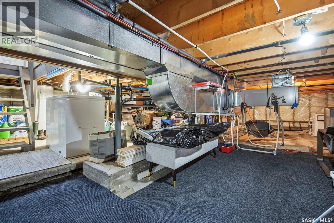
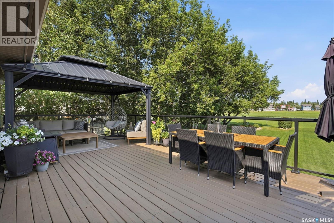
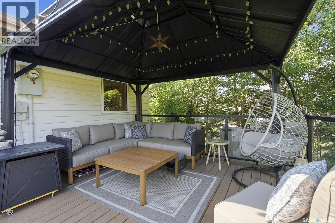
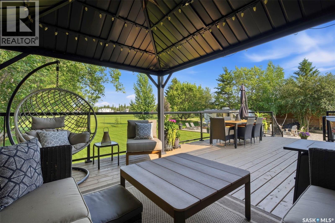
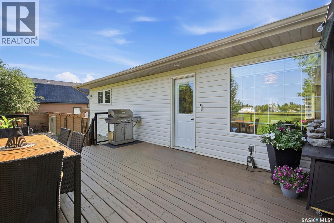
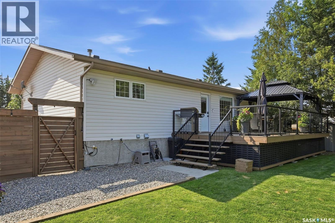
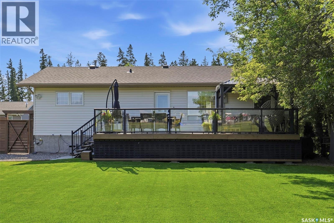
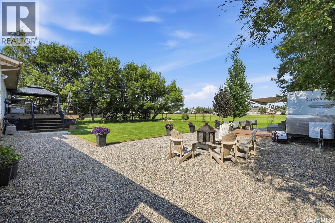
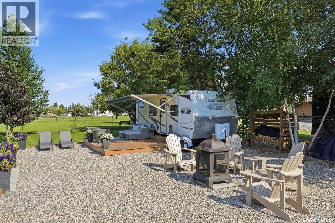
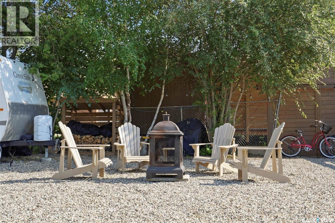
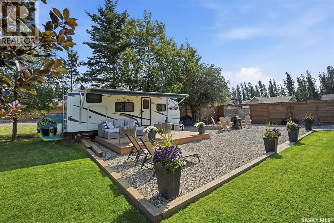
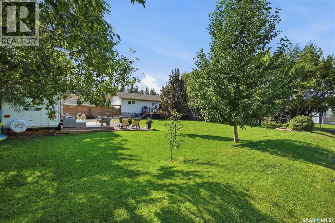
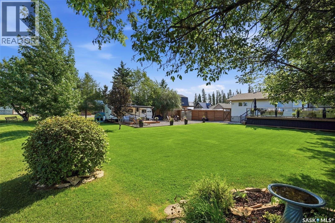
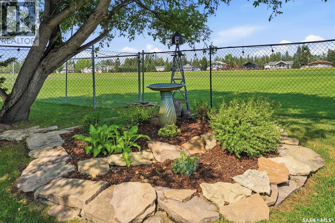
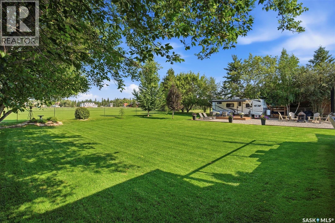
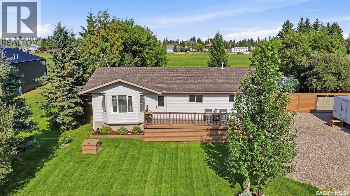
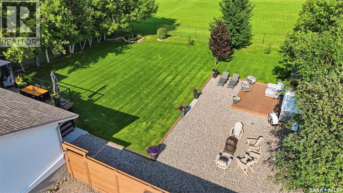
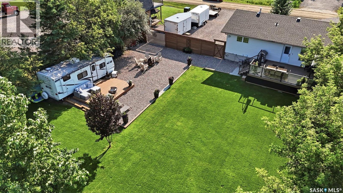
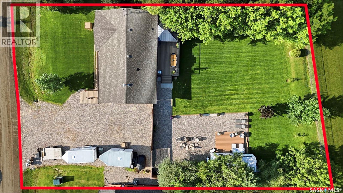
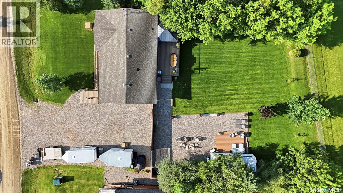
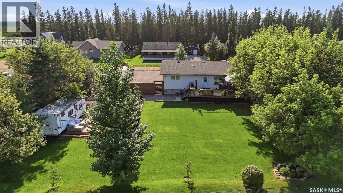
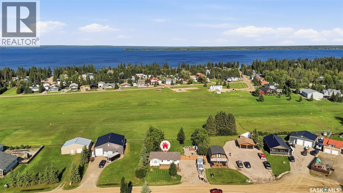
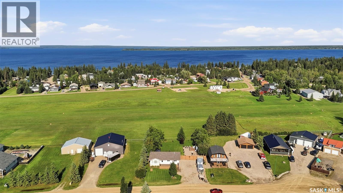
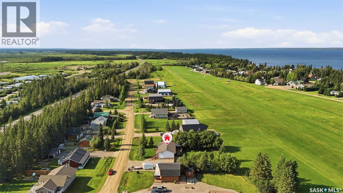
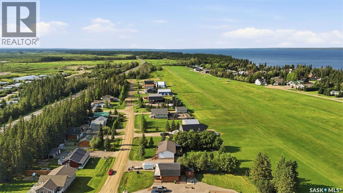
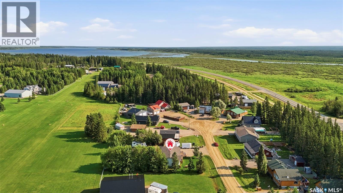
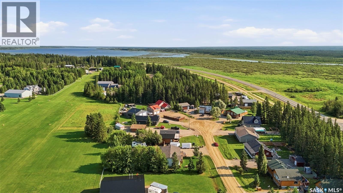
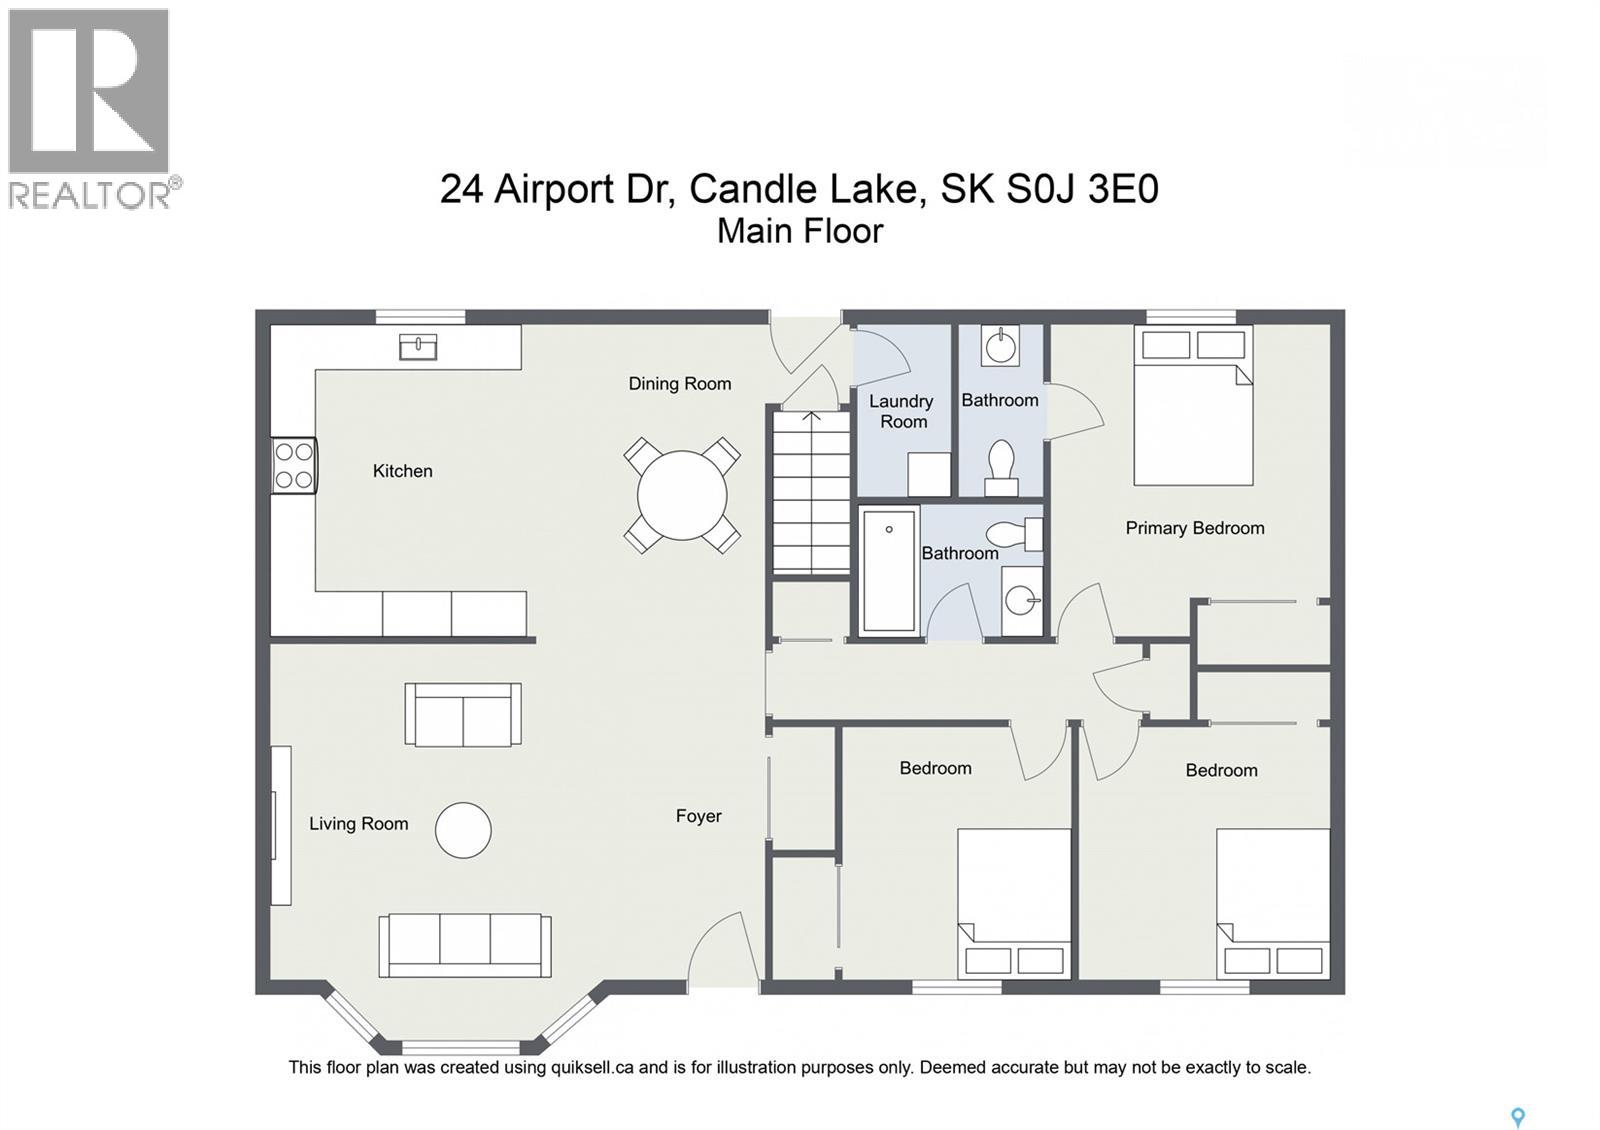
Welcome to 24 Airport Drive. This beautifully maintained four-season home offers the perfect combination of comfort, functionality, and outdoor living. Situated on a spacious, fully landscaped lot, this property features excellent curb appeal with mature trees, a newly fenced backyard, plenty of parking, and ample room to build a future garage or airplane hangar. As you enter, you are welcomed into a bright and inviting open concept living space featuring vaulted ceilings, warm wood accents, and large windows that fill the home with natural light. The living room is centred around a charming electric fireplace, creating the perfect place to gather with family and friends. The kitchen offers an abundance of cabinetry, counter space, appliances, and a functional layout that flows seamlessly into the dining area. The home features three comfortable bedrooms, including a primary bedroom with a 2-piece en-suite, a spacious 4-piece bathroom, and convenient main floor laundry. Thoughtfully designed for year-round living, the home also includes central air conditioning, a water softener, reverse osmosis system, private well, 1200 gallon septic tank, natural gas forced air heating, and staircase access to the crawlspace. Outdoor living is just as impressive, with front and rear decks providing multiple spaces to relax or entertain. The new wood fence provides additional privacy while still leaving plenty of green space for children, pets, or outdoor activities. Recent upgrades include central air conditioning (2022), water softener (2022), reverse osmosis system (2022), front deck (2022), rear deck (2023), shingles (2023), interior paint (2023), and a new wood fence (2023). This move-in ready property has been exceptionally well cared for and is ready for its next owners to enjoy. (id:51699)
Property Details
| MLS® Number | SK044156 |
| Property Type | Single Family |
| Neigbourhood | Airpark |
| Features | Treed, Rectangular, Sump Pump |
| Structure | Deck, Patio(s) |
Building
| Bathroom Total | 2 |
| Bedrooms Total | 3 |
| Appliances | Washer, Refrigerator, Satellite Dish, Dishwasher, Dryer, Microwave, Window Coverings, Storage Shed, Stove |
| Architectural Style | Bungalow |
| Basement Development | Unfinished |
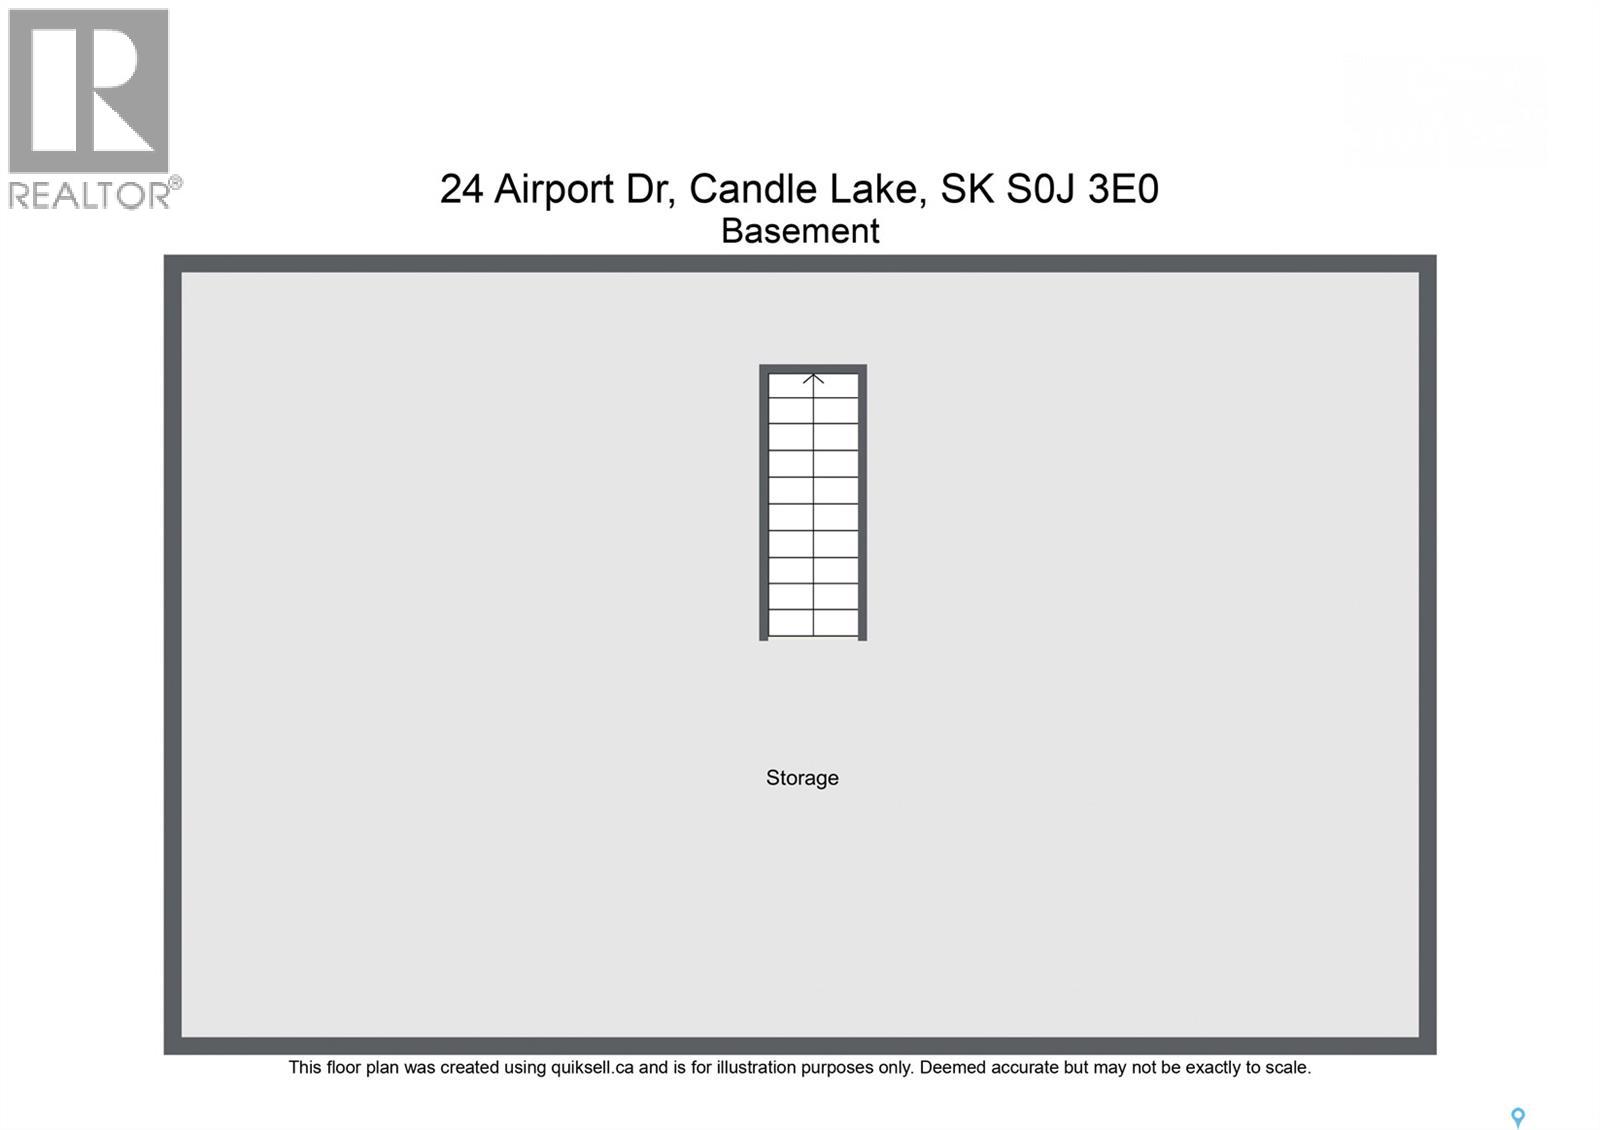
| Basement Type | Crawl Space (unfinished) |
| Constructed Date | 2004 |
| Construction Style Attachment | Detached |
| Cooling Type | Central Air Conditioning |
| Fireplace Fuel | Electric |
| Fireplace Present | Yes |
| Fireplace Type | Conventional |
| Heating Fuel | Natural Gas |
| Heating Type | Forced Air |
| Stories Total | 1 |
| Size Interior | 1159 Sqft |
| Type | House |
Parking
| None | |
| R V | |
| Gravel | |
| Parking Space(s) | 9 |
Land
| Acreage | No |
| Fence Type | Fence |
| Landscape Features | Lawn, Garden Area |
| Size Frontage | 95 Ft ,2 In |
| Size Irregular | 0.31 |
| Size Total | 0.31 Ac |
| Size Total Text | 0.31 Ac |
Rooms
| Level | Type | Length | Width | Dimensions |
|---|---|---|---|---|
| Basement | Storage | 28 ft | 40 ft | 28 ft x 40 ft |
| Main Level | Kitchen/dining Room | 12 ft | 21 ft | 12 ft x 21 ft |
| Main Level | Living Room | 14 ft | 18 ft | 14 ft x 18 ft |
| Main Level | Foyer | 10 ft | 3 ft | 10 ft x 3 ft |
| Main Level | Other | 6 ft | 5 ft | 6 ft x 5 ft |
| Main Level | 4pc Bathroom | 7 ft | 6 ft | 7 ft x 6 ft |
| Main Level | Bedroom | 10 ft | 10 ft | 10 ft x 10 ft |
| Main Level | Bedroom | 10 ft | 9 ft | 10 ft x 9 ft |
| Main Level | Primary Bedroom | 13 ft | 11 ft | 13 ft x 11 ft |
| Main Level | 2pc Ensuite Bath | 6 ft | 3 ft | 6 ft x 3 ft |
https://www.realtor.ca/real-estate/30103109/24-airport-drive-candle-lake-airpark
Interested?
Contact us for more information

The trademarks REALTOR®, REALTORS®, and the REALTOR® logo are controlled by The Canadian Real Estate Association (CREA) and identify real estate professionals who are members of CREA. The trademarks MLS®, Multiple Listing Service® and the associated logos are owned by The Canadian Real Estate Association (CREA) and identify the quality of services provided by real estate professionals who are members of CREA. The trademark DDF® is owned by The Canadian Real Estate Association (CREA) and identifies CREA's Data Distribution Facility (DDF®)
July 31 2026 11:11:44
Saskatoon Region Association of REALTORS® Inc.
Real Broker Sk Ltd.