

240 Emerald Way Spiritwood Rm No. 496, Saskatchewan S0J 2G0

$1,750,000
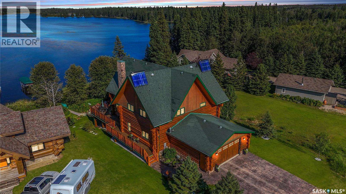
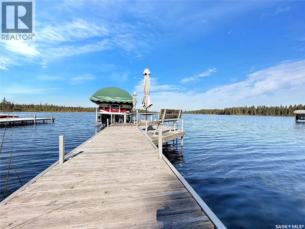
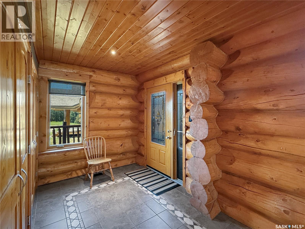
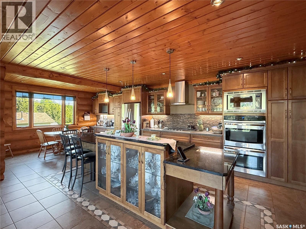
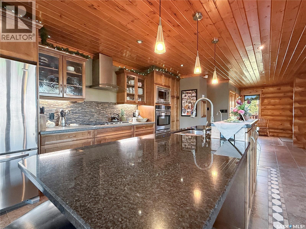
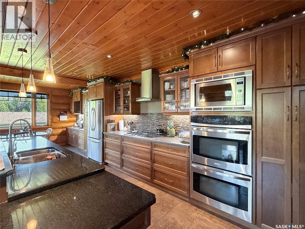
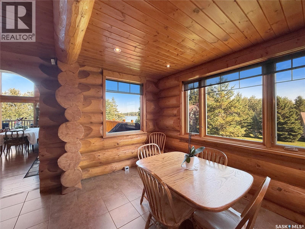
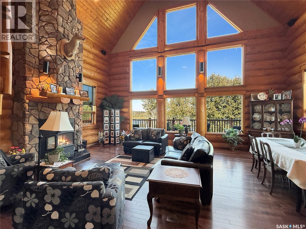
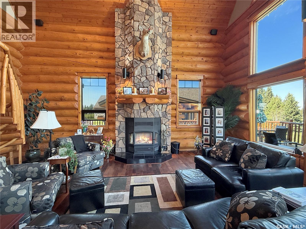
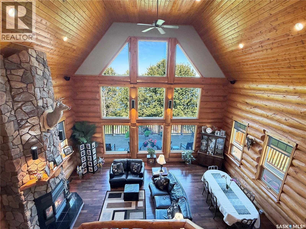
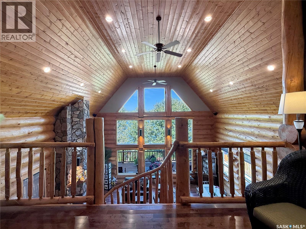
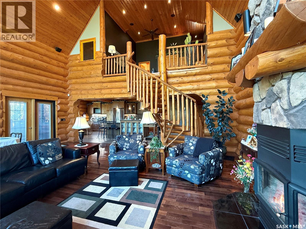
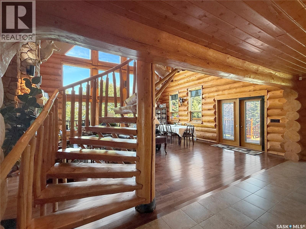
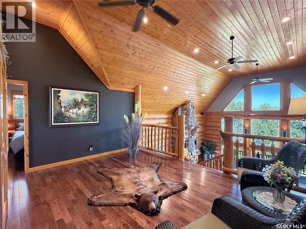
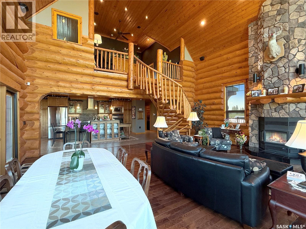
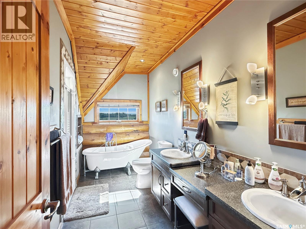
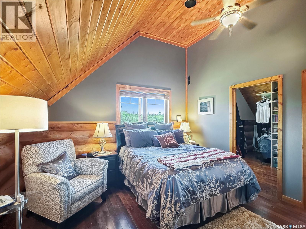
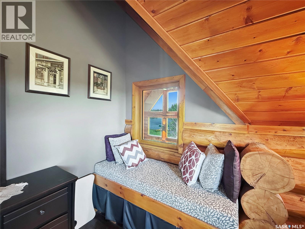
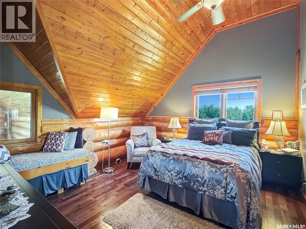
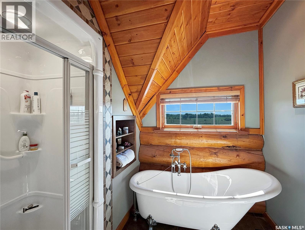
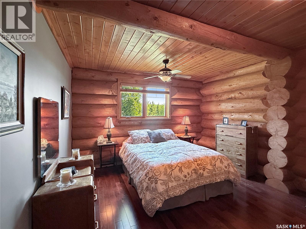
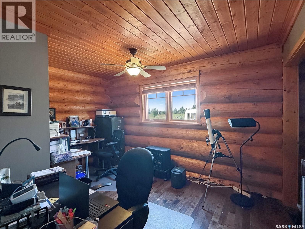
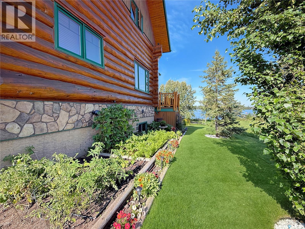
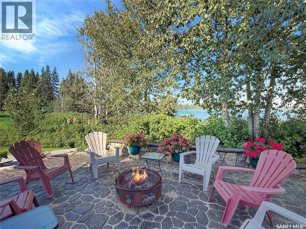
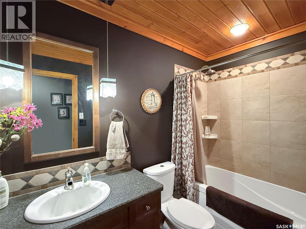
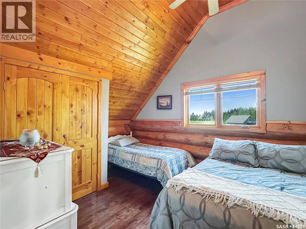
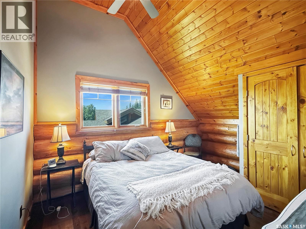
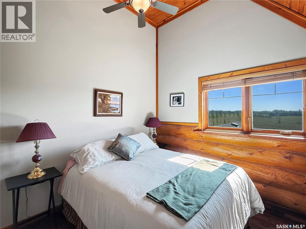
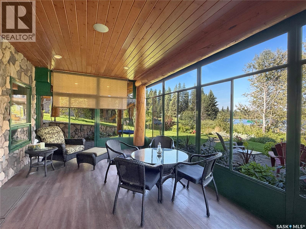
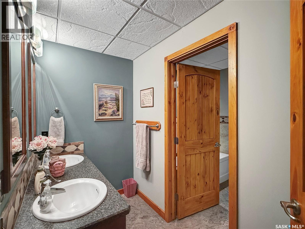
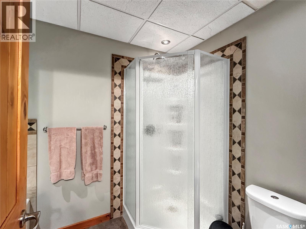
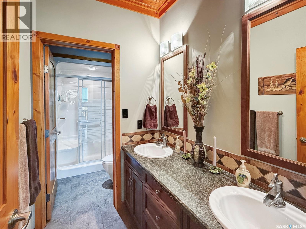
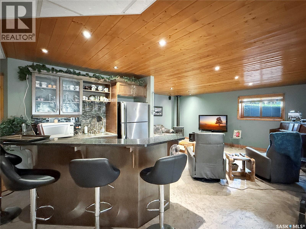
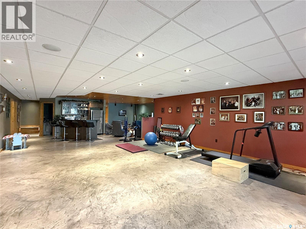
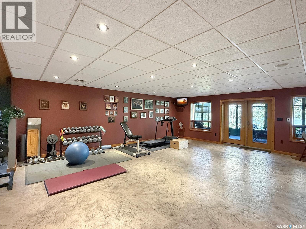
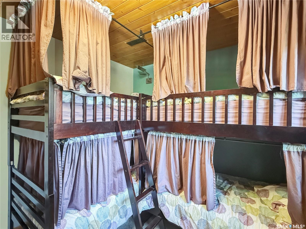
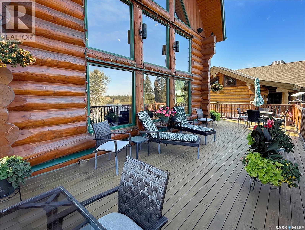
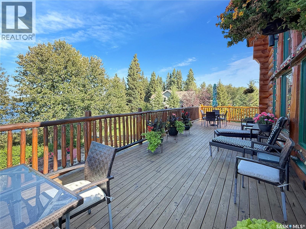
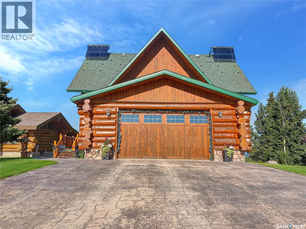
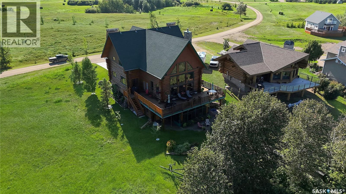
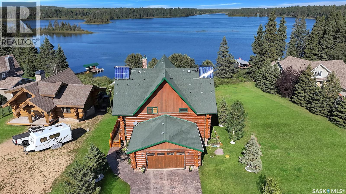
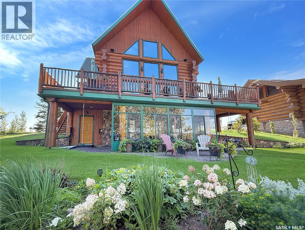
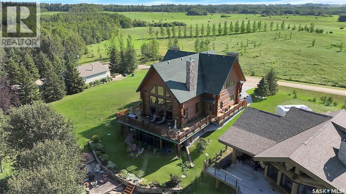
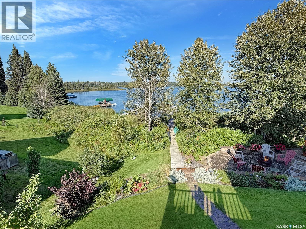
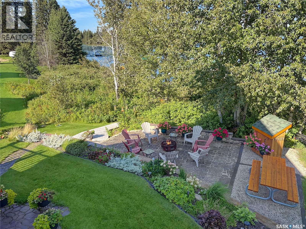
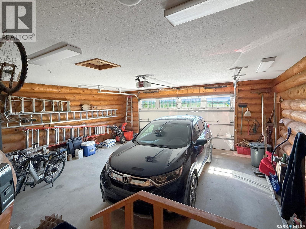
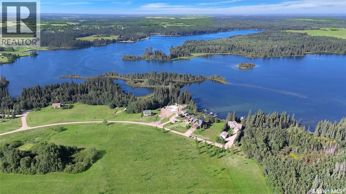
Luxury Lakefront Log Home | Memorial Lake Welcome to this exceptional custom-built luxury log home on Memorial Lake, located in the sought-after Green Jewel Estates. Built in 2009, this stunning property offers approximately 2,388 sq. ft. plus a fully developed basement, with an impressive 6 bedrooms and 4 bathrooms and a main floor office—perfect for family gatherings and entertaining. The heart of the home is the spectacular great room, featuring a 22-foot floor-to-ceiling stone fireplace surrounded by massive windows that flood the space with natural light. Beautiful oak flooring flows throughout the log home, complemented by tiled kitchen and bathroom areas. The custom kitchen features granite countertops and stainless-steel appliances, while a custom spiral staircase adds another unique architectural touch. Comfort is found throughout with heated floors in the bathrooms, basement stamped concrete, and the attached 2-car garage. The fully developed basement is designed for fun and entertaining, featuring a dedicated bar area, television/entertainment room, and a special kids' bedroom complete with three sets of bunk beds, creating the ultimate camp-like experience. Step outside onto the incredible 1,300 sq. ft. cedar deck, finished with natural pine spindles and railings, offering plenty of room to relax, entertain, and enjoy the lake. A charming 3-season room provides the perfect spot for morning coffee or evening wine. Additional features include a 1,500-gallon concrete septic tank with high-level alarm. This is more than a home—it’s a spectacular lakefront retreat where luxury, craftsmanship, and unforgettable family memories come together. A truly rare opportunity on Memorial Lake! (id:51699)
Property Details
| MLS® Number | SK047705 |
| Property Type | Single Family |
| Features | Treed, Rectangular |
| Structure | Deck, Patio(s) |
| Water Front Type | Waterfront |
Building
| Bathroom Total | 4 |
| Bedrooms Total | 6 |
| Appliances | Washer, Refrigerator, Dishwasher, Dryer, Microwave, Alarm System, Freezer, Garburator, Oven - Built-in, Window Coverings, Garage Door Opener Remote(s), Hood Fan, Stove |
| Constructed Date | 2009 |
| Construction Style Attachment | Detached |
| Cooling Type | Central Air Conditioning, Air Exchanger |
| Fire Protection | Alarm System |
| Fireplace Fuel | Gas,wood |
| Fireplace Present | Yes |
| Fireplace Type | Conventional,conventional |
| Heating Fuel | Electric, Natural Gas |
| Heating Type | Forced Air, Hot Water, In Floor Heating |
| Stories Total | 2 |
| Size Interior | 2388 Sqft |
| Type | House |
Parking
| Attached Garage | |
| Heated Garage | |
| Parking Space(s) | 5 |
Land
| Acreage | No |
| Landscape Features | Lawn, Underground Sprinkler, Garden Area |
| Size Frontage | 76 Ft ,6 In |
| Size Irregular | 11802.00 |
| Size Total | 11802 Sqft |
| Size Total Text | 11802 Sqft |
Rooms
| Level | Type | Length | Width | Dimensions |
|---|---|---|---|---|
| Second Level | Loft | 14 ft | 15 ft ,8 in | 14 ft x 15 ft ,8 in |
| Second Level | Primary Bedroom | 13 ft ,1 in | 14 ft ,3 in | 13 ft ,1 in x 14 ft ,3 in |
| Second Level | 5pc Ensuite Bath | 6 ft | 13 ft ,3 in | 6 ft x 13 ft ,3 in |
| Second Level | Bedroom | 13 ft | 10 ft ,3 in | 13 ft x 10 ft ,3 in |
| Second Level | Bedroom | 9 ft ,9 in | 11 ft | 9 ft ,9 in x 11 ft |
| Second Level | Bedroom | 13 ft | 10 ft ,3 in | 13 ft x 10 ft ,3 in |
| Second Level | 4pc Bathroom | 13 ft | 5 ft | 13 ft x 5 ft |
| Basement | 5pc Bathroom | 11 ft | 8 ft ,6 in | 11 ft x 8 ft ,6 in |
| Basement | Other | 13 ft ,4 in | 13 ft ,4 in x Measurements not available | |
| Basement | Bedroom | 13 ft ,4 in | 13 ft ,4 in x Measurements not available | |
| Basement | Games Room | 24 ft | 21 ft ,2 in | 24 ft x 21 ft ,2 in |
| Basement | Family Room | 29 ft | 19 ft | 29 ft x 19 ft |
| Basement | Storage | Measurements not available | ||
| Main Level | Foyer | 7 ft ,4 in | 10 ft | 7 ft ,4 in x 10 ft |
| Main Level | Kitchen/dining Room | 30 ft ,10 in | 13 ft ,7 in | 30 ft ,10 in x 13 ft ,7 in |
| Main Level | Other | 24 ft ,9 in | 23 ft ,1 in | 24 ft ,9 in x 23 ft ,1 in |
| Main Level | Office | 13 ft ,8 in | 10 ft | 13 ft ,8 in x 10 ft |
| Main Level | 4pc Bathroom | 9 ft ,3 in | 5 ft | 9 ft ,3 in x 5 ft |
| Main Level | Bedroom | 12 ft ,8 in | 13 ft ,2 in | 12 ft ,8 in x 13 ft ,2 in |
https://www.realtor.ca/real-estate/30245616/240-emerald-way-spiritwood-rm-no-496
Interested?
Contact us for more information

The trademarks REALTOR®, REALTORS®, and the REALTOR® logo are controlled by The Canadian Real Estate Association (CREA) and identify real estate professionals who are members of CREA. The trademarks MLS®, Multiple Listing Service® and the associated logos are owned by The Canadian Real Estate Association (CREA) and identify the quality of services provided by real estate professionals who are members of CREA. The trademark DDF® is owned by The Canadian Real Estate Association (CREA) and identifies CREA's Data Distribution Facility (DDF®)
September 09 2026 03:36:19
Saskatoon Region Association of REALTORS® Inc.
Exp Realty