

241 815 Heritage Green Saskatoon, Saskatchewan S7H 5R6

$439,900Maintenance,
$373 Monthly
Maintenance,
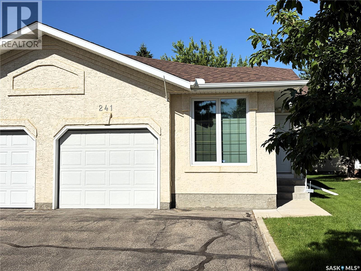
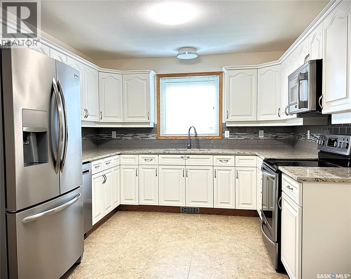
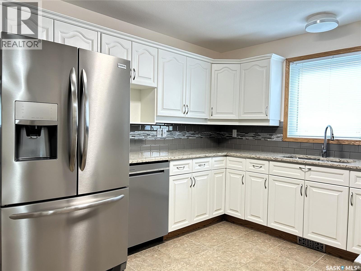
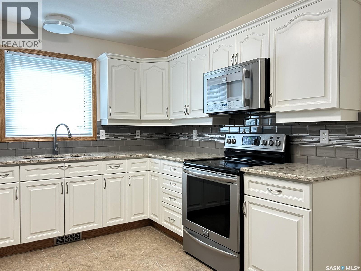
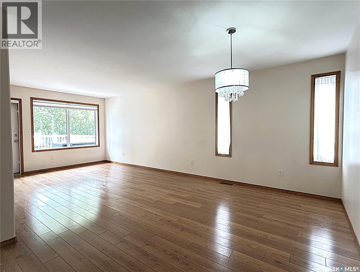
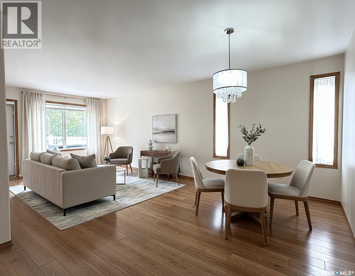
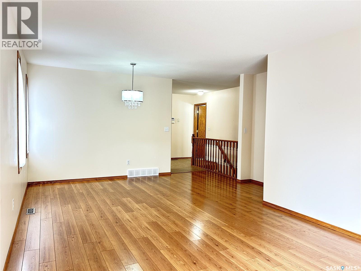
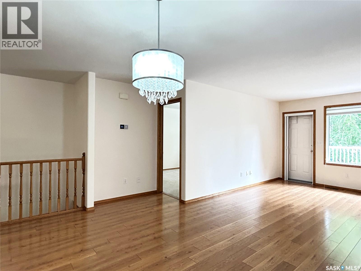
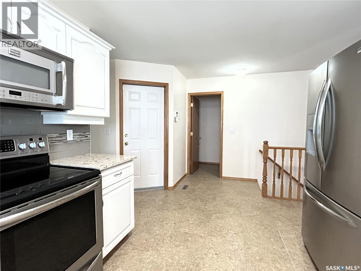
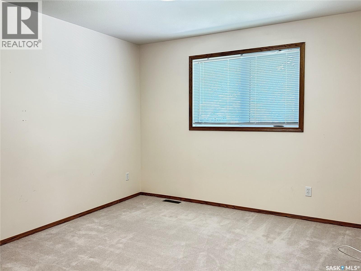
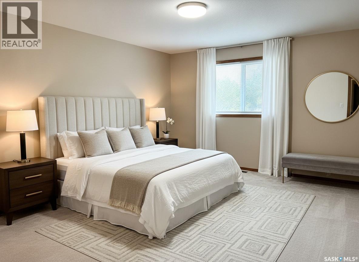
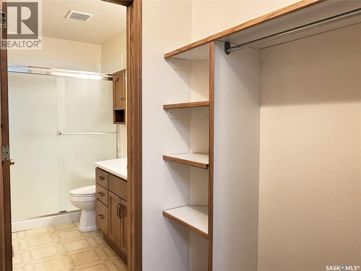
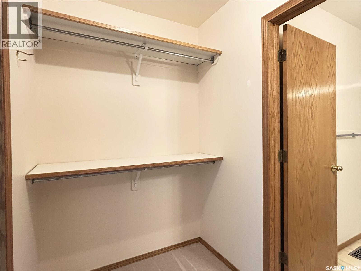
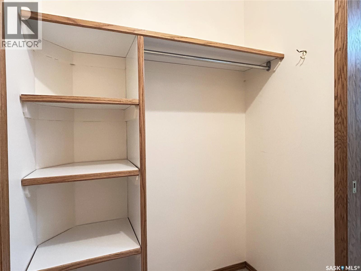
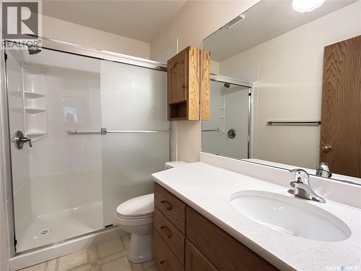
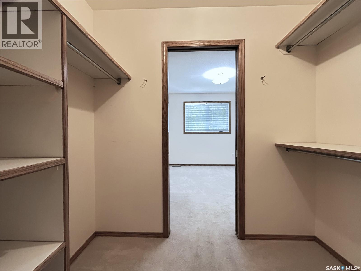
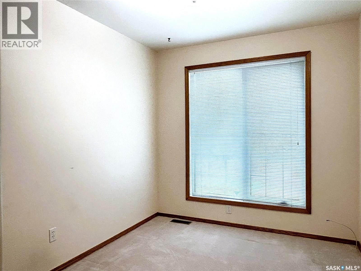
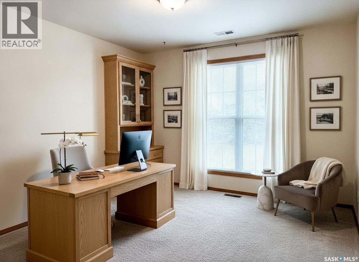
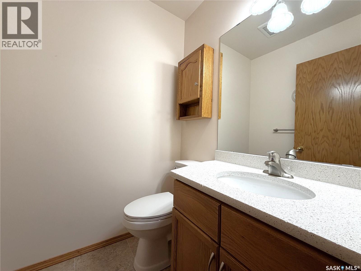
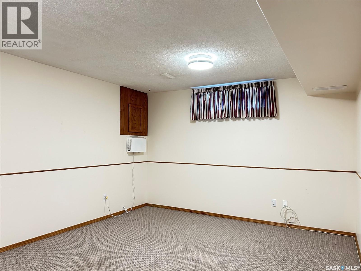
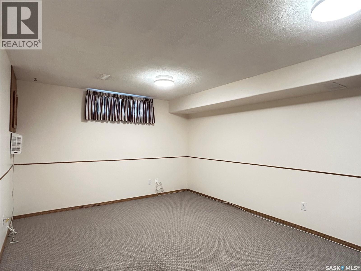
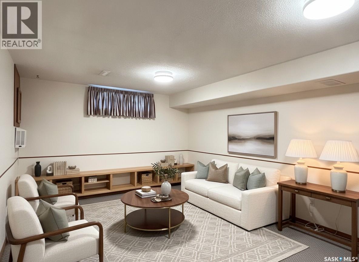
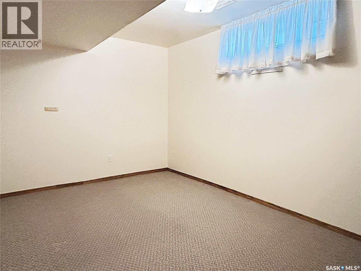
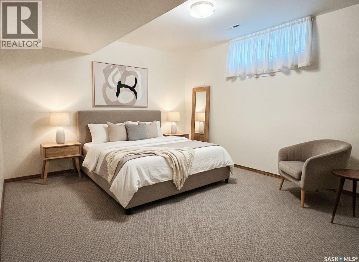
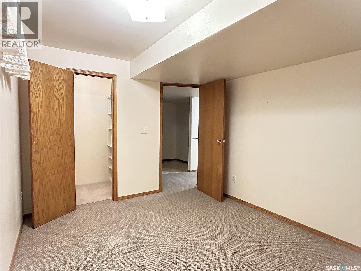
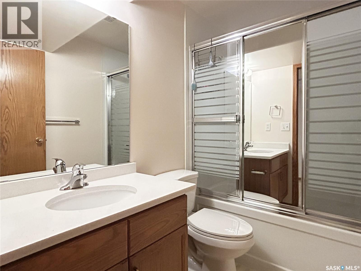
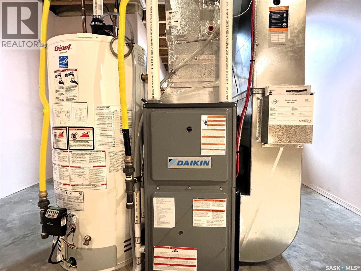
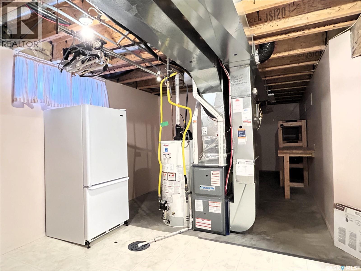
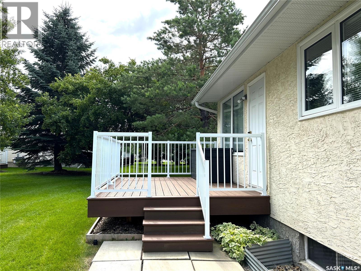
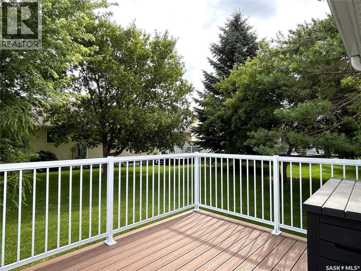
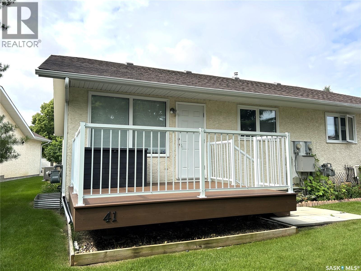
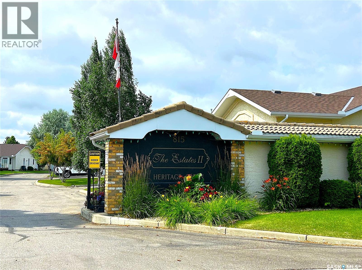
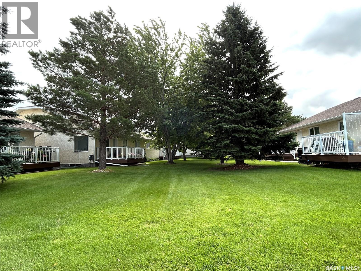
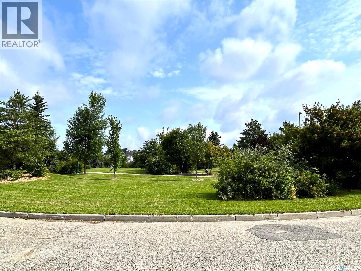
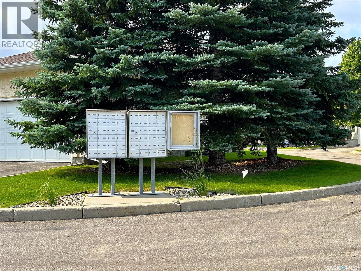
$373 MonthlyWelcome to the highly sought-after gated community of The Estates II in Wildwood—where comfort, privacy, and convenience come together. Ideally located, this unit backs onto serene green space offering peaceful surroundings and beautiful views. This well-maintained residence features a bright, functional layout with an abundance of natural light streaming through large windows. The main floor includes a spacious primary bedroom with a walk-in closet and a private 3-piece ensuite featuring a 5' shower. The second bedroom provides excellent flexibility for guests or a home office. This home has undergone extensive renovations, showcasing a well-appointed kitchen with quartz countertops, a stylish tile backsplash, upgraded stainless-steel appliances, an induction stove, and convenient pull-out drawers. Additional upgrades include modernized bathrooms, newer triple-pane argon-filled windows, a high-efficient furnace, and a power-vented water heater, all contributing to long-term comfort and efficiency. A garden door leads to a new private deck overlooking tranquil green space—perfect for morning coffee or evening relaxation. The lower level offers a family room, a third bedroom, and an upgraded 4-piece bathroom. This bright and spacious unit presents a rare opportunity to own in one of Wildwood’s most desirable communities. The Estates II gated complex is quiet, peaceful, and well-managed, surrounded by parks, walking trails, the Lakewood Civic Centre, Wildwood Golf Course, and essential amenities including grocery, banking, medical services, and places of worship. This is the bungalow townhome you’ve been waiting for—book your private showing today. Virtual staging has been used in photos with furniture. Public Open House Sunday, August 9th, 2026 2:00–4:00 PM As per the Seller’s direction, all offers will be presented on 08/10/2026 4:00PM. (id:51699)
Open House
This property has open houses!
2:00 pm
Ends at:4:00 pm
Property Details
| MLS® Number | SK044702 |
| Property Type | Single Family |
| Neigbourhood | Wildwood |
| Community Features | Pets Allowed With Restrictions |
| Features | Treed, Double Width Or More Driveway |
| Structure | Deck |
Building
| Bathroom Total | 3 |
| Bedrooms Total | 3 |
| Appliances | Washer, Refrigerator, Intercom, Dishwasher, Dryer, Microwave, Alarm System, Window Coverings, Garage Door Opener Remote(s), Stove |
| Architectural Style | Bungalow |
| Basement Development | Finished |
| Basement Type | Full (finished) |
| Constructed Date | 1998 |
| Construction Style Attachment | Semi-detached |
| Cooling Type | Central Air Conditioning |
| Fire Protection | Alarm System |
| Heating Fuel | Natural Gas |
| Heating Type | Forced Air |
| Stories Total | 1 |
| Size Interior | 1030 Sqft |
Parking
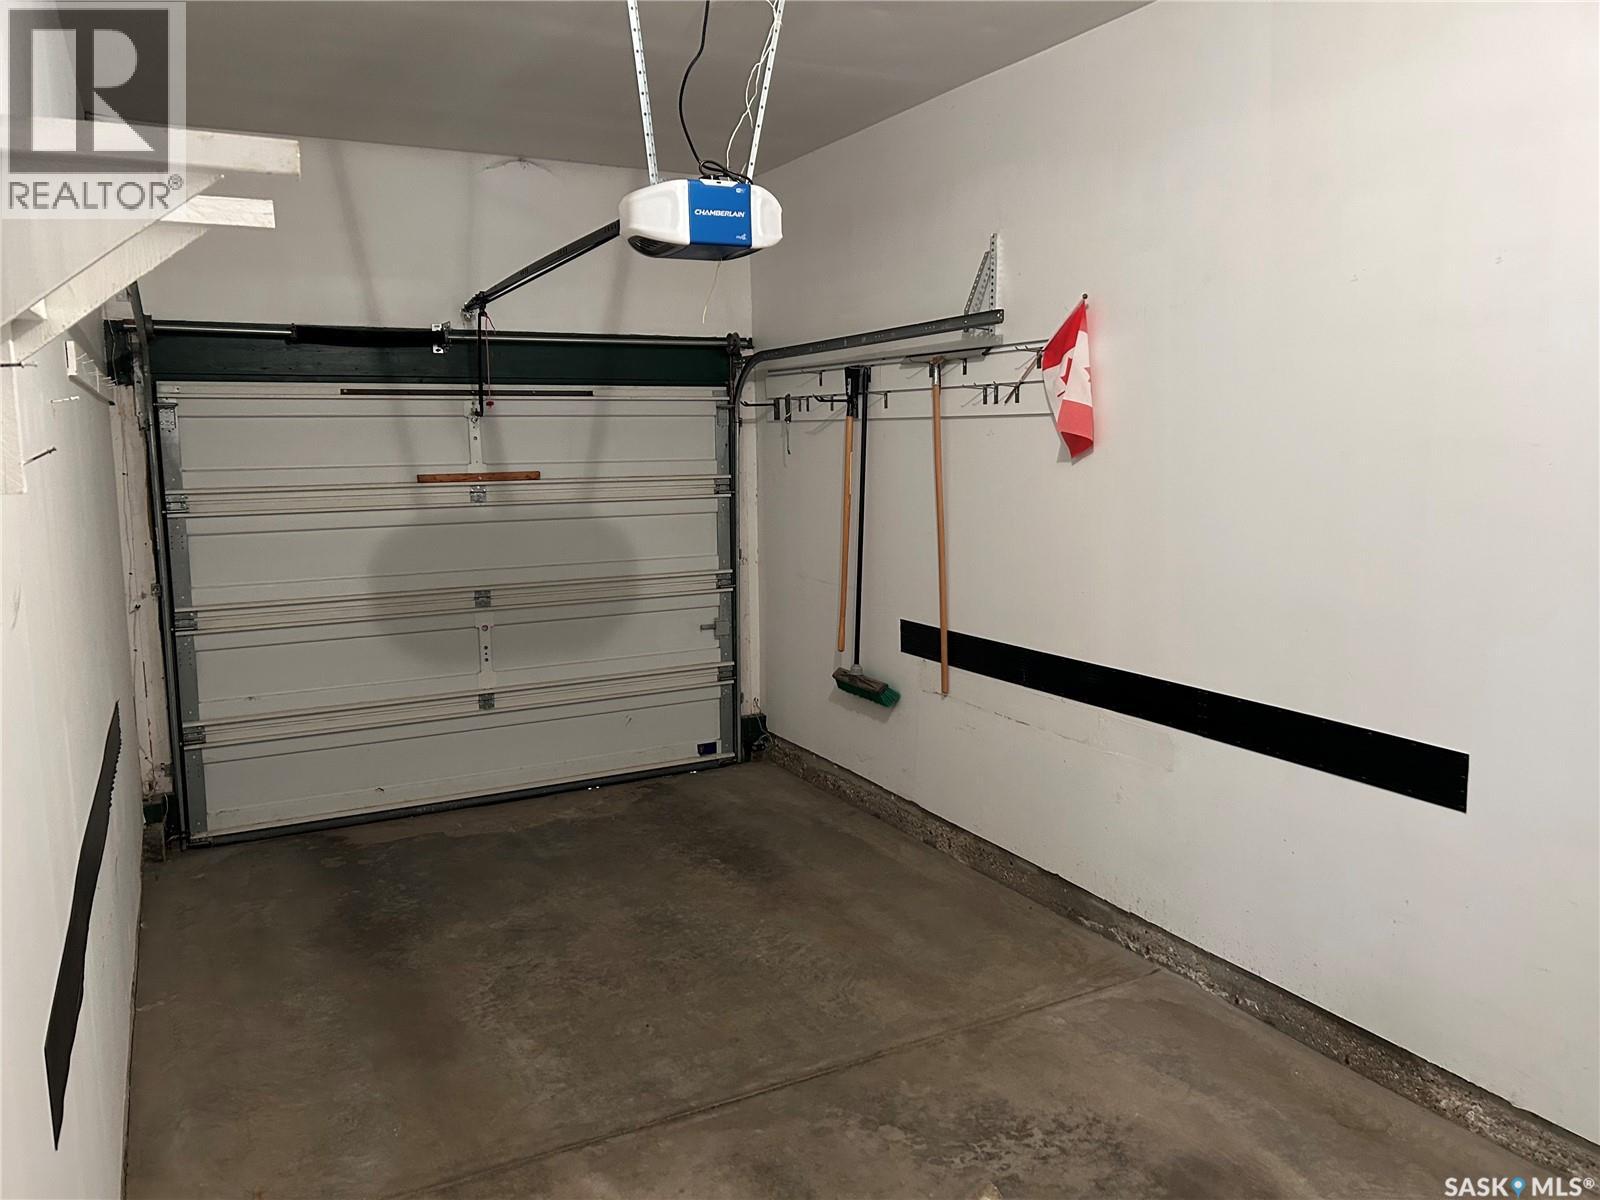
| Attached Garage | |
| Other | |
| Parking Space(s) | 3 |
Land
| Acreage | No |
| Landscape Features | Lawn, Underground Sprinkler |
Rooms
| Level | Type | Length | Width | Dimensions |
|---|---|---|---|---|
| Basement | Family Room | 16 ft | 12 ft | 16 ft x 12 ft |
| Basement | Bedroom | 12 ft ,9 in | 9 ft ,9 in | 12 ft ,9 in x 9 ft ,9 in |
| Basement | 4pc Bathroom | Measurements not available | ||
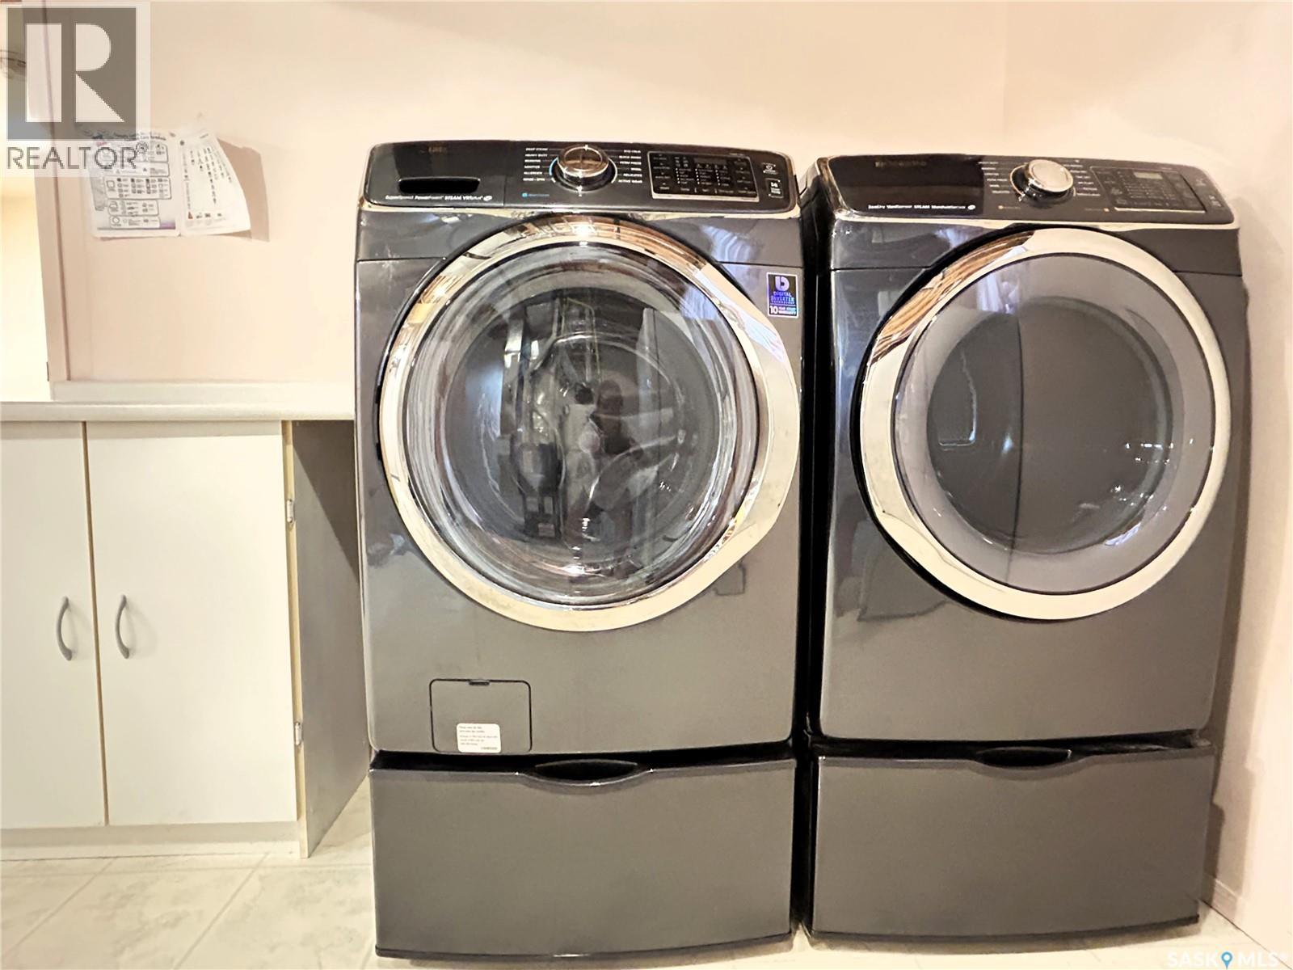
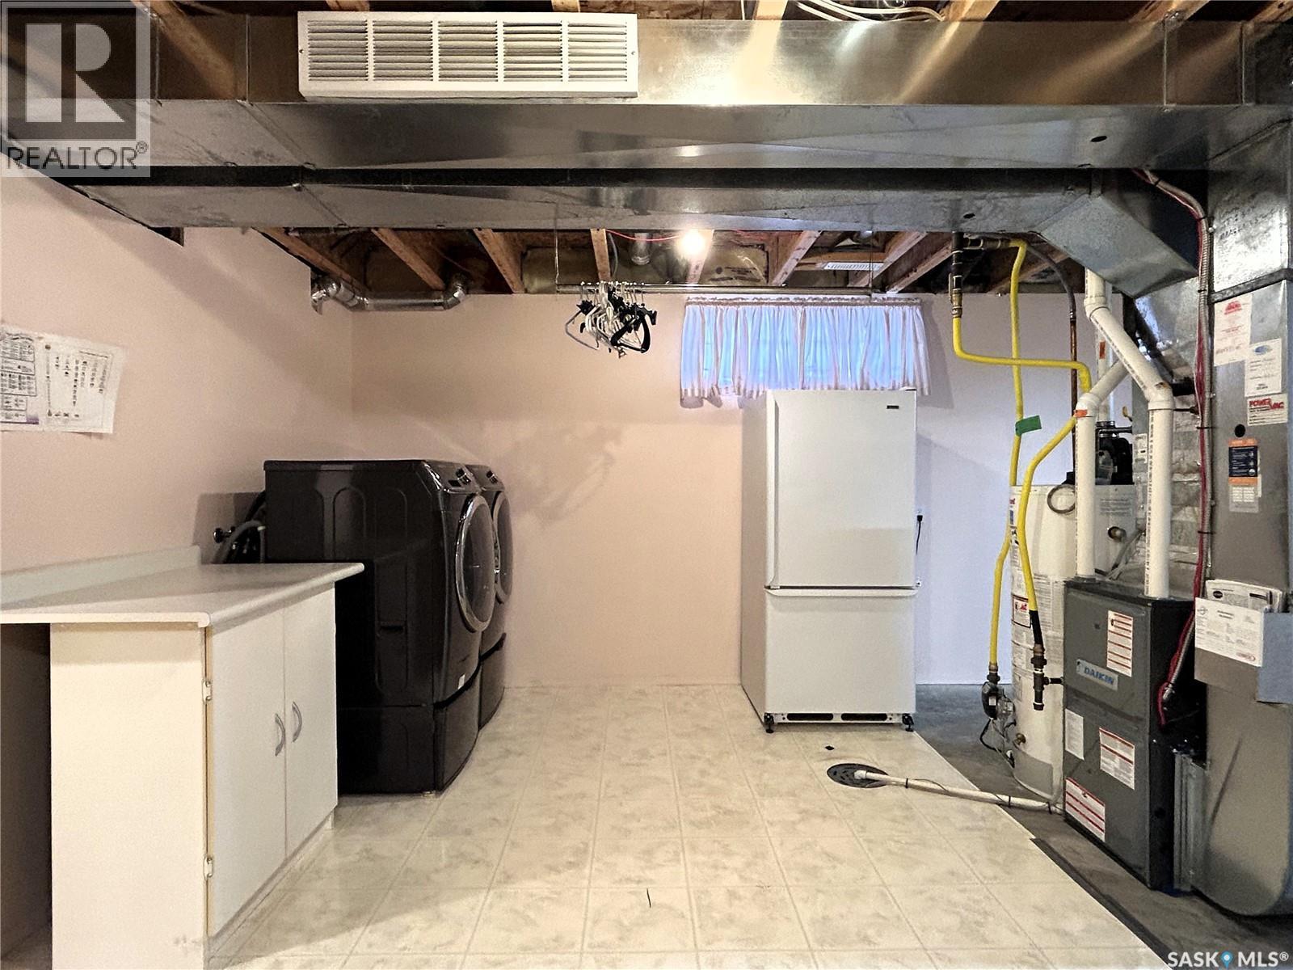
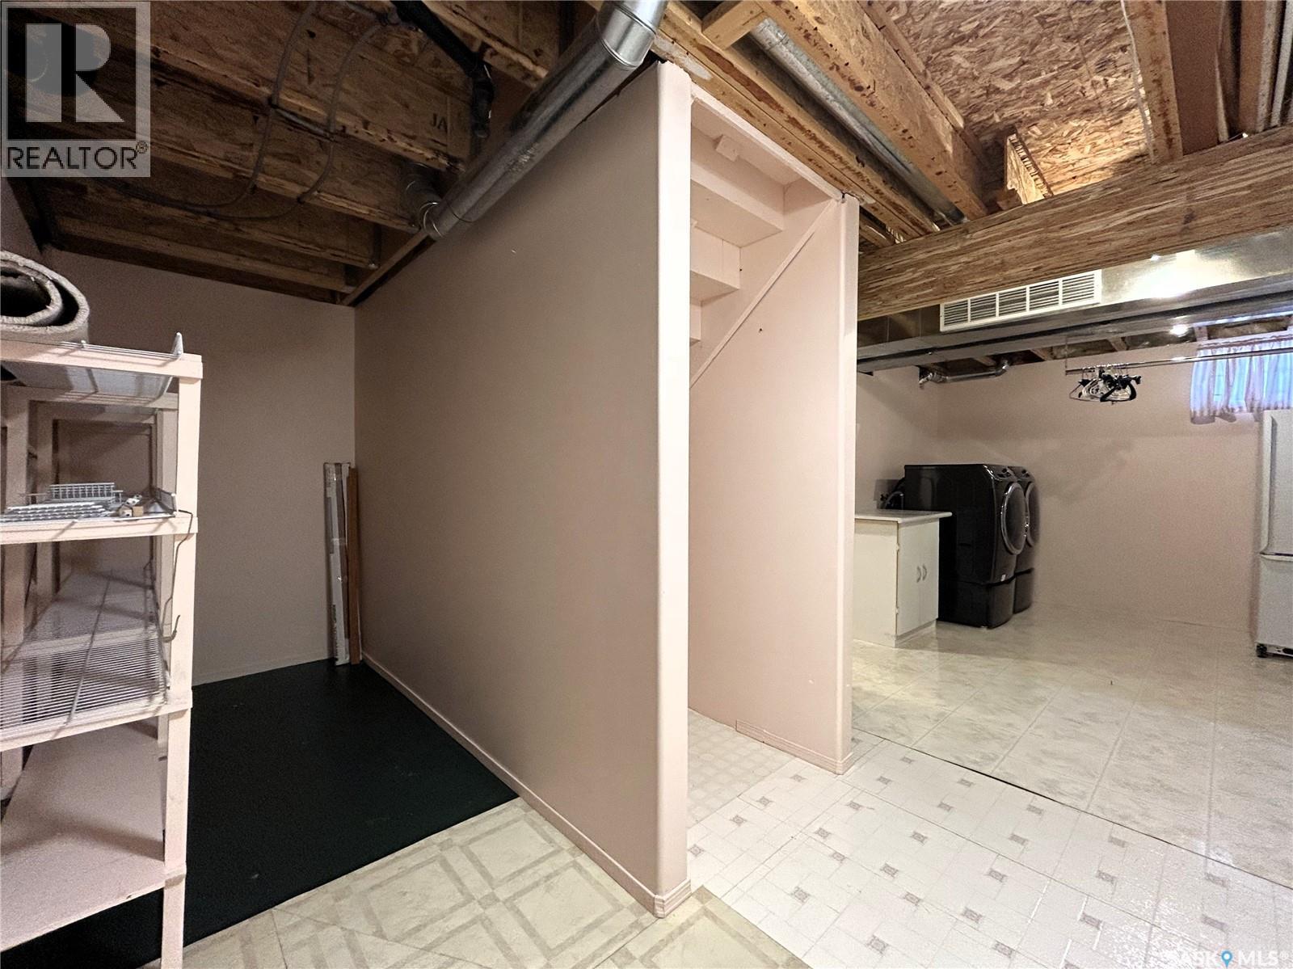
| Basement | Laundry Room | 11 ft | 10 ft | 11 ft x 10 ft |
| Basement | Other | 11 ft | 7 ft ,6 in | 11 ft x 7 ft ,6 in |
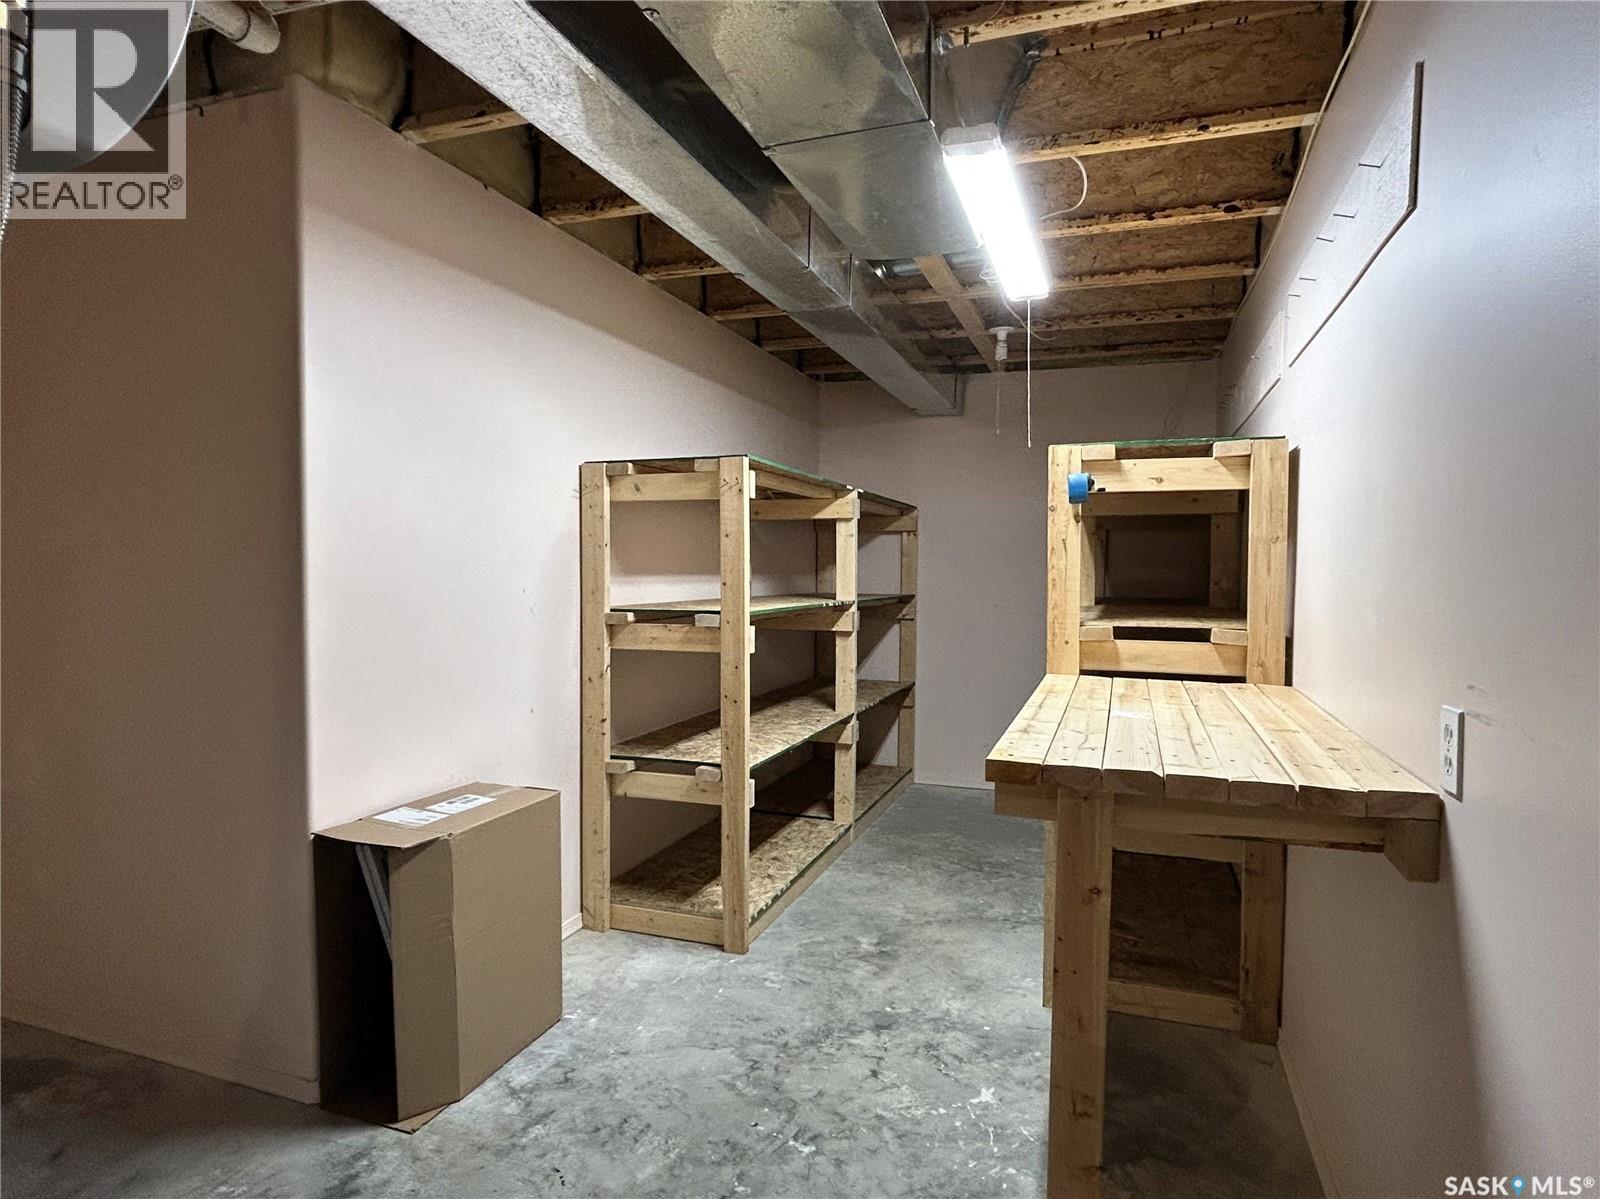
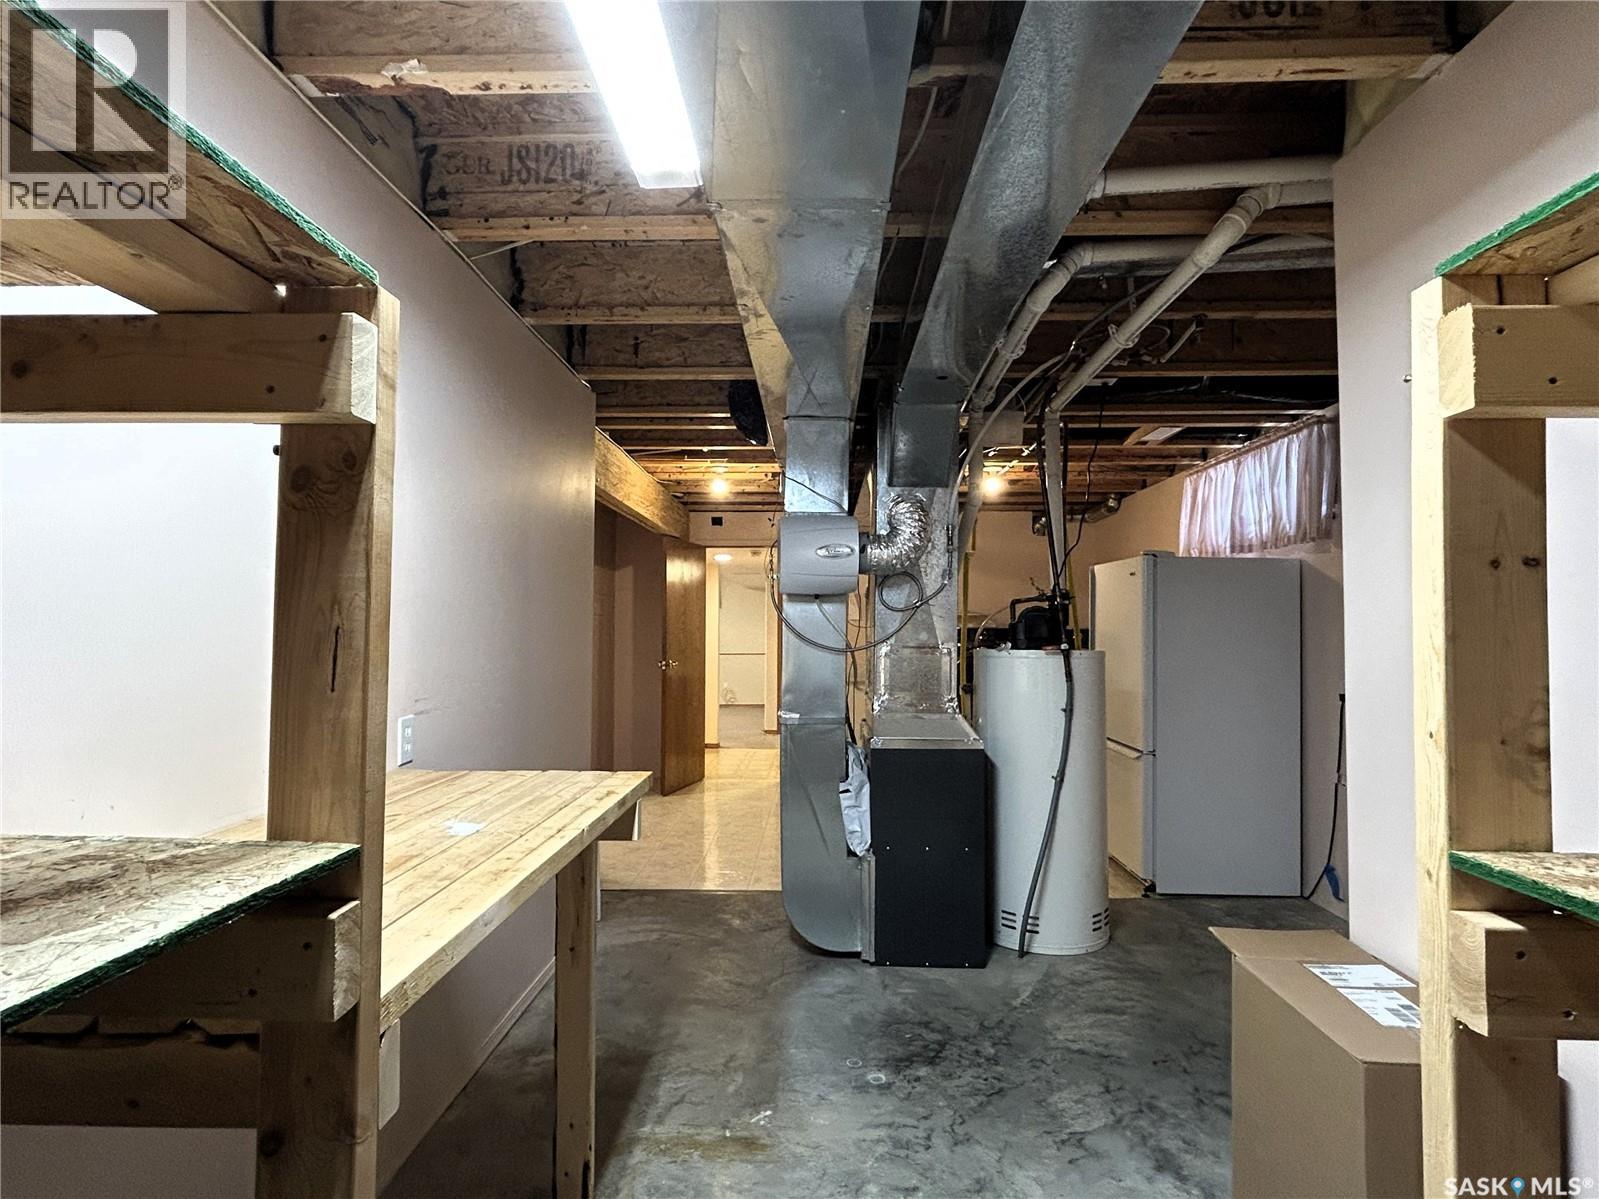
| Basement | Storage | 12 ft ,3 in | 7 ft ,3 in | 12 ft ,3 in x 7 ft ,3 in |
| Basement | Storage | 14 ft ,6 in | 4 ft ,6 in | 14 ft ,6 in x 4 ft ,6 in |
| Main Level | Kitchen | 12 ft | 11 ft | 12 ft x 11 ft |
| Main Level | Dining Room | 11 ft ,6 in | 8 ft | 11 ft ,6 in x 8 ft |
| Main Level | Living Room | 15 ft | 11 ft ,6 in | 15 ft x 11 ft ,6 in |
| Main Level | Primary Bedroom | 12 ft ,6 in | 11 ft ,3 in | 12 ft ,6 in x 11 ft ,3 in |
| Main Level | 3pc Bathroom | Measurements not available | ||
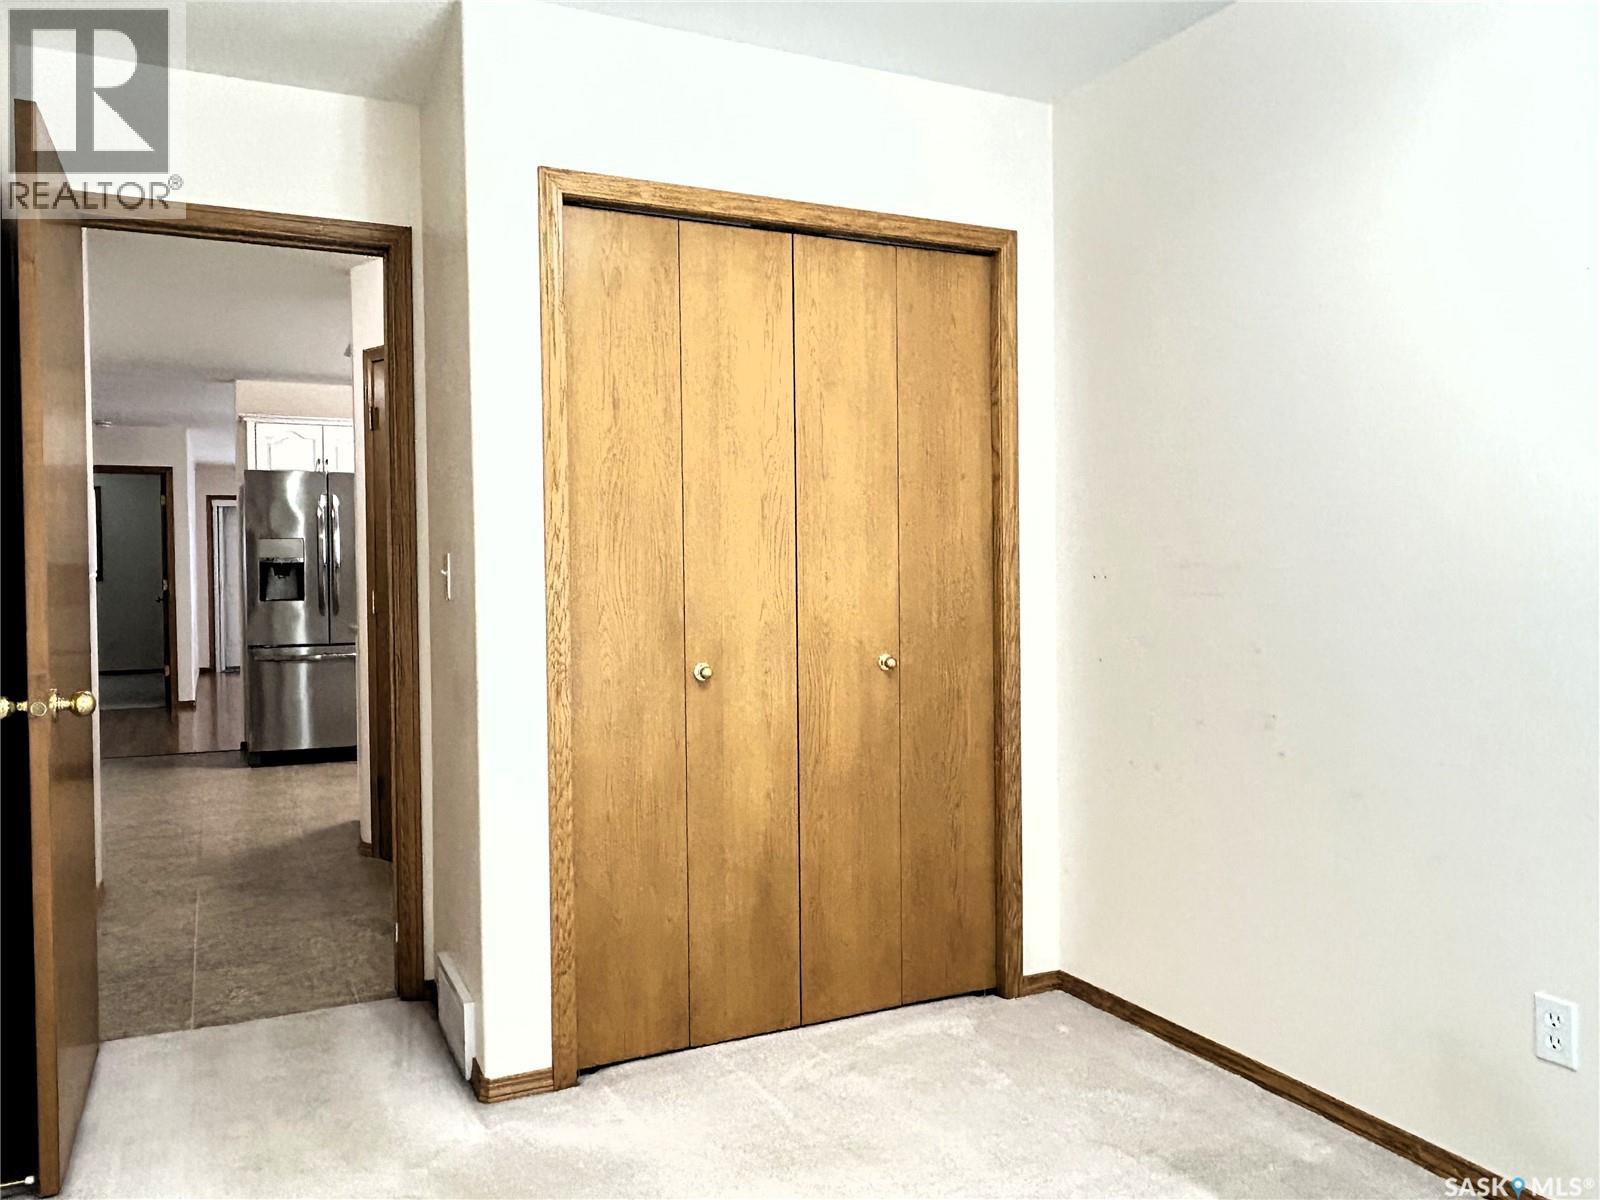
| Main Level | Bedroom | 10 ft ,6 in | 8 ft ,6 in | 10 ft ,6 in x 8 ft ,6 in |
| Main Level | 2pc Bathroom | Measurements not available |
https://www.realtor.ca/real-estate/30121671/241-815-heritage-green-saskatoon-wildwood
Interested?
Contact us for more information

The trademarks REALTOR®, REALTORS®, and the REALTOR® logo are controlled by The Canadian Real Estate Association (CREA) and identify real estate professionals who are members of CREA. The trademarks MLS®, Multiple Listing Service® and the associated logos are owned by The Canadian Real Estate Association (CREA) and identify the quality of services provided by real estate professionals who are members of CREA. The trademark DDF® is owned by The Canadian Real Estate Association (CREA) and identifies CREA's Data Distribution Facility (DDF®)
August 06 2026 06:11:51
Saskatoon Region Association of REALTORS® Inc.
Boyes Group Realty Inc.