

2418 5500 Mitchinson Way Regina, Saskatchewan S4W 0J9

$229,900Maintenance,
$460 Monthly
Maintenance,
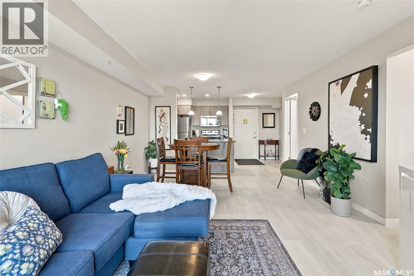
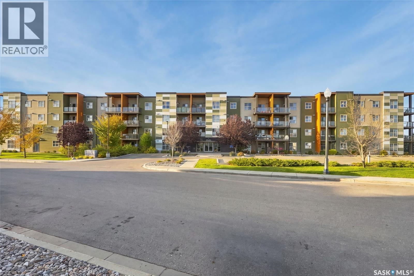
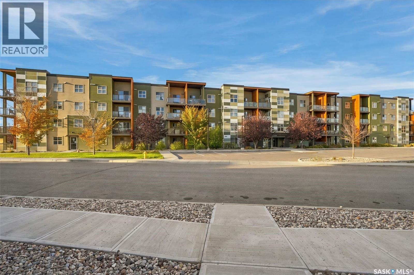
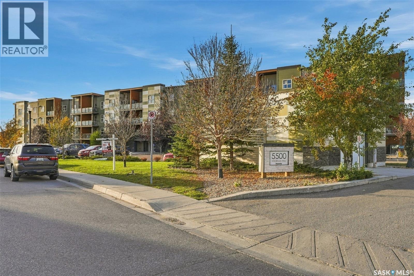
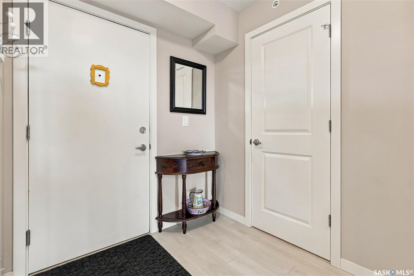
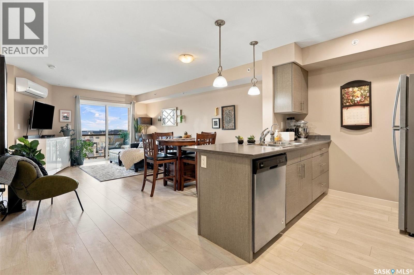
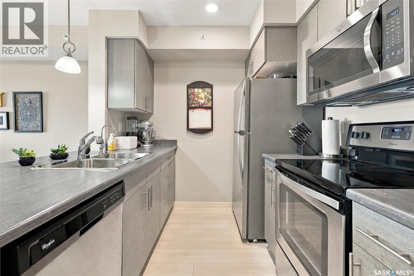
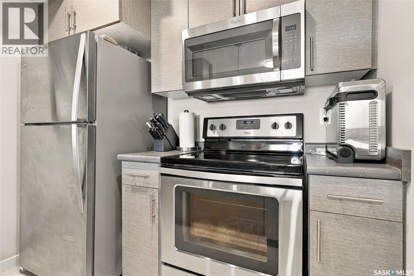
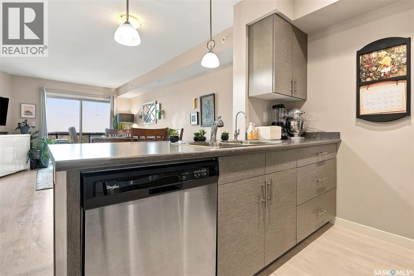
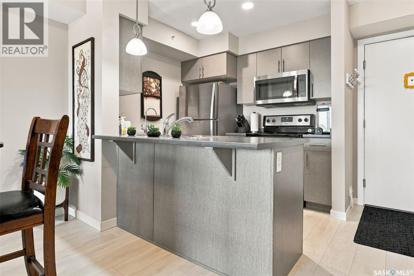
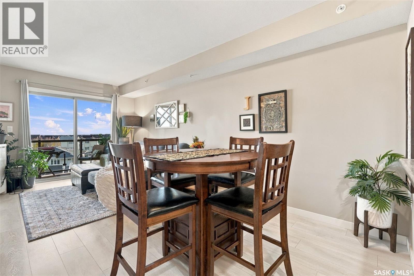
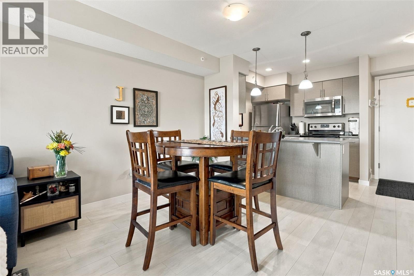
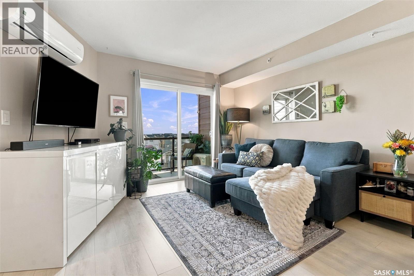
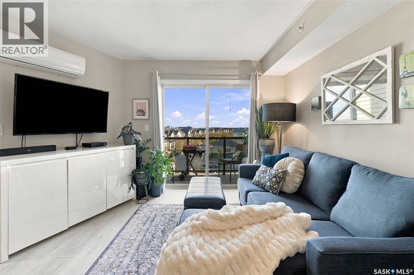
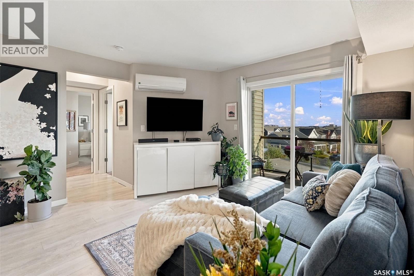
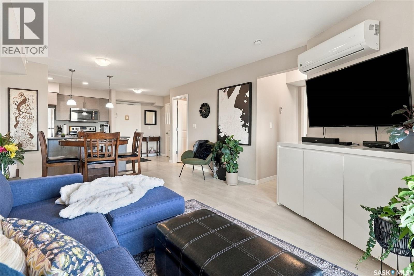
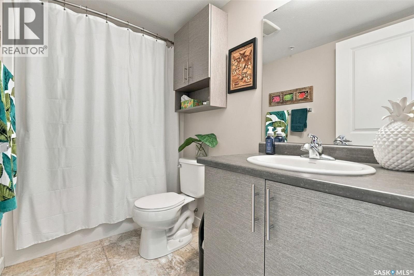
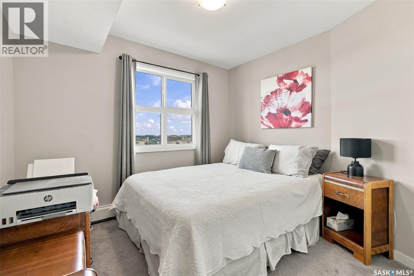
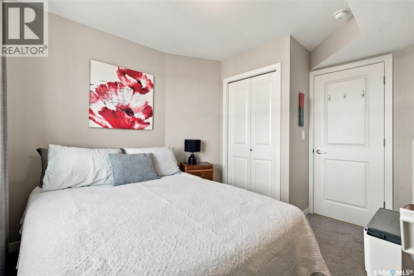
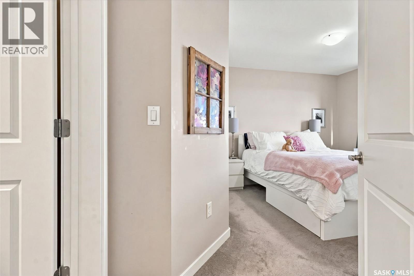
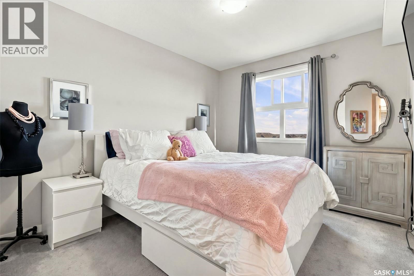
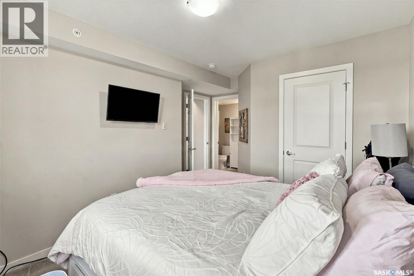
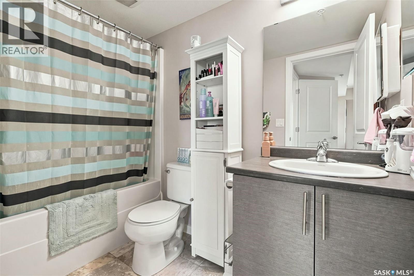
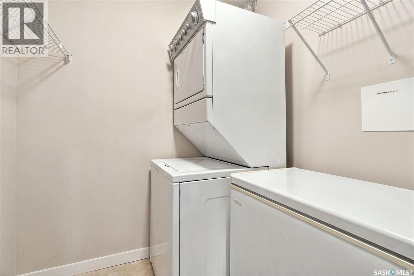
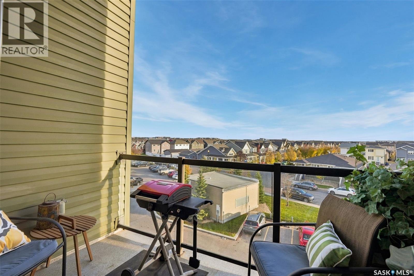
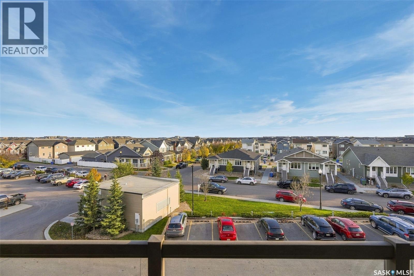
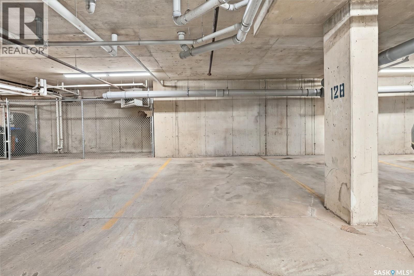
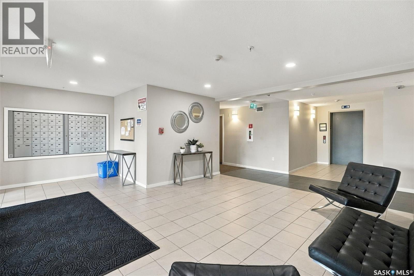
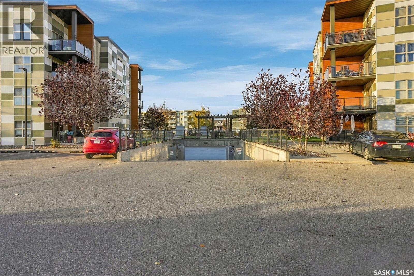
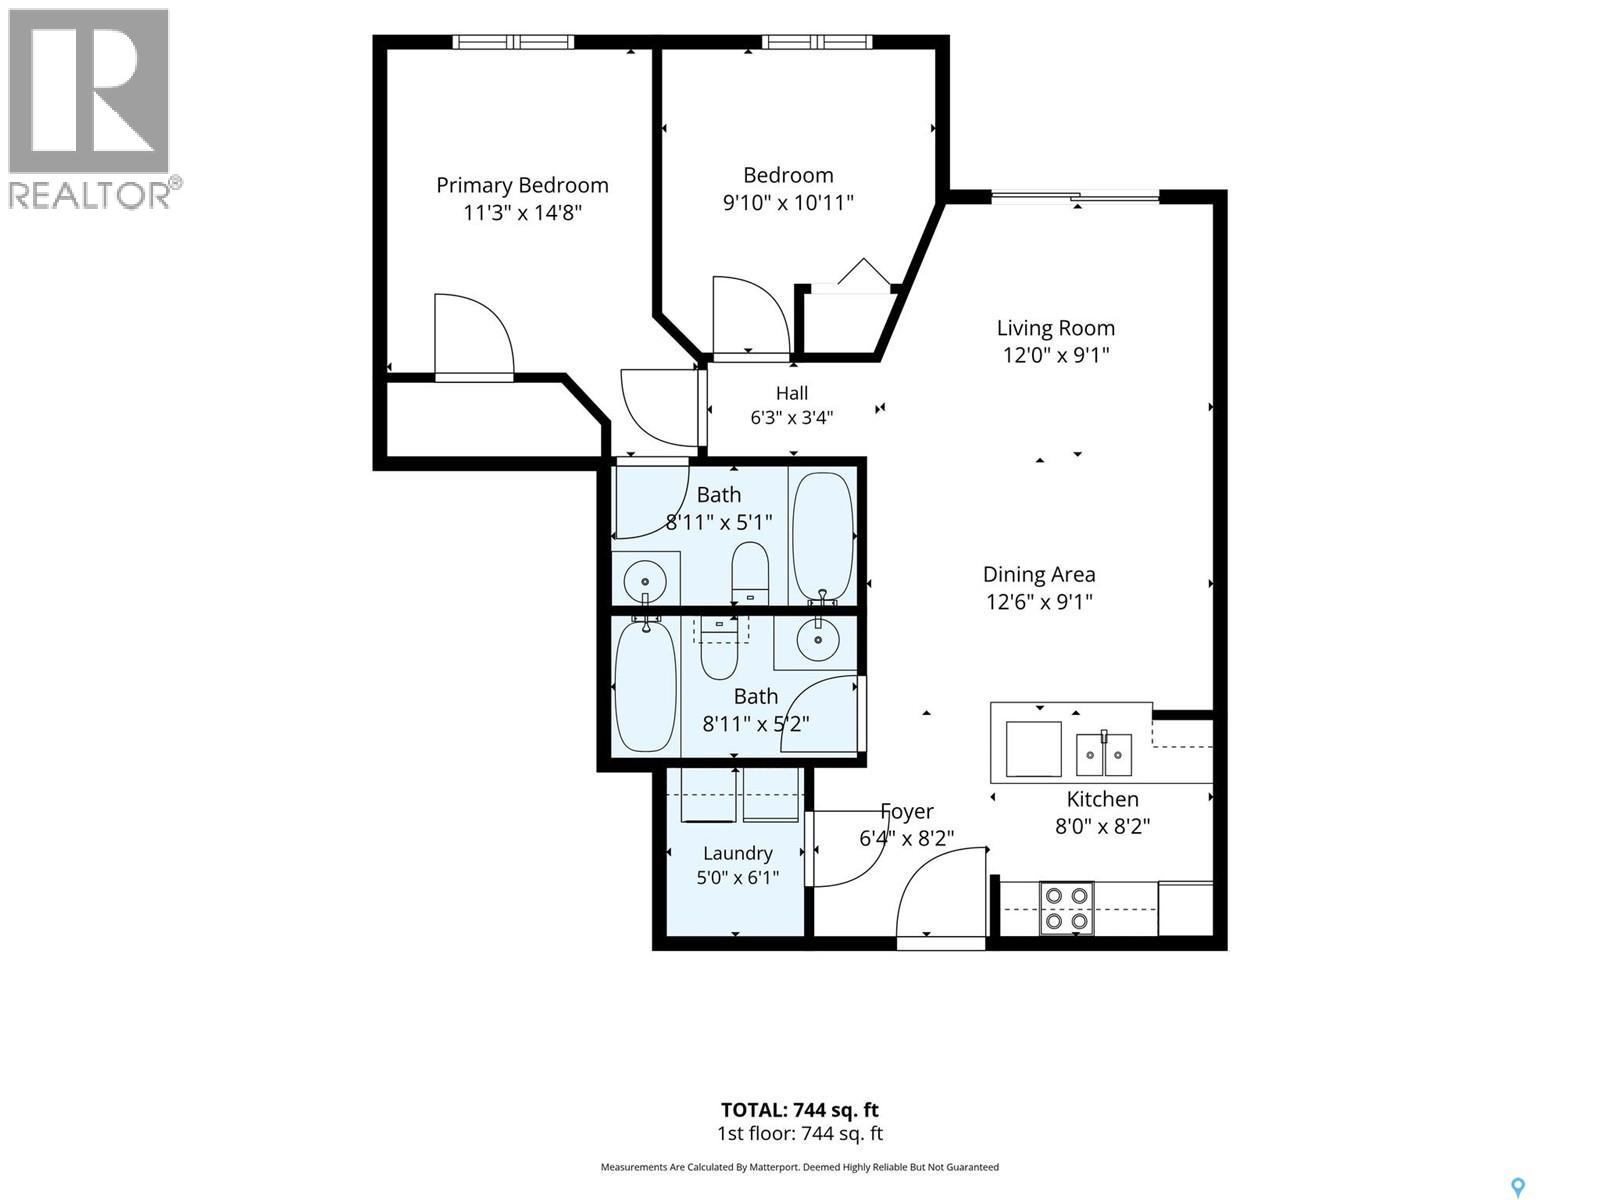
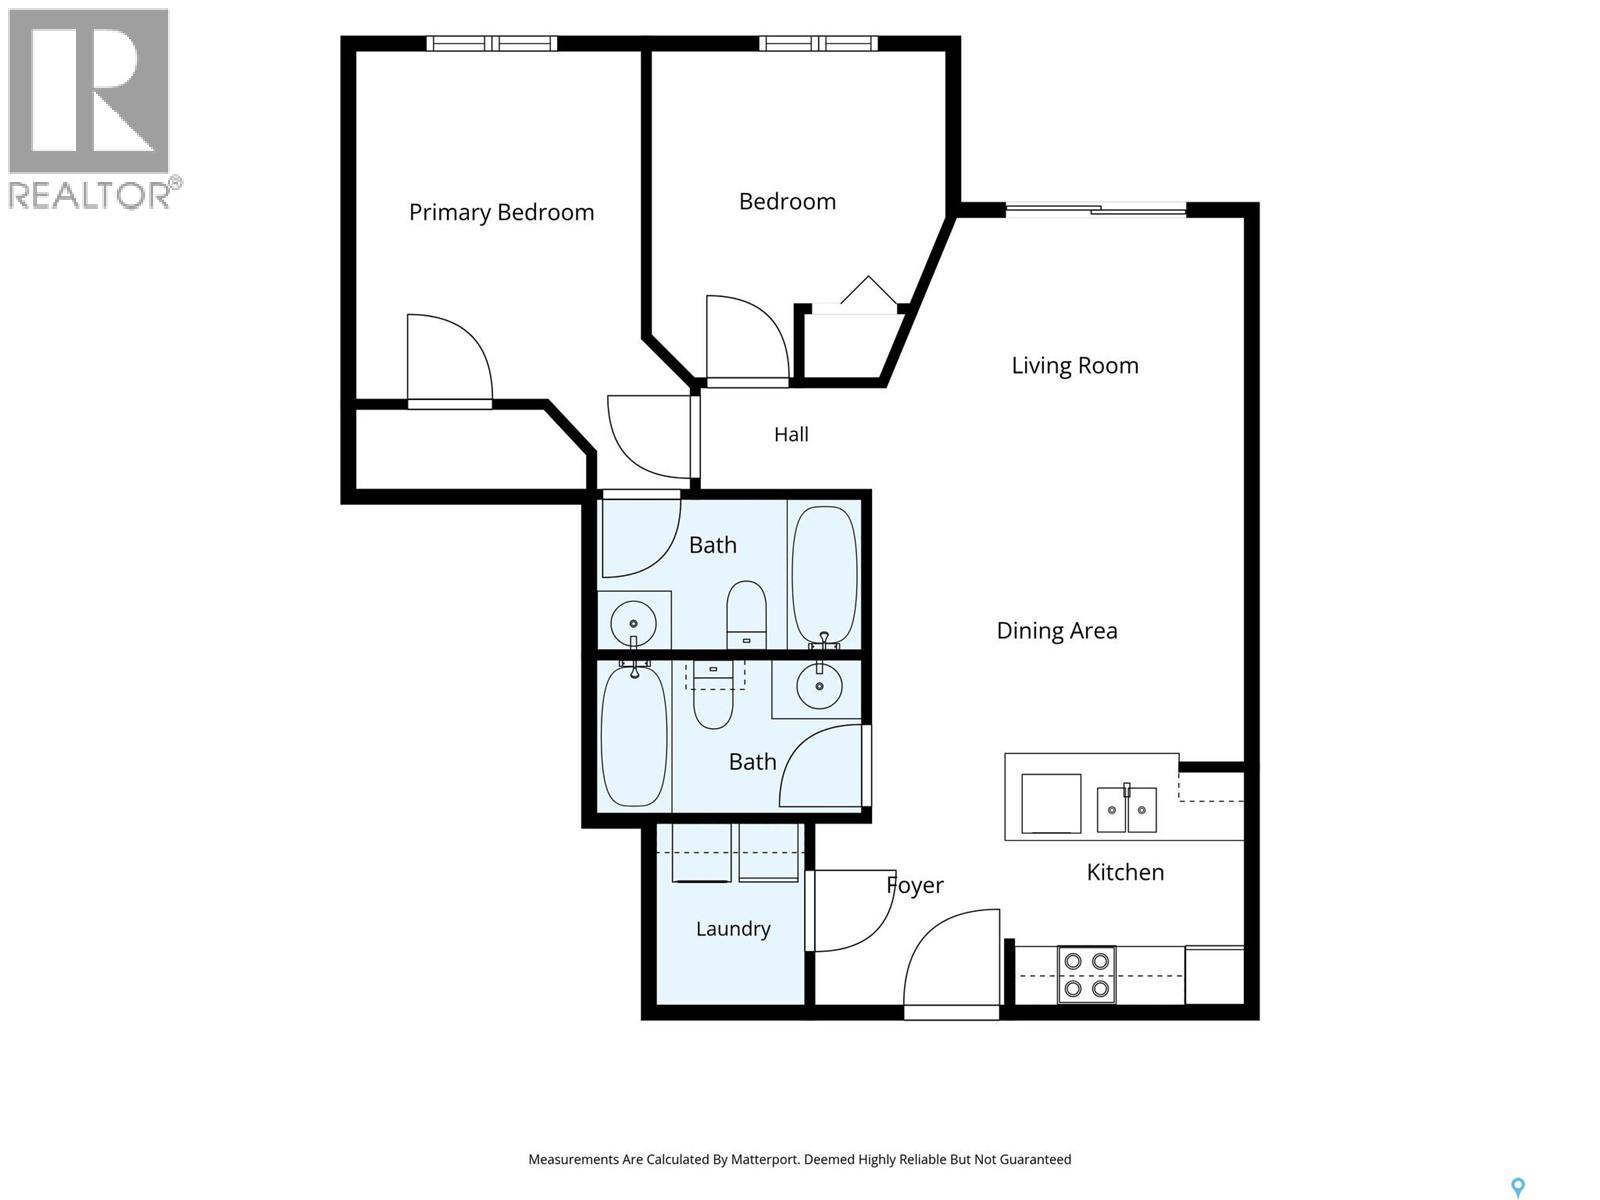
$460 MonthlyFirst, let’s clear up any confusion. While unit 2418 might suggest the second floor, this exceptional condo is actually situated on the fourth and top floor. No neighbours above you, and that in itself is a luxury worth appreciating! Welcome to this meticulously maintained two-bedroom, two-bathroom condo, where comfort, convenience, and prairie views come together beautifully. The thoughtfully designed floor plan features a spacious kitchen with four appliances, generous cabinetry, and a designated dining area flowing naturally into the inviting living room. Patio doors lead to your private south-facing balcony, where cityscapes meet expansive prairie horizons. Urban convenience with the serenity of a prairie retreat. The bright and airy second bedroom offers flexibility as a guest room or home office, while the primary bedroom features a walk-in closet. Both bedrooms share a four-piece bathroom, with a second four-piece bathroom conveniently located near the main living area. In-suite laundry and additional storage make everyday living that much easier. And then there are the practical luxuries: exclusive underground parking, meaning no scraping windshields on frosty Saskatchewan mornings, along with an additional storage locker directly in front of your parking stall. Condo fees include heat and water, leaving electricity as your only separate utility expense. A welcome advantage in an era of rising utility costs! Beautifully maintained, intelligently designed, and positioned on the top floor with southern exposure, this condo offers an appealing balance of privacy, practicality, and understated elegance. All the conveniences of city living, with a little prairie solitude thrown in. Welcome home! (id:51699)
Property Details
| MLS® Number | SK051356 |
| Property Type | Single Family |
| Neigbourhood | Harbour Landing |
| Community Features | Pets Allowed With Restrictions |
| Features | Elevator, Balcony |
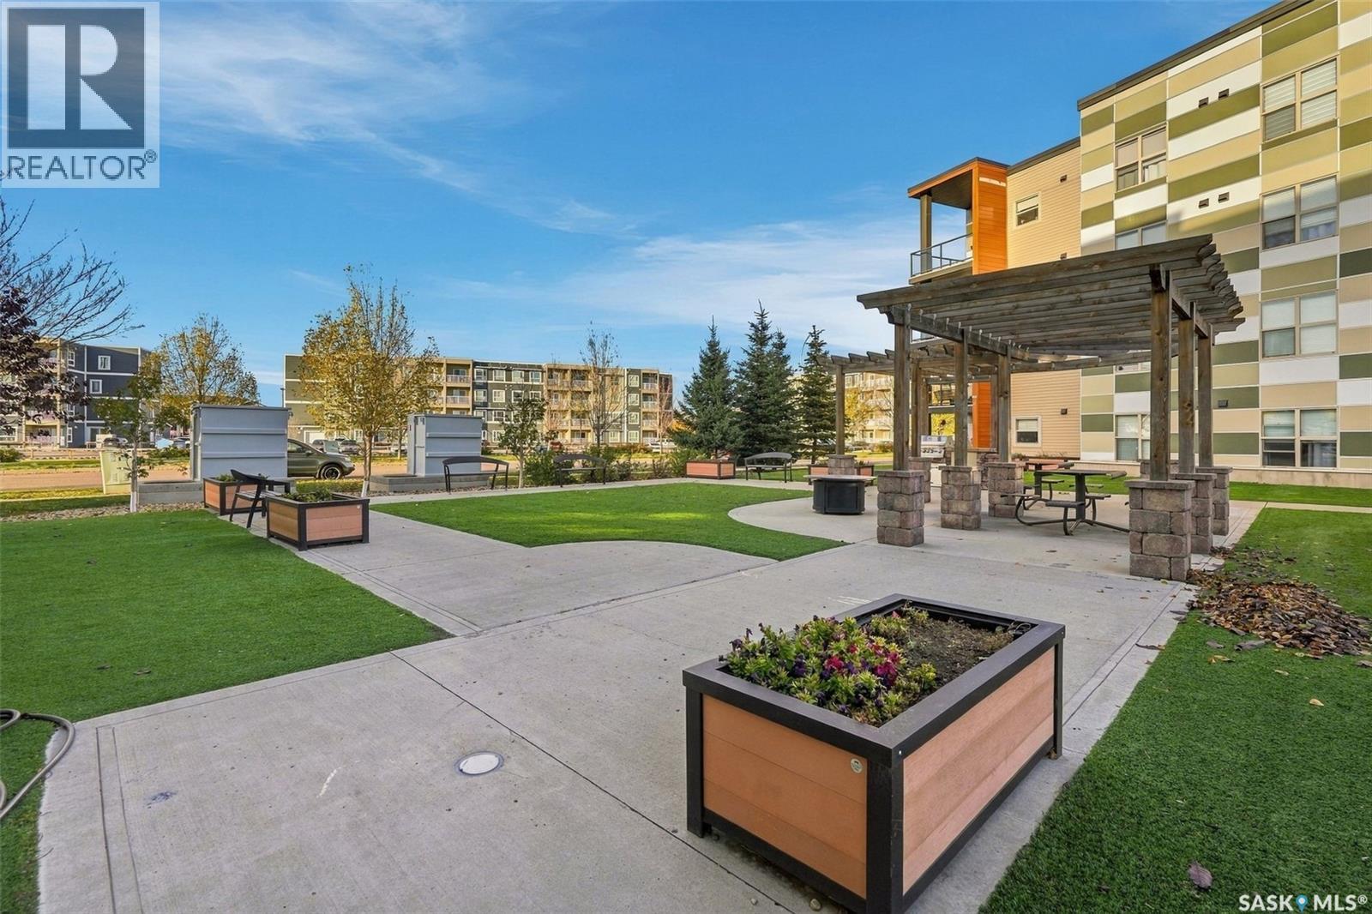
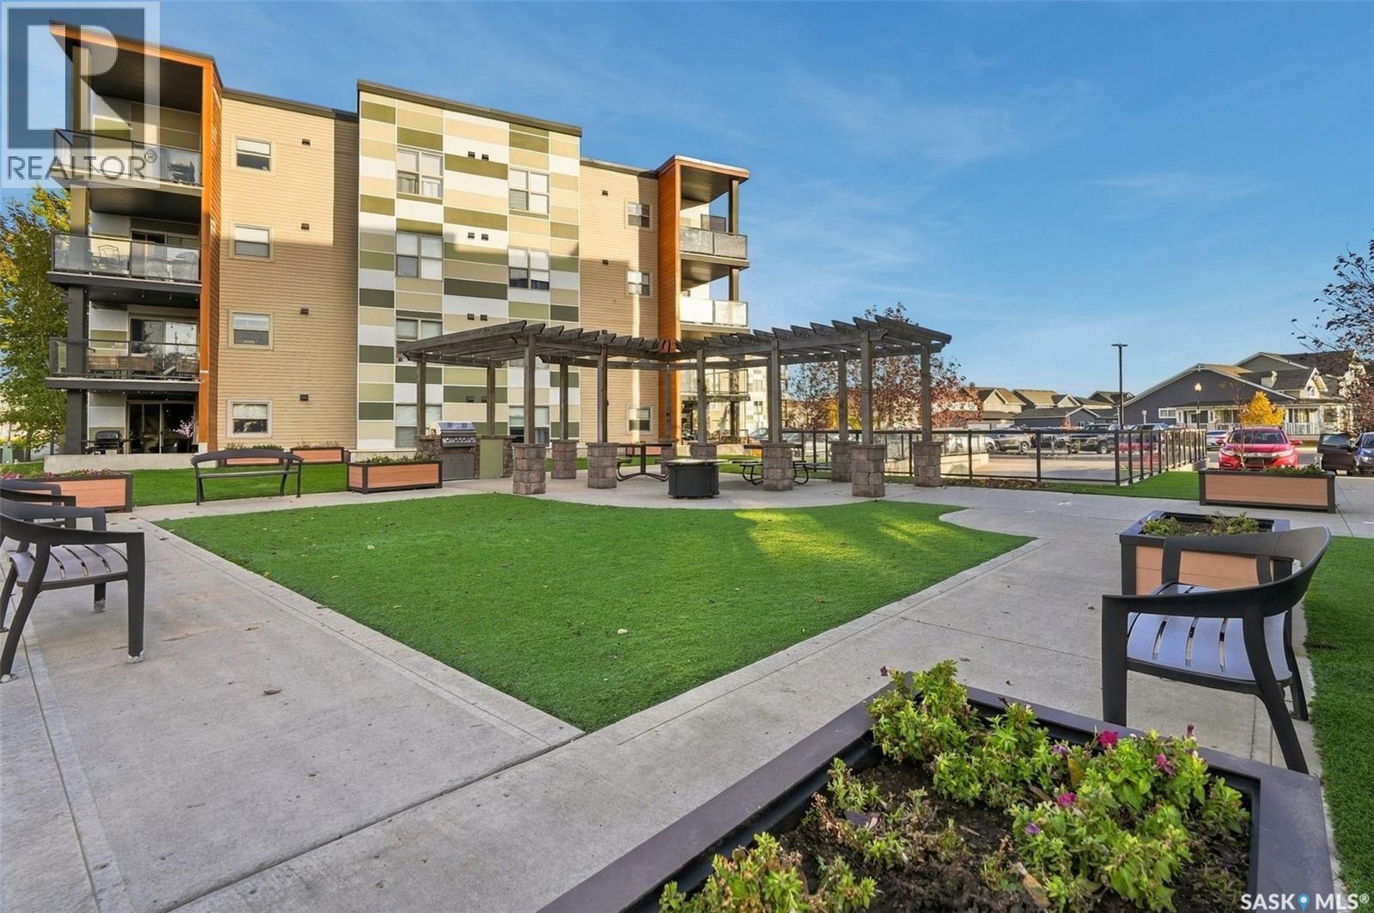
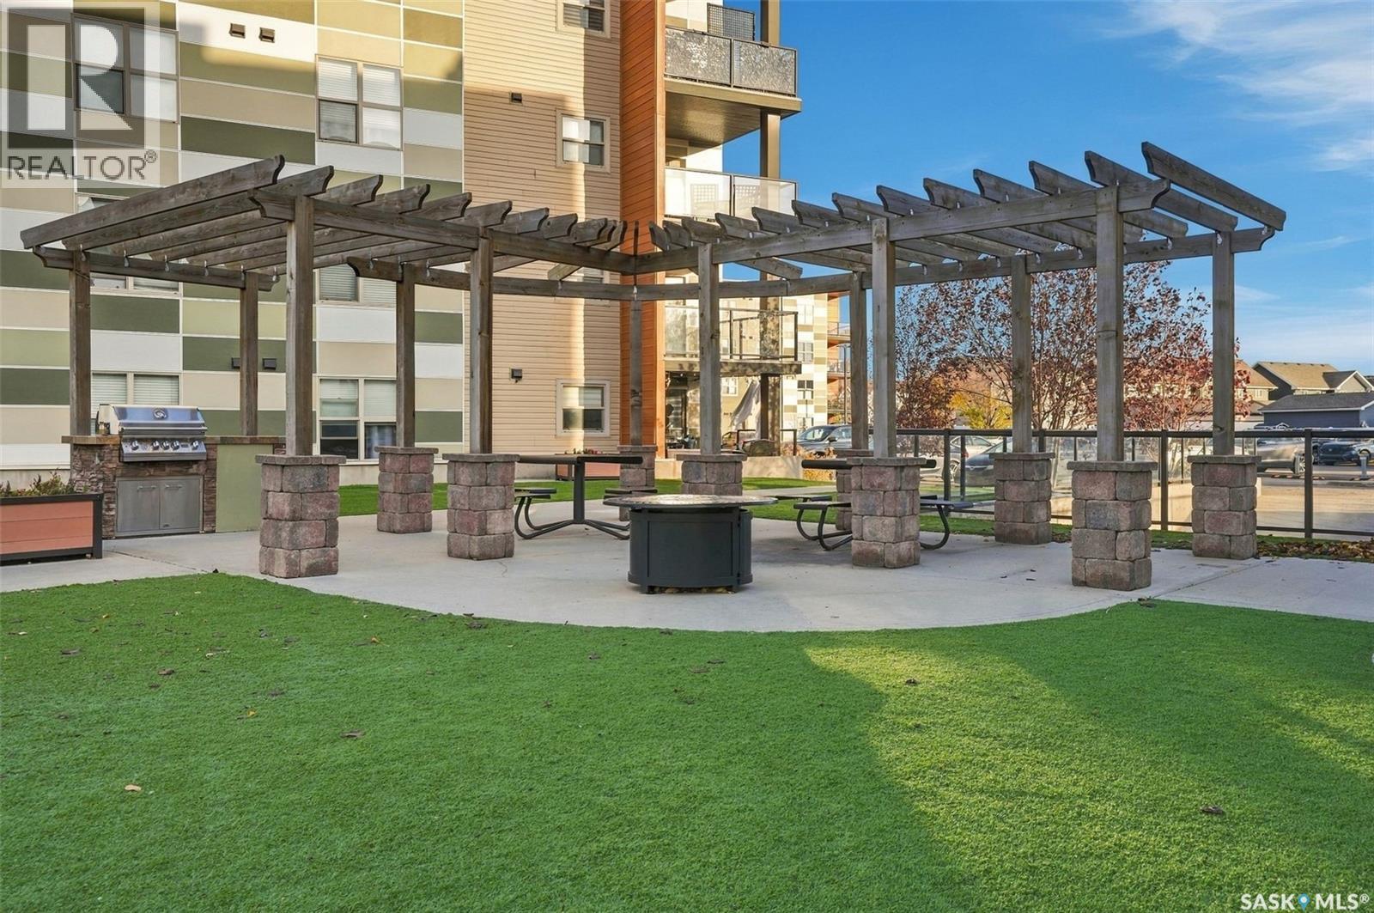
| Structure | Playground |
Building
| Bathroom Total | 2 |
| Bedrooms Total | 2 |
| Appliances | Washer, Refrigerator, Dishwasher, Dryer, Microwave, Stove |
| Architectural Style | High Rise |
| Constructed Date | 2015 |
| Cooling Type | Wall Unit |
| Heating Type | Baseboard Heaters, Hot Water |
| Size Interior | 786 Sqft |
| Type | Apartment |
Parking
| Underground | 1 |
| Other | |
| Parking Space(s) | 1 |
Land
| Acreage | No |
Rooms
| Level | Type | Length | Width | Dimensions |
|---|---|---|---|---|
| Main Level | Living Room | 12 ft | 15 ft | 12 ft x 15 ft |
| Main Level | Kitchen | 4 ft | 7 ft | 4 ft x 7 ft |
| Main Level | 4pc Bathroom | Measurements not available | ||
| Main Level | Bedroom | 8 ft | 10 ft | 8 ft x 10 ft |
| Main Level | Primary Bedroom | 9 ft | 11 ft | 9 ft x 11 ft |
| Main Level | 4pc Ensuite Bath | Measurements not available | ||
| Main Level | Laundry Room | Measurements not available |
https://www.realtor.ca/real-estate/30415255/2418-5500-mitchinson-way-regina-harbour-landing
Interested?
Contact us for more information

The trademarks REALTOR®, REALTORS®, and the REALTOR® logo are controlled by The Canadian Real Estate Association (CREA) and identify real estate professionals who are members of CREA. The trademarks MLS®, Multiple Listing Service® and the associated logos are owned by The Canadian Real Estate Association (CREA) and identify the quality of services provided by real estate professionals who are members of CREA. The trademark DDF® is owned by The Canadian Real Estate Association (CREA) and identifies CREA's Data Distribution Facility (DDF®)
October 17 2026 06:19:53
Saskatoon Region Association of REALTORS® Inc.
Realtyone Real Estate Services Inc.