

2426 Harvey Street Regina, Saskatchewan S4N 2N4

$299,900
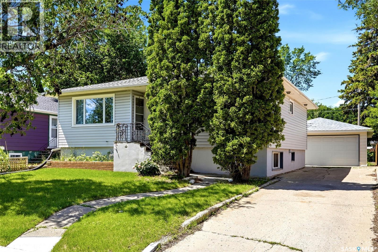
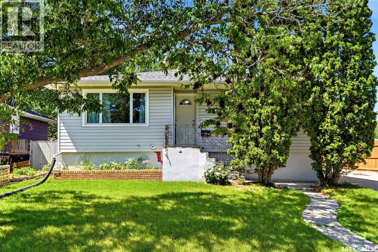
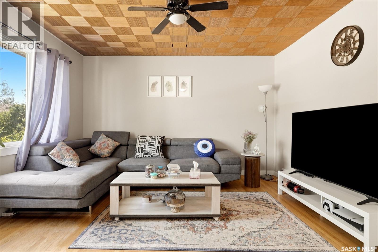
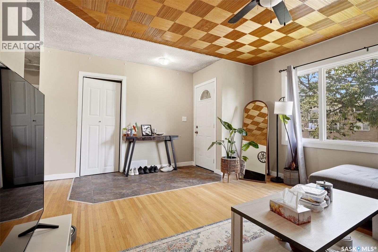
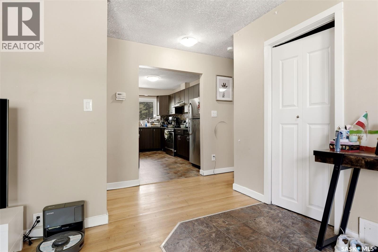
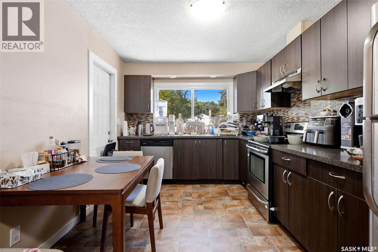
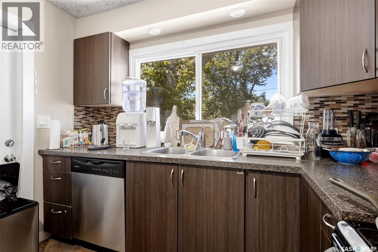
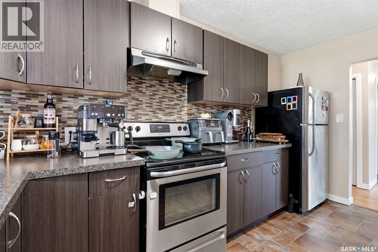
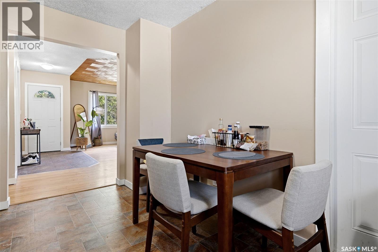
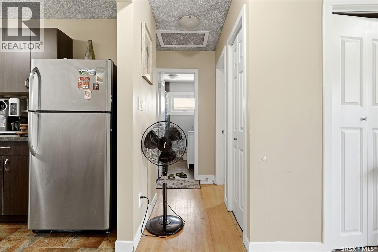
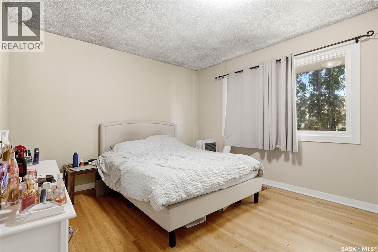
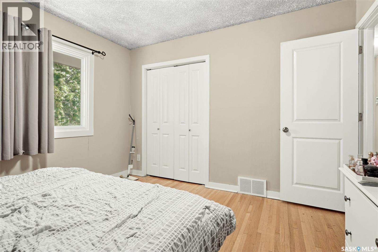
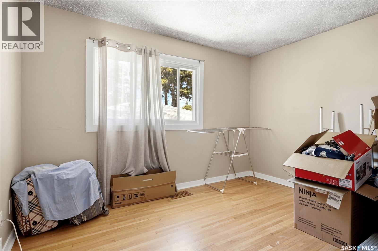
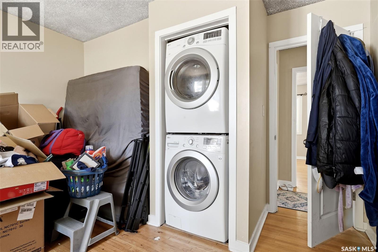
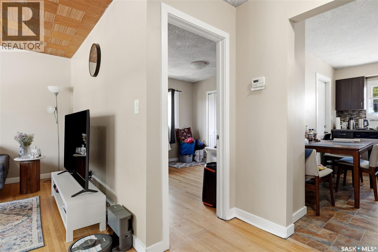
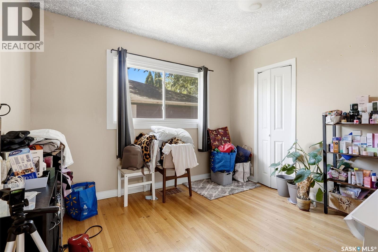
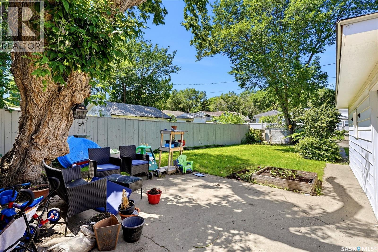
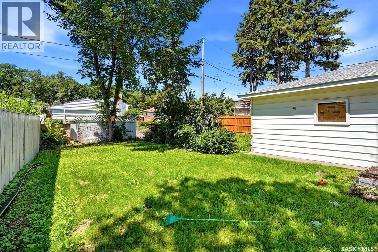
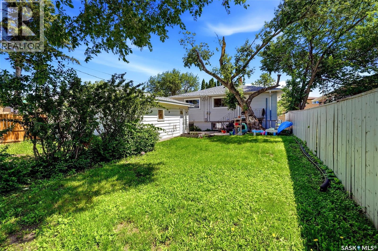
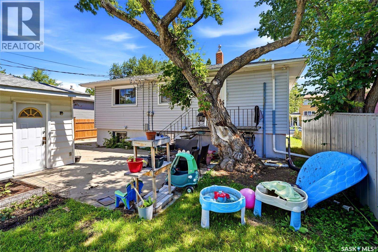
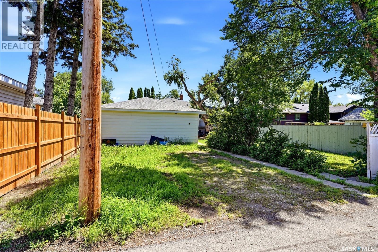
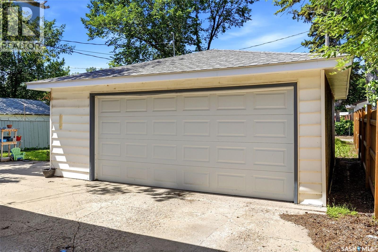
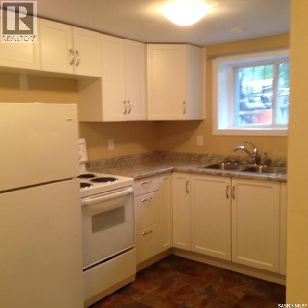
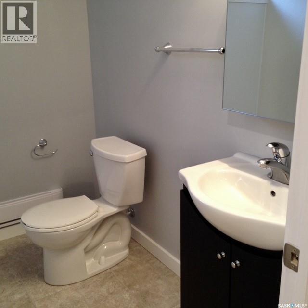
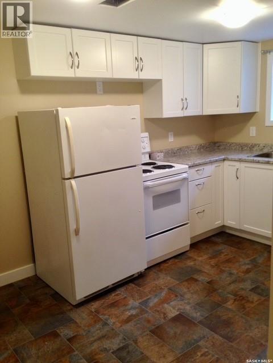
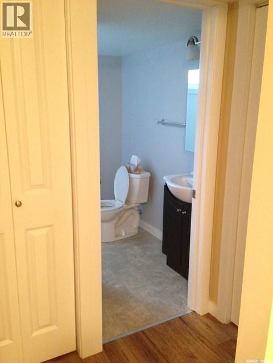
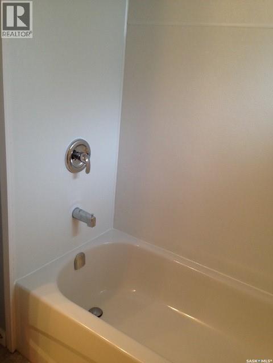
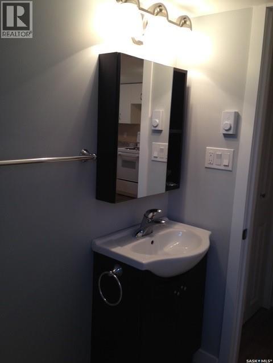
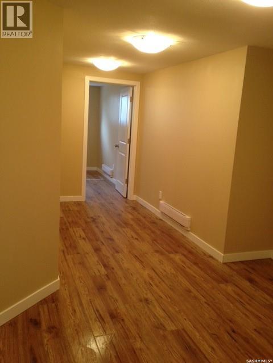
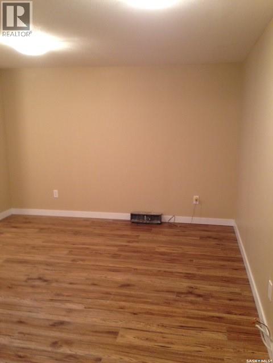
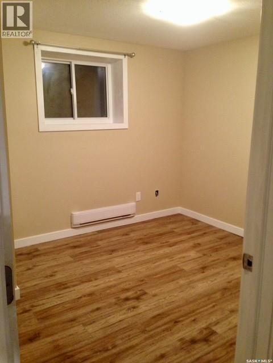
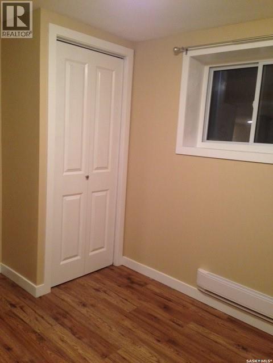
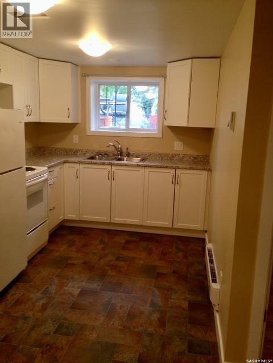
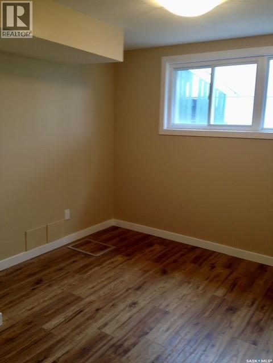
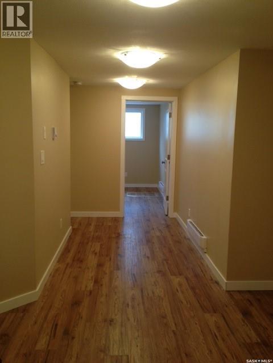
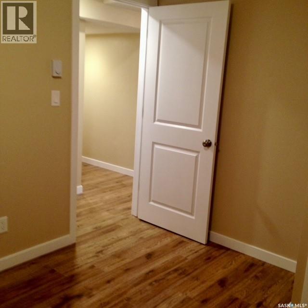
Welcome to 2426 Harvey Street in Regina, a great opportunity for investors or buyers looking for a flexible multi-generational living option. The main floor features a self-contained 3 bedroom suite with its own functional living space, while the basement offers a separate self-contained 2 bedroom suite properly permitted with the city. Longer-term tenants are currently in place, providing an attractive option for those looking to add to their rental portfolio. The property also features a double detached garage, adding valuable parking and storage space. Whether you are searching for an income-producing property or a home that can accommodate extended family living, this property offers excellent versatility and potential. (id:51699)
Property Details
| MLS® Number | SK041767 |
| Property Type | Single Family |
| Neigbourhood | Arnhem Place |
| Features | Lane, Rectangular |
| Structure | Patio(s) |
Building
| Bathroom Total | 2 |
| Bedrooms Total | 5 |
| Appliances | Washer, Refrigerator, Dryer, Stove |
| Architectural Style | Raised Bungalow |
| Basement Development | Finished |
| Basement Type | Full (finished) |
| Constructed Date | 1955 |
| Construction Style Attachment | Detached |
| Cooling Type | Air Exchanger |
| Heating Fuel | Electric, Natural Gas |
| Heating Type | Baseboard Heaters, Forced Air |
| Stories Total | 1 |
| Size Interior | 1059 Sqft |
| Type | House |
Parking
| Detached Garage | |
| Parking Space(s) | 4 |
Land
| Acreage | No |
| Landscape Features | Lawn |
| Size Irregular | 6245.00 |
| Size Total | 6245 Sqft |
| Size Total Text | 6245 Sqft |
Rooms
| Level | Type | Length | Width | Dimensions |
|---|---|---|---|---|
| Basement | Living Room | Measurements not available | ||
| Basement | Kitchen | Measurements not available | ||
| Basement | Bedroom | 10 ft ,5 in | 8 ft ,11 in | 10 ft ,5 in x 8 ft ,11 in |
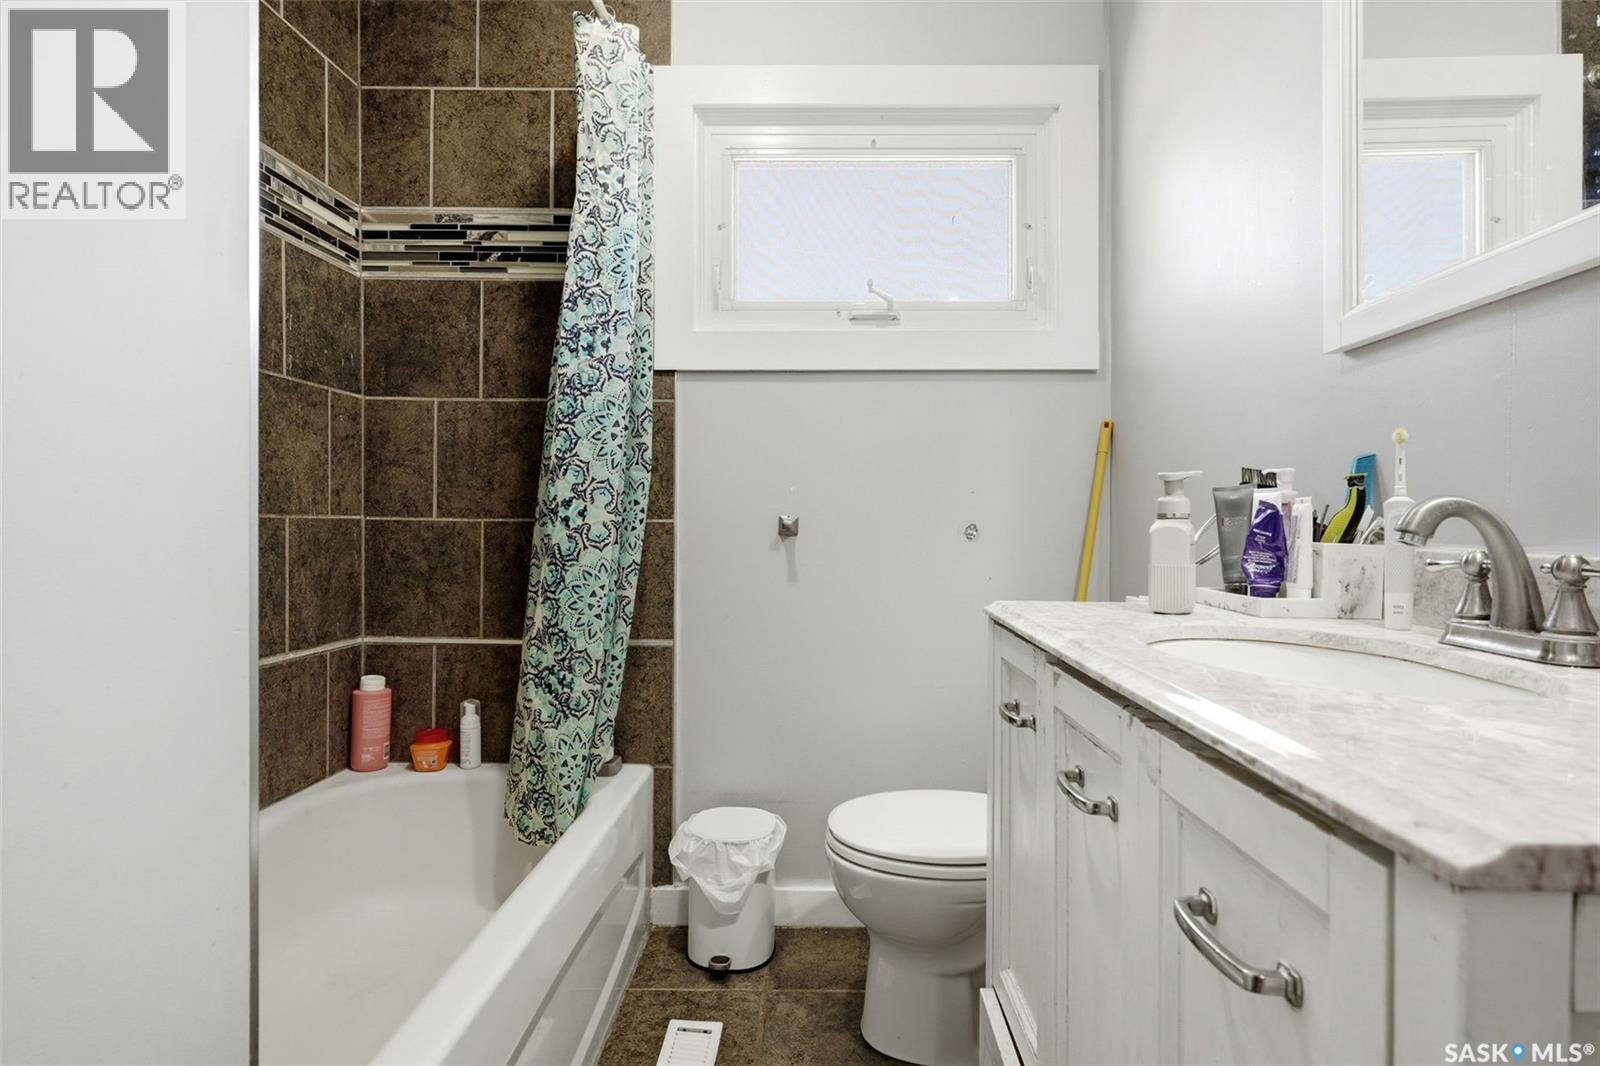
| Basement | 4pc Bathroom | Measurements not available | ||
| Basement | Bedroom | 10 ft ,8 in | 10 ft ,6 in | 10 ft ,8 in x 10 ft ,6 in |
| Basement | Laundry Room | Measurements not available | ||
| Basement | Other | Measurements not available | ||
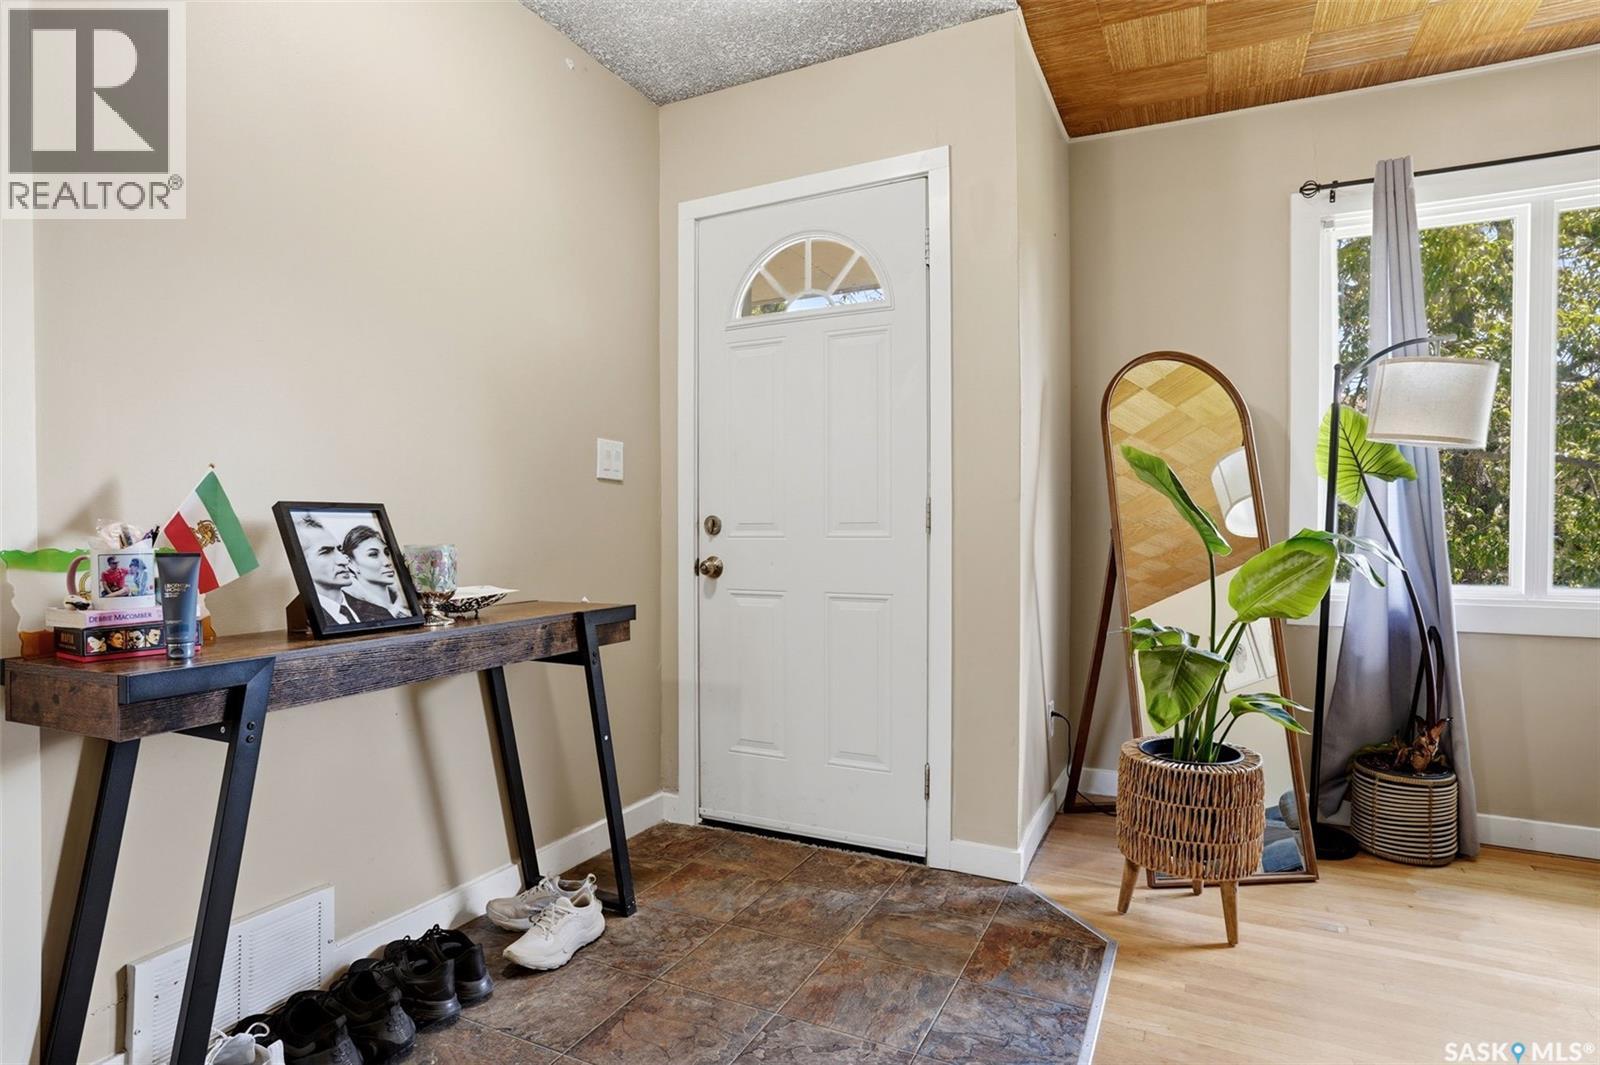
| Main Level | Foyer | Measurements not available | ||
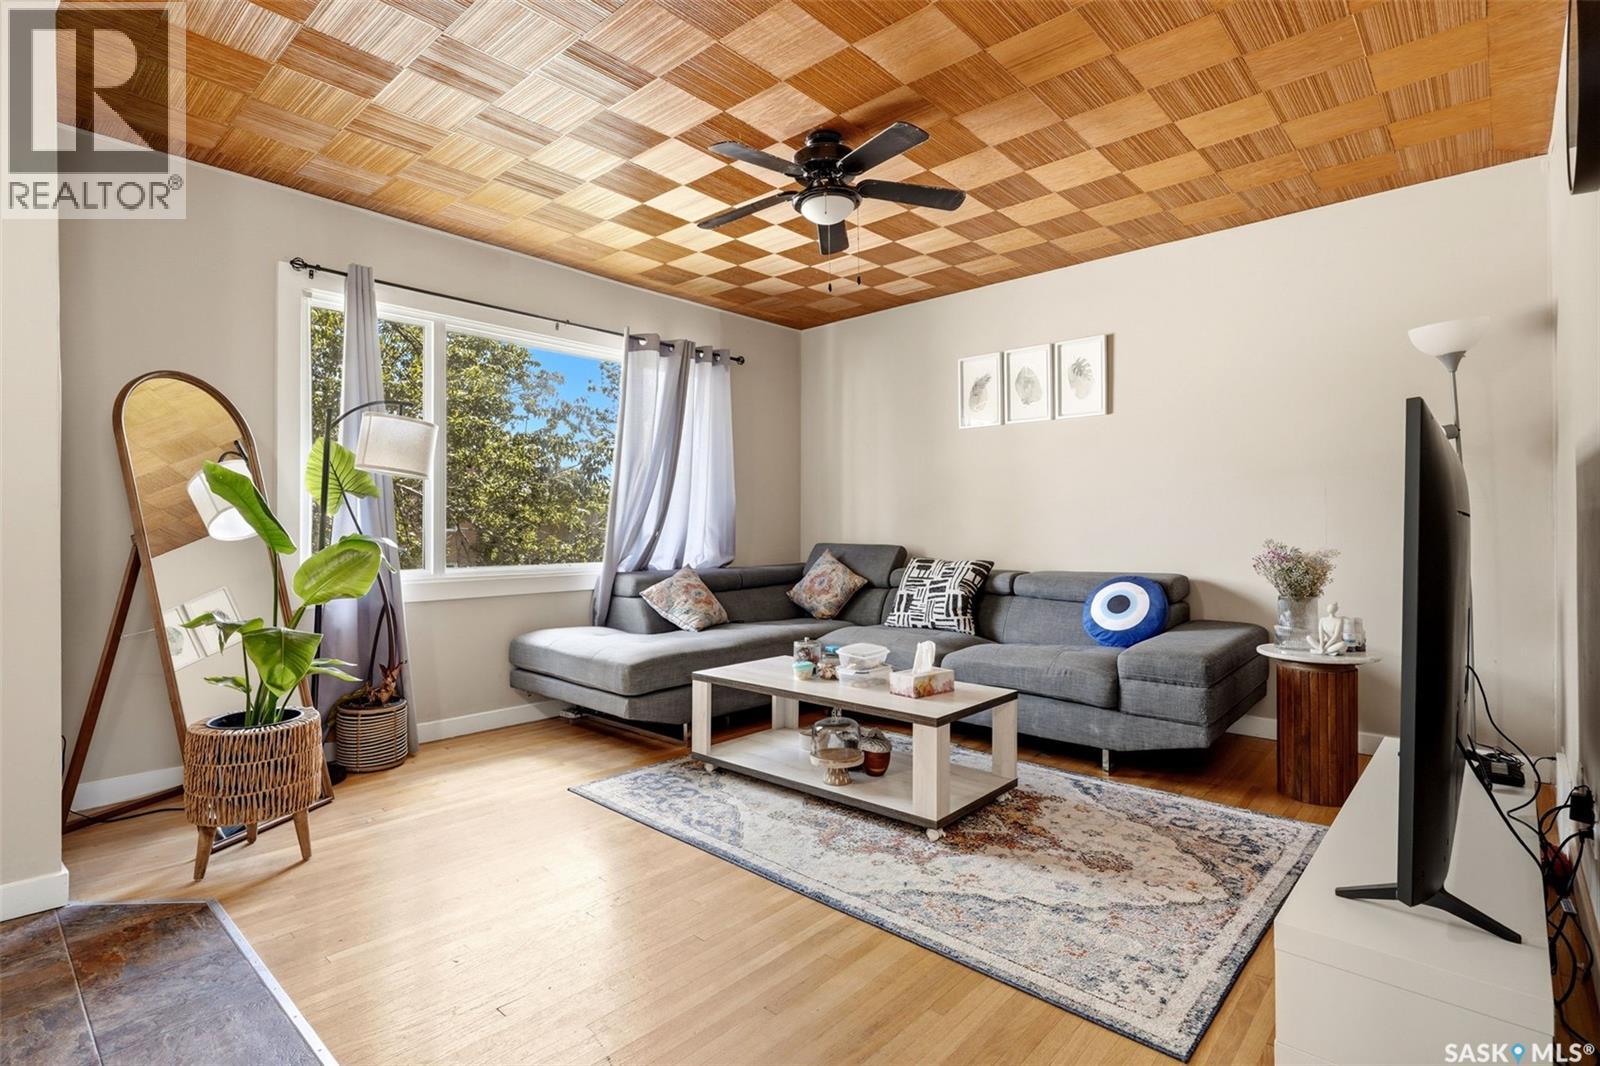
| Main Level | Living Room | 12 ft ,3 in | 13 ft ,3 in | 12 ft ,3 in x 13 ft ,3 in |
| Main Level | Kitchen | Measurements not available | ||
| Main Level | Bedroom | 10 ft ,11 in | 10 ft ,8 in | 10 ft ,11 in x 10 ft ,8 in |
| Main Level | 4pc Bathroom | Measurements not available | ||
| Main Level | Bedroom | 12 ft ,9 in | 11 ft ,5 in | 12 ft ,9 in x 11 ft ,5 in |
| Main Level | Bedroom | 12 ft ,2 in | 9 ft ,9 in | 12 ft ,2 in x 9 ft ,9 in |
https://www.realtor.ca/real-estate/30000546/2426-harvey-street-regina-arnhem-place
Interested?
Contact us for more information

The trademarks REALTOR®, REALTORS®, and the REALTOR® logo are controlled by The Canadian Real Estate Association (CREA) and identify real estate professionals who are members of CREA. The trademarks MLS®, Multiple Listing Service® and the associated logos are owned by The Canadian Real Estate Association (CREA) and identify the quality of services provided by real estate professionals who are members of CREA. The trademark DDF® is owned by The Canadian Real Estate Association (CREA) and identifies CREA's Data Distribution Facility (DDF®)
July 07 2026 07:41:33
Saskatoon Region Association of REALTORS® Inc.
Jc Realty Regina