

2475 Mcara Street Regina, Saskatchewan S4N 2W6

$475,000
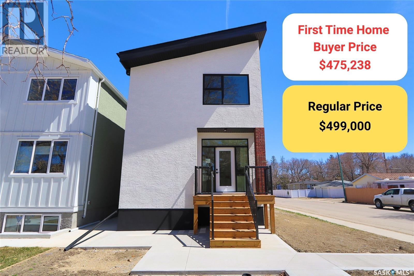
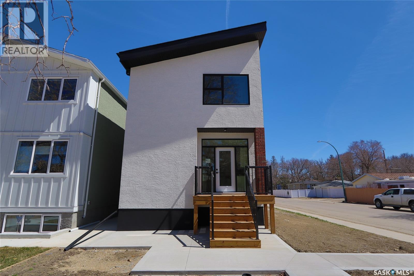
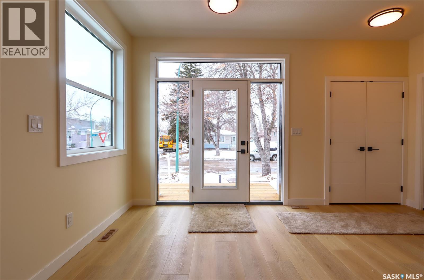
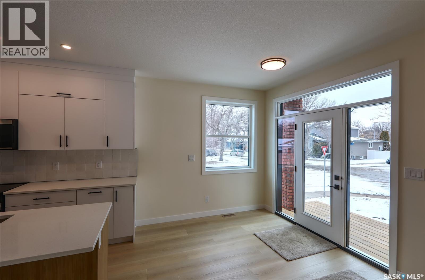
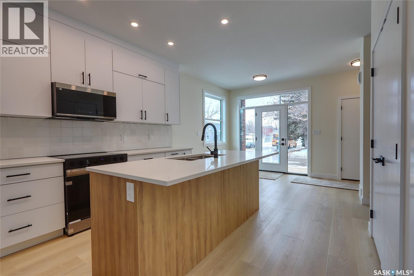
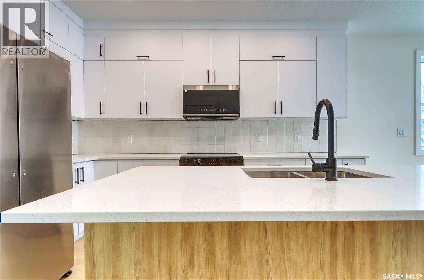
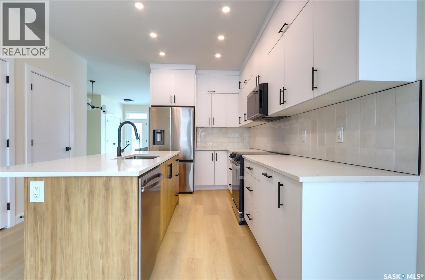
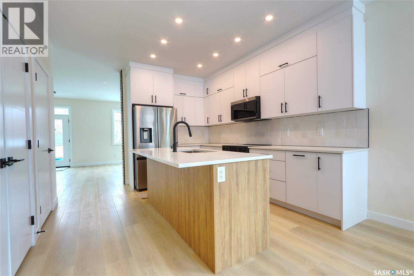
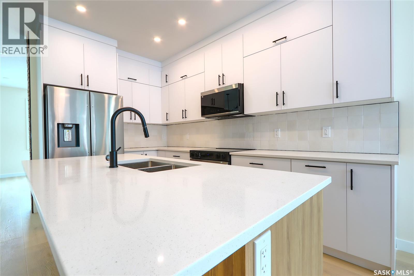
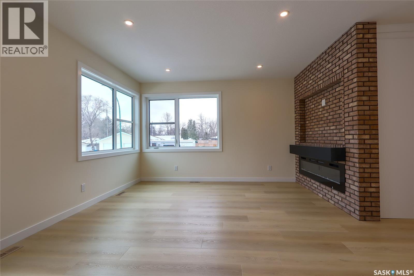
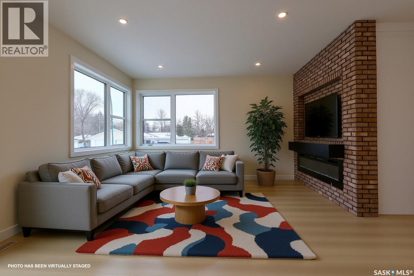
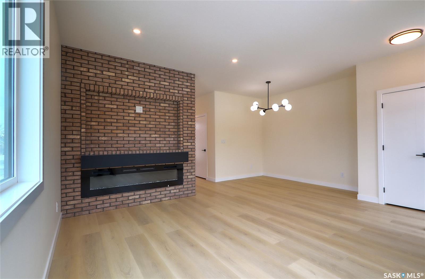
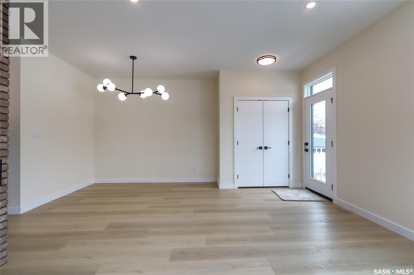
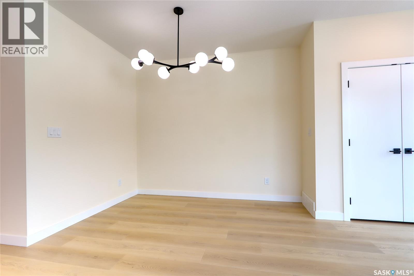
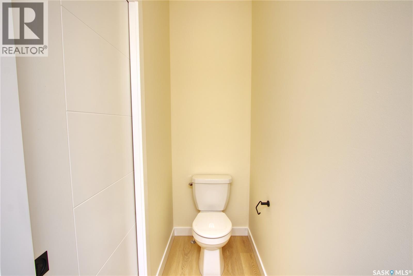
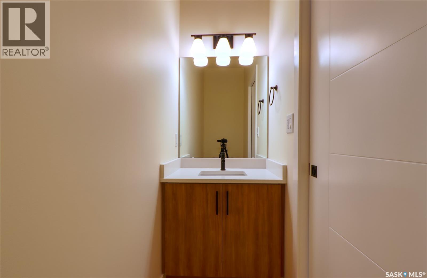
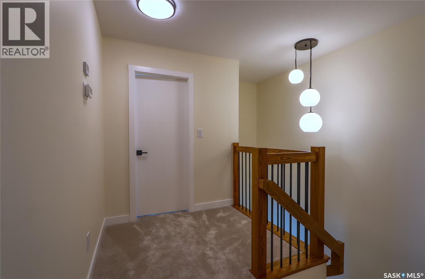
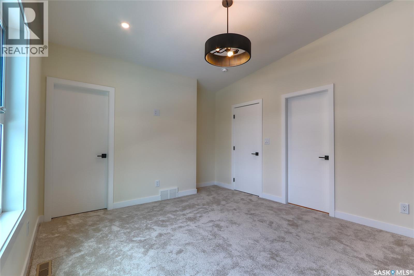
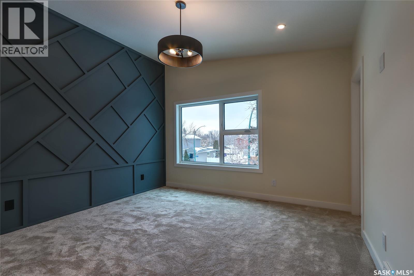
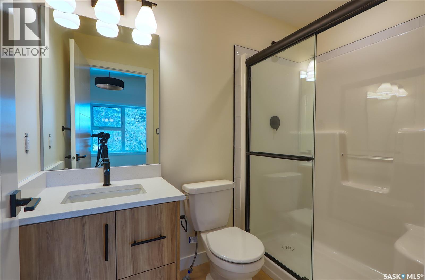
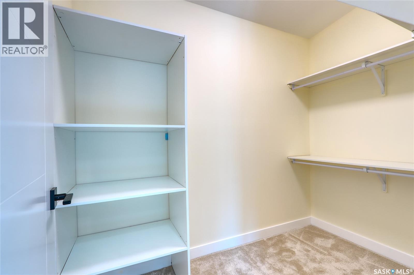
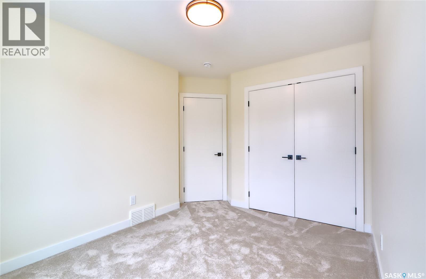
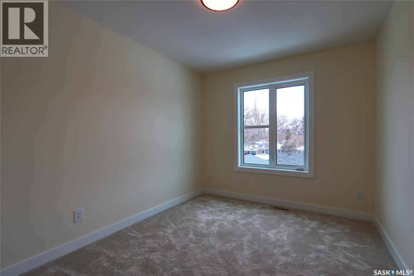
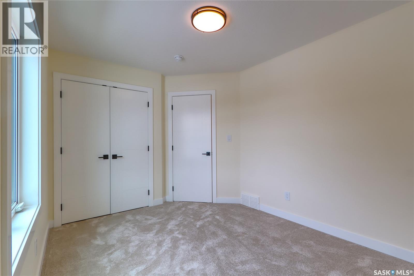
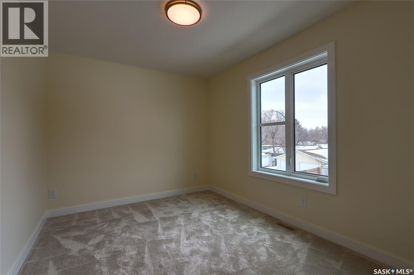
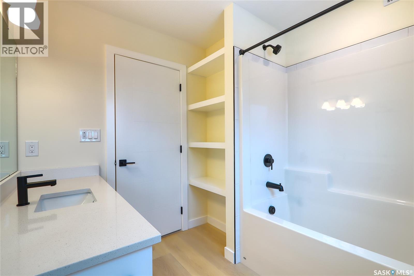
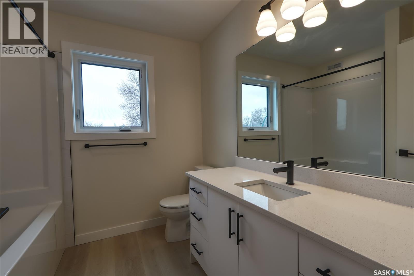
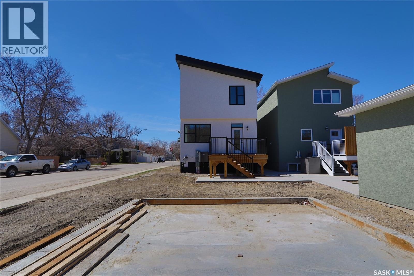
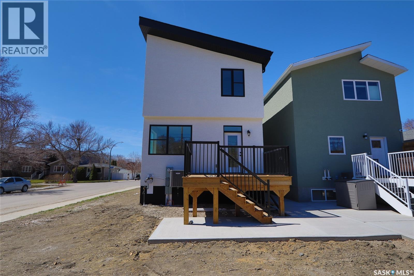
Welcome to this beautifully constructed 2-storey home by NordWest Homes, offering 1,576 sqft of thoughtfully designed and highly customized living space. From the moment you enter, you're greeted by a warm and inviting foyer that sets the tone for the rest of the home. The main floor features a stunning, oversized kitchen complete with tall white cabinetry, ample counter space, and a layout perfect for both everyday living and entertaining. The open-concept design flows seamlessly between the dining area and spacious living room, highlighted by a striking brown brick feature wall with a sleek electric fireplace. A convenient 2-piece bathroom completes the main level. Upstairs, you'll find three well-appointed bedrooms and two full bathrooms. The primary suite offers a private retreat with a walk-in closet and its own 3-piece ensuite. The additional bedrooms are generously sized and ideal for family, guests, or a home office. The basement is unfinished and ready for your personal touch, featuring a separate side entry—an excellent opportunity for future basement suite development or added income potential. Outside, the rear of the property includes a parking pad with space for two vehicles, with the option to develop a full two-car garage. **GST and PST rebate to go back to the builder** (id:51699)
Property Details
| MLS® Number | SK036688 |
| Property Type | Single Family |
| Neigbourhood | Arnhem Place |
| Features | Rectangular |
| Structure | Deck |
Building
| Bathroom Total | 3 |
| Bedrooms Total | 3 |
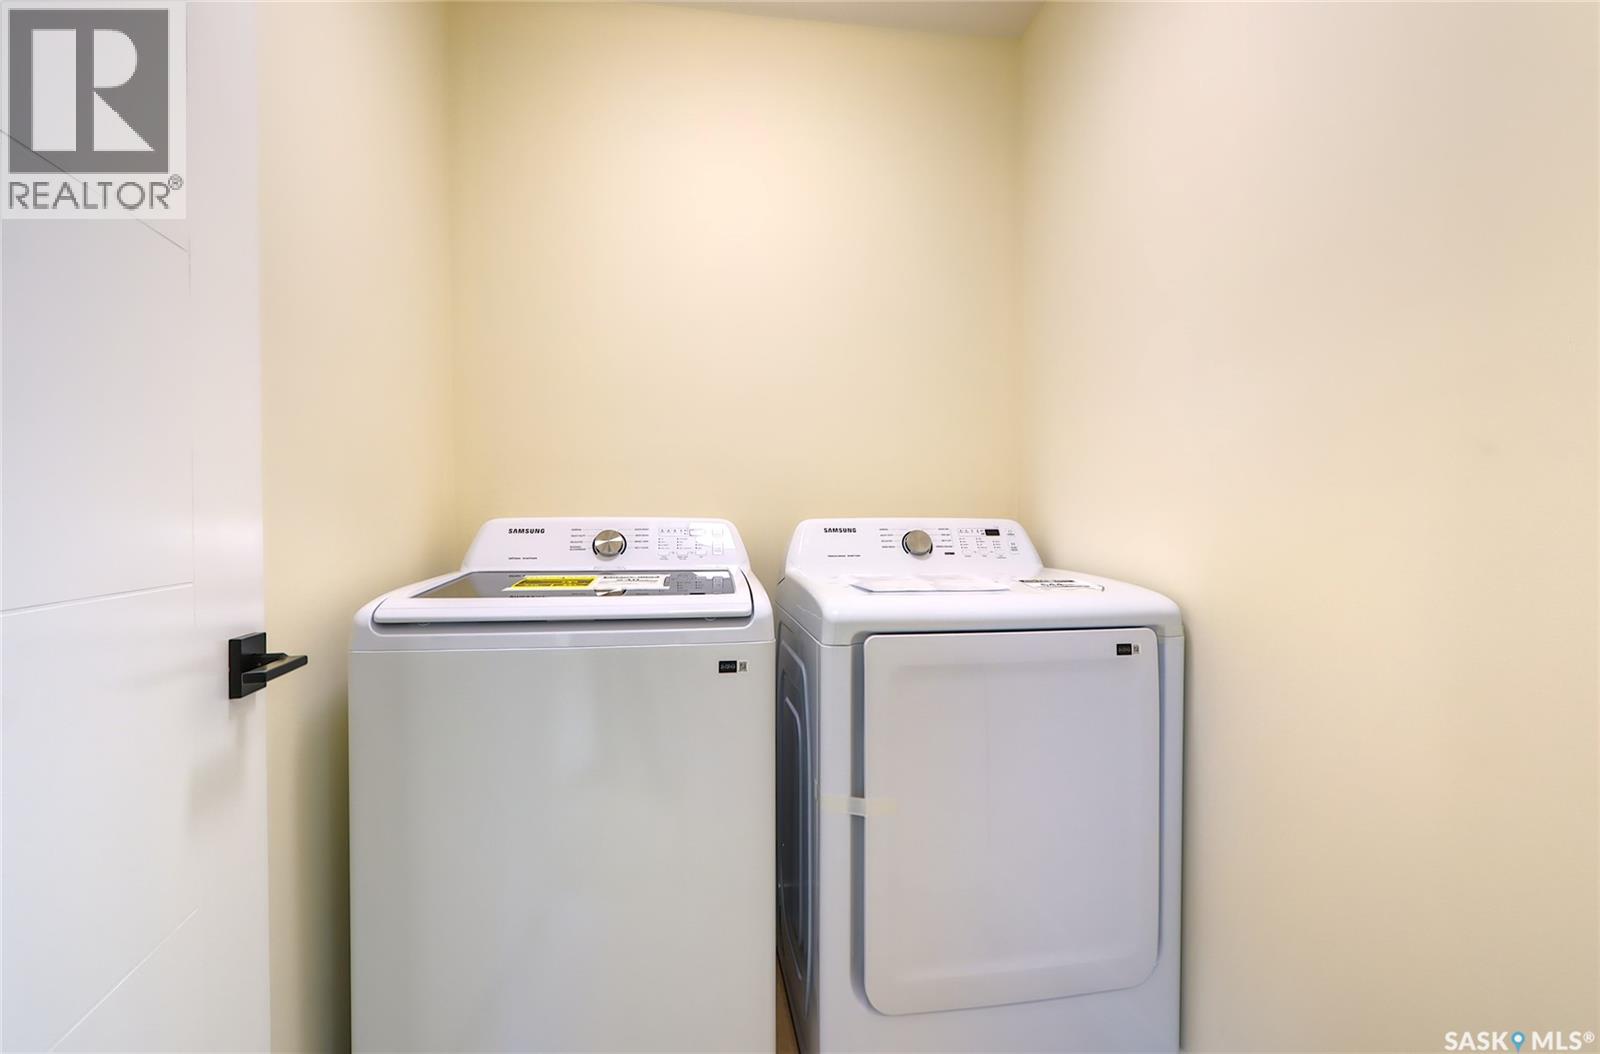
| Appliances | Washer, Refrigerator, Dishwasher, Dryer, Microwave, Stove |
| Architectural Style | 2 Level |
| Basement Development | Unfinished |
| Basement Type | Full (unfinished) |
| Constructed Date | 2025 |
| Construction Style Attachment | Detached |
| Fireplace Fuel | Electric |
| Fireplace Present | Yes |
| Fireplace Type | Conventional |
| Heating Fuel | Natural Gas |
| Heating Type | Forced Air |
| Stories Total | 2 |
| Size Interior | 1576 Sqft |
| Type | House |
Parking
| Parking Pad | |
| Parking Space(s) | 2 |
Land
| Acreage | No |
| Size Irregular | 3218.00 |
| Size Total | 3218 Sqft |
| Size Total Text | 3218 Sqft |
Rooms
| Level | Type | Length | Width | Dimensions |
|---|---|---|---|---|
| Second Level | Primary Bedroom | 11 ft ,11 in | 12 ft ,10 in | 11 ft ,11 in x 12 ft ,10 in |
| Second Level | 3pc Ensuite Bath | x x x | ||
| Second Level | Bedroom | 9 ft | 11 ft ,10 in | 9 ft x 11 ft ,10 in |
| Second Level | Bedroom | 9 ft | 11 ft ,10 in | 9 ft x 11 ft ,10 in |
| Second Level | 4pc Bathroom | x x x | ||
| Second Level | Laundry Room | x x x | ||
| Basement | Other | x x x | ||
| Basement | Other | x x x | ||
| Main Level | Foyer | 11 ft | 9 ft | 11 ft x 9 ft |
| Main Level | Kitchen | 11 ft | 13 ft | 11 ft x 13 ft |
| Main Level | Living Room | 12 ft | 13 ft ,10 in | 12 ft x 13 ft ,10 in |
| Main Level | Dining Room | 6 ft | 10 ft | 6 ft x 10 ft |
| Main Level | 2pc Bathroom | x x x |
https://www.realtor.ca/real-estate/29788486/2475-mcara-street-regina-arnhem-place
Interested?
Contact us for more information

The trademarks REALTOR®, REALTORS®, and the REALTOR® logo are controlled by The Canadian Real Estate Association (CREA) and identify real estate professionals who are members of CREA. The trademarks MLS®, Multiple Listing Service® and the associated logos are owned by The Canadian Real Estate Association (CREA) and identify the quality of services provided by real estate professionals who are members of CREA. The trademark DDF® is owned by The Canadian Real Estate Association (CREA) and identifies CREA's Data Distribution Facility (DDF®)
June 17 2026 01:15:44
Saskatoon Region Association of REALTORS® Inc.
Exp Realty