

249 6th Street E Prince Albert, Saskatchewan S6V 0M9

$159,900
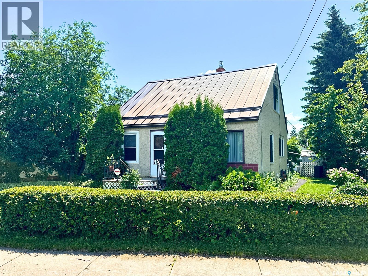
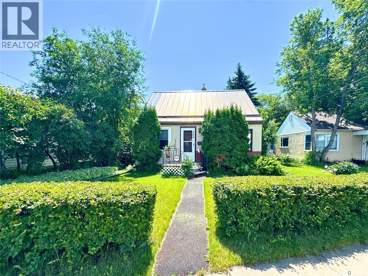
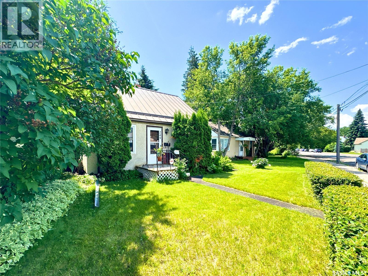
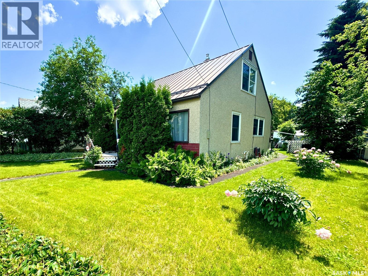
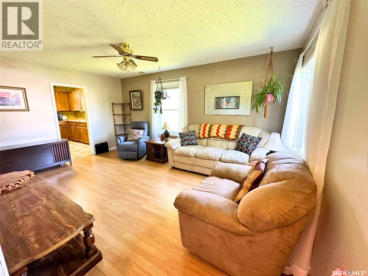
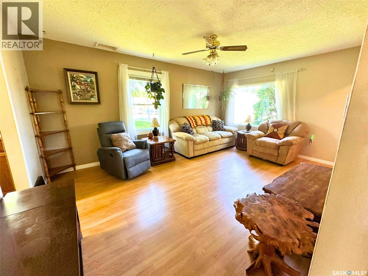
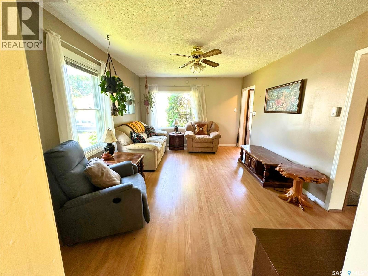
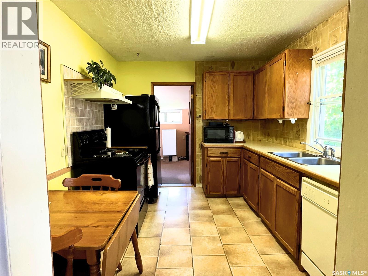
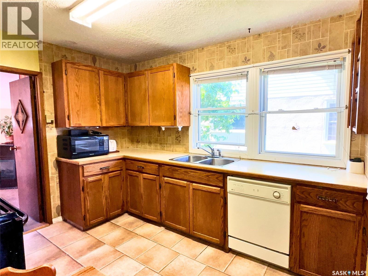
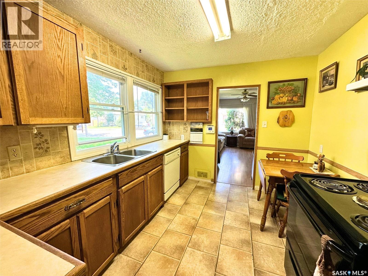
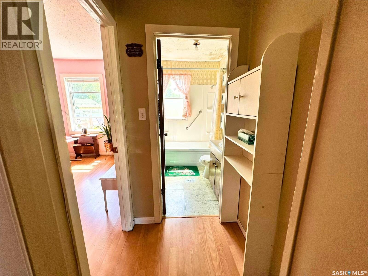
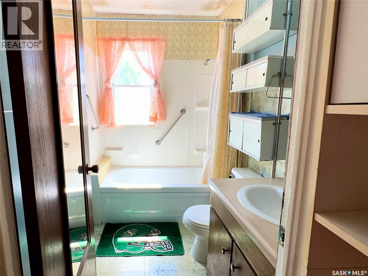
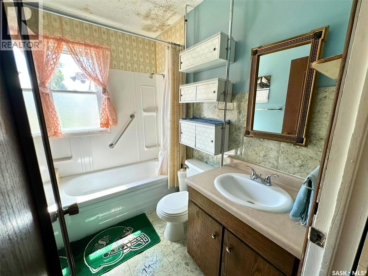
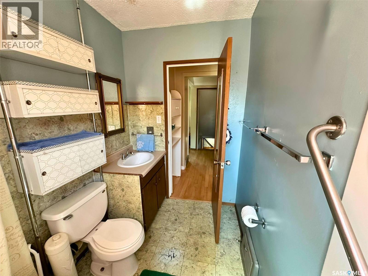
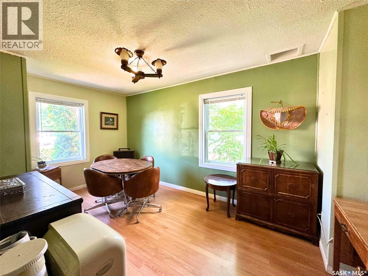
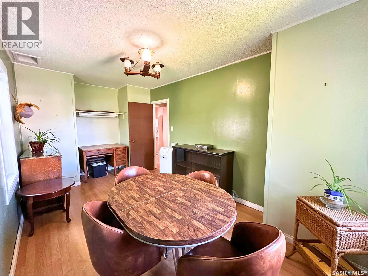
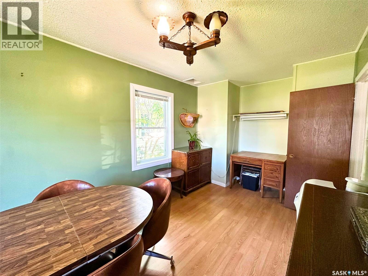
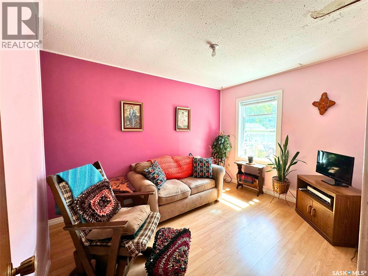
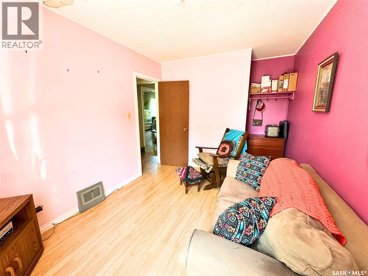
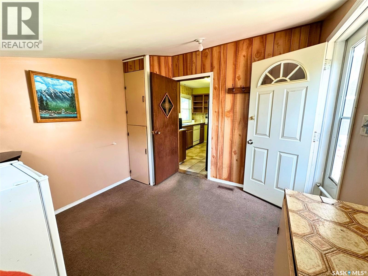
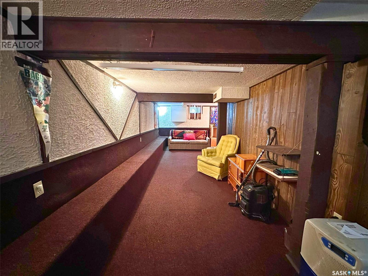
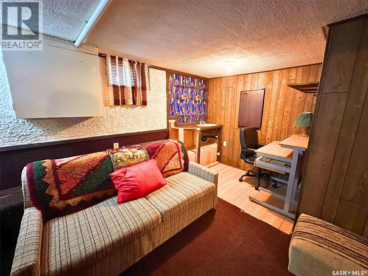
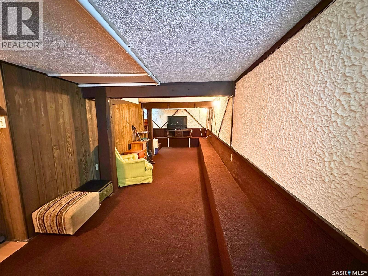
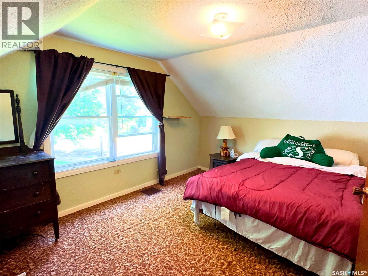
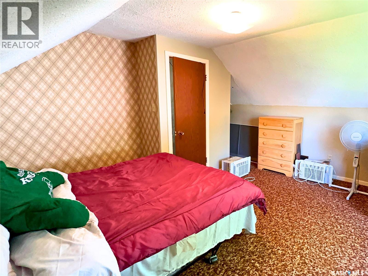
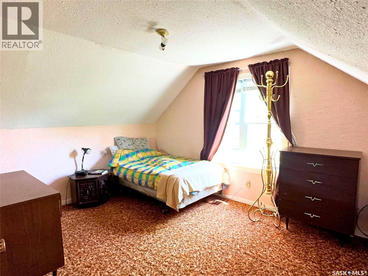
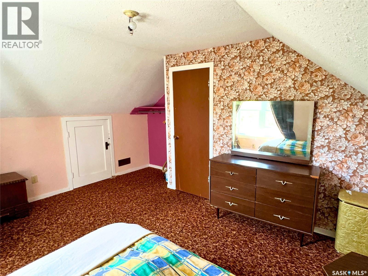
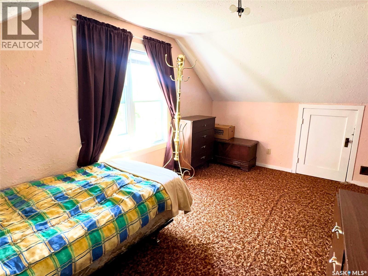
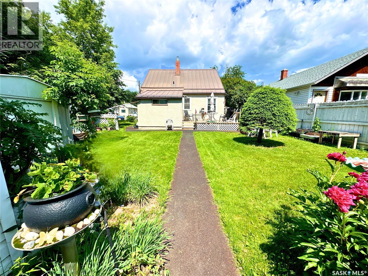
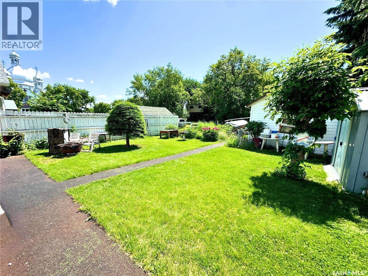
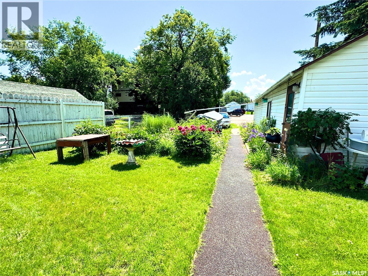
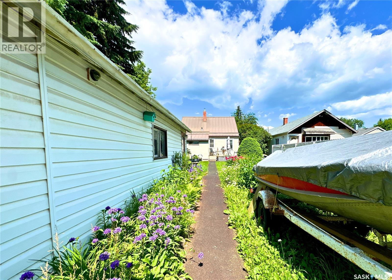
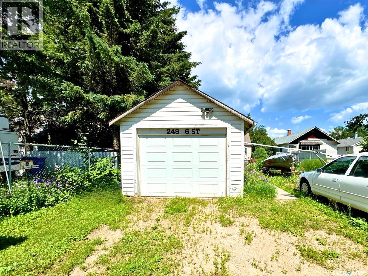
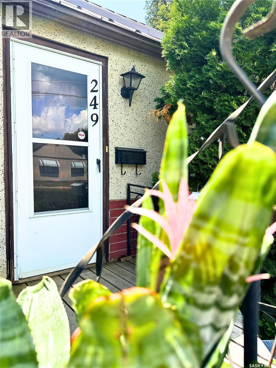
Welcome to this charming 1105 sq ft, 1½-storey wartime home, full of character and pride of ownership! Built in 1946, this well-maintained property offers 4 bedrooms, including two on the main floor and two upstairs, along with a bright 4-piece bathroom. Outside, you'll fall in love with the beautifully cared-for yard featuring mature perennials, colourful flower beds, and low-maintenance rubber-covered pathways that create a peaceful outdoor retreat. The single detached garage is complemented by an attached woodworking shop complete with built-in tools and storage, making it an ideal space for hobbyists, DIY enthusiasts, or anyone looking for extra workspace. Situated on a quiet street with back alley access and no neighbours directly behind, this home offers both privacy and convenience. Located just one block from the North Saskatchewan River, you'll enjoy easy access to the Prince Albert Historical Museum, scenic walking trails, and the rich history that makes this neighbourhood so special. The Cooperative Health Centre, public library, schools, parks, and many other amenities are all just minutes away. Cute, inviting, and move-in ready, this is a home that has been lovingly cared for and is ready to welcome its next chapter. (id:51699)
Property Details
| MLS® Number | SK042946 |
| Property Type | Single Family |
| Neigbourhood | Midtown |
Building
| Bathroom Total | 1 |
| Bedrooms Total | 4 |
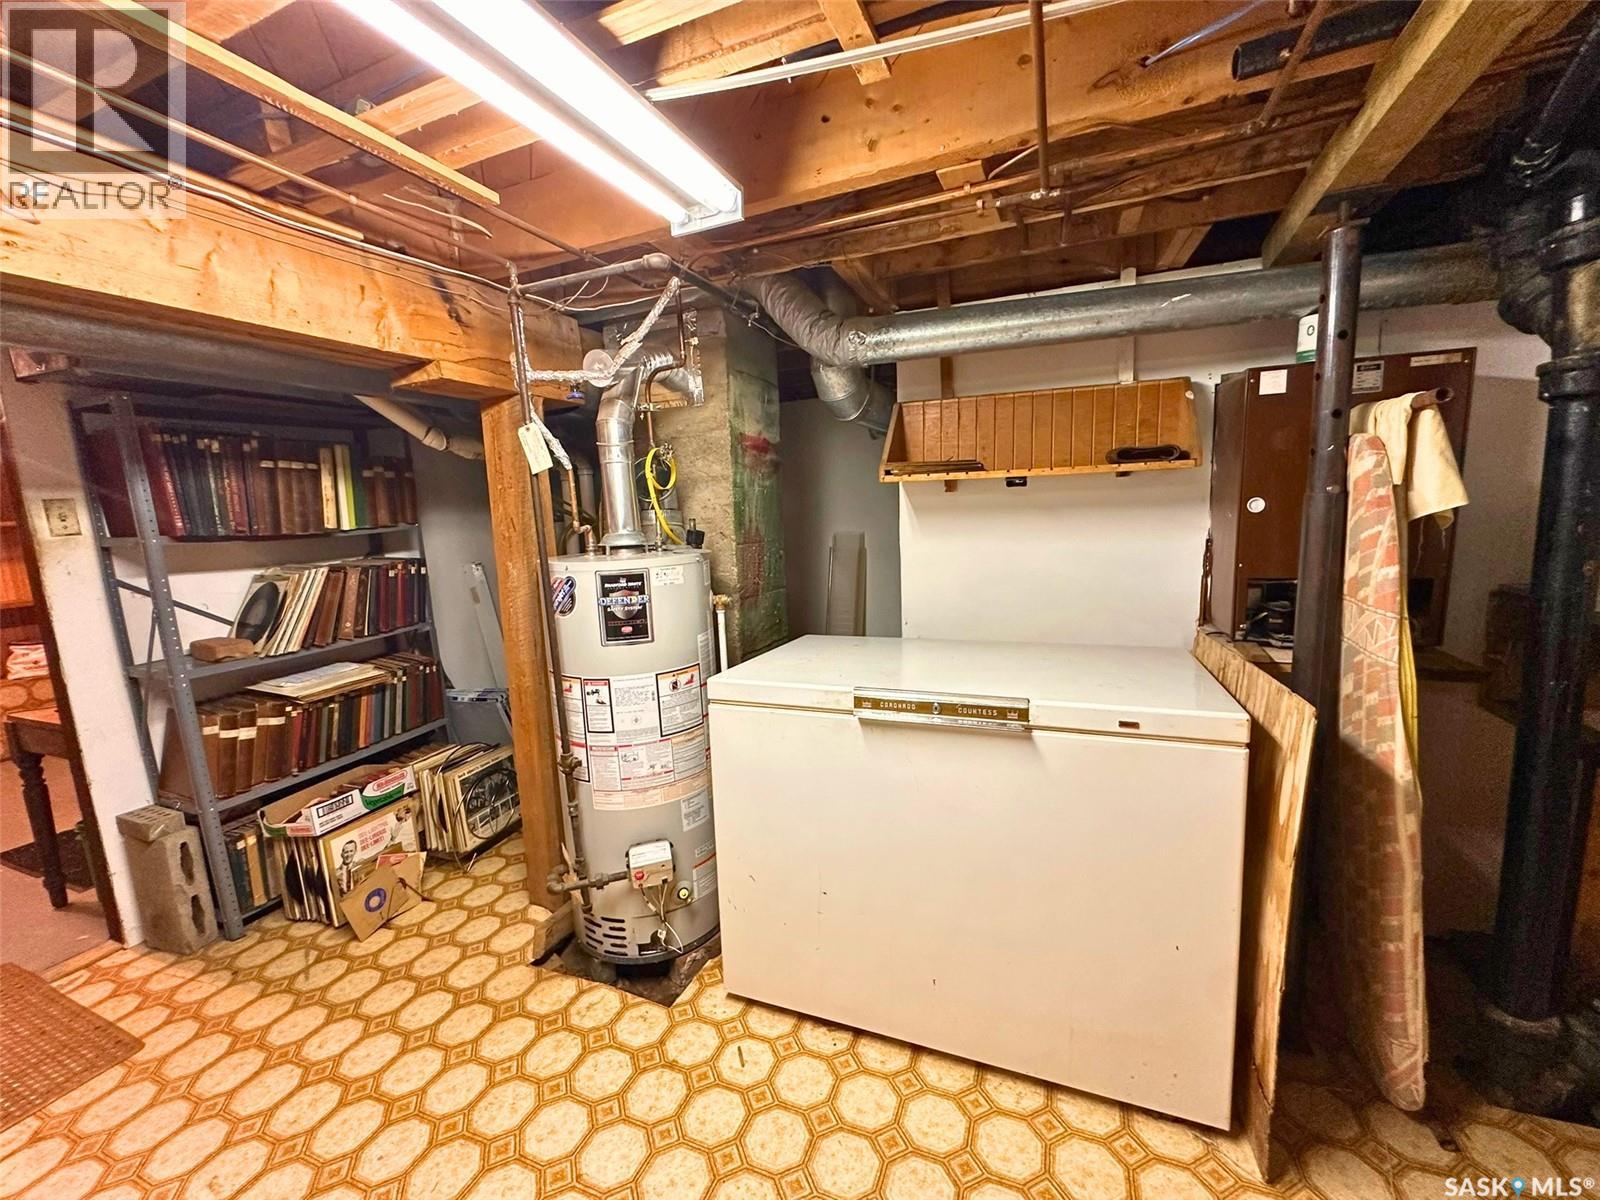
| Appliances | Washer, Refrigerator, Dishwasher, Dryer, Alarm System, Freezer, Window Coverings, Garage Door Opener Remote(s), Hood Fan, Storage Shed, Stove |
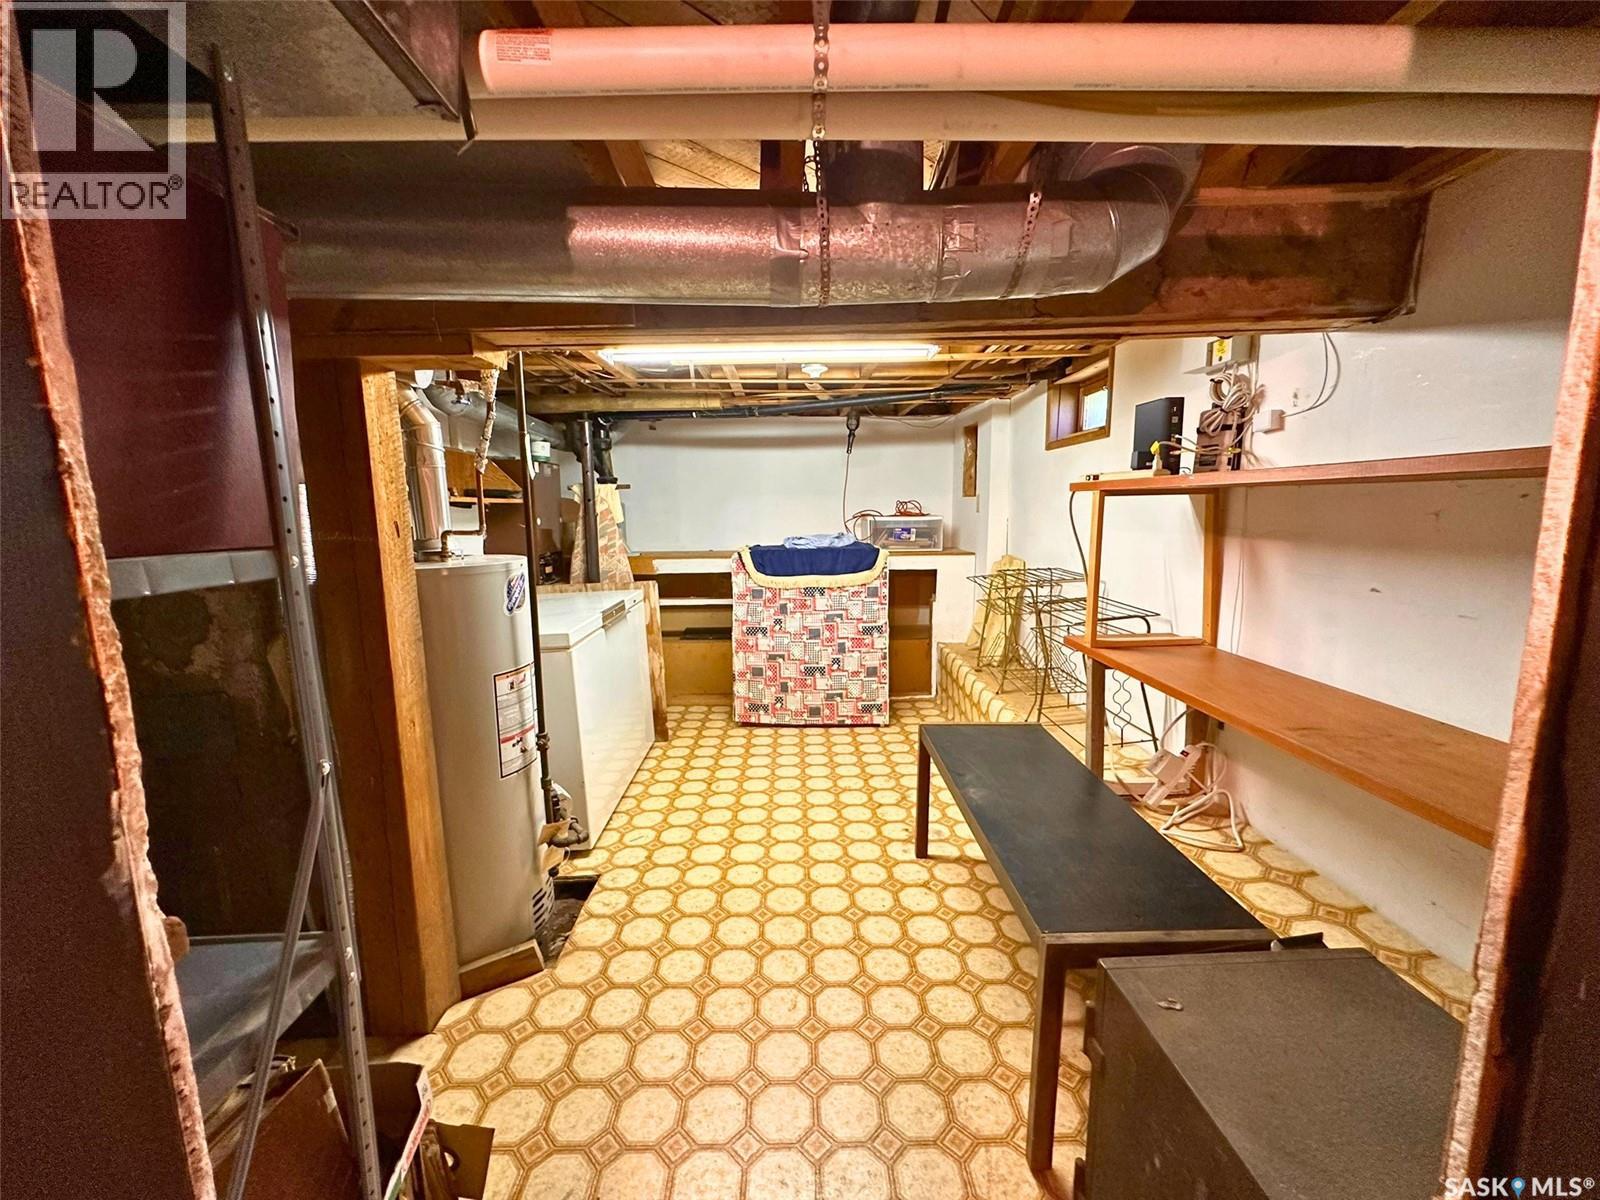
| Basement Type | Full |
| Constructed Date | 1946 |
| Construction Style Attachment | Detached |
| Cooling Type | Window Air Conditioner |
| Fire Protection | Alarm System |
| Heating Type | Forced Air |
| Stories Total | 2 |
| Size Interior | 1105 Sqft |
| Type | House |
Parking
| Detached Garage | |
| Gravel | |
| Parking Space(s) | 3 |
Land
| Acreage | No |
| Size Irregular | 0.14 |
| Size Total | 0.14 Ac |
| Size Total Text | 0.14 Ac |
Rooms
| Level | Type | Length | Width | Dimensions |
|---|---|---|---|---|
| Second Level | Bedroom | 14 ft ,3 in | 11 ft ,6 in | 14 ft ,3 in x 11 ft ,6 in |
| Second Level | Bedroom | 14 ft ,3 in | 11 ft ,6 in | 14 ft ,3 in x 11 ft ,6 in |
| Basement | Living Room | 26 ft ,7 in | 8 ft ,5 in | 26 ft ,7 in x 8 ft ,5 in |
| Basement | Other | 6 ft ,9 in | 4 ft ,1 in | 6 ft ,9 in x 4 ft ,1 in |
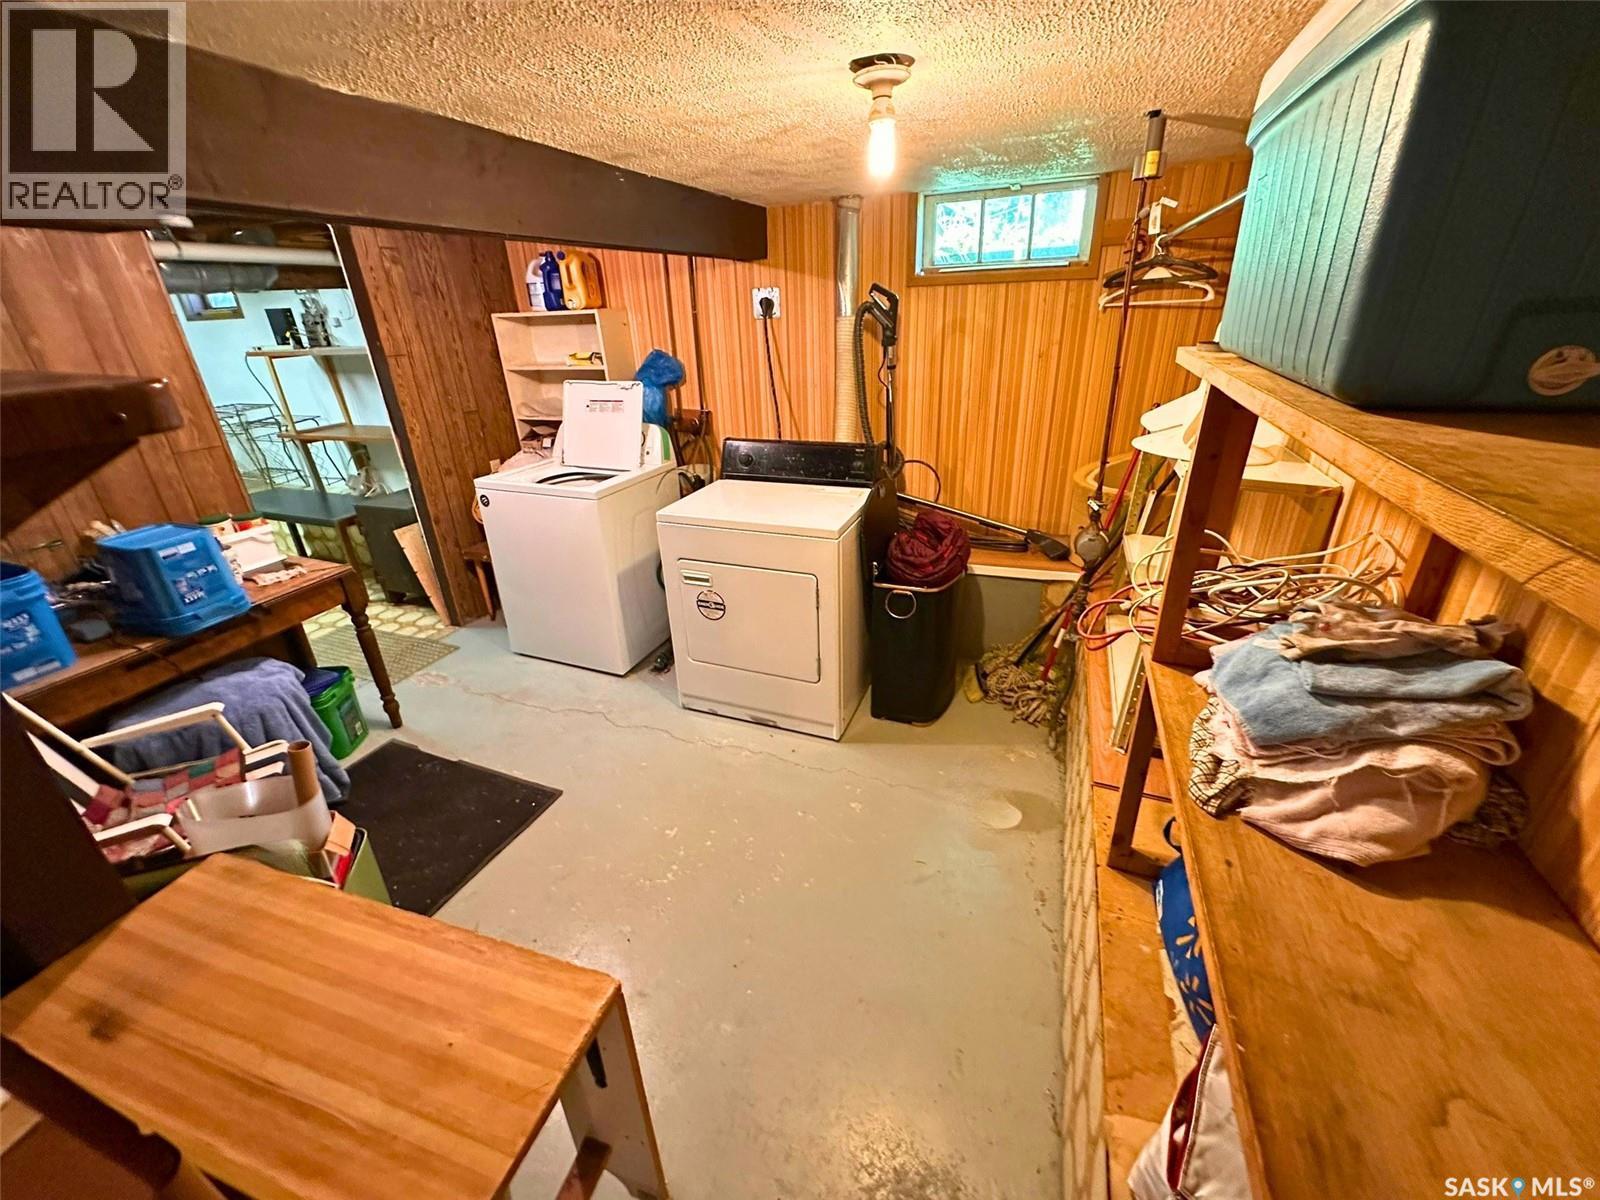
| Basement | Laundry Room | 11 ft ,6 in | 11 ft ,1 in | 11 ft ,6 in x 11 ft ,1 in |
| Basement | Other | 14 ft ,8 in | 13 ft ,9 in | 14 ft ,8 in x 13 ft ,9 in |
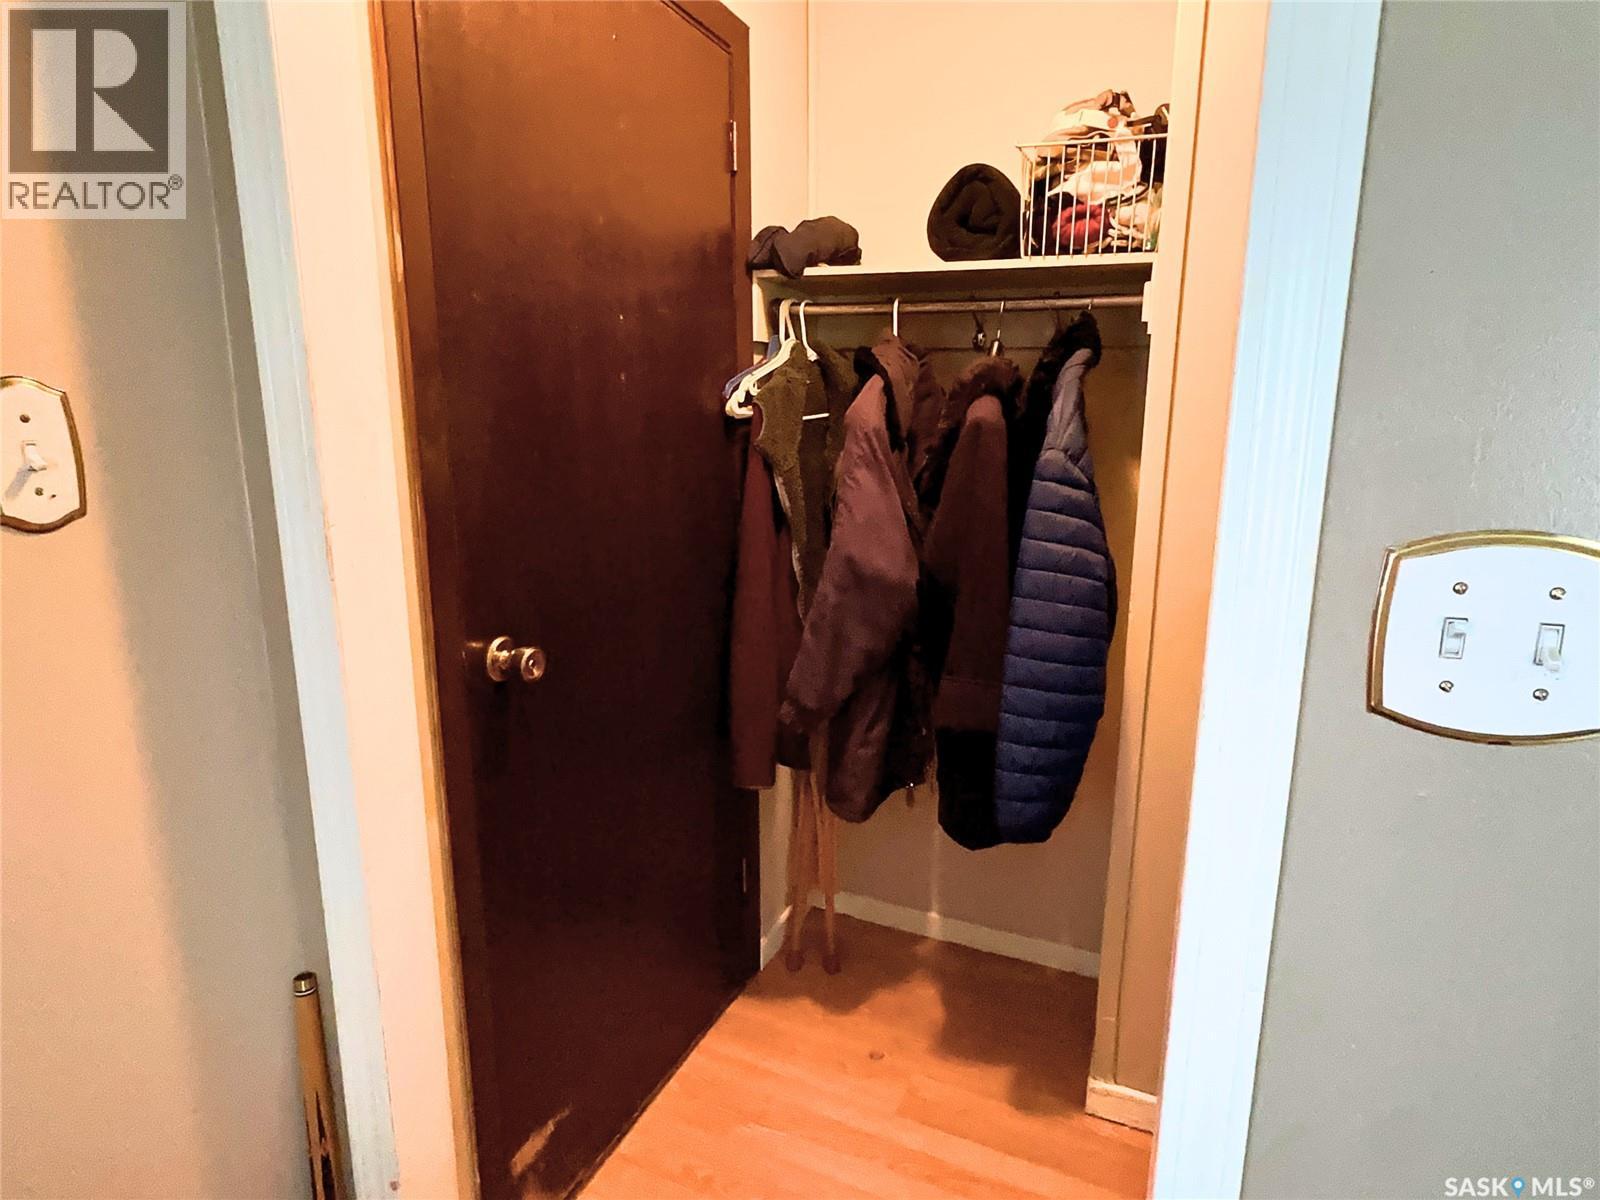
| Main Level | Foyer | 3 ft ,1 in | 2 ft ,7 in | 3 ft ,1 in x 2 ft ,7 in |
| Main Level | Living Room | 16 ft ,5 in | 11 ft ,6 in | 16 ft ,5 in x 11 ft ,6 in |
| Main Level | Primary Bedroom | 14 ft ,1 in | 8 ft ,8 in | 14 ft ,1 in x 8 ft ,8 in |
| Main Level | Bedroom | 11 ft ,3 in | 8 ft ,8 in | 11 ft ,3 in x 8 ft ,8 in |
| Main Level | 4pc Bathroom | 7 ft ,7 in | 5 ft ,3 in | 7 ft ,7 in x 5 ft ,3 in |
| Main Level | Kitchen/dining Room | 11 ft ,3 in | 9 ft ,1 in | 11 ft ,3 in x 9 ft ,1 in |
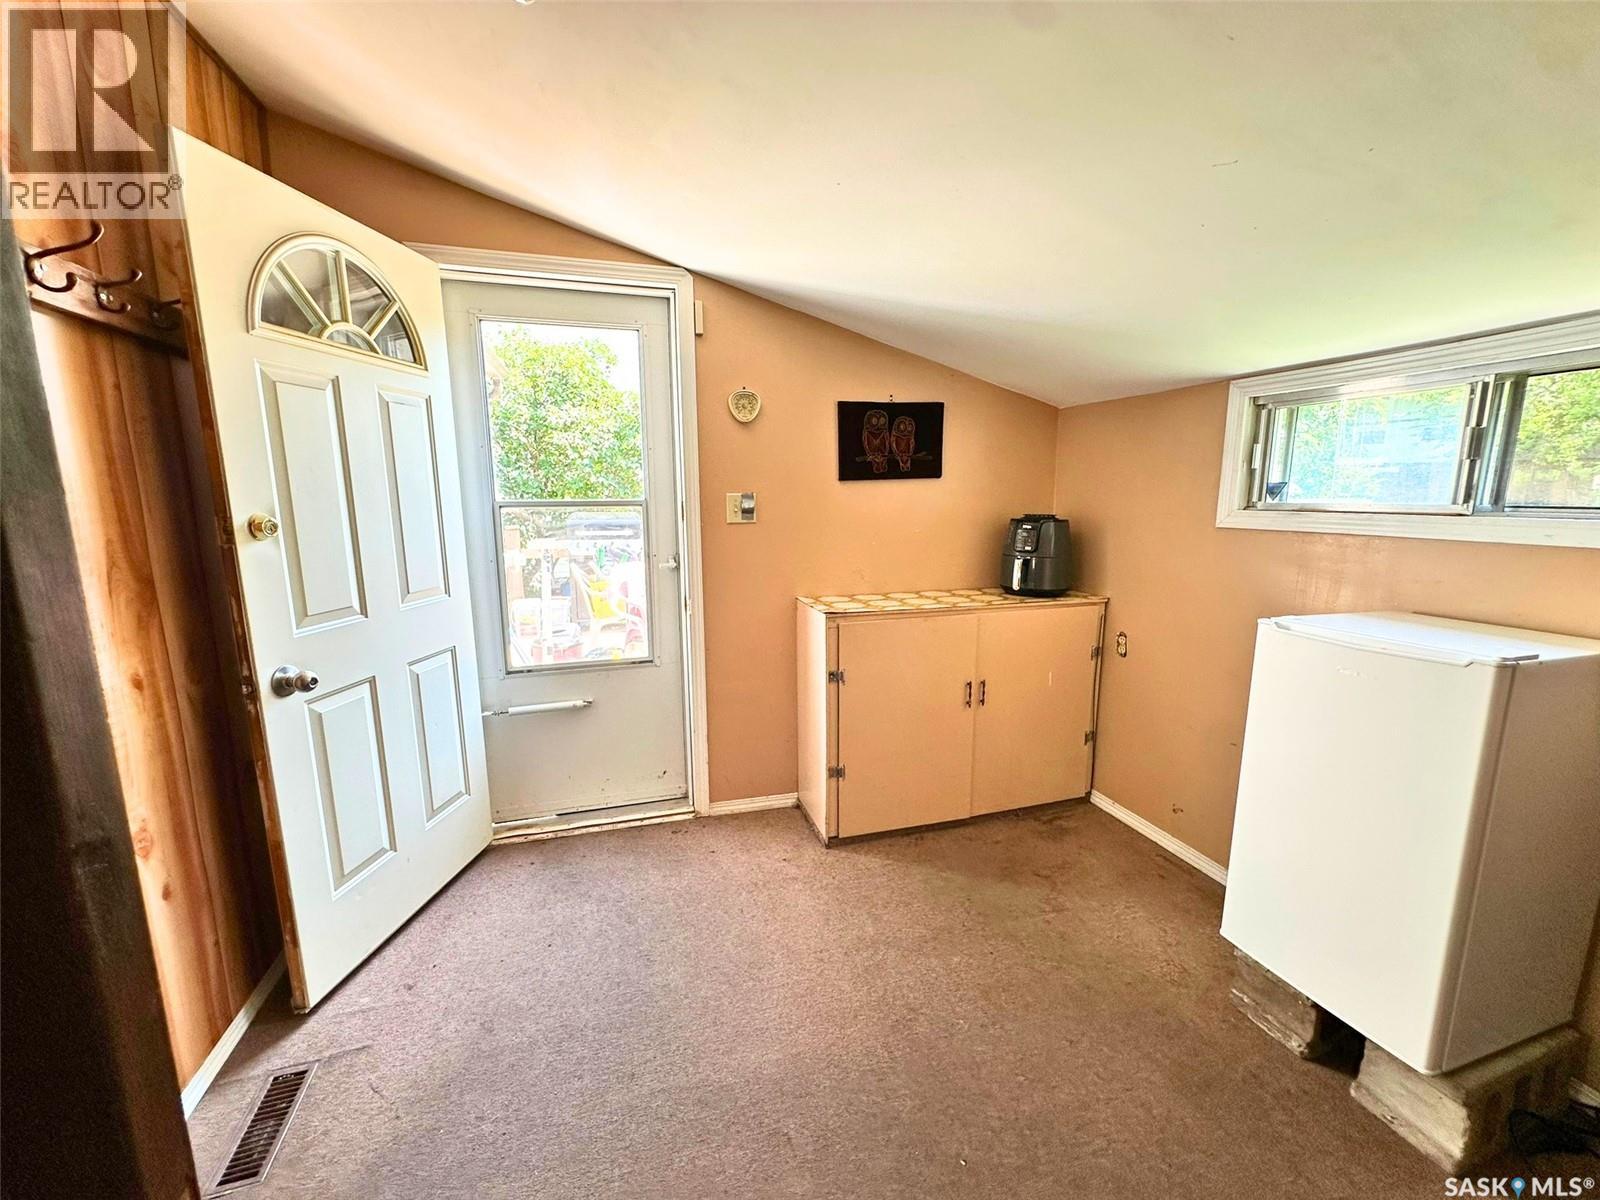
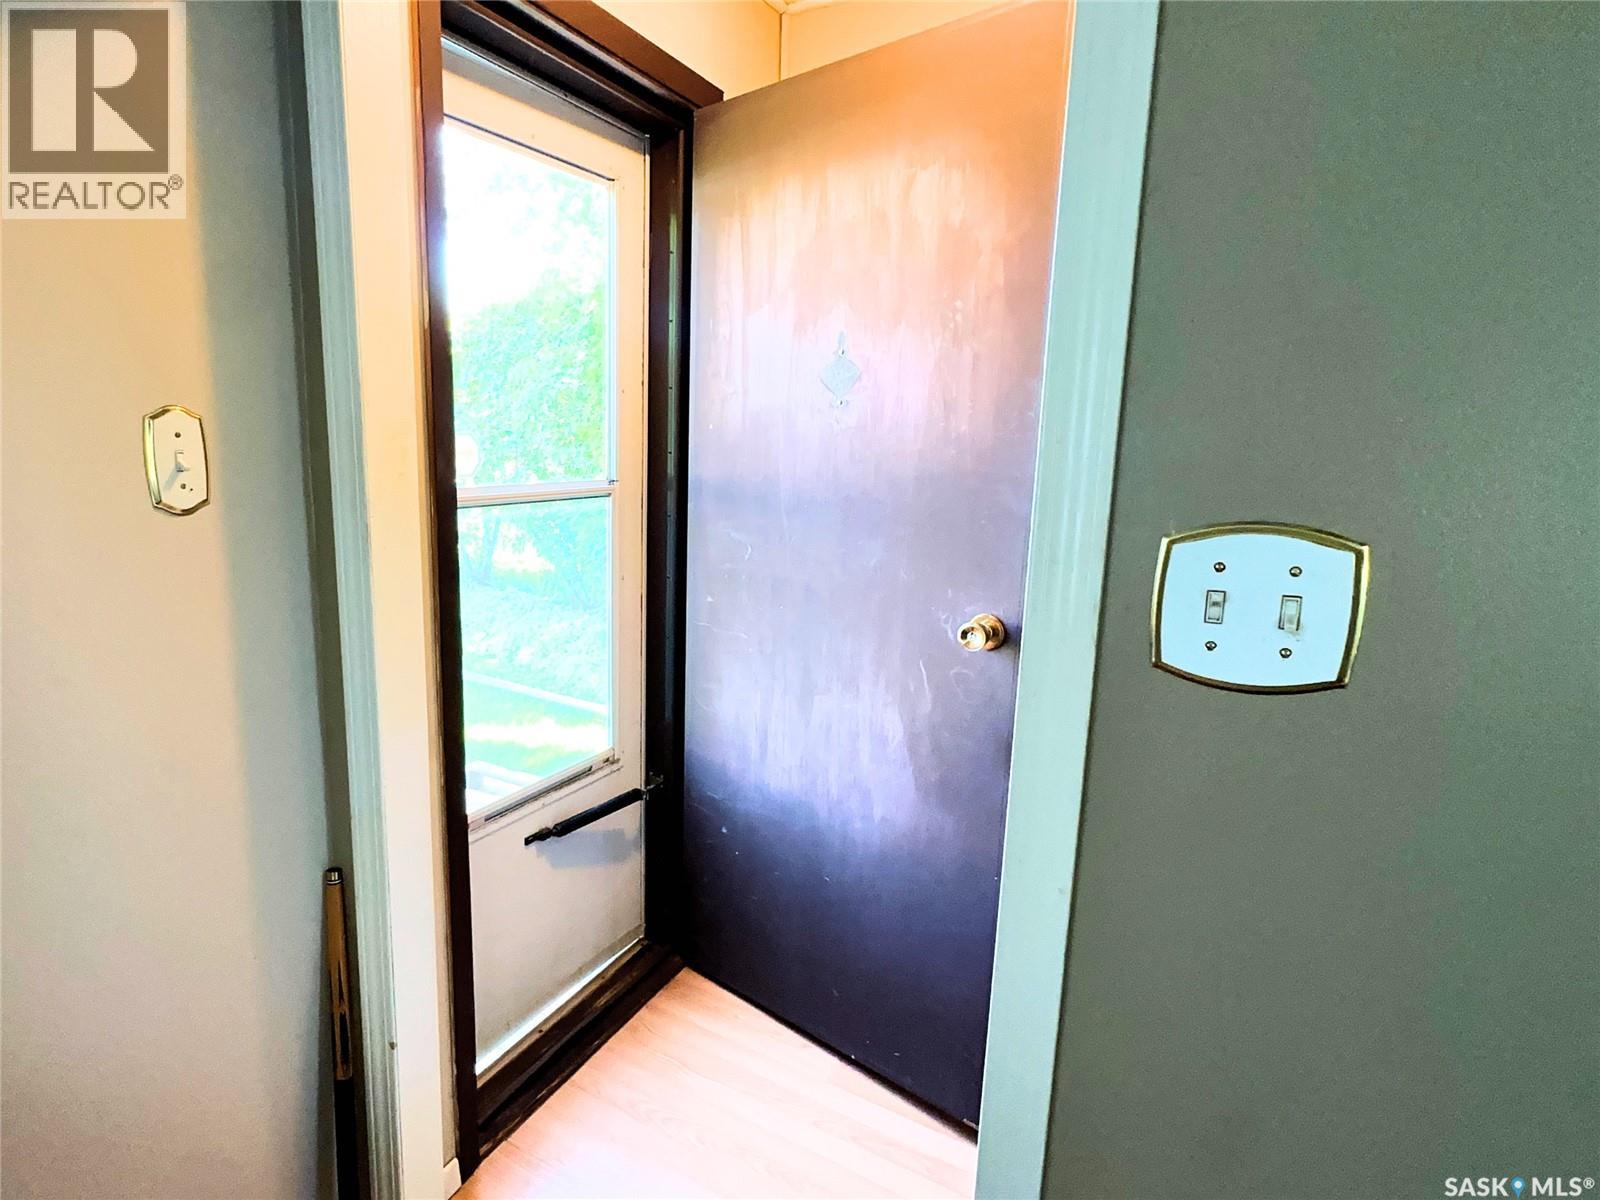
| Main Level | Enclosed Porch | 10 ft | 10 ft | 10 ft x 10 ft |
https://www.realtor.ca/real-estate/30053576/249-6th-street-e-prince-albert-midtown
Interested?
Contact us for more information

The trademarks REALTOR®, REALTORS®, and the REALTOR® logo are controlled by The Canadian Real Estate Association (CREA) and identify real estate professionals who are members of CREA. The trademarks MLS®, Multiple Listing Service® and the associated logos are owned by The Canadian Real Estate Association (CREA) and identify the quality of services provided by real estate professionals who are members of CREA. The trademark DDF® is owned by The Canadian Real Estate Association (CREA) and identifies CREA's Data Distribution Facility (DDF®)
July 19 2026 08:39:44
Saskatoon Region Association of REALTORS® Inc.
RE/MAX P.a. Realty