

2507 Kildeer Drive North Battleford, Saskatchewan S9A 3Z2

$449,900
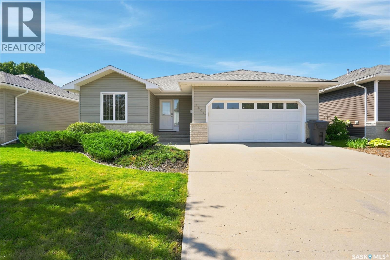
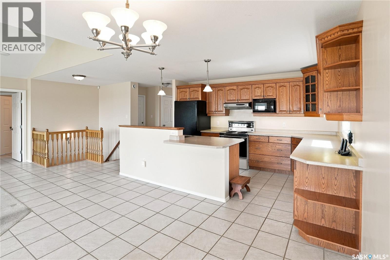
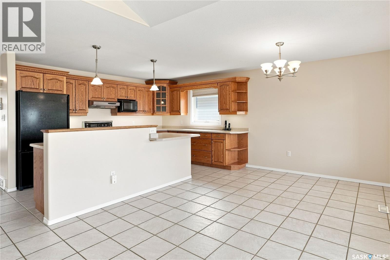
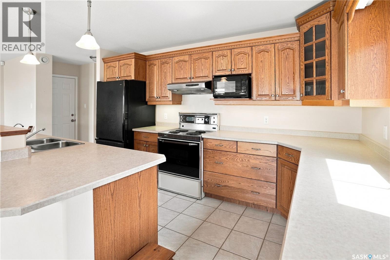
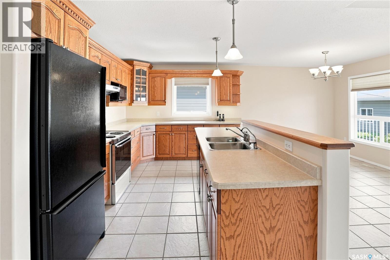
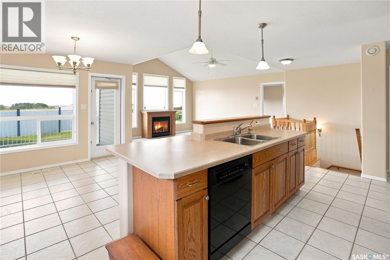
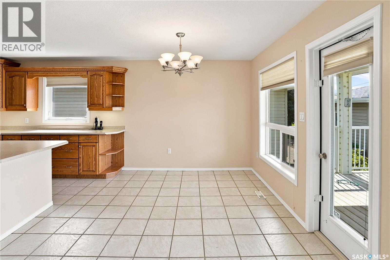
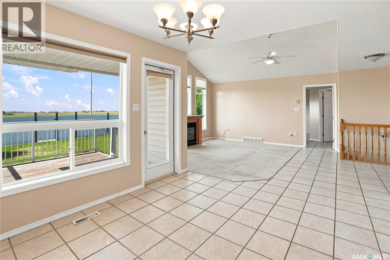
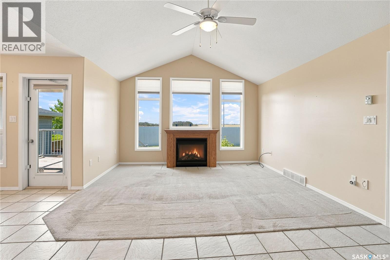
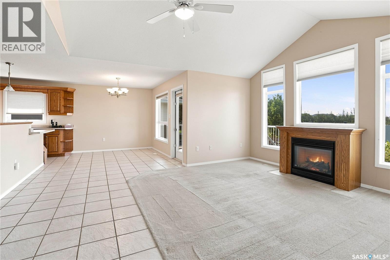
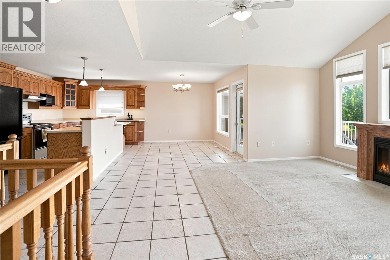
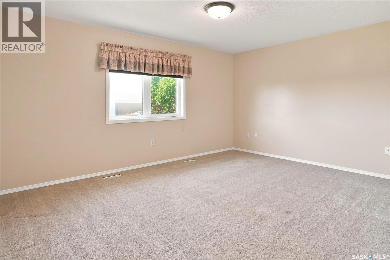
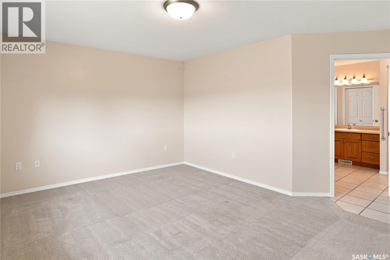
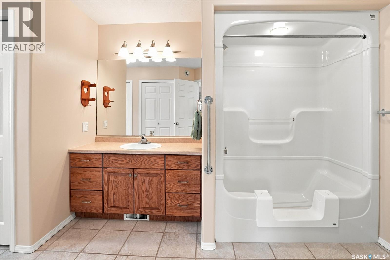
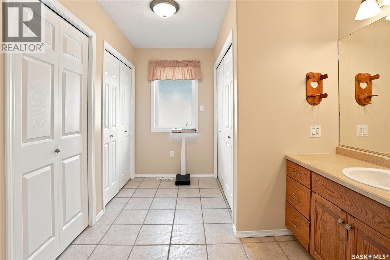
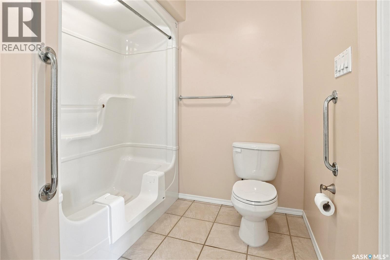
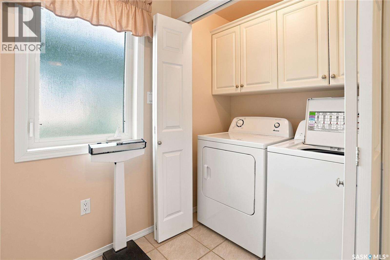
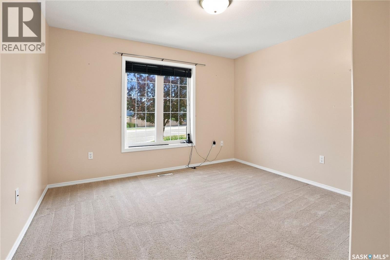
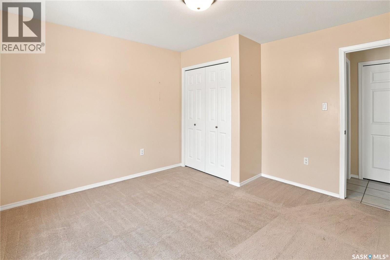
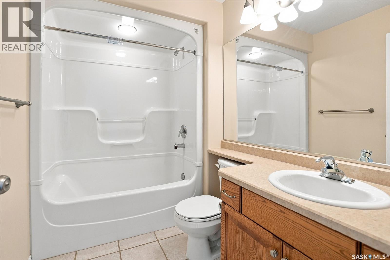
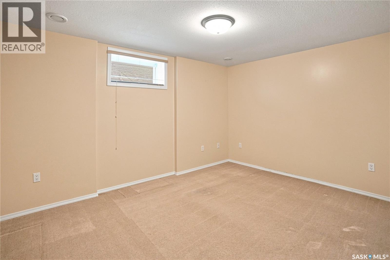
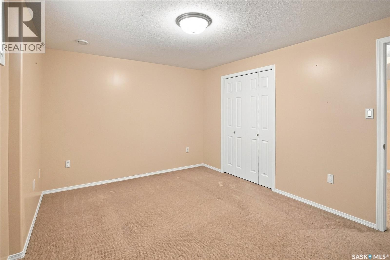
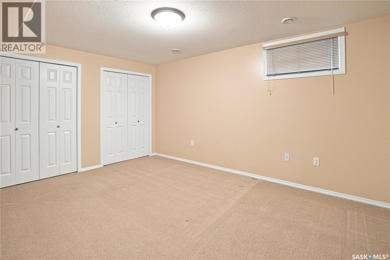
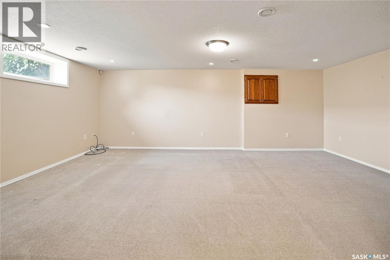
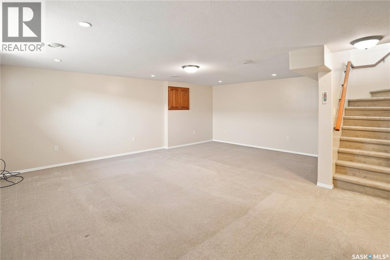
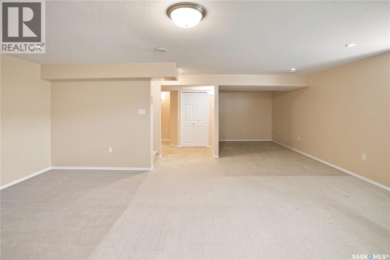
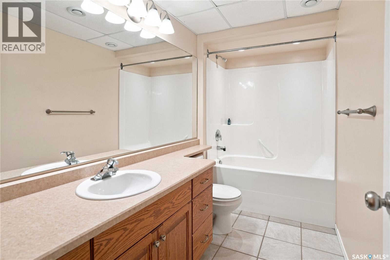
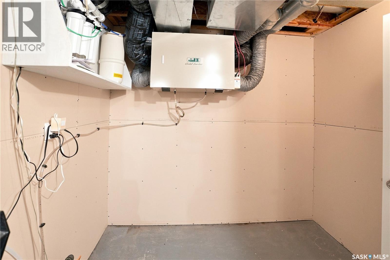
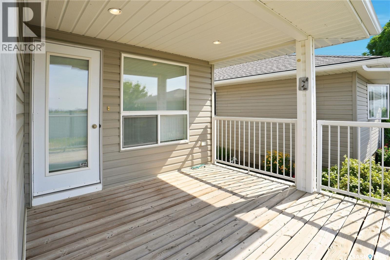
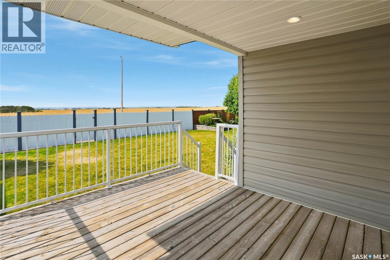
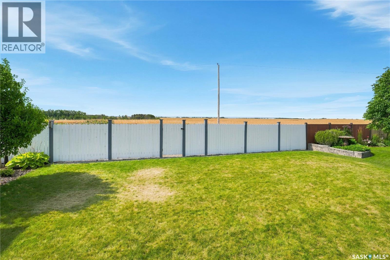
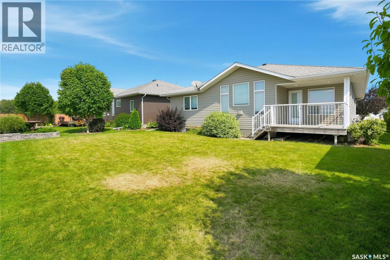
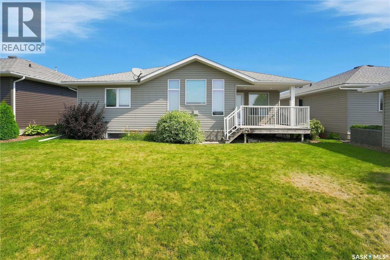
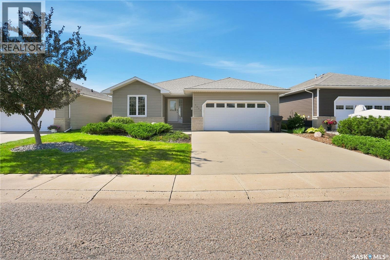
Located in the desirable Kildeer Park, this 1,337 square foot bungalow offers the perfect combination of peaceful surroundings and convenient city living. Situated in an extremely quiet location backing onto a field, you’ll enjoy a sense of privacy and tranquility right in the city. Step inside to a spacious entrance with convenient direct entry to the double attached garage. To the left is one of two main floor bedrooms and a 4-piece bathroom. The open-concept kitchen, dining and living area overlooks the backyard and field, creating a bright and inviting space for everyday living and entertaining. The living room features a spacious vaulted ceiling and gas fireplace, perfect for cozy winter evenings, while central air keeps things comfortable throughout the summer. The primary bedroom is tucked away at the back of the home and features a large ensuite complete with a 4-piece bathroom, generous closet and conveniently located main floor laundry. Head outside to the peaceful backyard, where a covered deck provides the perfect spot for summer BBQs and relaxing outdoors. The large yard is partially fenced with the the expansive field beyond. Downstairs, the large family and recreation room provides plenty of space for gatherings, movie nights or entertaining. You’ll also find two additional bedrooms and another 4-piece bathroom, providing plenty of room for family and guests. Homes in this sought-after location don’t come available often. Don’t miss your opportunity to make this peaceful Kildeer Park property your own. Call today to book your personal tour! (id:51699)
Property Details
| MLS® Number | SK046814 |
| Property Type | Single Family |
| Neigbourhood | Killdeer Park |
| Features | Treed, Rectangular, Double Width Or More Driveway |
| Structure | Deck |
Building
| Bathroom Total | 3 |
| Bedrooms Total | 4 |
| Appliances | Washer, Refrigerator, Dishwasher, Dryer, Microwave, Alarm System, Window Coverings, Garage Door Opener Remote(s), Hood Fan, Stove |
| Architectural Style | Bungalow |
| Basement Development | Finished |
| Basement Type | Full (finished) |
| Constructed Date | 2003 |
| Construction Style Attachment | Detached |
| Cooling Type | Central Air Conditioning, Air Exchanger |
| Fire Protection | Alarm System |
| Fireplace Fuel | Gas |
| Fireplace Present | Yes |
| Fireplace Type | Conventional |
| Heating Fuel | Natural Gas |
| Heating Type | Forced Air |
| Stories Total | 1 |
| Size Interior | 1337 Sqft |
| Type | House |
Parking
| Attached Garage | |
| Parking Space(s) | 4 |
Land
| Acreage | No |
| Fence Type | Partially Fenced |
| Landscape Features | Lawn, Underground Sprinkler |
| Size Frontage | 52 Ft ,4 In |
| Size Irregular | 6027.43 |
| Size Total | 6027.43 Sqft |
| Size Total Text | 6027.43 Sqft |
Rooms
| Level | Type | Length | Width | Dimensions |
|---|---|---|---|---|
| Basement | Family Room | 14'9 x 11'8 | ||
| Basement | Other | 8'7 x 28'7 | ||
| Basement | Bedroom | 10'4 x 13'6 | ||
| Basement | 4pc Bathroom | 5'0 x 10'7 | ||
| Basement | Bedroom | 10'7 x 14'7 | ||
| Basement | Other | 8'3 x 18'0 | ||
| Main Level | Primary Bedroom | 15'7 x 11'11 | ||
| Main Level | 4pc Ensuite Bath | 6'9 x 10'0 | ||
| Main Level | Laundry Room | 10'7 x 5'6 | ||
| Main Level | Dining Room | 9'1 x 11'3 | ||
| Main Level | Kitchen | 10'1 x 18'3 |
https://www.realtor.ca/real-estate/30203966/2507-kildeer-drive-north-battleford-killdeer-park
Interested?
Contact us for more information

The trademarks REALTOR®, REALTORS®, and the REALTOR® logo are controlled by The Canadian Real Estate Association (CREA) and identify real estate professionals who are members of CREA. The trademarks MLS®, Multiple Listing Service® and the associated logos are owned by The Canadian Real Estate Association (CREA) and identify the quality of services provided by real estate professionals who are members of CREA. The trademark DDF® is owned by The Canadian Real Estate Association (CREA) and identifies CREA's Data Distribution Facility (DDF®)
September 01 2026 02:12:23
Saskatoon Region Association of REALTORS® Inc.
Boyes Group Realty Inc.