

251 5th Street Craik, Saskatchewan S0G 0V0

$74,900
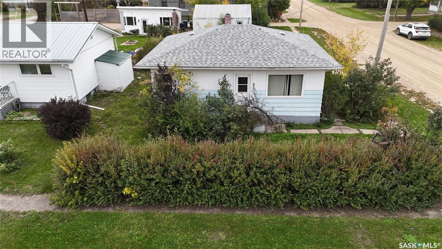
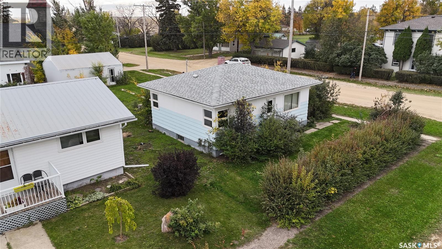
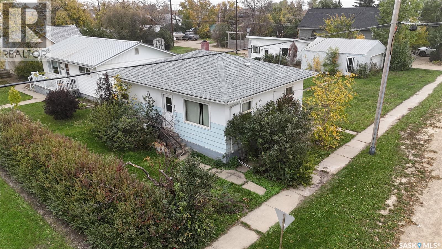
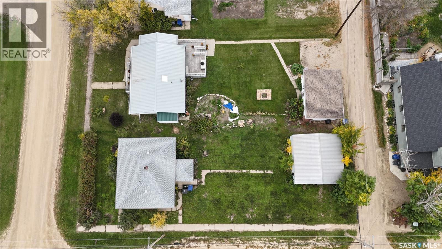
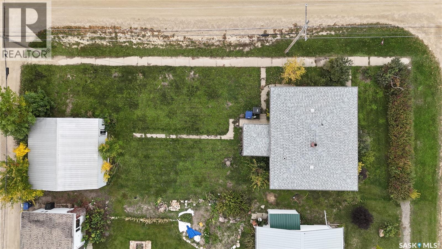
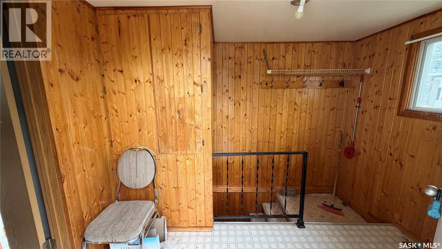
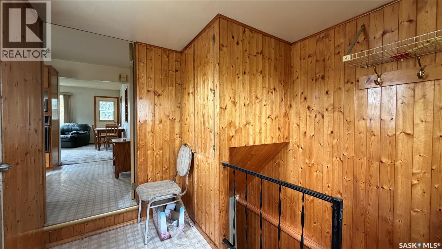
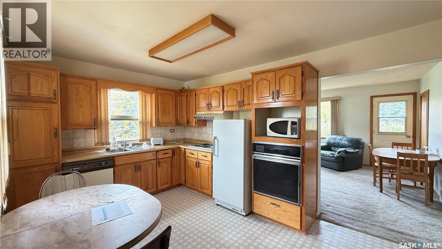
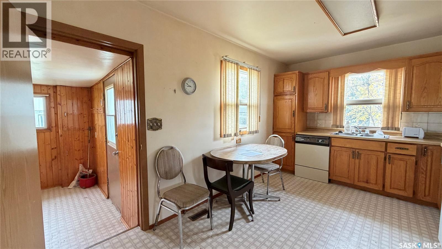
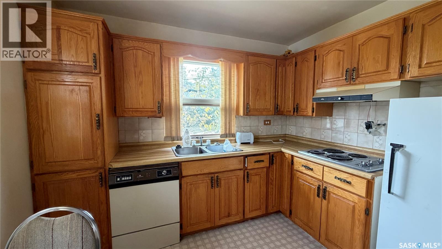
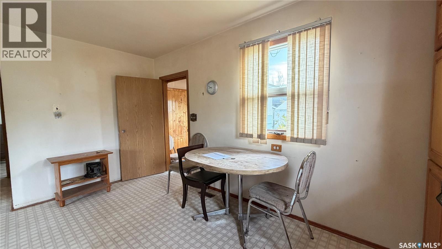
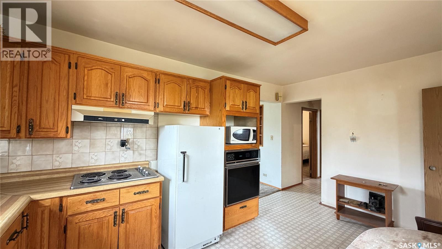
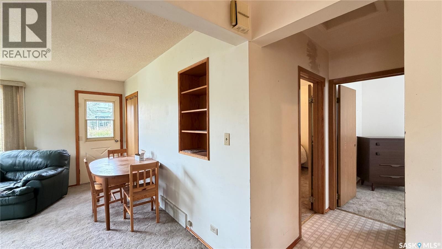
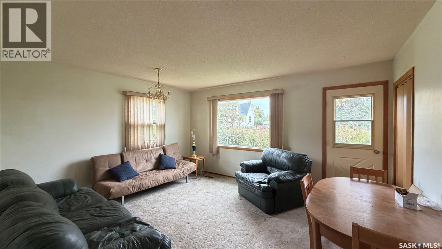
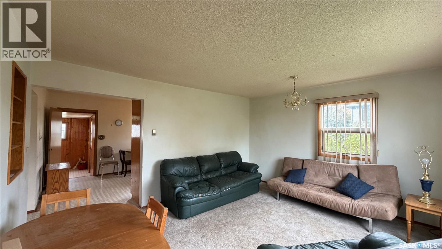
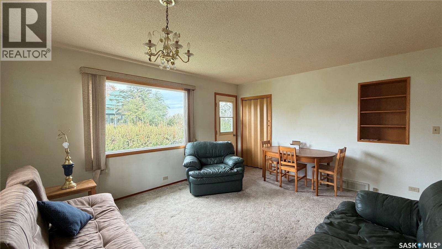
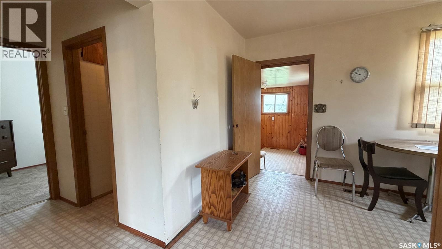
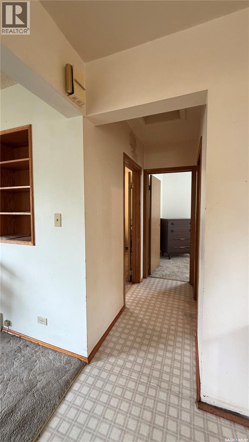
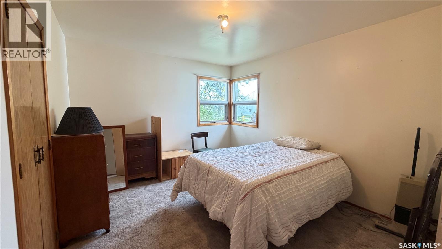
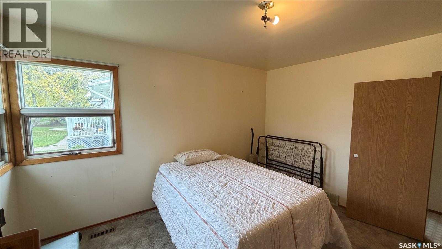
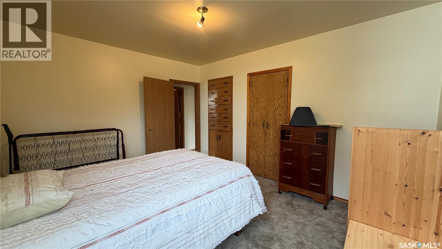
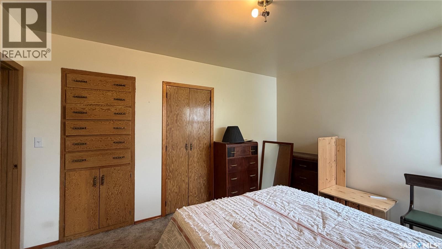
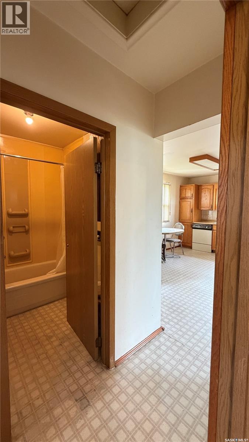
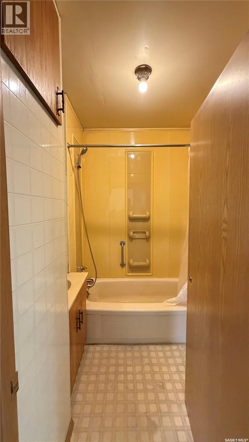
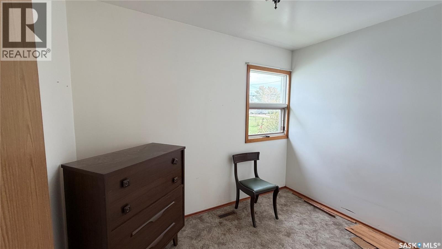
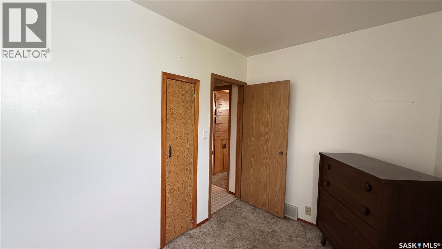
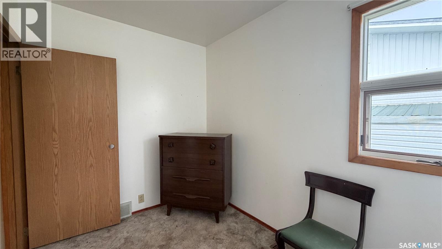
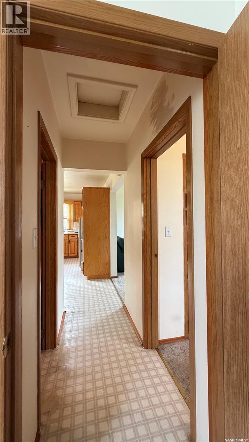
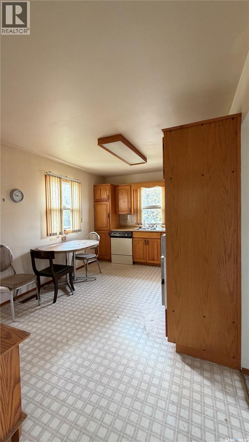
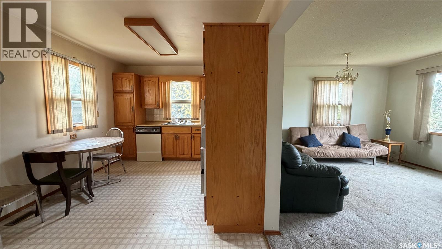
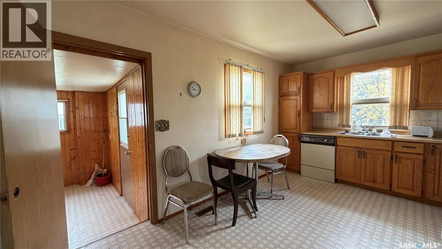
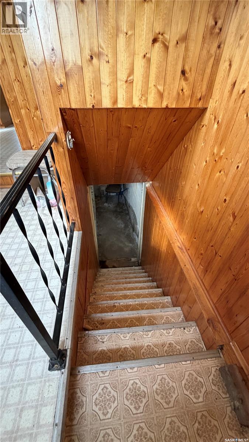
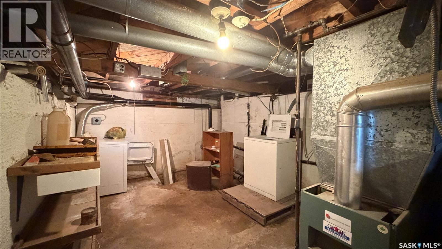
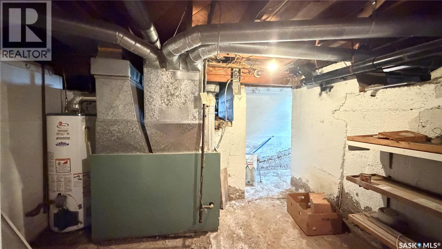
Affordable Opportunity in Craik! Looking for an affordable home with room to make it your own? This 810 sq. ft. bungalow, situated on a 50' x 132' lot in the community of Craik, offers plenty of potential for first-time buyers, investors, or anyone looking for a renovation project. Built in 1953, the home features two bedrooms, a four-piece bathroom, a spacious living room, and a combined kitchen and dining area. A convenient main-floor mudroom provides additional functionality, while the partial basement offers laundry facilities, utility space, and storage. Outside, you'll find a generous 6,600 sq. ft. lot with mature trees and a 24' x 24' detached double garage, providing plenty of room for vehicles, storage, or workshop space. The home is equipped with natural gas forced-air heating and offers an opportunity to update and personalize to your taste. Priced at $74,900, this property presents an affordable opportunity to enter the housing market or invest in a property with potential. Property is being sold as-is, where-is. Schedule your viewing today and explore the possibilities! (id:51699)
Property Details
| MLS® Number | SK050948 |
| Property Type | Single Family |
| Features | Treed |
Building
| Bathroom Total | 1 |
| Bedrooms Total | 2 |
| Architectural Style | Bungalow |
| Basement Development | Unfinished |
| Basement Type | Partial (unfinished) |
| Constructed Date | 1953 |
| Construction Style Attachment | Detached |
| Heating Fuel | Natural Gas |
| Heating Type | Forced Air |
| Stories Total | 1 |
| Size Interior | 810 Sqft |
| Type | House |
Parking
| Detached Garage | |
| Parking Space(s) | 2 |
Land
| Acreage | No |
| Landscape Features | Lawn |
| Size Frontage | 50 Ft |
| Size Irregular | 6600.00 |
| Size Total | 6600 Sqft |
| Size Total Text | 6600 Sqft |
Rooms
| Level | Type | Length | Width | Dimensions |
|---|---|---|---|---|
| Basement | Laundry Room | 14 ft ,2 in | 10 ft ,10 in | 14 ft ,2 in x 10 ft ,10 in |
| Basement | Storage | 14 ft ,2 in | 5 ft ,10 in | 14 ft ,2 in x 5 ft ,10 in |
| Main Level | Kitchen/dining Room | 9 ft ,11 in | 15 ft ,4 in | 9 ft ,11 in x 15 ft ,4 in |
| Main Level | Living Room | 15 ft ,1 in | 13 ft ,5 in | 15 ft ,1 in x 13 ft ,5 in |
| Main Level | Bedroom | 10 ft ,10 in | 13 ft ,5 in | 10 ft ,10 in x 13 ft ,5 in |
| Main Level | Bedroom | 9 ft ,10 in | 7 ft | 9 ft ,10 in x 7 ft |
| Main Level | 4pc Bathroom | 5 ft ,10 in | 6 ft ,9 in | 5 ft ,10 in x 6 ft ,9 in |
| Main Level | Mud Room | 4 ft ,9 in | 9 ft ,5 in | 4 ft ,9 in x 9 ft ,5 in |
https://www.realtor.ca/real-estate/30393094/251-5th-street-craik
Interested?
Contact us for more information

The trademarks REALTOR®, REALTORS®, and the REALTOR® logo are controlled by The Canadian Real Estate Association (CREA) and identify real estate professionals who are members of CREA. The trademarks MLS®, Multiple Listing Service® and the associated logos are owned by The Canadian Real Estate Association (CREA) and identify the quality of services provided by real estate professionals who are members of CREA. The trademark DDF® is owned by The Canadian Real Estate Association (CREA) and identifies CREA's Data Distribution Facility (DDF®)
October 13 2026 12:21:38
Saskatoon Region Association of REALTORS® Inc.
Royal LePage Varsity