

2522 William Avenue Saskatoon, Saskatchewan S7J 1B3

$399,900
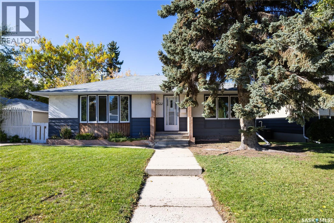
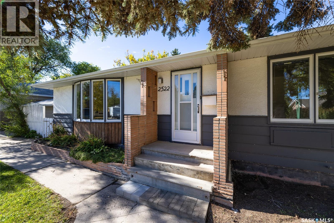
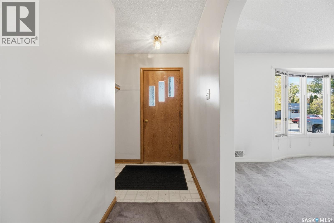
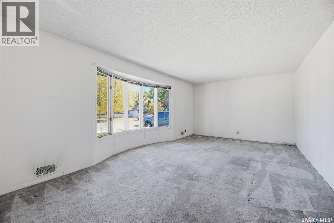
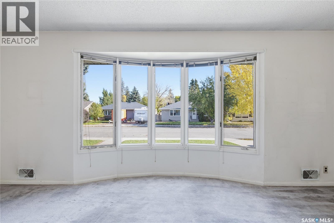
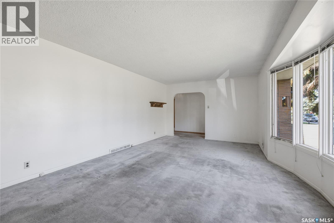
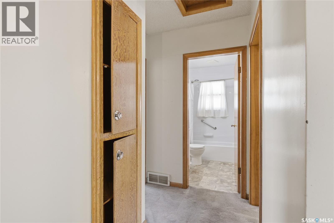
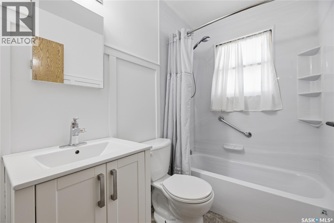
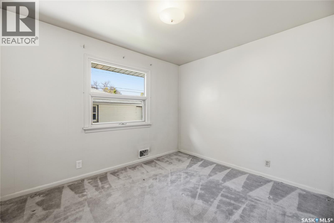
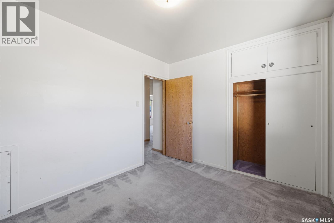
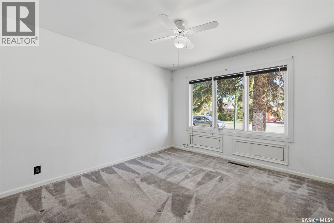
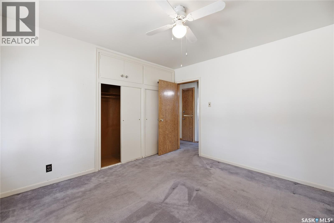
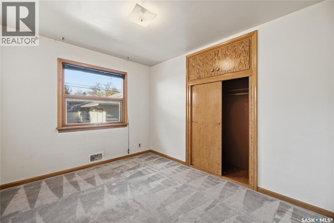
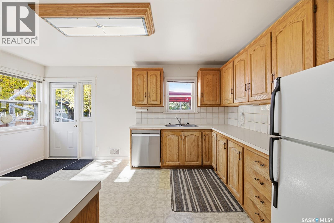
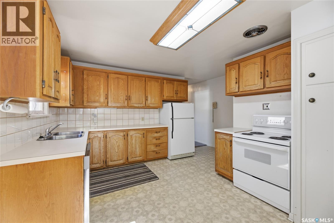
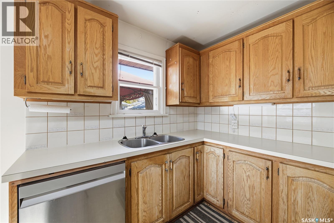
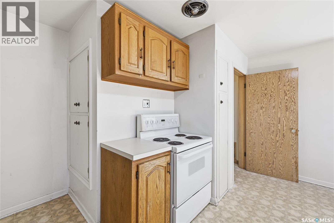
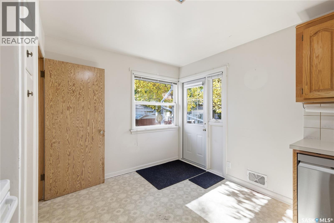
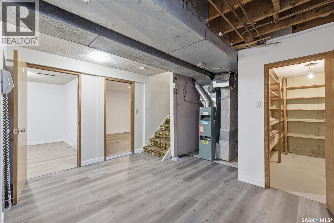
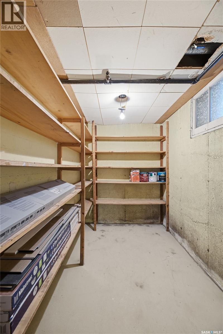
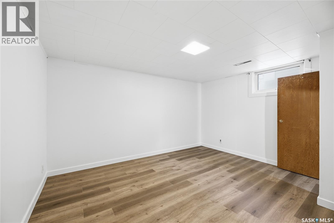
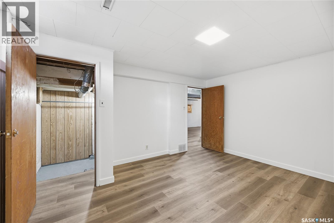
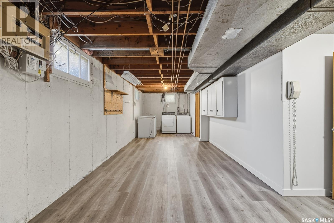
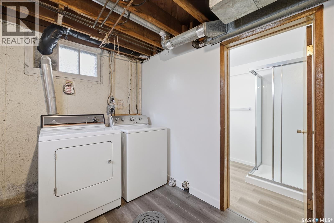
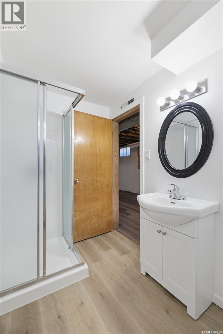
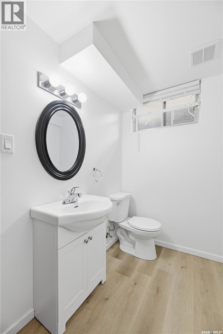
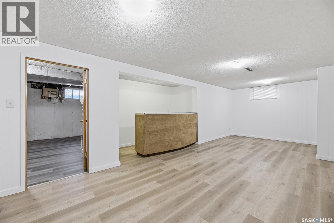
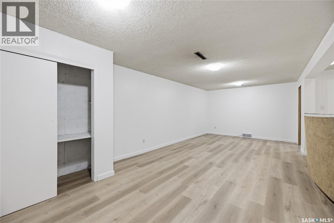
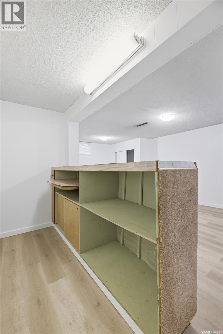
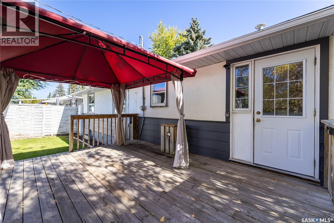
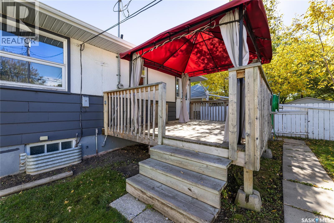
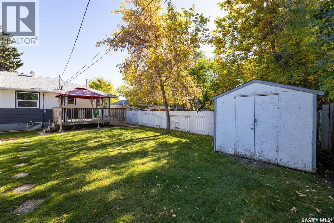
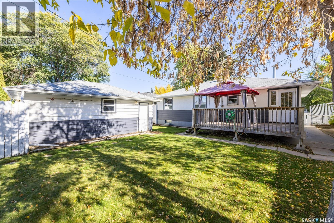
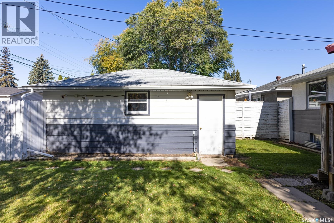
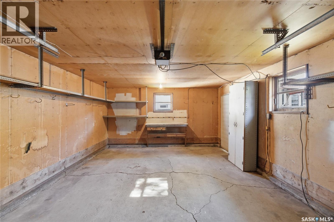
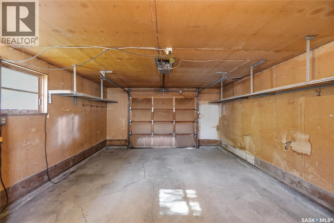
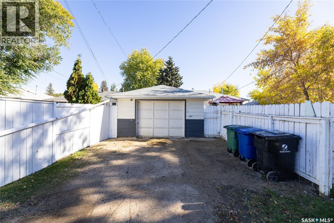
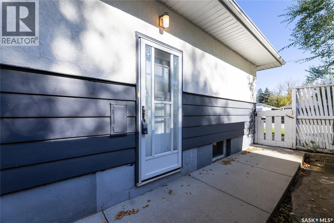
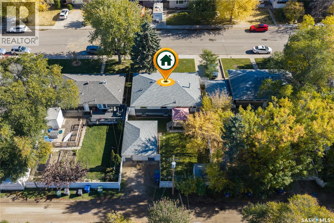
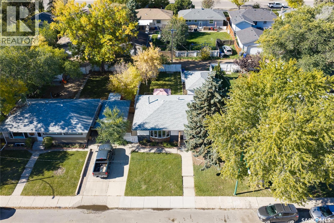
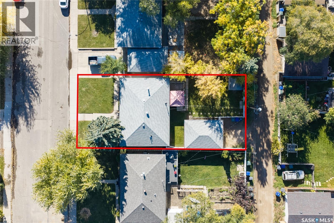
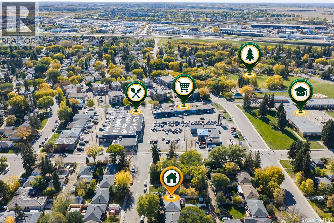
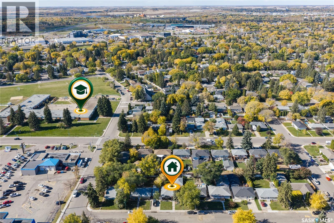
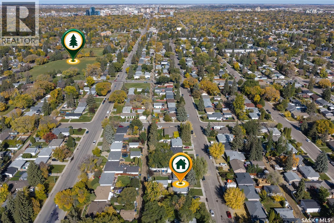
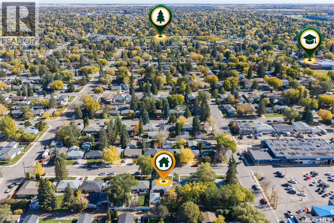
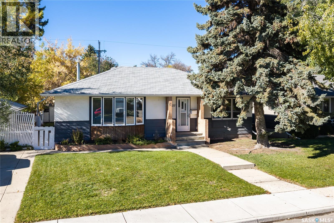
Superb, well-maintained bungalow in the heart of Avalon! Ideally located near parks, schools, shopping, bus routes, and everyday amenities, this inviting home offers excellent versatility and opportunity. The main floor features three bedrooms, a spacious living room overlooking a quiet street, functional kitchen with dining area, and a recently renovated bathroom. Original hardwood floor exists beneath the carpets, would be great opportunity to potentially refinish. The fully developed basement adds a fourth bedroom, a large family room with bar area, additional recreation space ready for your ideas, a storage room, and a second renovated bathroom. Outside, enjoy a private backyard with mature trees, a generous lawn, and a large deck with a covered gazebo—perfect for relaxing or entertaining. A 16' x 22' detached garage with convenient alley access adds further value. Whether you're a first-time buyer, growing family, investor, or developer exploring infill or potential basement suite opportunities, this property offers a fantastic combination of location, functionality, and future potential. Don't miss this outstanding opportunity in desirable Avalon! (id:51699)
Property Details
| MLS® Number | SK050532 |
| Property Type | Single Family |
| Neigbourhood | Avalon |
| Features | Treed, Lane, Rectangular |
| Structure | Deck |
Building
| Bathroom Total | 2 |
| Bedrooms Total | 4 |
| Appliances | Washer, Refrigerator, Dishwasher, Dryer, Freezer, Window Coverings, Storage Shed, Stove |
| Architectural Style | Bungalow |
| Constructed Date | 1954 |
| Construction Style Attachment | Detached |
| Heating Fuel | Natural Gas |
| Heating Type | Forced Air |
| Stories Total | 1 |
| Size Interior | 1120 Sqft |
| Type | House |
Parking
| Detached Garage | |
| Parking Space(s) | 3 |
Land
| Acreage | No |
| Fence Type | Fence |
| Landscape Features | Lawn, Underground Sprinkler |
| Size Frontage | 50 Ft |
| Size Irregular | 5374.00 |
| Size Total | 5374 Sqft |
| Size Total Text | 5374 Sqft |
Rooms
| Level | Type | Length | Width | Dimensions |
|---|---|---|---|---|
| Basement | Bedroom | 13 ft | Measurements not available x 13 ft | |
| Basement | Family Room | 24 ft | 11 ft | 24 ft x 11 ft |
| Basement | Other | 22 ft | 10 ft | 22 ft x 10 ft |
| Basement | 3pc Bathroom | Measurements not available | ||
| Basement | Storage | Measurements not available | ||
| Main Level | Kitchen/dining Room | 15'9 x 11'3 | ||
| Main Level | Living Room | 21 ft | 12 ft | 21 ft x 12 ft |
| Main Level | Bedroom | 9 ft | Measurements not available x 9 ft | |
| Main Level | Bedroom | 11'2 x 12'7 | ||
| Main Level | Bedroom | 11 ft | 9 ft | 11 ft x 9 ft |
| Main Level | 4pc Bathroom | Measurements not available |
https://www.realtor.ca/real-estate/30375733/2522-william-avenue-saskatoon-avalon
Interested?
Contact us for more information

The trademarks REALTOR®, REALTORS®, and the REALTOR® logo are controlled by The Canadian Real Estate Association (CREA) and identify real estate professionals who are members of CREA. The trademarks MLS®, Multiple Listing Service® and the associated logos are owned by The Canadian Real Estate Association (CREA) and identify the quality of services provided by real estate professionals who are members of CREA. The trademark DDF® is owned by The Canadian Real Estate Association (CREA) and identifies CREA's Data Distribution Facility (DDF®)
October 07 2026 04:50:55
Saskatoon Region Association of REALTORS® Inc.
RE/MAX Saskatoon