

2534 Windsor Park Road Regina, Saskatchewan S4V 1K4

$599,900
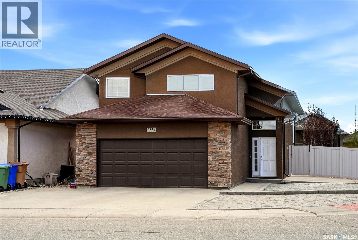
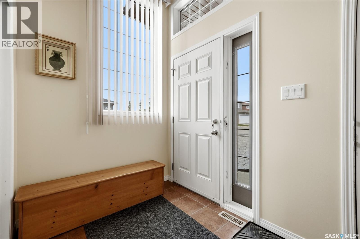
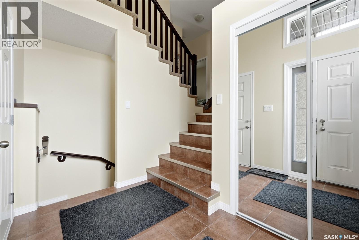
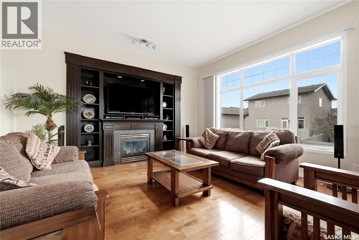
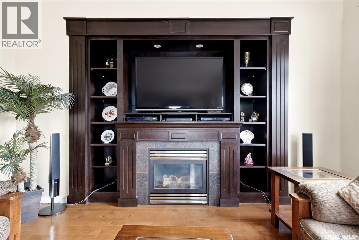
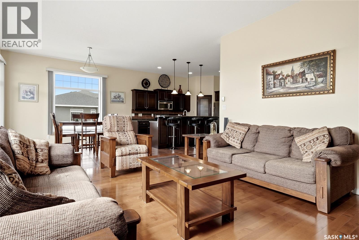
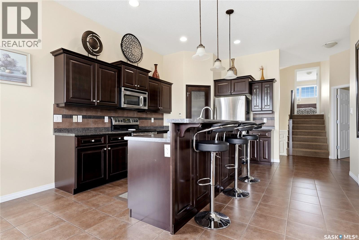
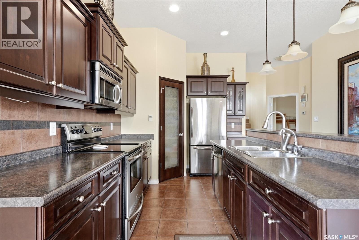
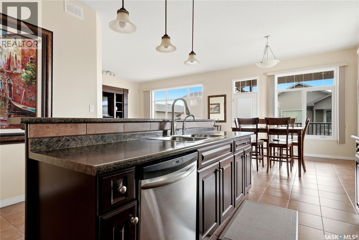
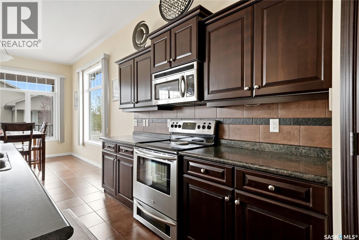
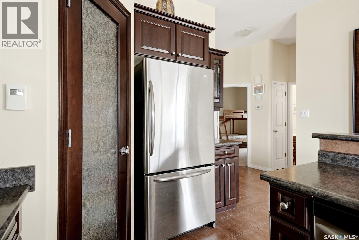
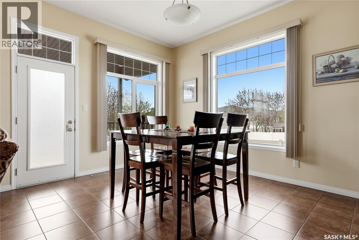
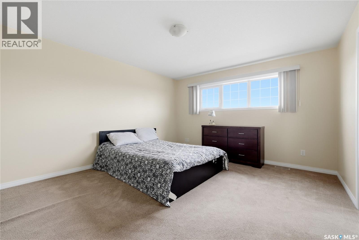
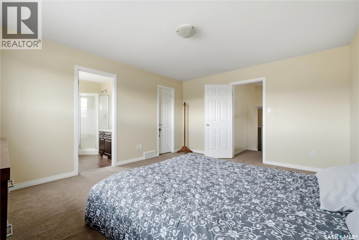
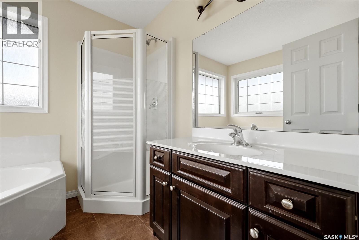
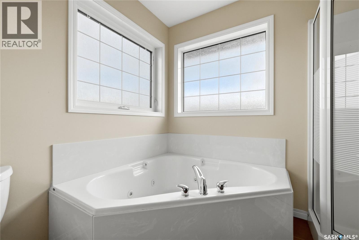
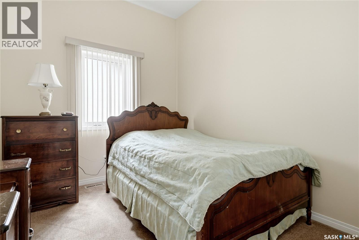
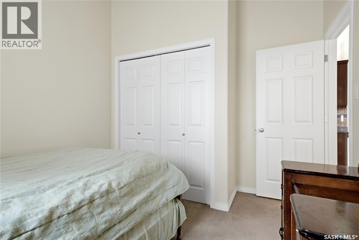
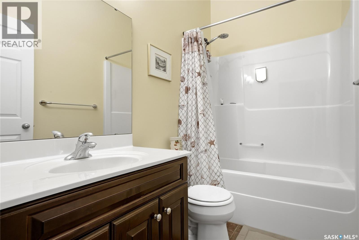
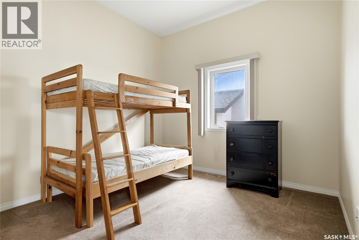
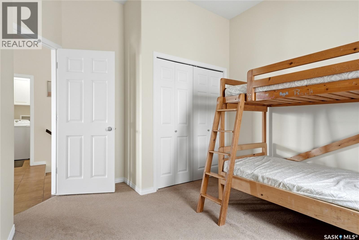
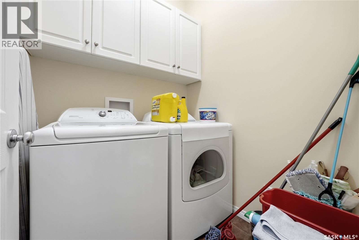
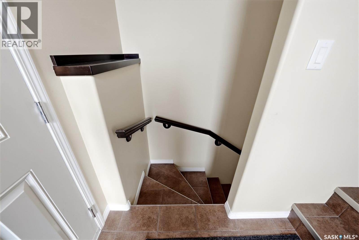
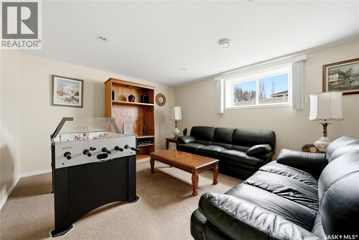
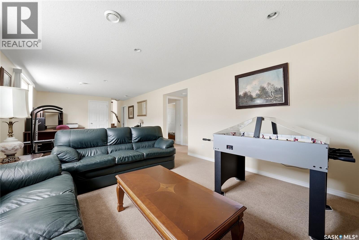
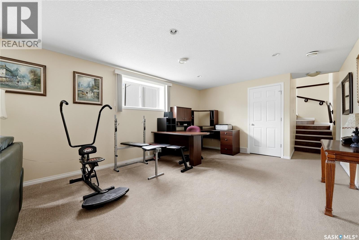
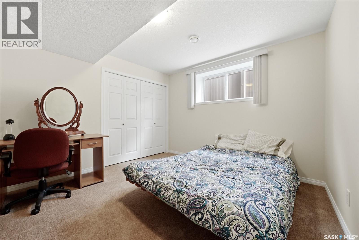
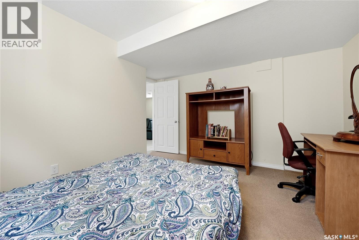
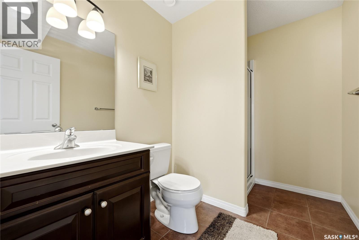
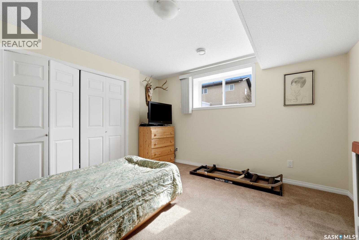
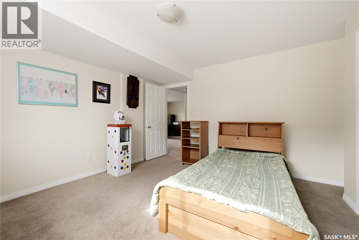
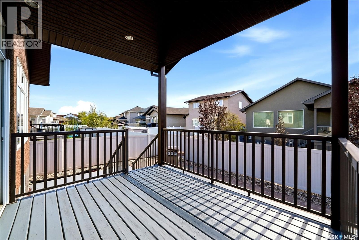
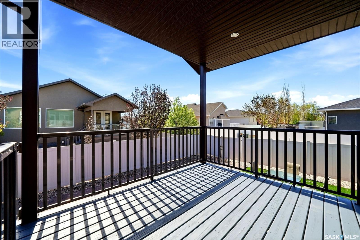
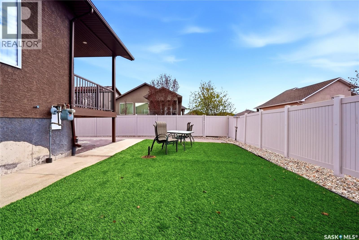
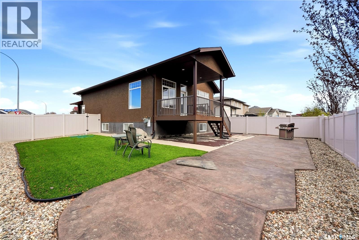
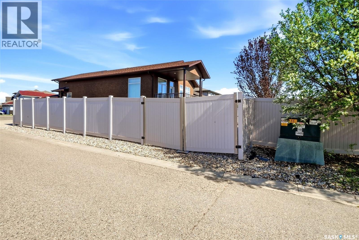
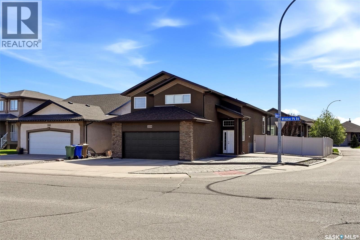
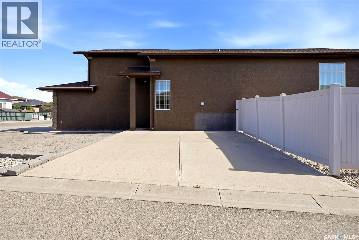
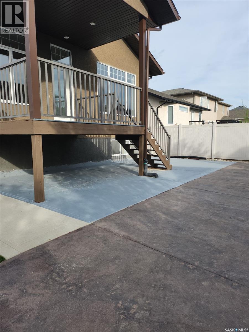
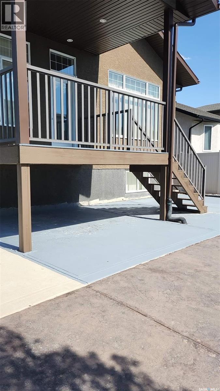
Welcome to 2534 Windsor Park Road — a spacious and beautifully maintained bi-level offering 5 bedrooms, an open-concept layout, and exceptional parking. Situated on a desirable corner lot with outstanding curb appeal, this home features a triple-wide front driveway, attached double garage, and an additional side double driveway with RV/trailer access, providing incredible flexibility for families with multiple vehicles. Bright and welcoming foyer offers vaulted ceilings, ceramic tile flooring, a generous closet, and direct entry to the garage. Upstairs, soaring vaulted ceilings continue through the open-concept main living area featuring warm hardwood flooring, oversized windows, and a cozy gas fireplace with built-in media storage. The stylish kitchen is finished with rich espresso maple cabinetry, charcoal countertops, a large island with eating bar, ceramic tile flooring, and a full stainless steel appliance package. Garden doors off the dining area lead to the covered rear deck, perfect for outdoor entertaining. Bonus! Heated floors in the kitchen and dining rooom. Two spacious secondary bedrooms, a full 4-piece bathroom, and convenient main floor laundry complete this level. Privately positioned above the main floor, the primary suite features large front-facing windows, fresh paint, a walk-in closet, and a spacious 4-piece ensuite. Fully developed lower level is filled with natural light from oversized windows and offers a large family/recreation room, two additional bedrooms, another full bathroom, plus excellent storage space. Outside, enjoy low-maintenance zero-scaped front and back yards with artificial turf, patio space, PVC fencing, and a large side gate for RV access. Recent 2025 updates include shingles, soffit, fascia, and eavestroughs. Ideally located close to parks, schools, walking paths, and east-end amenities. This move-in ready home combines space, functionality, and thoughtful updates in one of Windsor Park’s most family-friendly locations. (id:51699)
Property Details
| MLS® Number | SK037048 |
| Property Type | Single Family |
| Neigbourhood | Windsor Park |
| Features | Corner Site, Rectangular, Double Width Or More Driveway |
| Structure | Deck, Patio(s) |
Building
| Bathroom Total | 3 |
| Bedrooms Total | 5 |
| Appliances | Washer, Refrigerator, Dishwasher, Dryer, Microwave, Freezer, Window Coverings, Garage Door Opener Remote(s), Stove |
| Architectural Style | Bi-level |
| Basement Development | Finished |
| Basement Type | Full (finished) |
| Constructed Date | 2008 |
| Construction Style Attachment | Detached |
| Cooling Type | Central Air Conditioning, Air Exchanger |
| Fireplace Fuel | Gas |
| Fireplace Present | Yes |
| Fireplace Type | Conventional |
| Heating Fuel | Natural Gas |
| Heating Type | Forced Air |
| Size Interior | 1563 Sqft |
| Type | House |
Parking
| Attached Garage | |
| R V | |
| Parking Space(s) | 7 |
Land
| Acreage | No |
| Fence Type | Fence |
| Size Irregular | 5452.00 |
| Size Total | 5452 Sqft |
| Size Total Text | 5452 Sqft |
Rooms
| Level | Type | Length | Width | Dimensions |
|---|---|---|---|---|
| Second Level | Primary Bedroom | 12 ft ,11 in | 15 ft ,5 in | 12 ft ,11 in x 15 ft ,5 in |
| Second Level | 4pc Ensuite Bath | 8 ft ,5 in | 7 ft ,9 in | 8 ft ,5 in x 7 ft ,9 in |
| Basement | Other | 30 ft | 12 ft ,10 in | 30 ft x 12 ft ,10 in |
| Basement | Bedroom | 12 ft ,5 in | 10 ft ,10 in | 12 ft ,5 in x 10 ft ,10 in |
| Basement | Bedroom | 12 ft ,11 in | 11 ft ,11 in | 12 ft ,11 in x 11 ft ,11 in |
| Basement | 3pc Bathroom | 9 ft ,1 in | 5 ft ,11 in | 9 ft ,1 in x 5 ft ,11 in |
| Basement | Other | 7 ft ,2 in | 12 ft ,6 in | 7 ft ,2 in x 12 ft ,6 in |
| Main Level | Foyer | 9 ft ,11 in | 6 ft | 9 ft ,11 in x 6 ft |
| Main Level | Laundry Room | 5 ft ,5 in | 5 ft ,4 in | 5 ft ,5 in x 5 ft ,4 in |
| Main Level | Bedroom | 13 ft ,1 in | 10 ft ,6 in | 13 ft ,1 in x 10 ft ,6 in |
| Main Level | 4pc Bathroom | 8 ft ,6 in | 4 ft ,10 in | 8 ft ,6 in x 4 ft ,10 in |
| Main Level | Bedroom | 12 ft ,9 in | 9 ft ,5 in | 12 ft ,9 in x 9 ft ,5 in |
| Main Level | Kitchen | 14 ft ,8 in | 9 ft ,10 in | 14 ft ,8 in x 9 ft ,10 in |
| Main Level | Dining Room | 9 ft ,8 in | 13 ft ,4 in | 9 ft ,8 in x 13 ft ,4 in |
| Main Level | Living Room | 15 ft ,1 in | 15 ft ,3 in | 15 ft ,1 in x 15 ft ,3 in |
https://www.realtor.ca/real-estate/29805653/2534-windsor-park-road-regina-windsor-park
Interested?
Contact us for more information

The trademarks REALTOR®, REALTORS®, and the REALTOR® logo are controlled by The Canadian Real Estate Association (CREA) and identify real estate professionals who are members of CREA. The trademarks MLS®, Multiple Listing Service® and the associated logos are owned by The Canadian Real Estate Association (CREA) and identify the quality of services provided by real estate professionals who are members of CREA. The trademark DDF® is owned by The Canadian Real Estate Association (CREA) and identifies CREA's Data Distribution Facility (DDF®)
June 22 2026 11:37:12
Saskatoon Region Association of REALTORS® Inc.
RE/MAX Crown Real Estate