

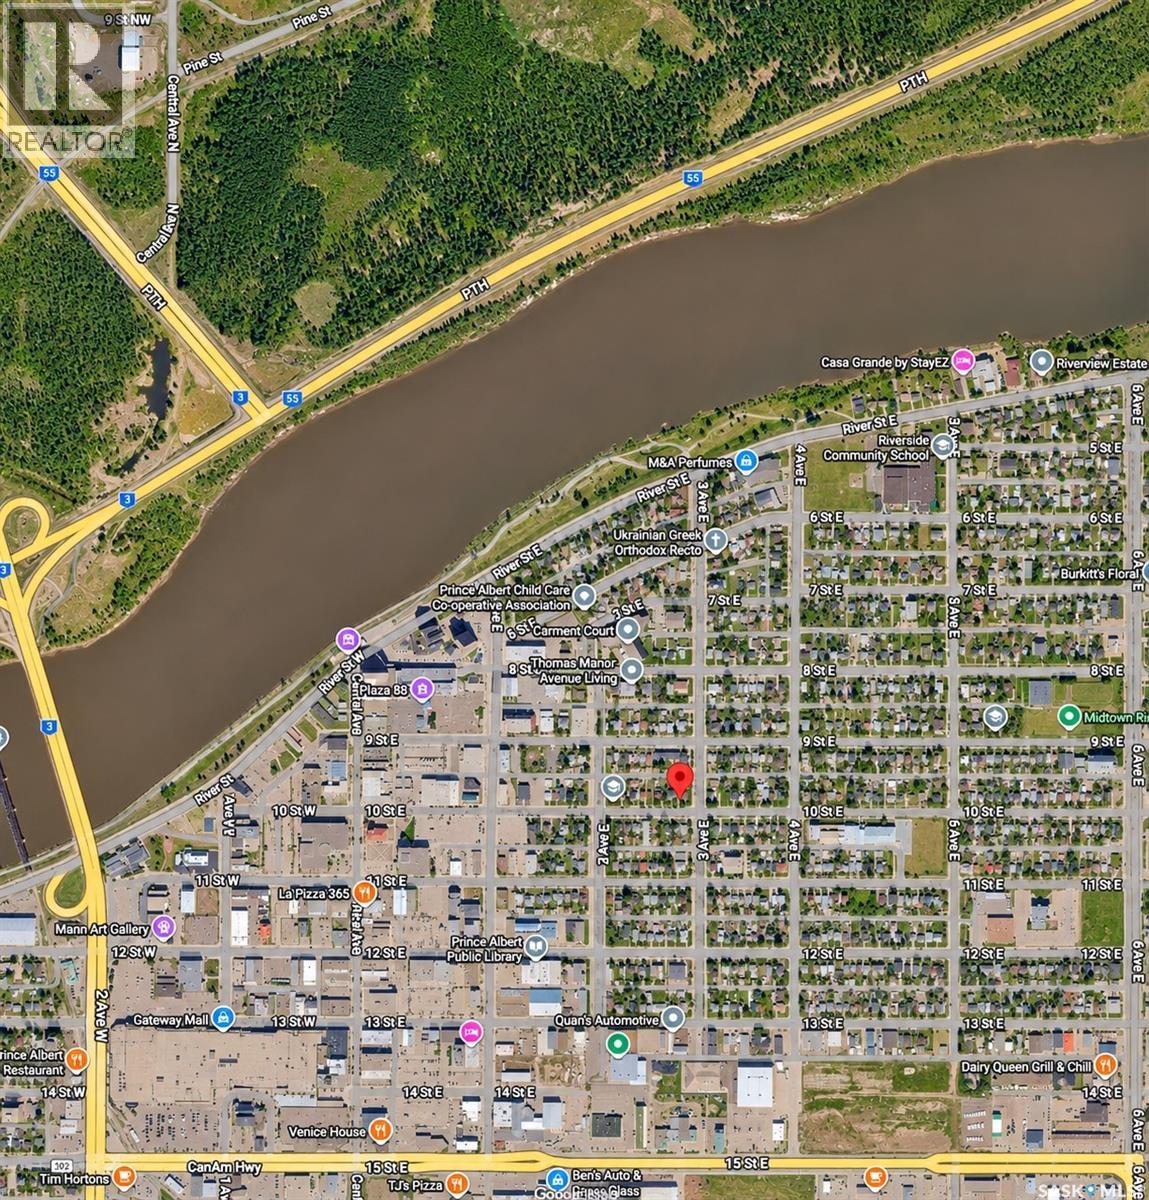
254 10th Street E Prince Albert, Saskatchewan S6V 0Y7

$147,500
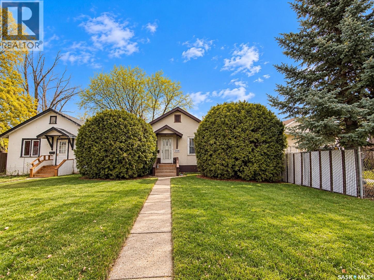
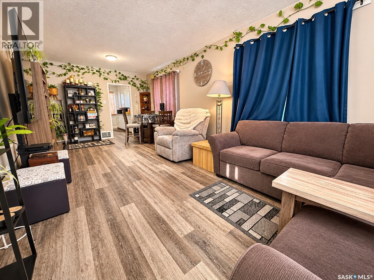
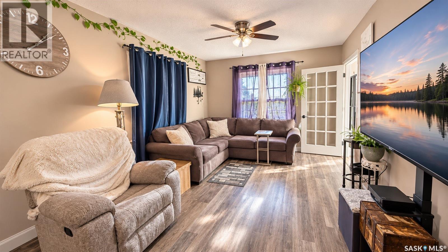
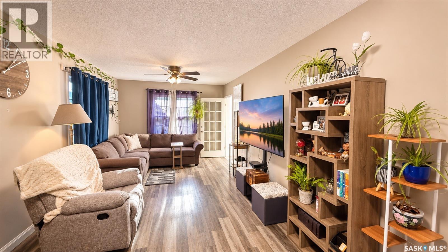
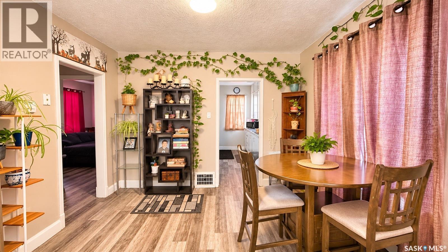
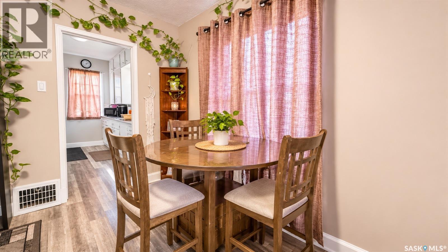
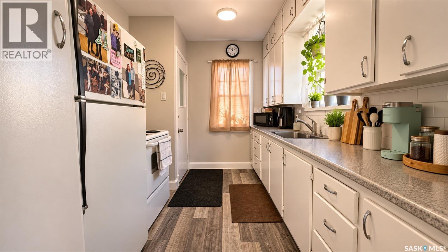
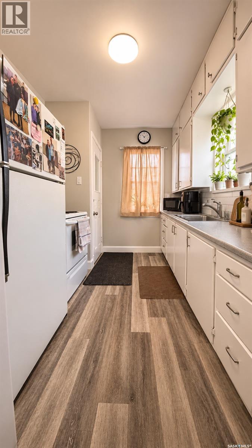
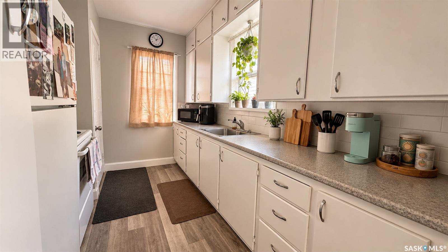
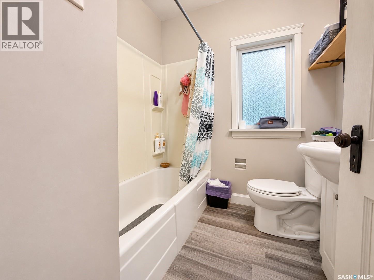
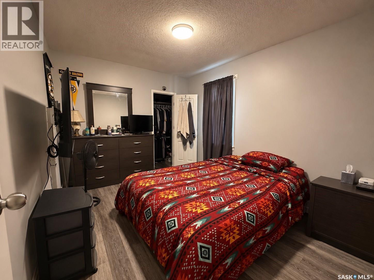
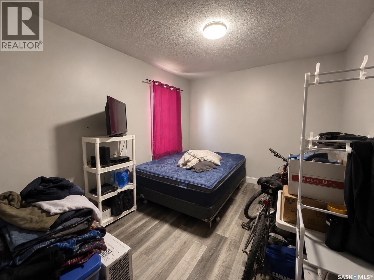
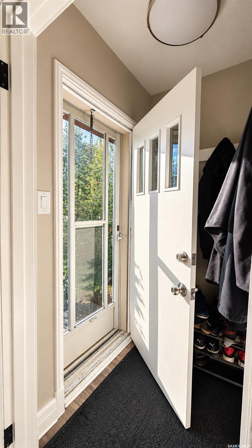
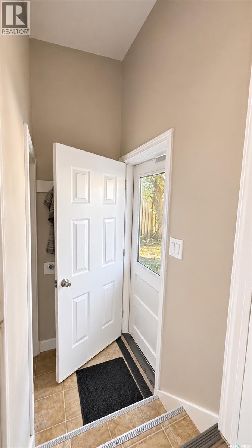
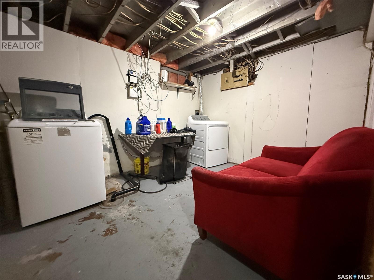
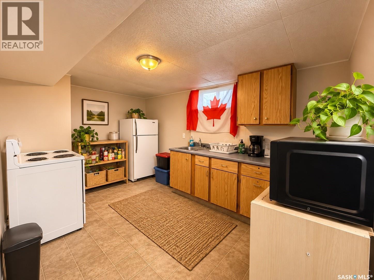
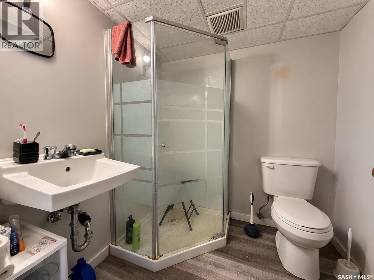
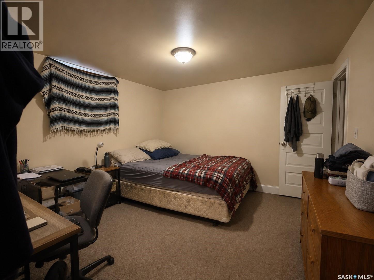
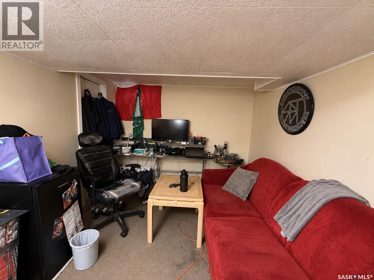
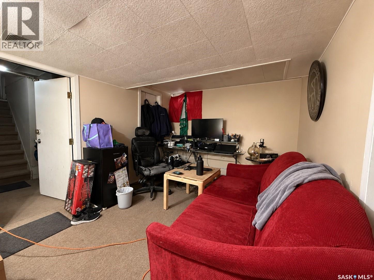
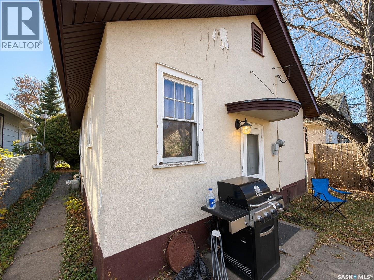
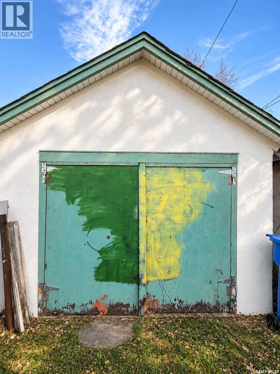
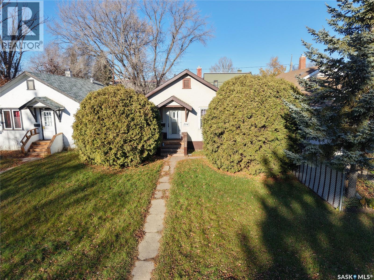
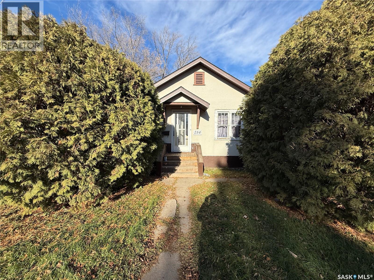
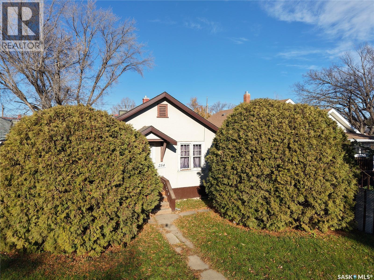
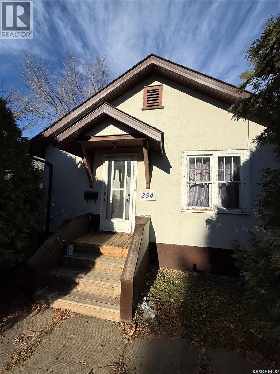
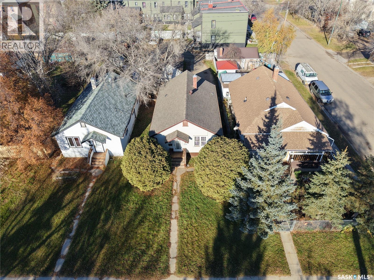
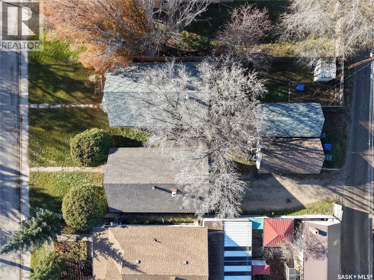
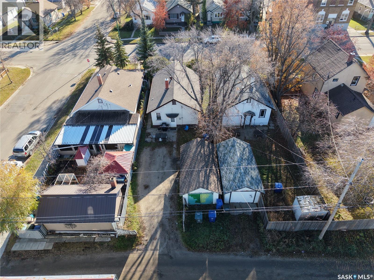
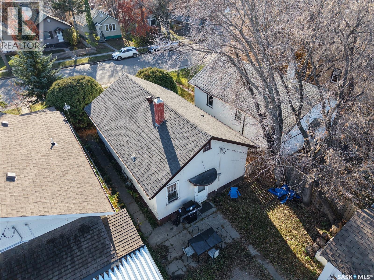
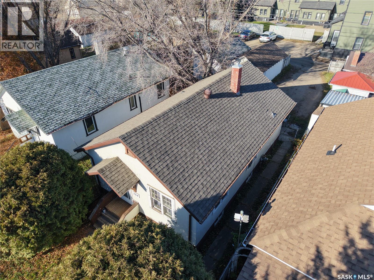
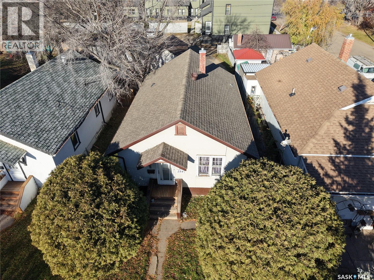
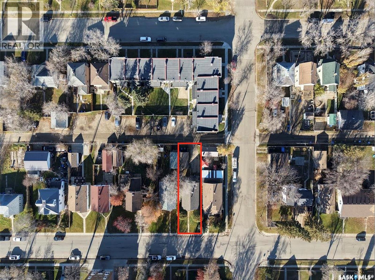
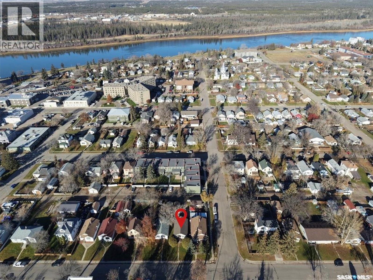
Great Revenue Opportunity in Midtown! This practical bungalow offers a flexible layout and excellent income potential. Featuring 792sqft on the main floor with 2 bedrooms, a 4-piece bathroom, and separate kitchen, dining, and living areas. The fully finished basement offers a separate entrance and is set up as a non-regulation suite, complete with a second kitchen, living room, bedroom, and 3-piece bathroom. Shared laundry adds convenience for both levels. Situated on a 33' x 122' lot, the property includes a 12' x 22' single detached garage and additional off-street parking. Other features include stucco exterior, asphalt shingles, natural gas heating, gas water heater, and included appliances. Currently tenant-occupied and generating $1,700/month in rental income ($1,000 main floor + $700 basement), plus utilities. Zoned R5. A great opportunity for investors looking for an income-producing property or buyers seeking a home with additional revenue potential! (id:51699)
Property Details
| MLS® Number | SK052520 |
| Property Type | Single Family |
| Neigbourhood | Midtown |
| Features | Rectangular |
Building
| Bathroom Total | 2 |
| Bedrooms Total | 3 |
| Appliances | Washer, Refrigerator, Dryer, Stove |
| Architectural Style | Bungalow |
| Basement Development | Finished |
| Basement Type | Full (finished) |
| Constructed Date | 1943 |
| Construction Style Attachment | Detached |
| Heating Fuel | Natural Gas |
| Stories Total | 1 |
| Size Interior | 792 Sqft |
| Type | House |
Parking
| Detached Garage | |
| Parking Space(s) | 3 |
Land
| Acreage | No |
| Landscape Features | Lawn |
| Size Frontage | 33 Ft |
| Size Irregular | 0.09 |
| Size Total | 0.09 Ac |
| Size Total Text | 0.09 Ac |
Rooms
| Level | Type | Length | Width | Dimensions |
|---|---|---|---|---|
| Basement | Living Room | 14'1 x 9'5 | ||
| Basement | Bedroom | 10'8 x 9'11 | ||
| Basement | Kitchen | 8'2 x 13' | ||
| Basement | 3pc Bathroom | 9'10 x 6' | ||
| Main Level | Kitchen | 11'8 x 8' | ||
| Main Level | Dining Room | 10'10 x 9' | ||
| Main Level | Living Room | 13'11 x 10'11 | ||
| Main Level | Bedroom | 10'9 x 11'11 | ||
| Main Level | Bedroom | 11'8 x 13'11 | ||
| Main Level | 4pc Bathroom | 10'6 x 7'6 |
https://www.realtor.ca/real-estate/30481240/254-10th-street-e-prince-albert-midtown
Interested?
Contact us for more information

The trademarks REALTOR®, REALTORS®, and the REALTOR® logo are controlled by The Canadian Real Estate Association (CREA) and identify real estate professionals who are members of CREA. The trademarks MLS®, Multiple Listing Service® and the associated logos are owned by The Canadian Real Estate Association (CREA) and identify the quality of services provided by real estate professionals who are members of CREA. The trademark DDF® is owned by The Canadian Real Estate Association (CREA) and identifies CREA's Data Distribution Facility (DDF®)
November 05 2026 08:20:48
Saskatoon Region Association of REALTORS® Inc.
Exp Realty