

255 Mcbeth Crescent Saskatoon, Saskatchewan S7T 0L6

$500,000
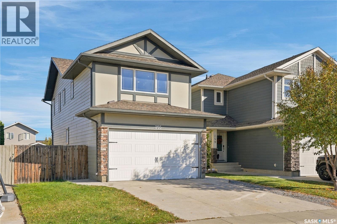
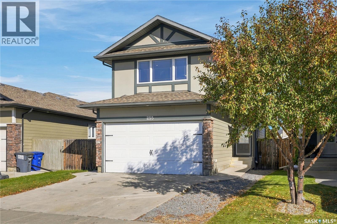
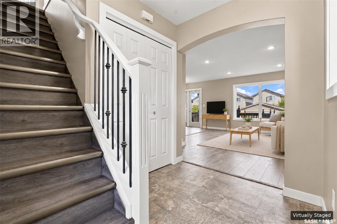
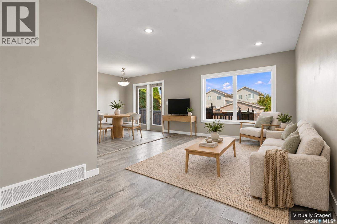
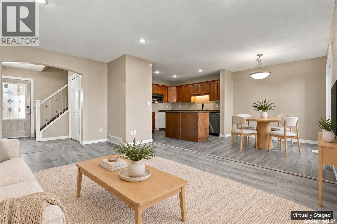
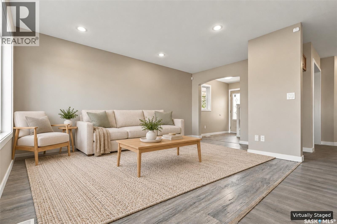
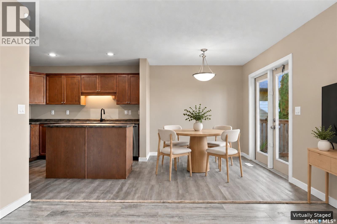
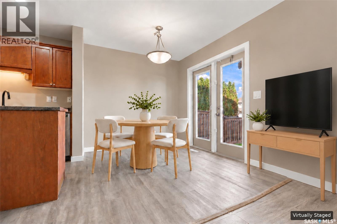
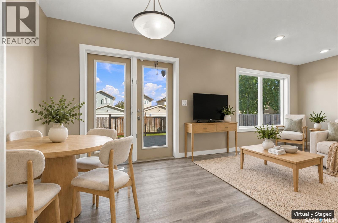
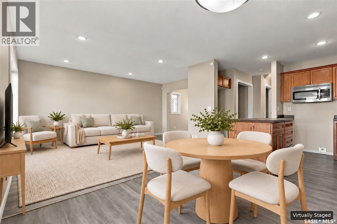
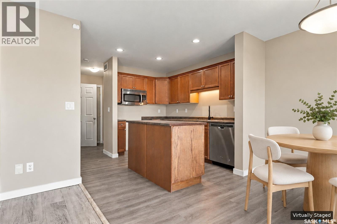
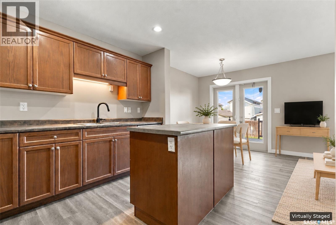
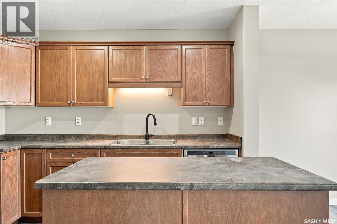
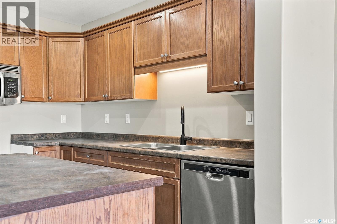
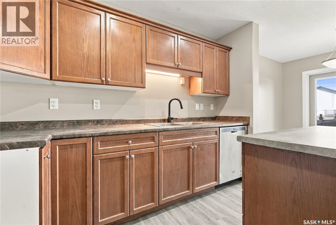
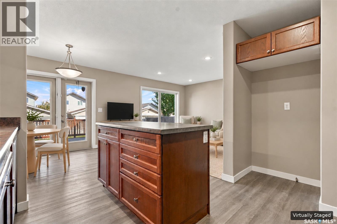
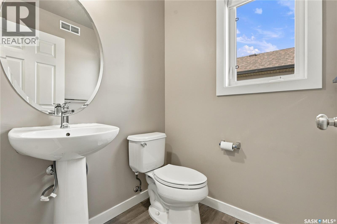
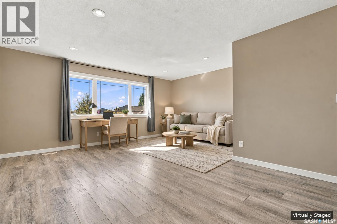
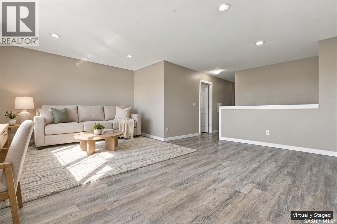
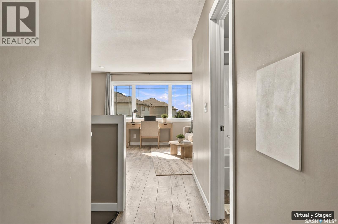
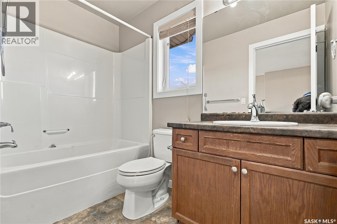
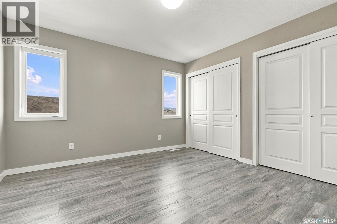
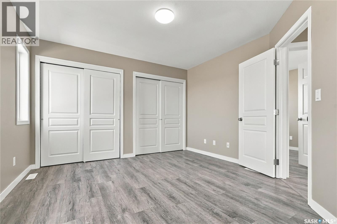
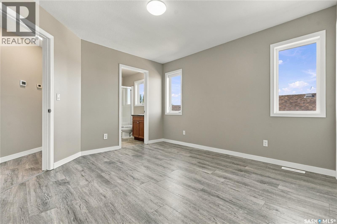
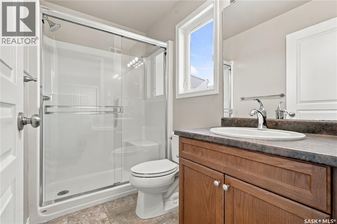
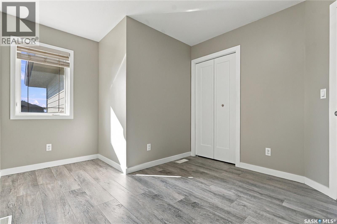
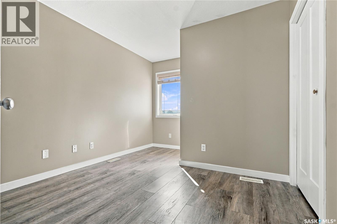
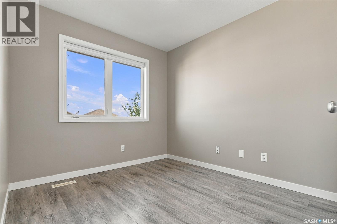
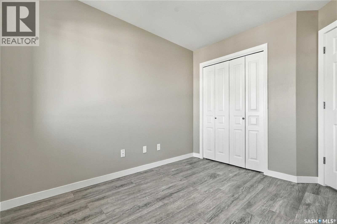
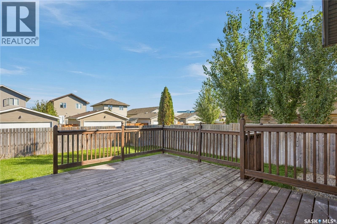
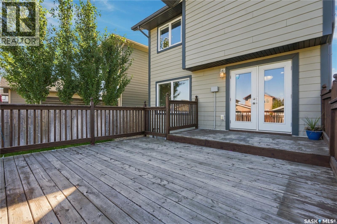
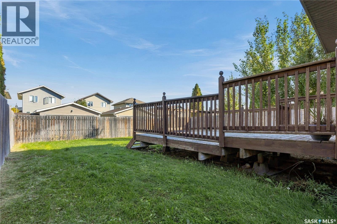
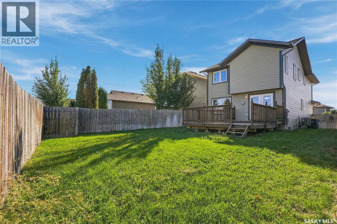
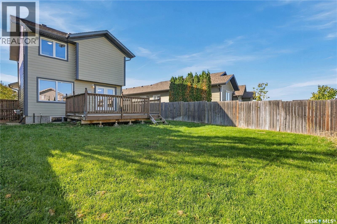
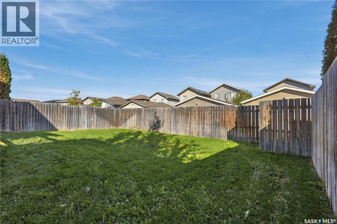
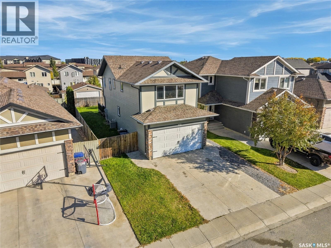
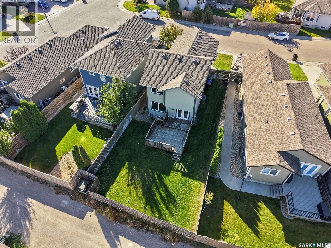
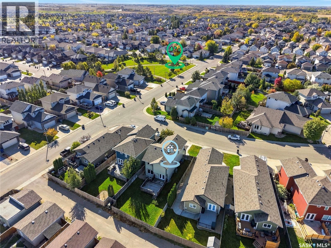
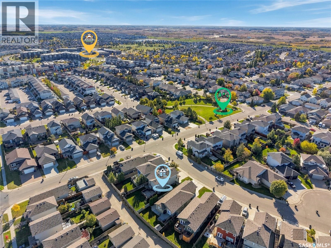
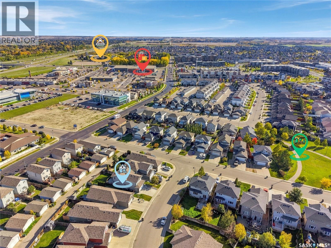
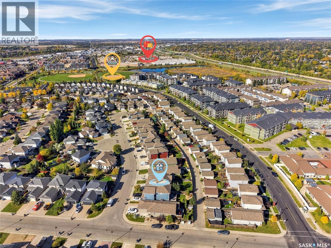
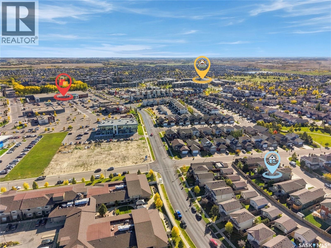
255 McBeth Cres - this well-designed 3-bed, 2.5-bath home offers a great location within Stonebridge & easy access to elementary schools, shopping & plenty of services within walking distance! Well laid-out open-plan main level with spacious living room, functional kitchen/dining layout, 2-piece washroom & direct entry to the attached 2-car garage. Sliding door to the massive rear deck & spacious back yard area. Upper level features a large bonus room area with potential to convert to additional bedroom space if desired by the Buyer - 3 bedrooms upstairs - primary bedroom w/3-piece ensuite - 4-piece main bathroom. Lower level offers a partially developed recreation/family room area, could be developed to allow additional bedrooms if desired by the buyer - roughed-in area for future bathroom - laundry/utility space. Upgrades over the years include laminate flooring throughout, some newer paint & light fixtures & newer concrete double-wide driveway. This solid family home is available for a quick possession, no delayed presentation of offers so book your showing today! Note: some images have been virtually staged. (id:51699)
Property Details
| MLS® Number | SK050642 |
| Property Type | Single Family |
| Neigbourhood | Stonebridge |
| Features | Lane, Rectangular, Double Width Or More Driveway, Sump Pump |
| Structure | Deck |
Building
| Bathroom Total | 3 |
| Bedrooms Total | 3 |
| Appliances | Washer, Dishwasher, Dryer, Microwave, Garage Door Opener Remote(s) |
| Architectural Style | 2 Level |
| Basement Development | Partially Finished |
| Basement Type | Full (partially Finished) |
| Constructed Date | 2011 |
| Construction Style Attachment | Detached |
| Cooling Type | Central Air Conditioning |
| Heating Fuel | Natural Gas |
| Heating Type | Forced Air |
| Stories Total | 2 |
| Size Interior | 1476 Sqft |
| Type | House |
Parking
| Attached Garage | |
| Parking Space(s) | 4 |
Land
| Acreage | No |
| Fence Type | Fence |
| Landscape Features | Lawn |
| Size Frontage | 42 Ft |
| Size Irregular | 42x114 |
| Size Total Text | 42x114 |
Rooms
| Level | Type | Length | Width | Dimensions |
|---|---|---|---|---|
| Second Level | Bonus Room | 20-3 x 16-11 | ||
| Second Level | Primary Bedroom | 11-10 x 11-9 | ||
| Second Level | 3pc Ensuite Bath | Measurements not available | ||
| Second Level | Bedroom | 10-1 x 9-6 | ||
| Second Level | Bedroom | 12-2 x 10⁻⁵ | ||
| Second Level | 4pc Bathroom | Measurements not available | ||
| Basement | Other | 15-4 x 21-8 | ||
| Basement | Other | Measurements not available | ||
| Basement | Laundry Room | Measurements not available | ||
| Main Level | Living Room | 15-4 x 12-2 | ||
| Main Level | Kitchen | 10-8 x 11-11 | ||
| Main Level | Dining Room | 7-6 x 9-6 | ||
| Main Level | 2pc Bathroom | Measurements not available |
https://www.realtor.ca/real-estate/30386950/255-mcbeth-crescent-saskatoon-stonebridge
Interested?
Contact us for more information

The trademarks REALTOR®, REALTORS®, and the REALTOR® logo are controlled by The Canadian Real Estate Association (CREA) and identify real estate professionals who are members of CREA. The trademarks MLS®, Multiple Listing Service® and the associated logos are owned by The Canadian Real Estate Association (CREA) and identify the quality of services provided by real estate professionals who are members of CREA. The trademark DDF® is owned by The Canadian Real Estate Association (CREA) and identifies CREA's Data Distribution Facility (DDF®)
October 09 2026 06:20:17
Saskatoon Region Association of REALTORS® Inc.
Century 21 Fusion