

258 Brighton Boulevard Saskatoon, Saskatchewan S7V 0V8

$499,900
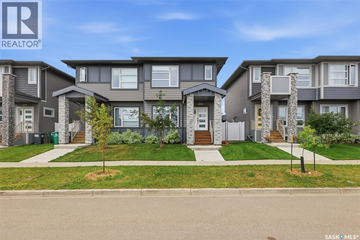
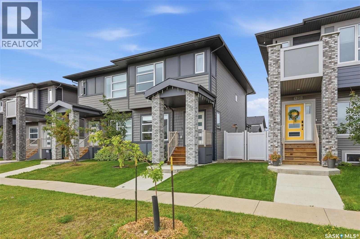
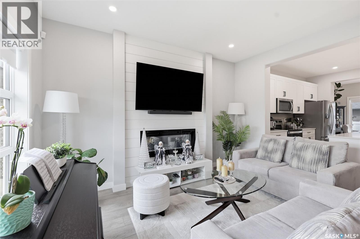
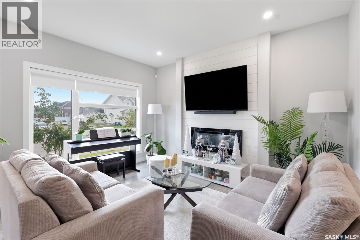
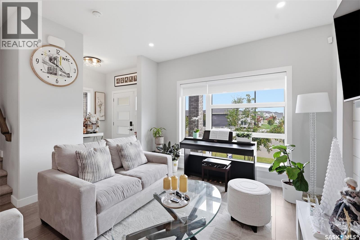
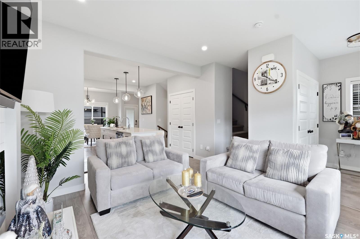
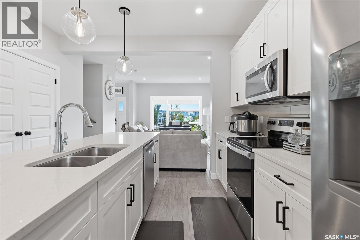
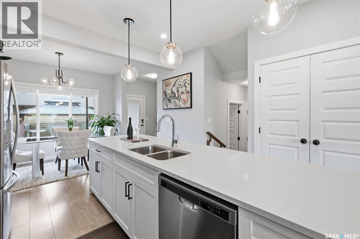
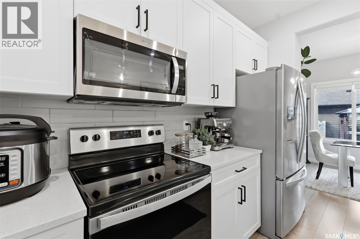
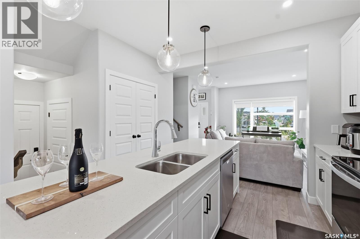
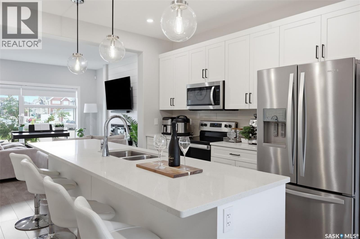
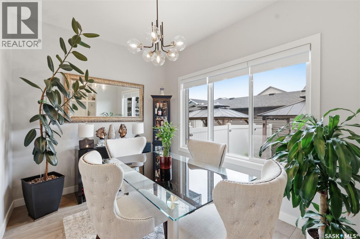
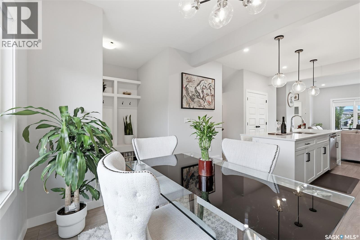
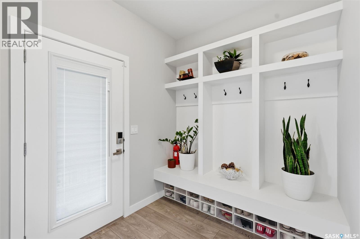
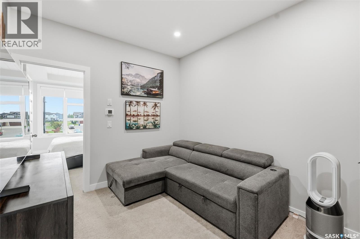
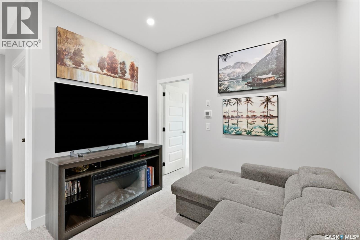
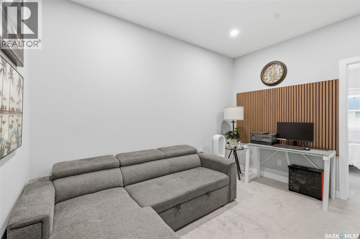
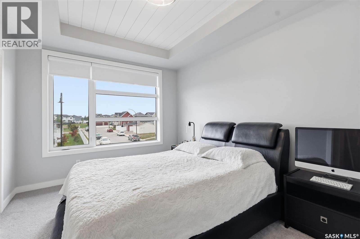
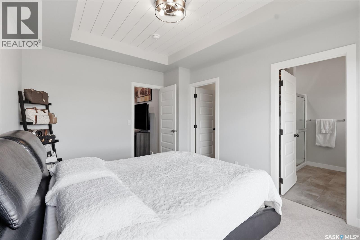
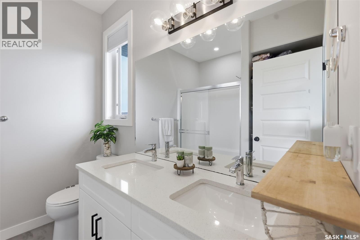
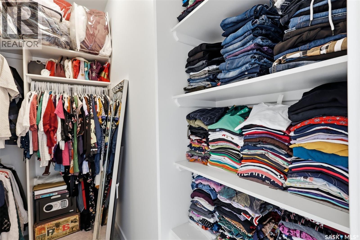
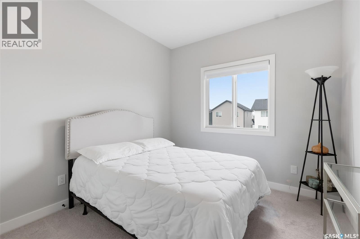
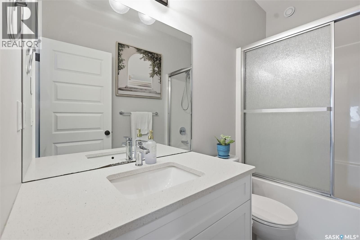
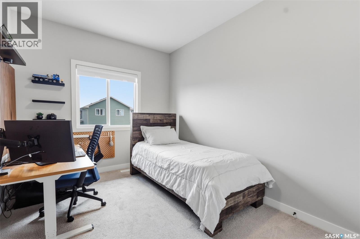
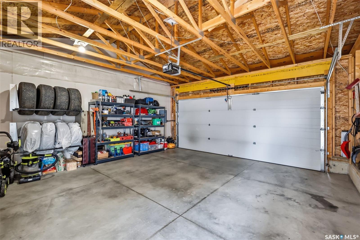
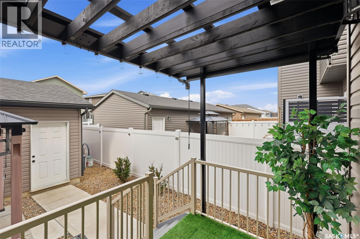
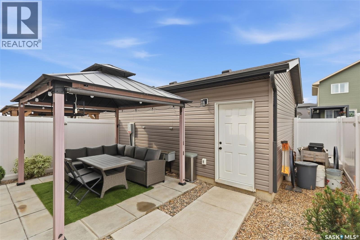
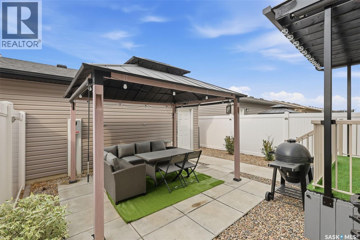
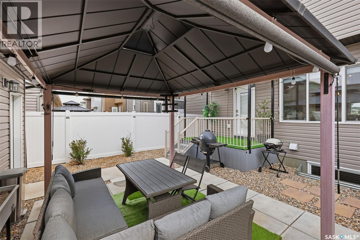
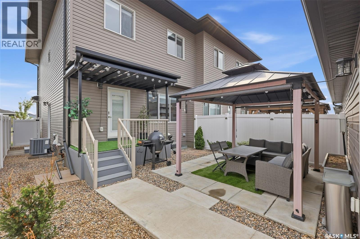
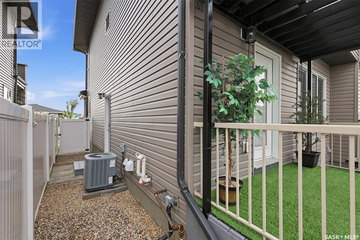
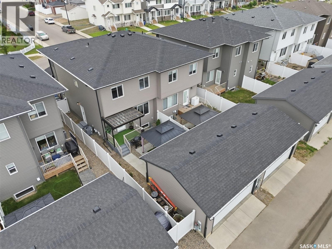
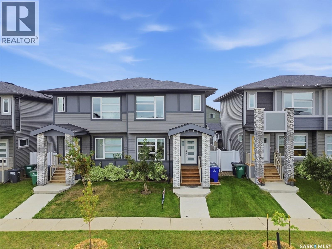
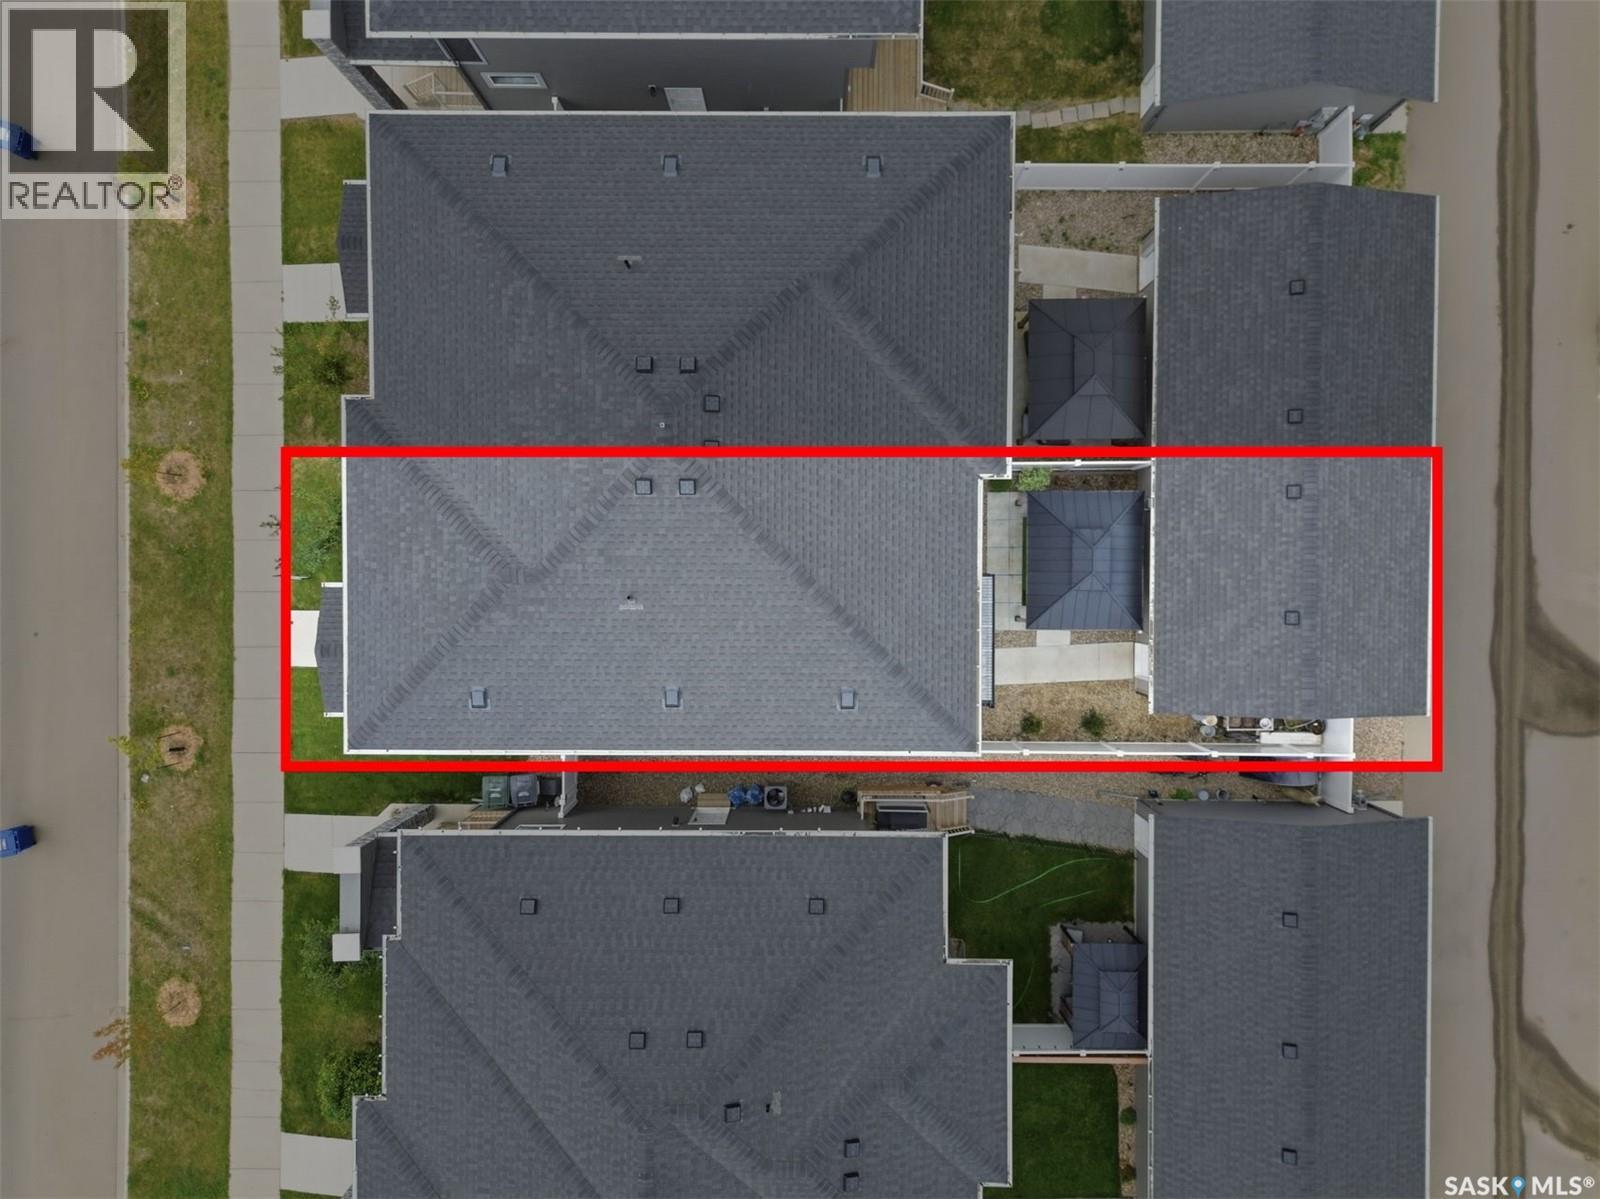
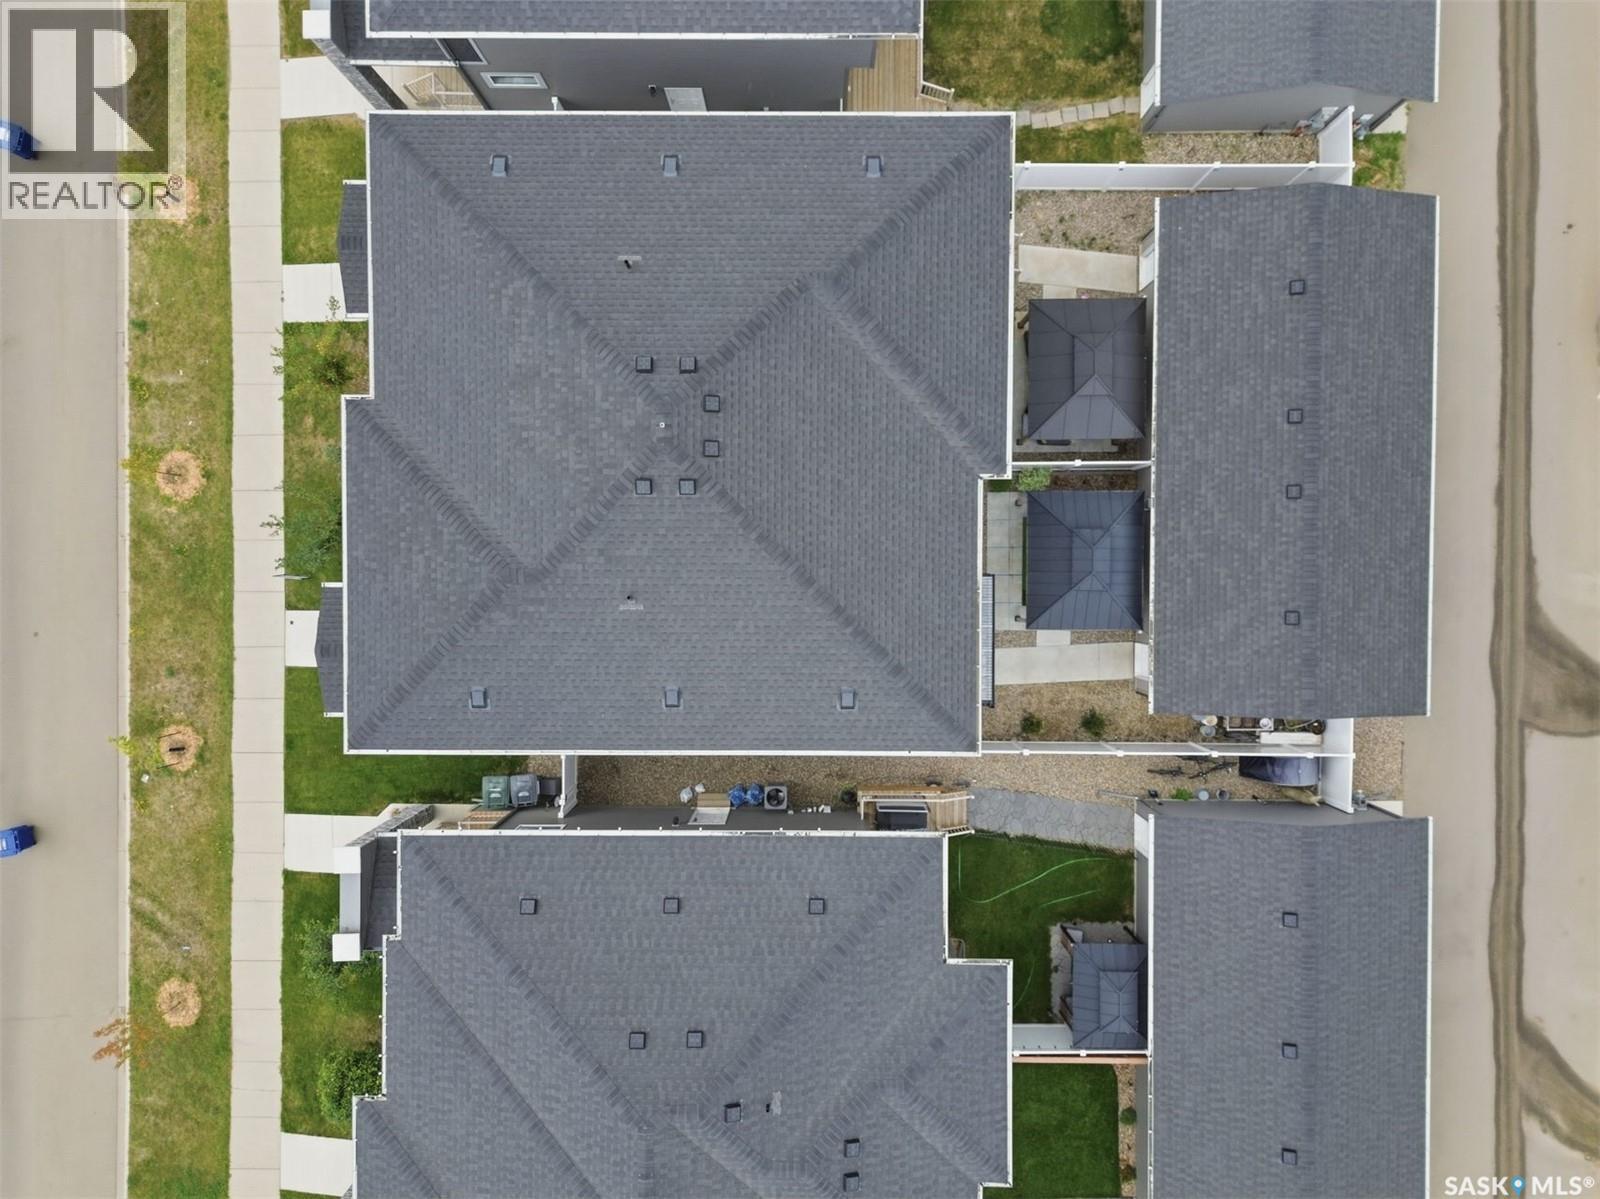
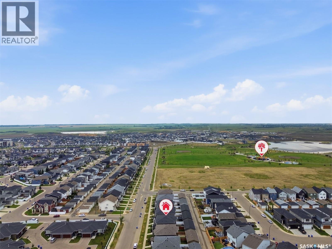
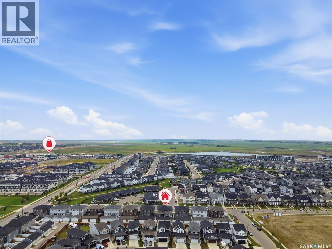
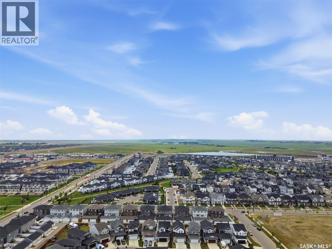
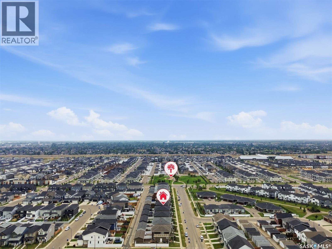
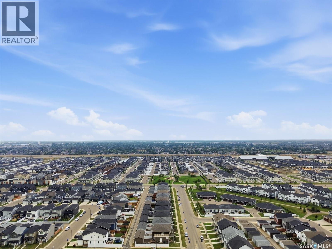
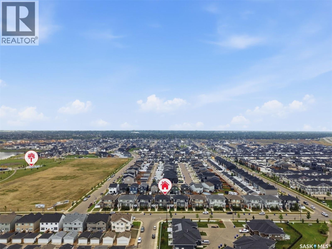
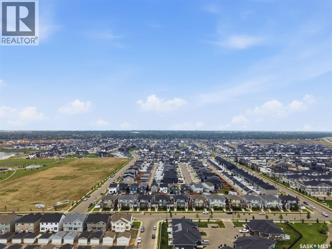
Welcome to 258 Brighton Boulevard. Built in 2022 by Ehrenburg Homes, this 1,520 sq. ft. semi-detached home offers a functional and modern layout in the heart of Brighton. The open-concept main floor features a spacious kitchen with Superior Cabinets, quartz countertops, a large sit-up island and an open dining area that flows into the comfortable living space. Upstairs you'll find three bedrooms, including a spacious primary bedroom with walk-in closet and 4-piece ensuite featuring a shower and double-sink vanity. A versatile second-floor bonus room provides additional space for a family room, home office or play area. The front and back yards are fully landscaped, and a 20' x 20' detached garage is included. Ideally located close to parks, playgrounds, future schools and Brighton's growing selection of shops, restaurants and everyday amenities. A great opportunity to own a turn-key home in one of Saskatoon's most popular neighbourhoods! (id:51699)
Property Details
| MLS® Number | SK045299 |
| Property Type | Single Family |
| Neigbourhood | Brighton |
| Features | Treed, Lane, Rectangular, Sump Pump |
| Structure | Deck |
Building
| Bathroom Total | 3 |
| Bedrooms Total | 3 |
| Appliances | Washer, Refrigerator, Dishwasher, Dryer, Microwave, Window Coverings, Garage Door Opener Remote(s), Stove |
| Architectural Style | 2 Level |
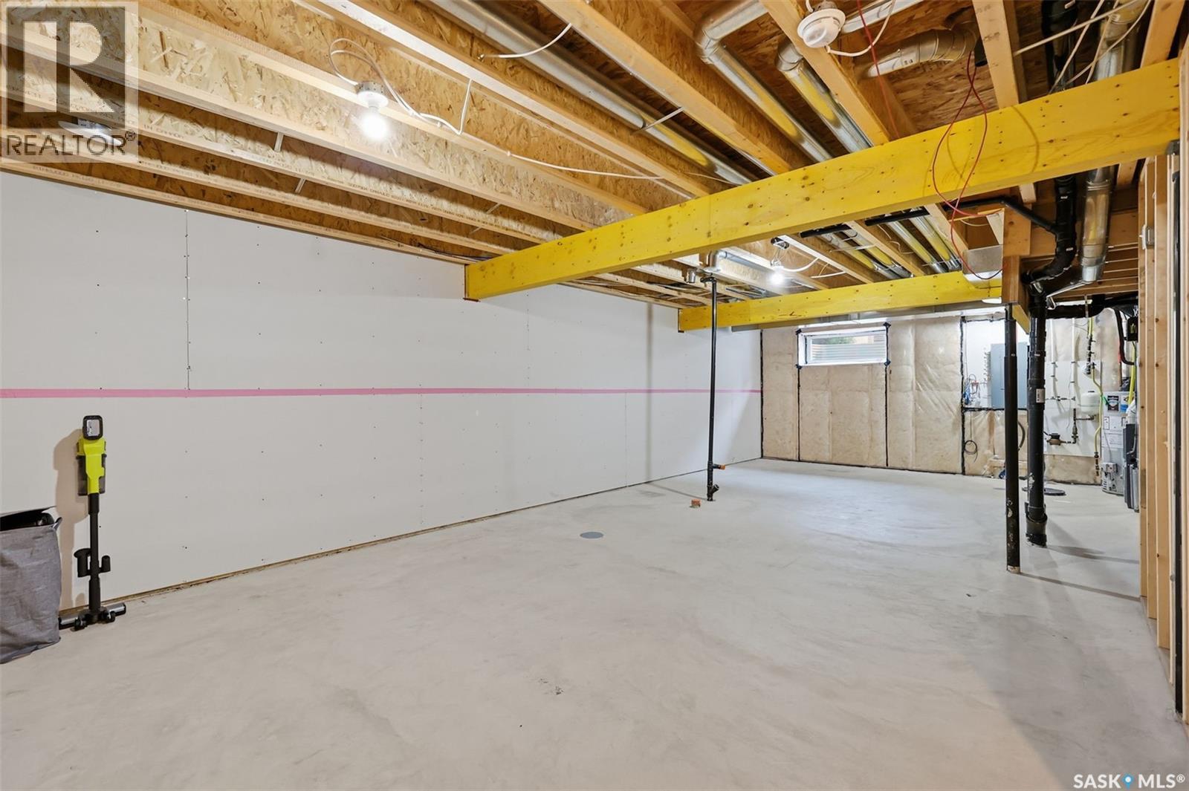
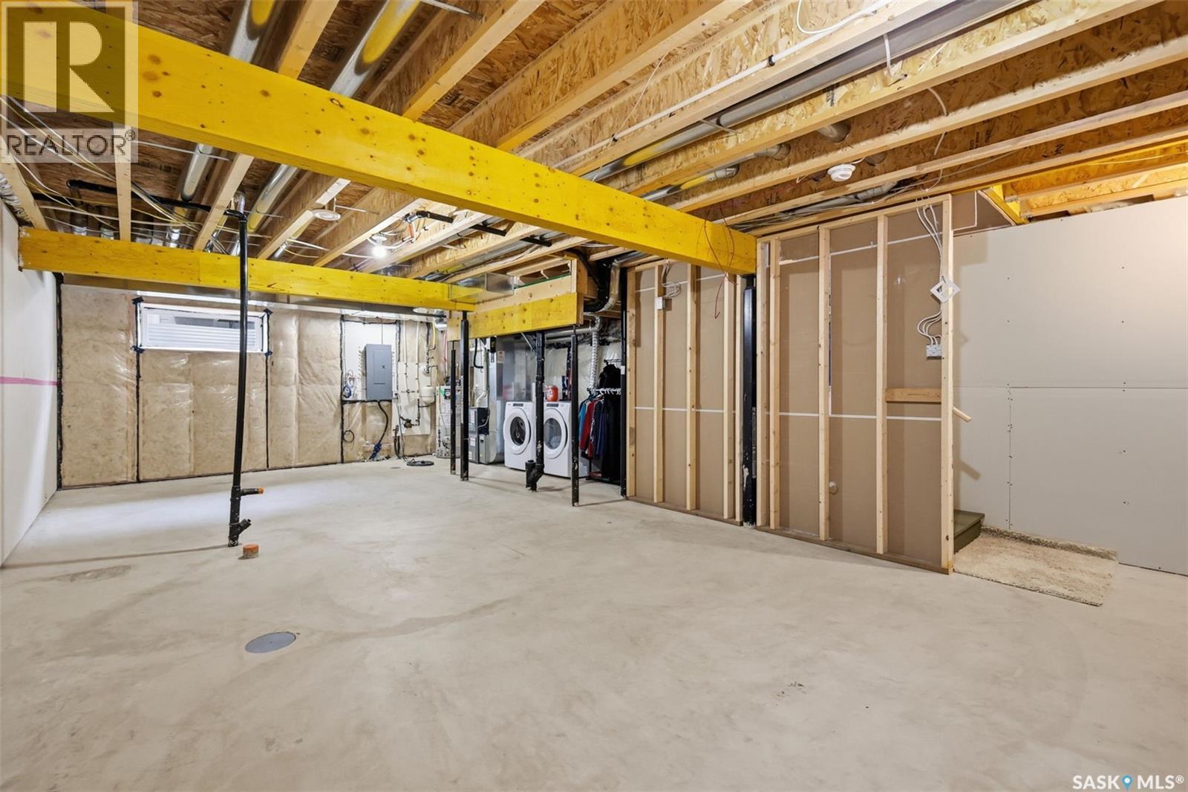
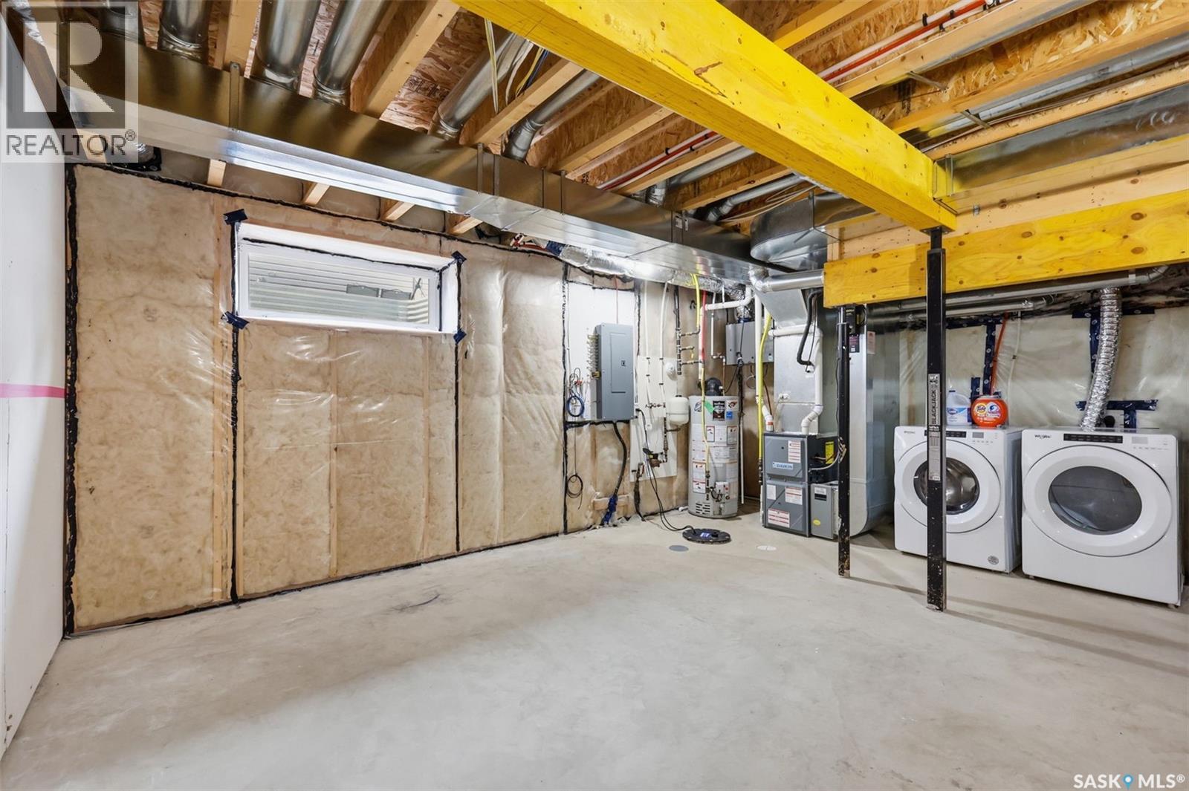
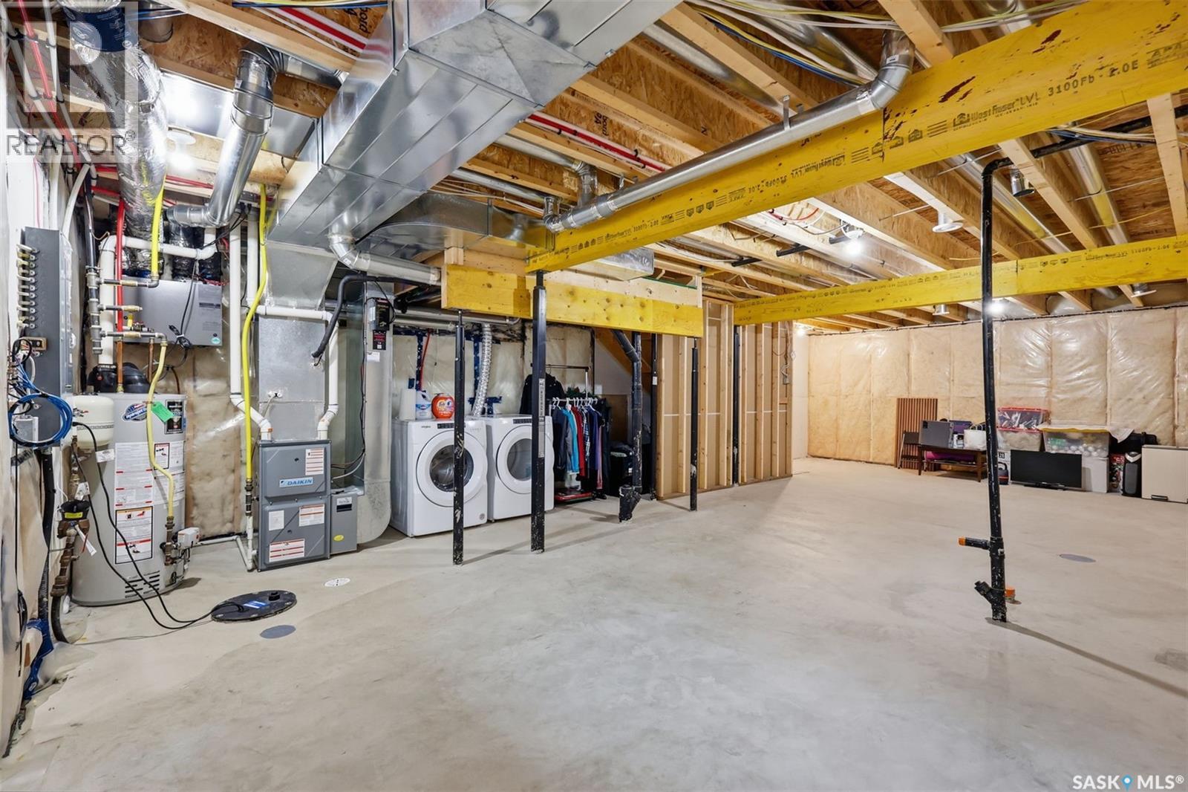
| Basement Development | Partially Finished |
| Basement Type | Full (partially Finished) |
| Constructed Date | 2022 |
| Construction Style Attachment | Semi-detached |
| Fireplace Fuel | Electric |
| Fireplace Present | Yes |
| Fireplace Type | Conventional |
| Heating Fuel | Natural Gas |
| Heating Type | Forced Air |
| Stories Total | 2 |
| Size Interior | 1518 Sqft |
Parking
| Detached Garage | |
| Parking Space(s) | 2 |
Land
| Acreage | No |
| Fence Type | Fence |
| Landscape Features | Lawn, Underground Sprinkler |
| Size Frontage | 25 Ft |
| Size Irregular | 2542.50 |
| Size Total | 2542.5 Sqft |
| Size Total Text | 2542.5 Sqft |
Rooms
| Level | Type | Length | Width | Dimensions |
|---|---|---|---|---|
| Second Level | Bedroom | 9'8" x 9'6" | ||
| Second Level | Bedroom | 12'0" x 9'4" | ||
| Second Level | Bonus Room | 12'4" x 9'6" | ||
| Second Level | 3pc Bathroom | - x - | ||
| Second Level | Primary Bedroom | 14'0" x 10'6" | ||
| Second Level | 4pc Ensuite Bath | - x - | ||
| Main Level | Living Room | 13'6" x 12'6" | ||
| Main Level | Kitchen | 12'0" x 12'6" | ||
| Main Level | Dining Room | 9'0" x 11'2" | ||
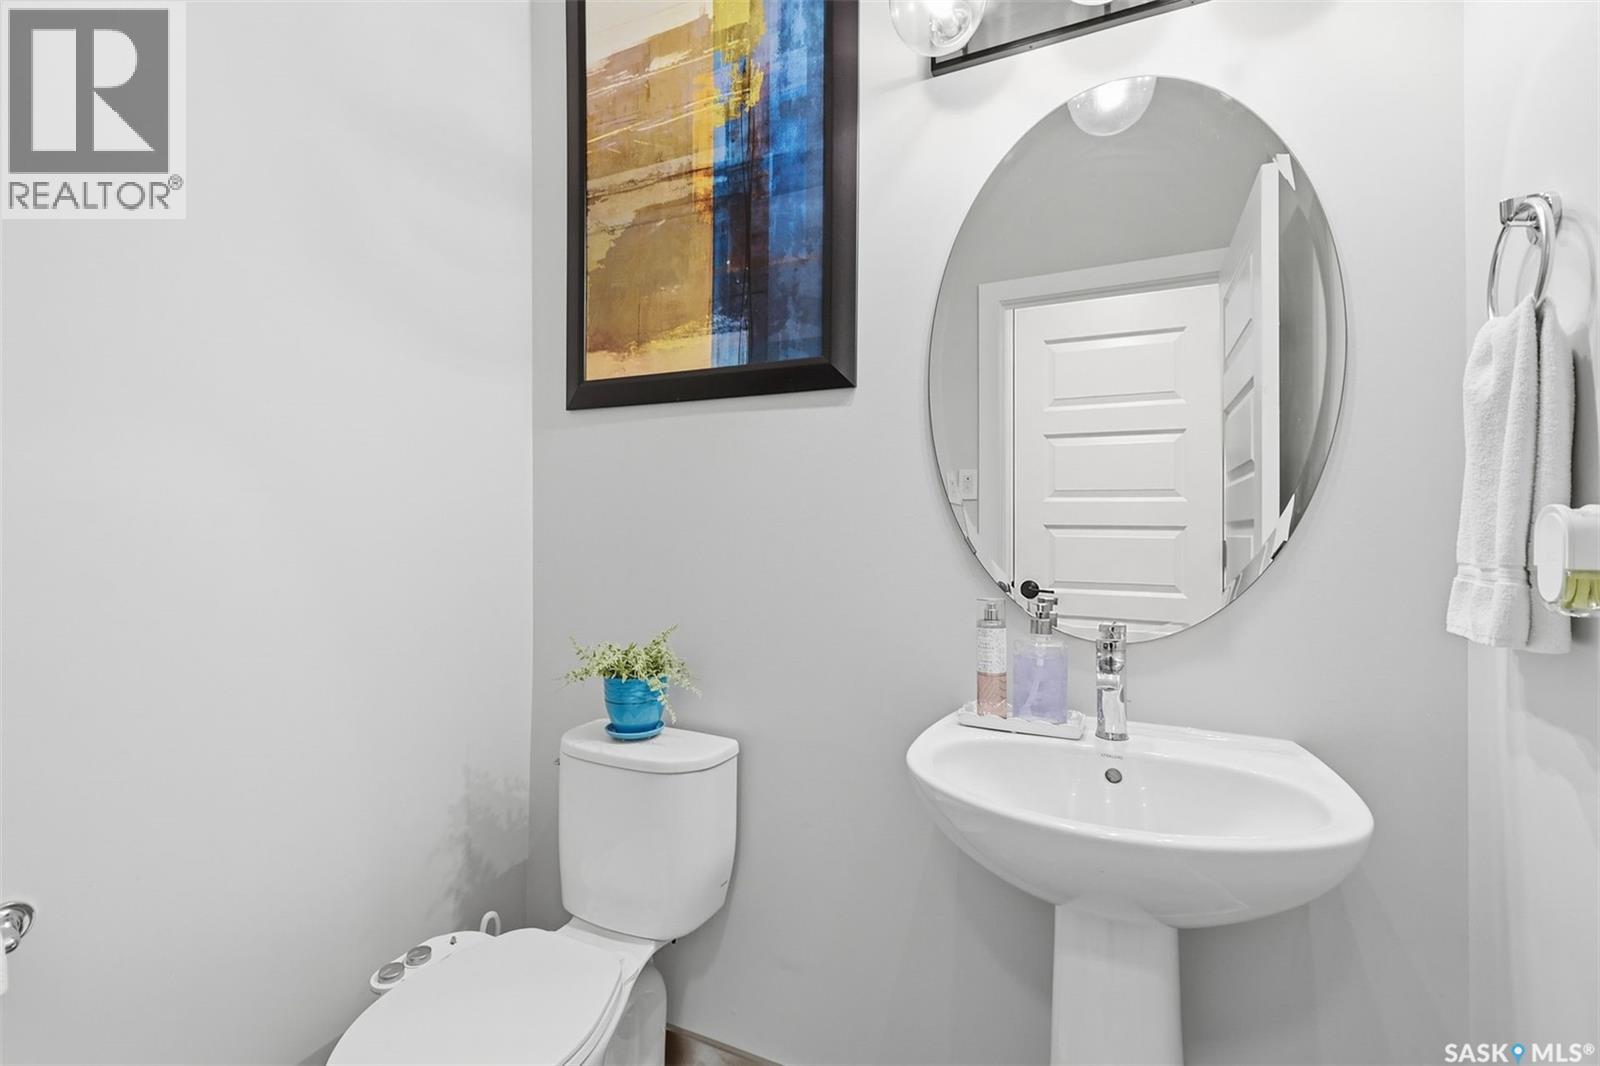
| Main Level | 2pc Bathroom | - x - |
https://www.realtor.ca/real-estate/30146841/258-brighton-boulevard-saskatoon-brighton
Interested?
Contact us for more information

The trademarks REALTOR®, REALTORS®, and the REALTOR® logo are controlled by The Canadian Real Estate Association (CREA) and identify real estate professionals who are members of CREA. The trademarks MLS®, Multiple Listing Service® and the associated logos are owned by The Canadian Real Estate Association (CREA) and identify the quality of services provided by real estate professionals who are members of CREA. The trademark DDF® is owned by The Canadian Real Estate Association (CREA) and identifies CREA's Data Distribution Facility (DDF®)
August 12 2026 05:50:45
Saskatoon Region Association of REALTORS® Inc.
RE/MAX Saskatoon