

259 250 Akhtar Bend Saskatoon, Saskatchewan S7W 0W4

$329,800Maintenance,
$414 Monthly
Maintenance,
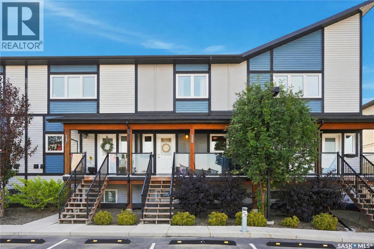
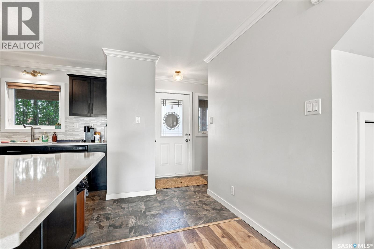
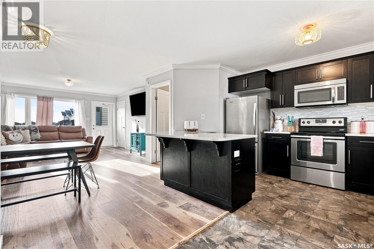
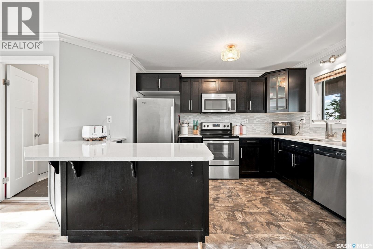
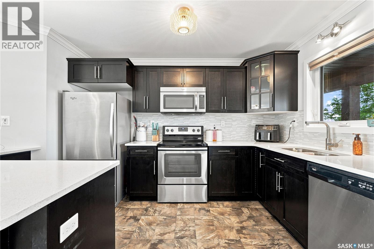
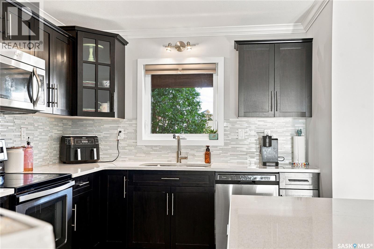
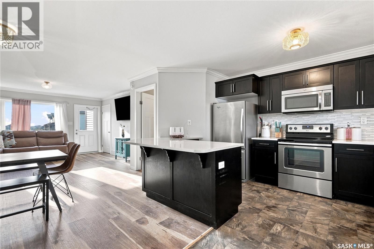
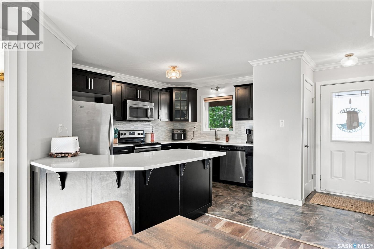
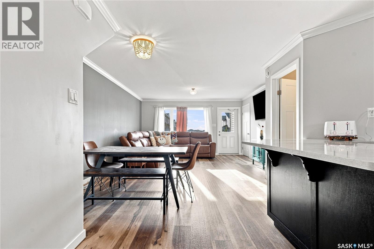
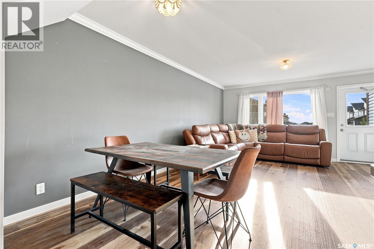
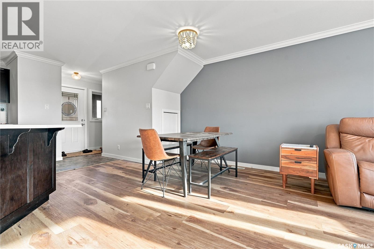
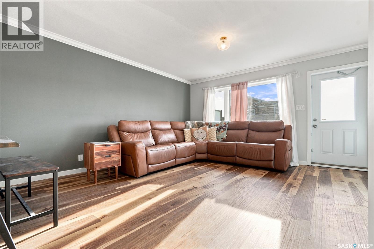
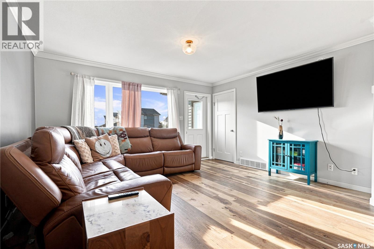
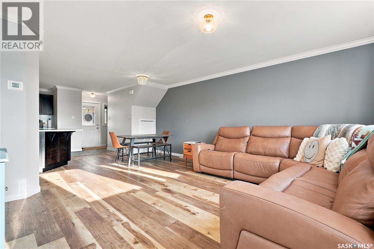
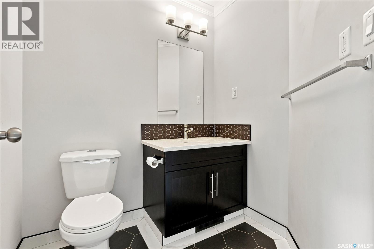
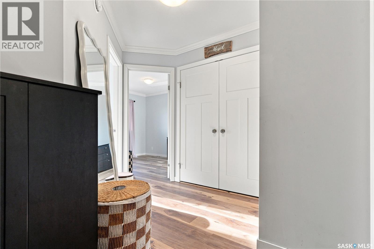
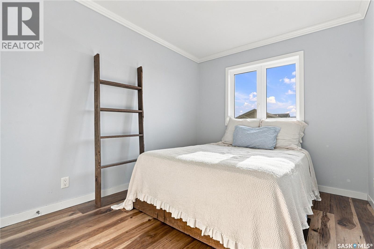
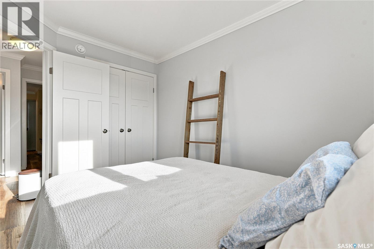
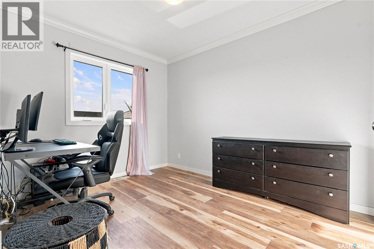
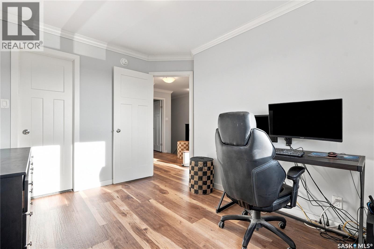
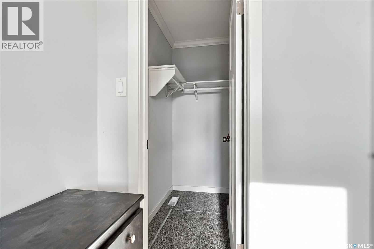
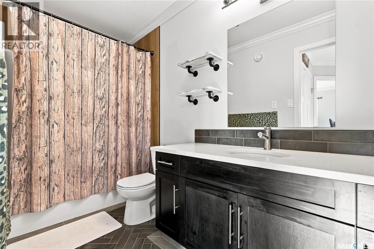
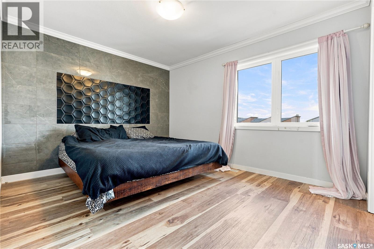
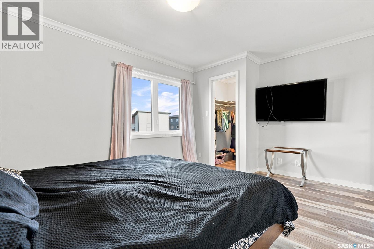
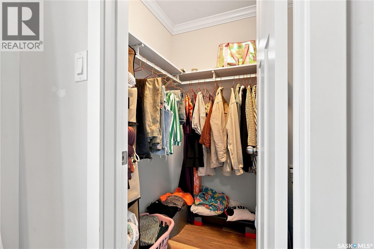
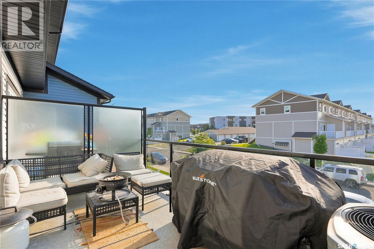
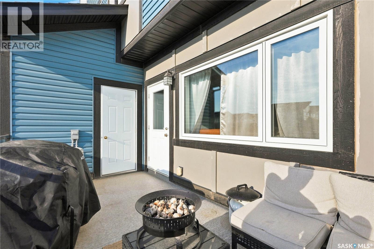
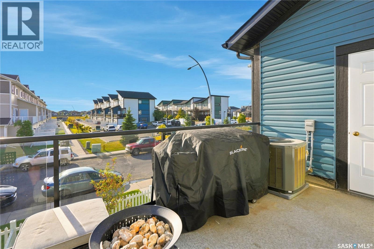
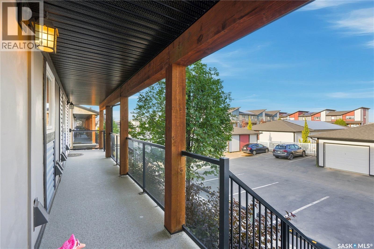
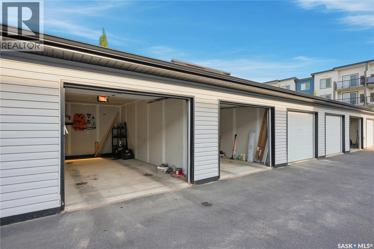
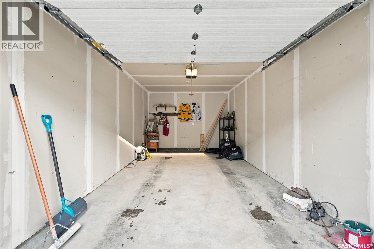
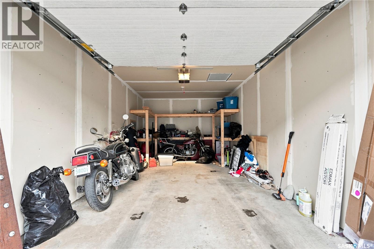
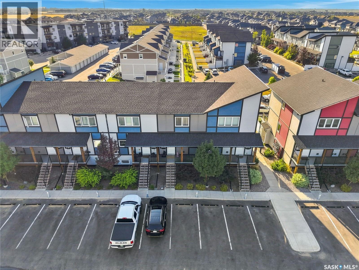
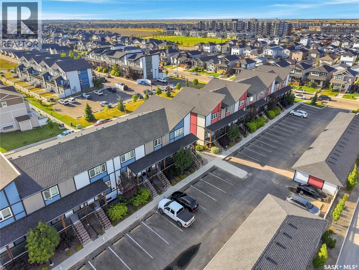
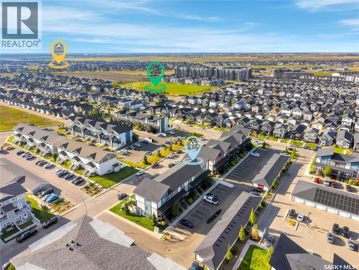
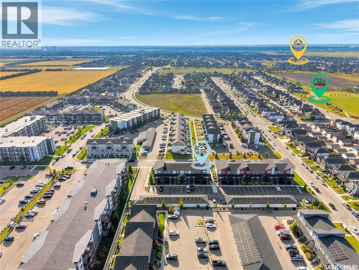
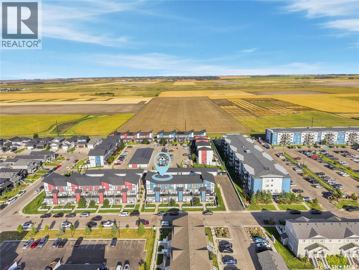
$414 MonthlyWelcome to Urban Estates in the desirable community of Evergreen! This well kept townhouse offers a bright and functional open concept main floor, connecting the kitchen, dining area, and living room - perfect for everyday living and entertaining. Updated luxury vinyl plank flooring throughout the dining and living areas gives the space a clean, modern feel, while a convenient half bath with upgraded tile completes the main floor. Step out the back door onto your own private deck, providing a great spot to relax or enjoy the warmer months. Upstairs, you’ll find three bedrooms, all featuring updated luxury vinyl plank flooring, along with a full bathroom also finished with upgraded tile. One of the biggest highlights is the two single detached garages, a rare find within this complex and a major bonus for additional parking, storage, or anyone needing space for multiple vehicles. The unit also includes its own storage locker, providing even more space for seasonal items and extra belongings. Located close to parks, walking paths, schools, shopping, restaurants, and all the amenities Evergreen has to offer, this is a great opportunity to own a spacious, low-maintenance townhouse with an exceptionally rare garage setup. This one won't last long, book your own private showing before it's too late! (id:51699)
Property Details
| MLS® Number | SK047445 |
| Property Type | Single Family |
| Neigbourhood | Evergreen |
| Community Features | Pets Allowed With Restrictions |
Building
| Bathroom Total | 2 |
| Bedrooms Total | 3 |
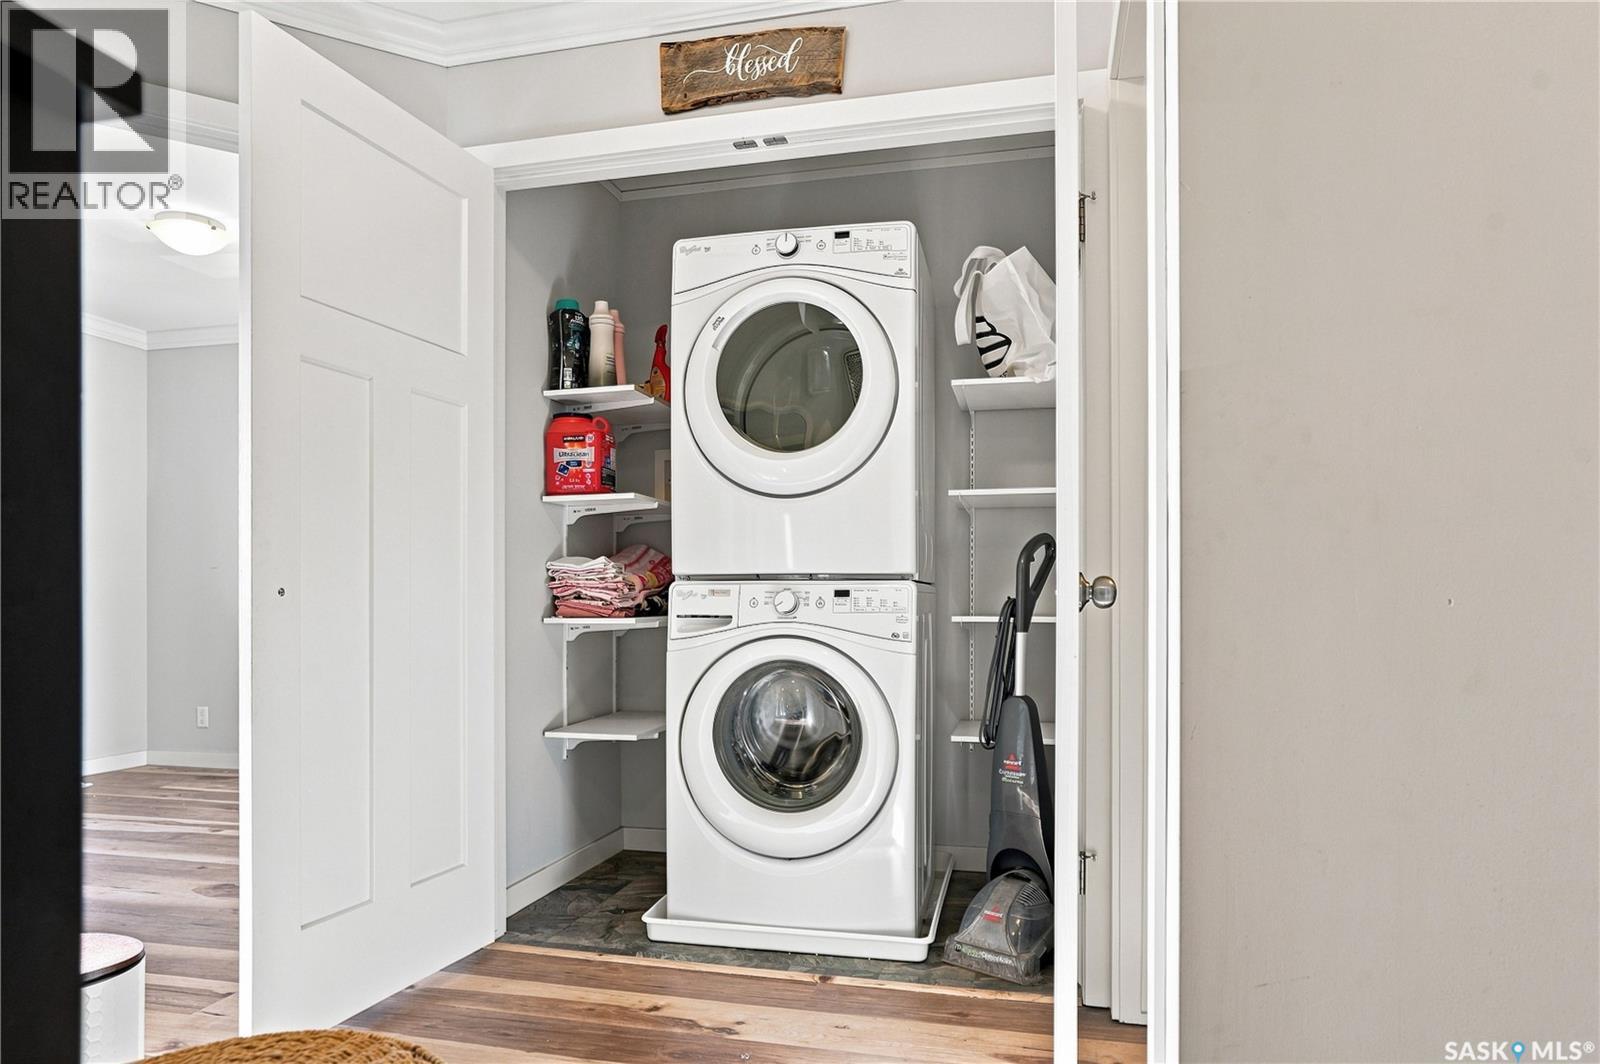
| Appliances | Washer, Refrigerator, Dishwasher, Dryer, Microwave, Window Coverings, Garage Door Opener Remote(s), Stove |
| Architectural Style | 2 Level |
| Constructed Date | 2016 |
| Construction Style Attachment | Attached |
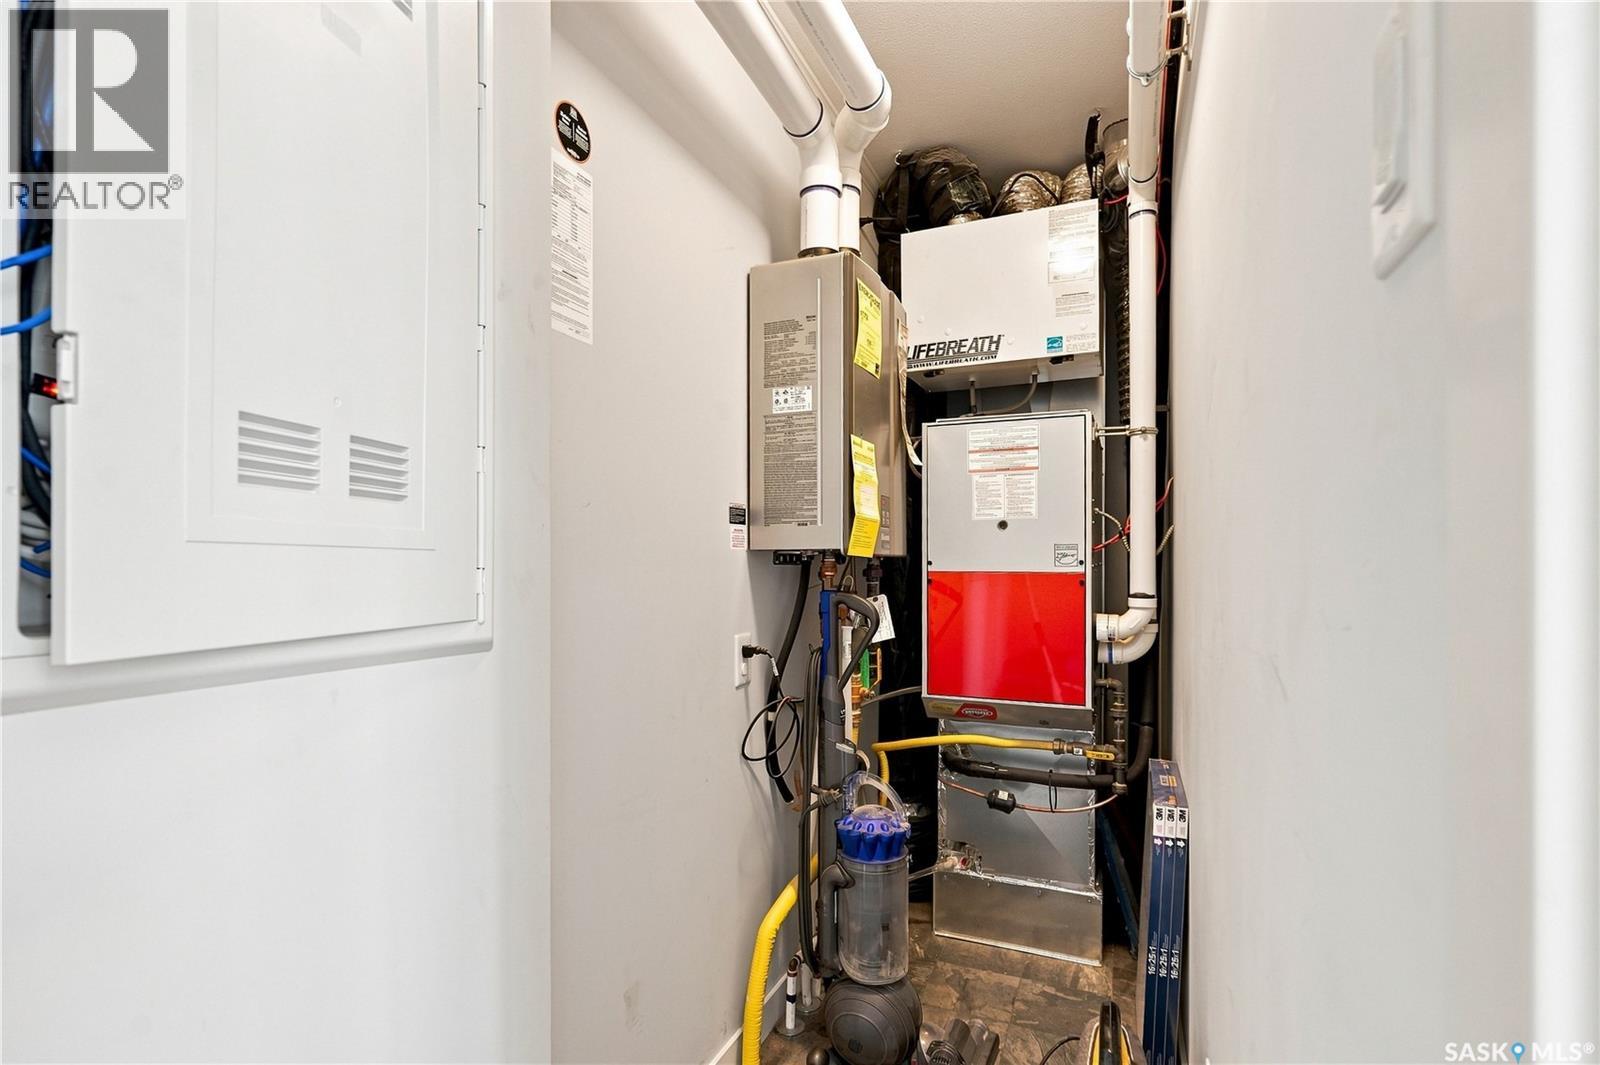
| Cooling Type | Central Air Conditioning |
| Heating Fuel | Natural Gas |
| Heating Type | Forced Air |
| Stories Total | 2 |
| Size Interior | 1254 Sqft |
| Type | Row / Townhouse |
Parking
| Detached Garage | |
| Other | |
| Parking Space(s) | 2 |
Land
| Acreage | No |
Rooms
| Level | Type | Length | Width | Dimensions |
|---|---|---|---|---|
| Second Level | Primary Bedroom | 14'7'' x 10'5'' | ||
| Second Level | Bedroom | 10'11'' x 8'9'' | ||
| Second Level | Bedroom | 10'11'' x 8'9'' | ||
| Second Level | 4pc Bathroom | 10'5'' x 4'11'' | ||
| Second Level | Laundry Room | xx x xx | ||
| Main Level | Kitchen | 13' x 14'7'' | ||
| Main Level | Dining Room | 6'7'' x 8' | ||
| Main Level | Living Room | 14'7'' x 12'10'' | ||
| Main Level | 2pc Bathroom | 5'3'' x 6'1'' | ||
| Main Level | Other | 3' x 8'11'' |
https://www.realtor.ca/real-estate/30245620/259-250-akhtar-bend-saskatoon-evergreen
Interested?
Contact us for more information

The trademarks REALTOR®, REALTORS®, and the REALTOR® logo are controlled by The Canadian Real Estate Association (CREA) and identify real estate professionals who are members of CREA. The trademarks MLS®, Multiple Listing Service® and the associated logos are owned by The Canadian Real Estate Association (CREA) and identify the quality of services provided by real estate professionals who are members of CREA. The trademark DDF® is owned by The Canadian Real Estate Association (CREA) and identifies CREA's Data Distribution Facility (DDF®)
September 08 2026 05:12:12
Saskatoon Region Association of REALTORS® Inc.
Realty Executives Saskatoon