

26 619 Evergreen Boulevard Saskatoon, Saskatchewan S7W 0Y8

$429,900Maintenance,
$456.50 Monthly
Maintenance,
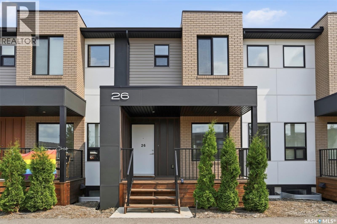
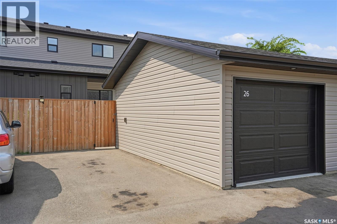
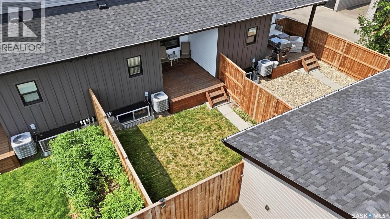
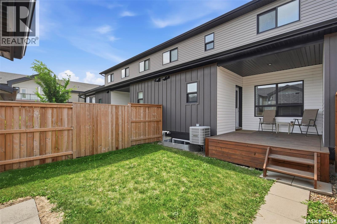
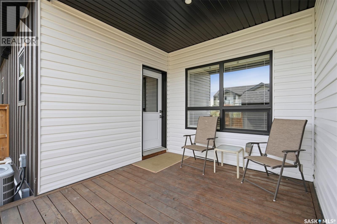
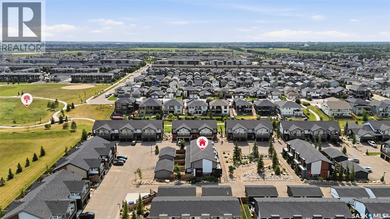
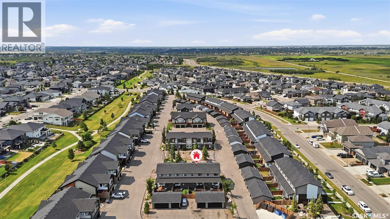
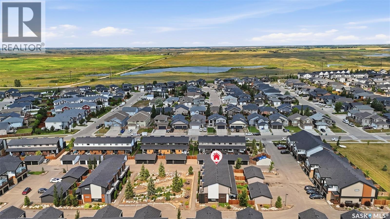
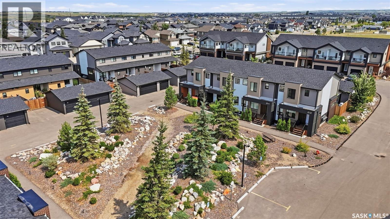
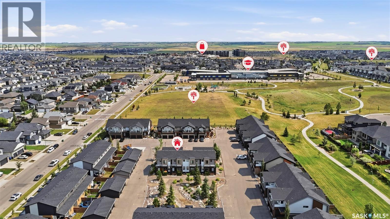
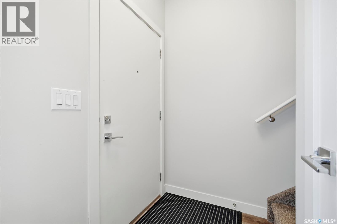
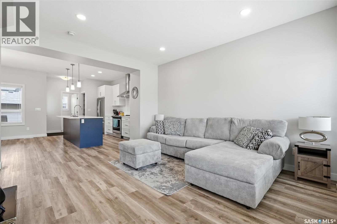
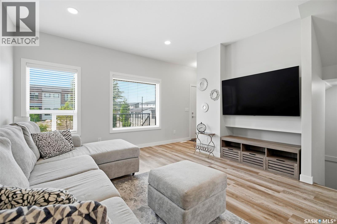
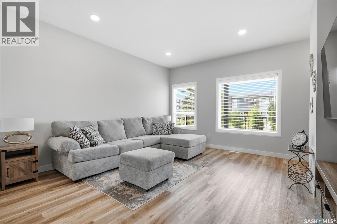
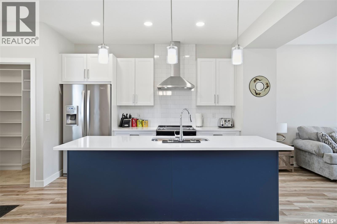
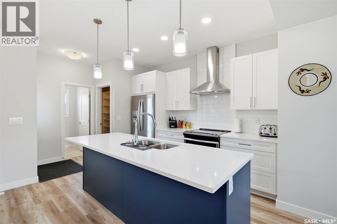
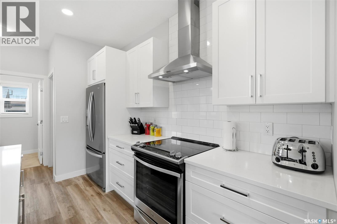
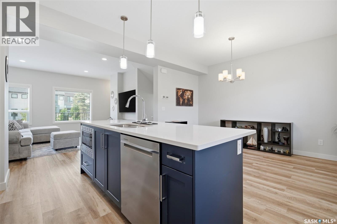
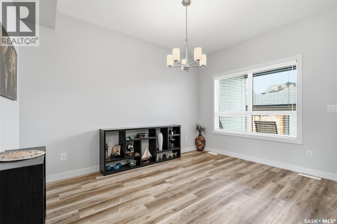
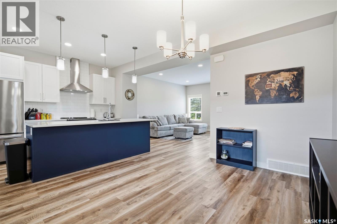
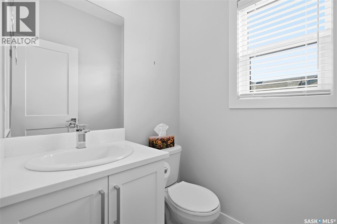
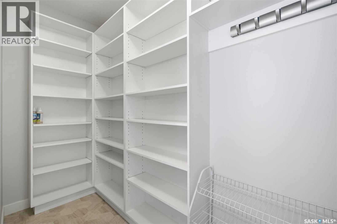
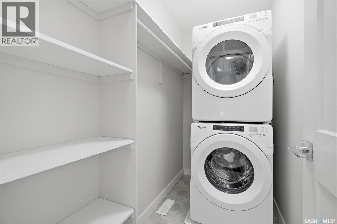
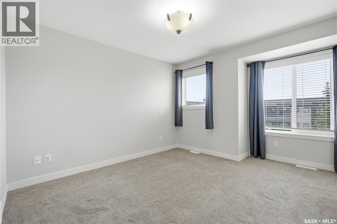
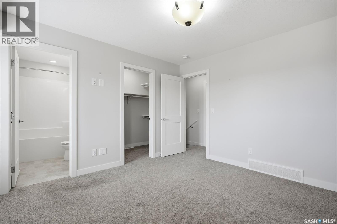
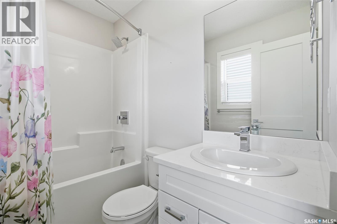
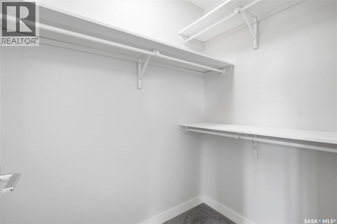
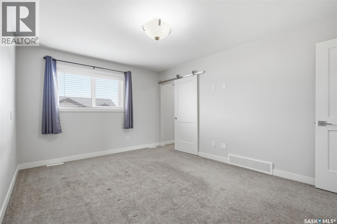
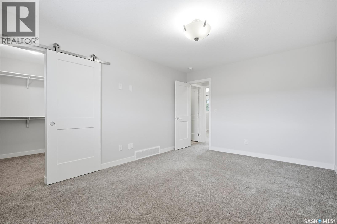
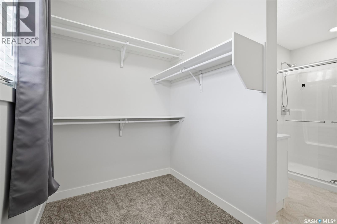
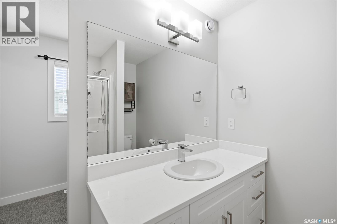
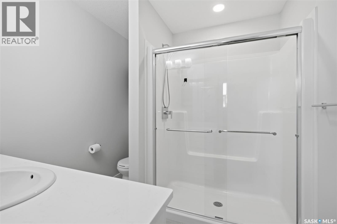
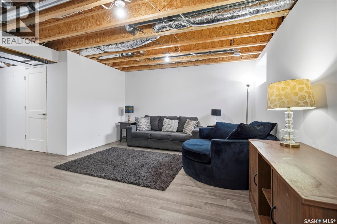
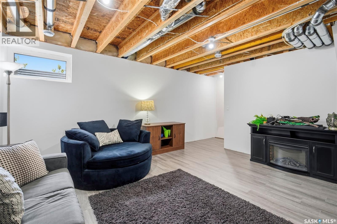
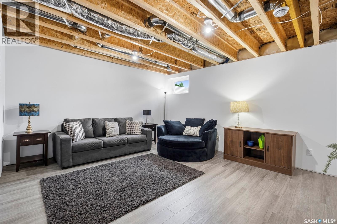
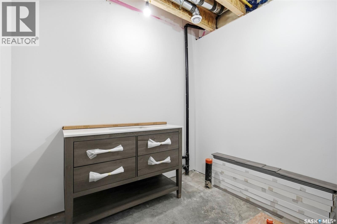
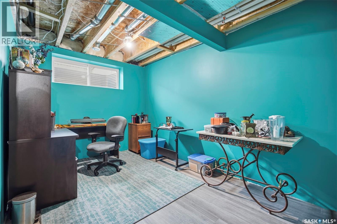
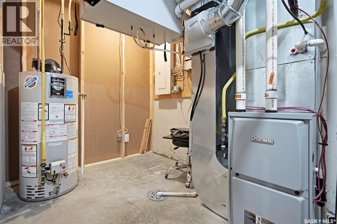
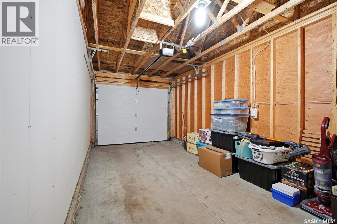
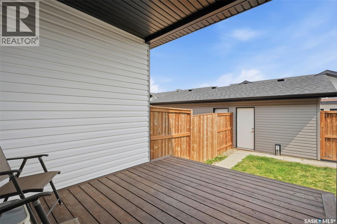
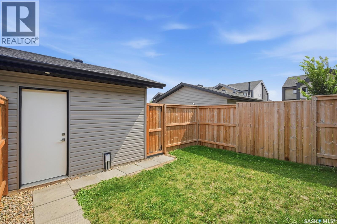
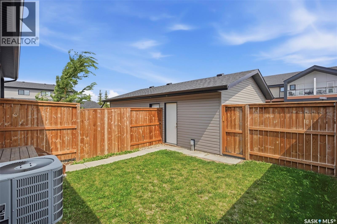
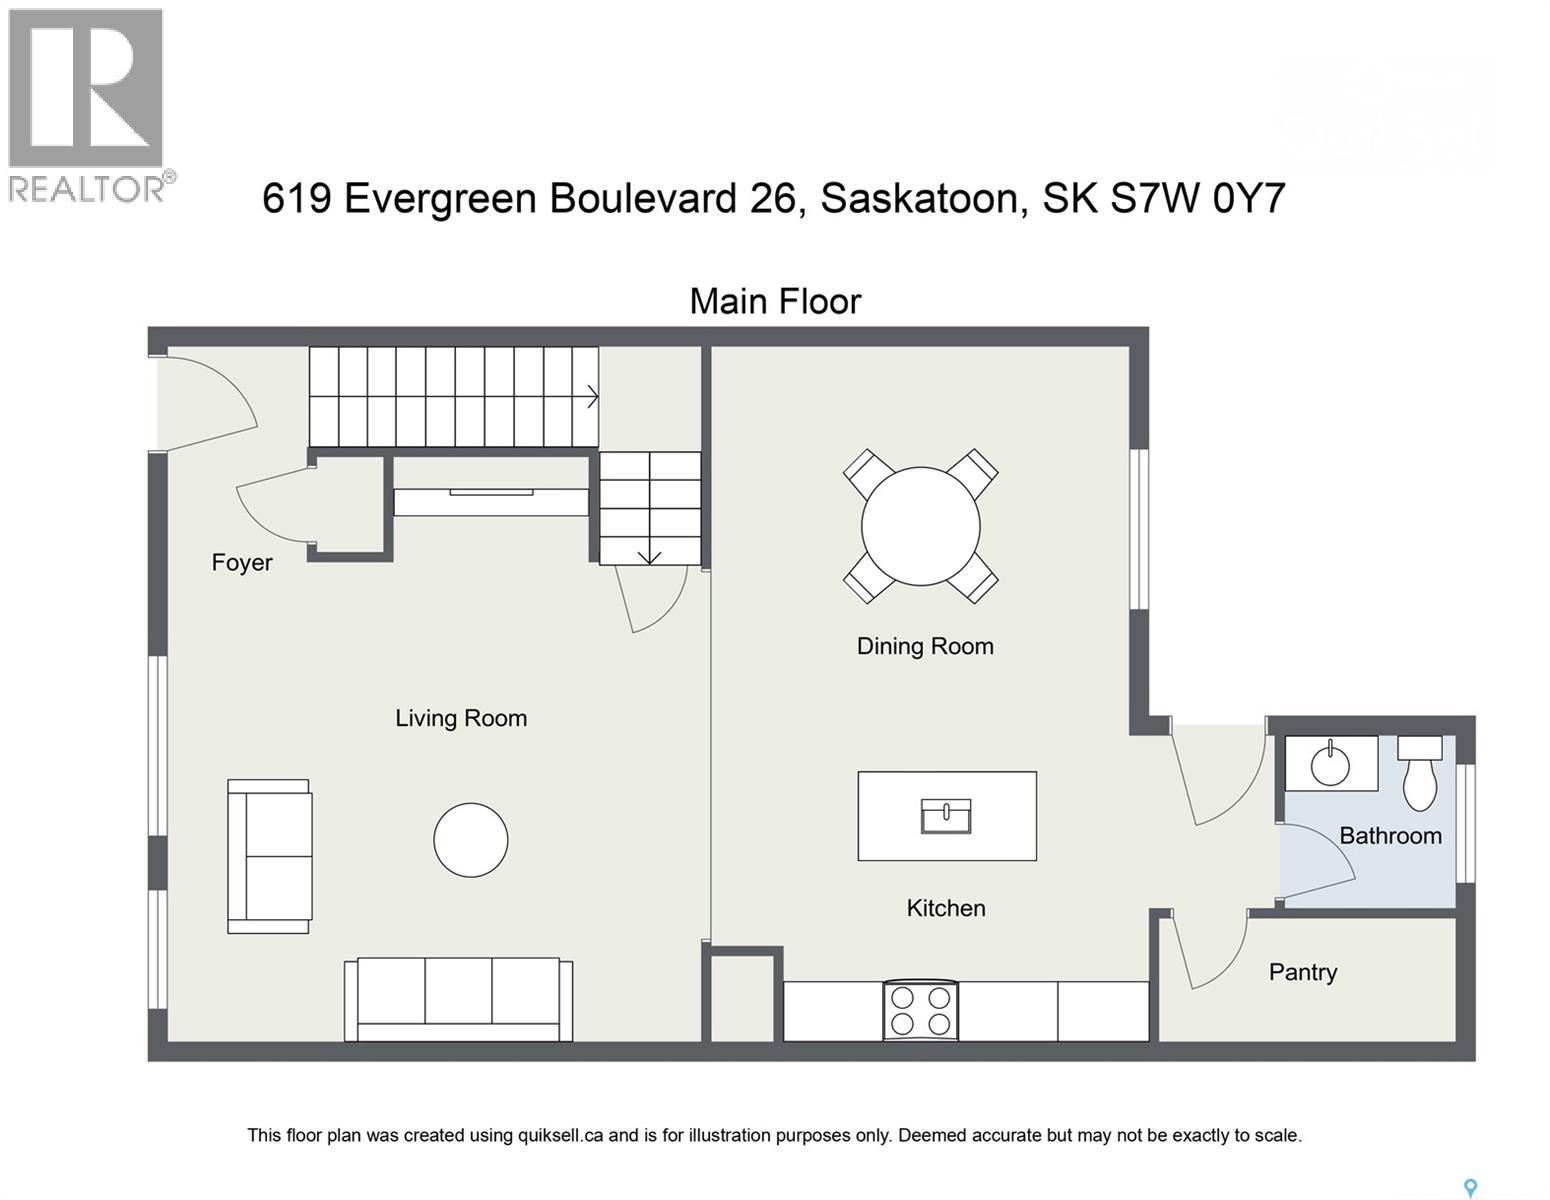
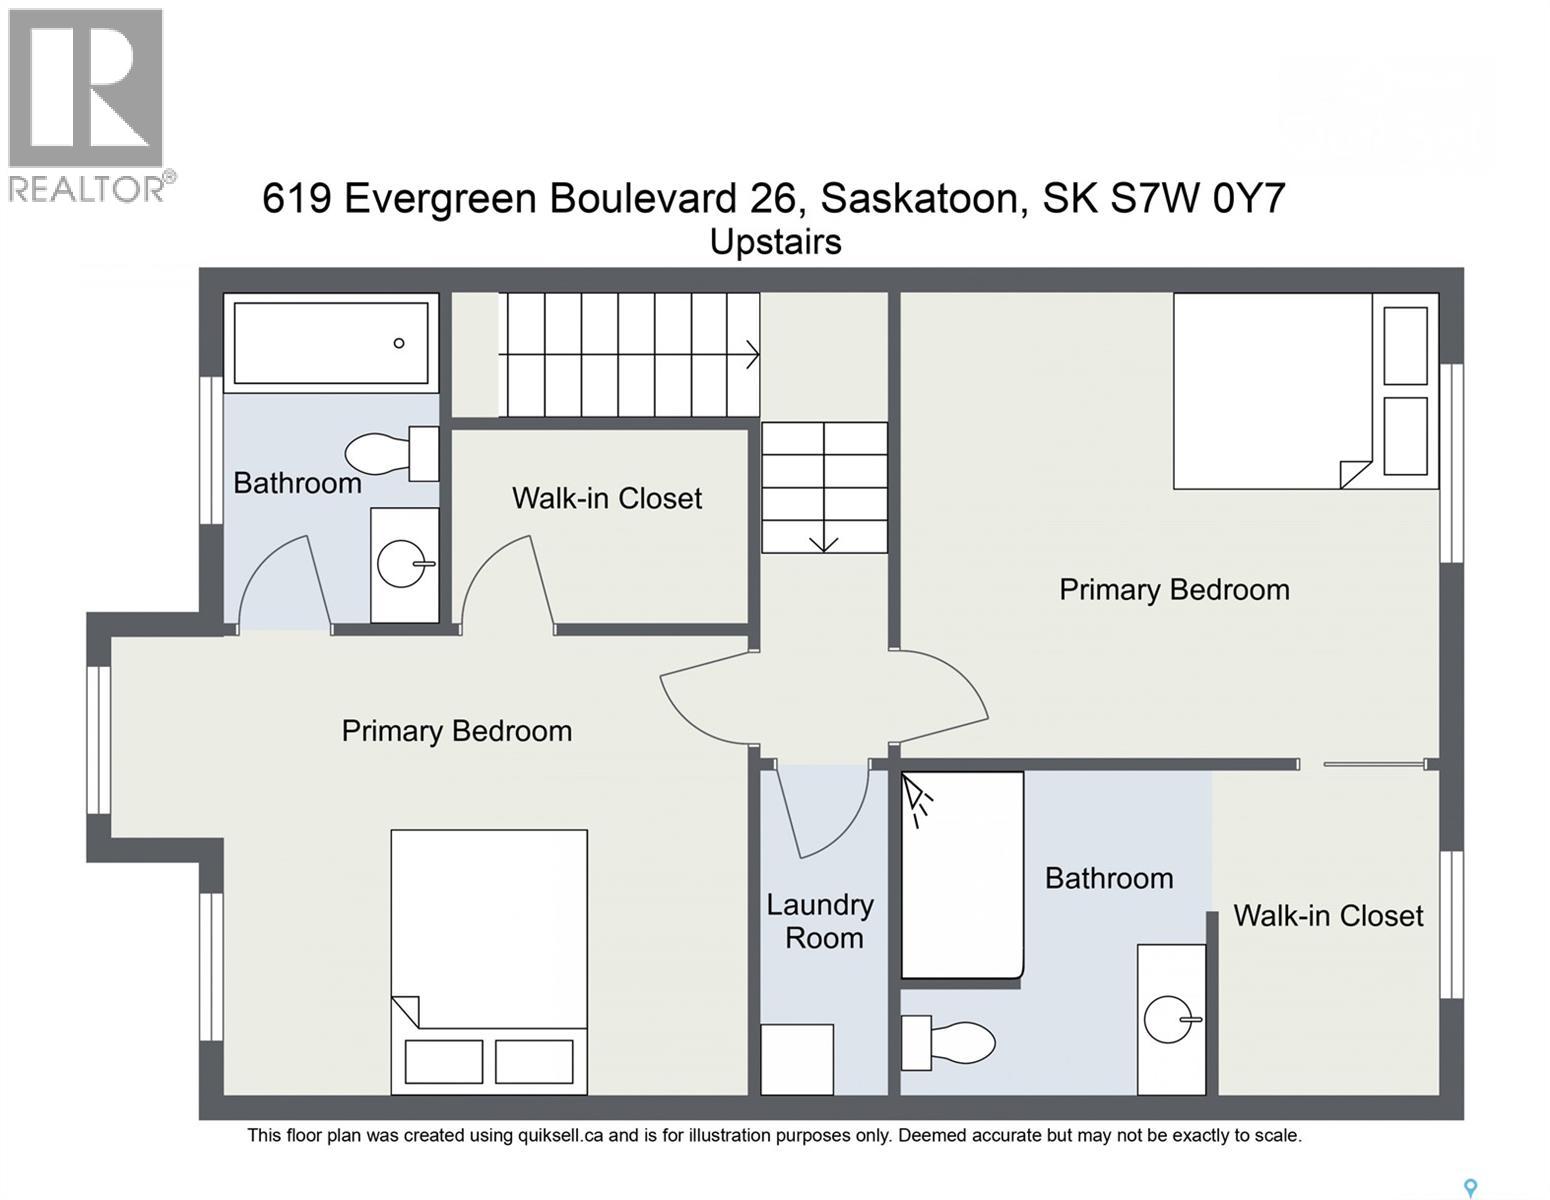
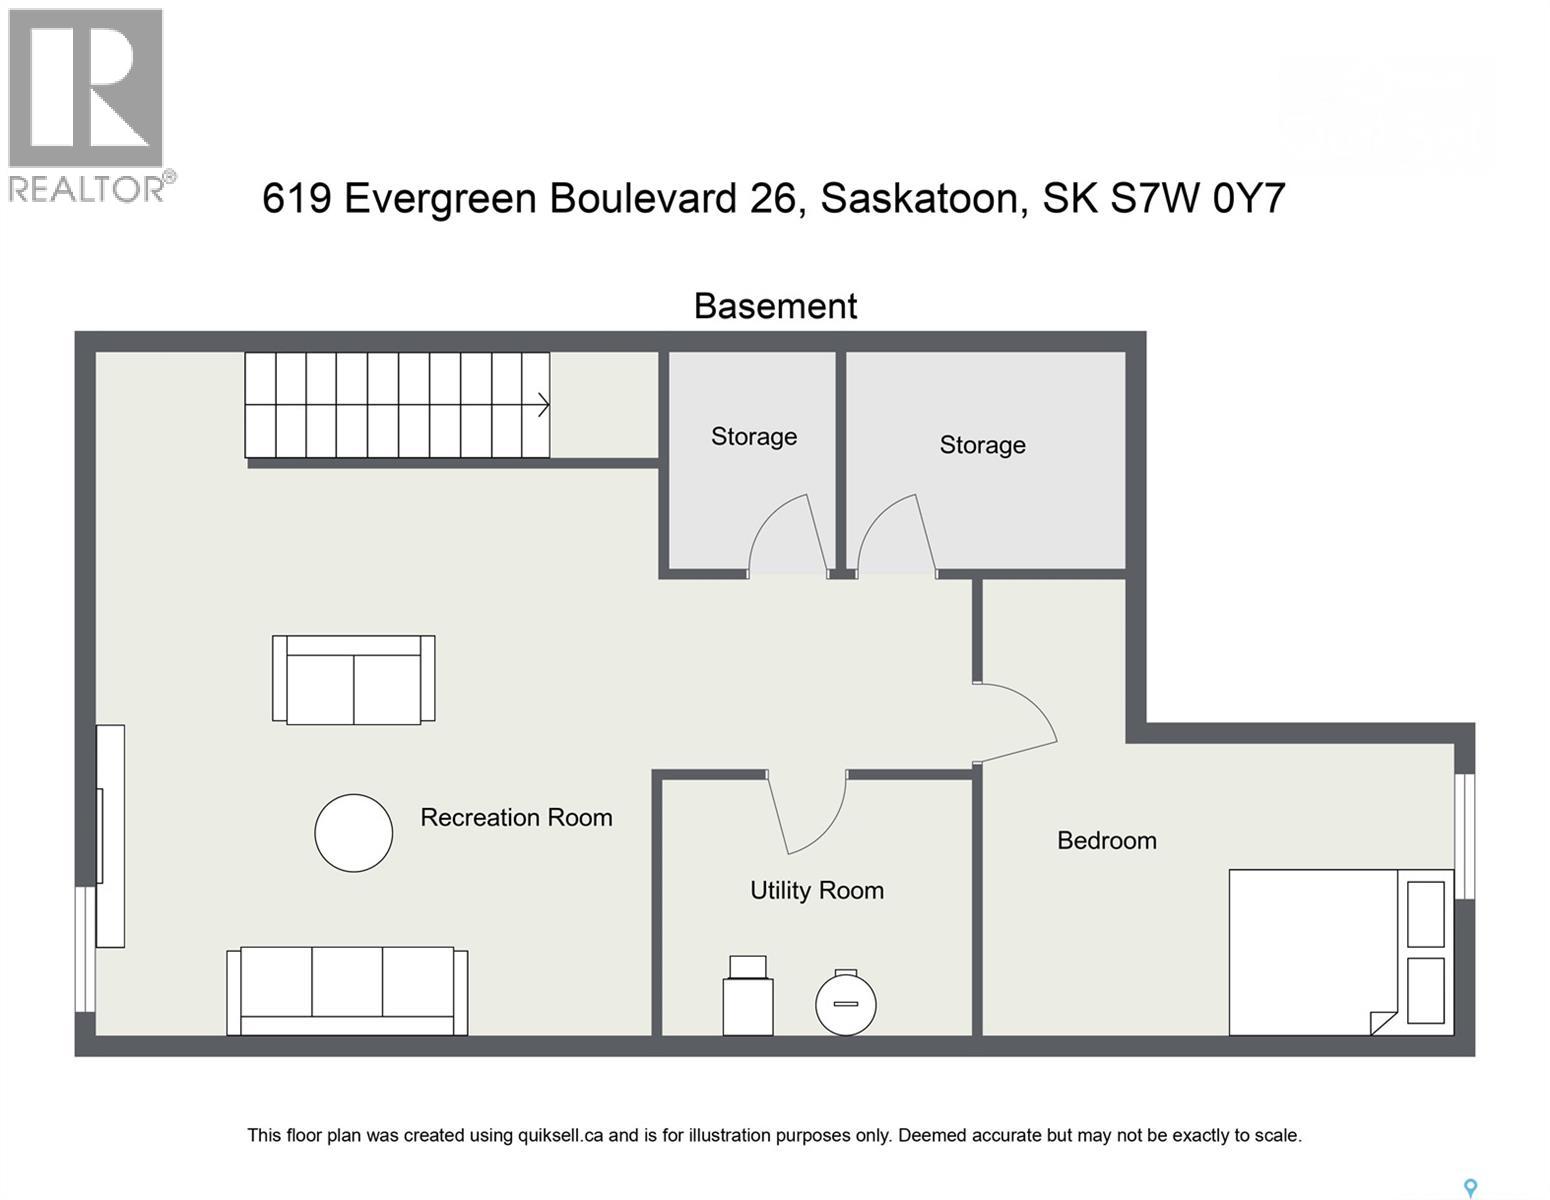
$456.50 MonthlyOPEN HOUSE THURSDAY Aug 6th, 4:30 to 6:30. Welcome to 26-619 Evergreen Boulevard, a beautifully maintained luxury townhouse in the prestigious Compass Point gated community, built in 2022. This home fronts onto a charming park and sitting area with peaceful views of mature trees, while being just minutes from schools, walking trails, parks, shopping, and other everyday amenities. The bright, open-concept main floor features 9-foot ceilings and an abundance of natural light. Designed with both style and functionality in mind, the kitchen offers quartz countertops, stainless steel appliances, a large island with seating, and an oversized walk-in pantry with additional space for coats and storage. The spacious dining area overlooks the private backyard, while a convenient 2-piece powder room is located just off the rear entrance leading to the covered deck, fully fenced yard, and single detached garage. An additional parking stall beside the garage adds even more convenience allowing for up to 4 vehicles. Upstairs, you'll find a spacious primary suite complete with a walk-in closet and private 3-piece ensuite. A generous second bedroom features its own private 4-piece bathroom, creating an ideal setup for guests, family members, or roommates. Convenient second-floor laundry completes the upper level. The basement has already been started, offering an excellent opportunity to add your finishing touches. It currently includes a spacious family room, a third bedroom, storage room, and roughed-in bathroom with the vanity already included.The private backyard is a wonderful place to relax or entertain, featuring a covered deck with natural gas BBQ hookup. Pride of ownership is evident throughout this original-owner home . Pets are welcome with Board approval. Move-in ready and located in one of Evergreen's most sought-after townhouse communities, this home offers exceptional combination of quality, comfort, and location. Book your private showing today! (id:51699)
Open House
This property has open houses!
4:30 pm
Ends at:6:30 pm
Property Details
| MLS® Number | SK044420 |
| Property Type | Single Family |
| Neigbourhood | Evergreen |
| Community Features | Pets Allowed With Restrictions |
| Features | Rectangular |
| Structure | Deck |
Building
| Bathroom Total | 3 |
| Bedrooms Total | 3 |
| Appliances | Washer, Refrigerator, Dishwasher, Dryer, Microwave, Window Coverings, Garage Door Opener Remote(s), Hood Fan, Stove |
| Basement Development | Partially Finished |
| Basement Type | Full (partially Finished) |
| Constructed Date | 2022 |
| Construction Style Attachment | Attached |
| Cooling Type | Central Air Conditioning |
| Heating Fuel | Natural Gas |
| Heating Type | Forced Air |
| Size Interior | 1312 Sqft |
| Type | Row / Townhouse |
Parking
| Detached Garage | |
| Surfaced | 1 |
| Other | |
| Parking Space(s) | 4 |
Land
| Acreage | No |
| Fence Type | Fence |
| Landscape Features | Lawn |
Rooms
| Level | Type | Length | Width | Dimensions |
|---|---|---|---|---|
| Second Level | Primary Bedroom | 11 ft ,1 in | 14 ft ,9 in | 11 ft ,1 in x 14 ft ,9 in |
| Second Level | 3pc Ensuite Bath | Measurements not available | ||
| Second Level | Bedroom | 11 ft ,2 in | 12 ft ,4 in | 11 ft ,2 in x 12 ft ,4 in |
| Second Level | 4pc Bathroom | Measurements not available | ||
| Second Level | Laundry Room | 4 ft | 7 ft ,7 in | 4 ft x 7 ft ,7 in |
| Basement | Family Room | 15 ft ,6 in | 13 ft ,3 in | 15 ft ,6 in x 13 ft ,3 in |
| Basement | Bedroom | 8 ft ,6 in | 12 ft ,11 in | 8 ft ,6 in x 12 ft ,11 in |
| Basement | Storage | 5 ft ,2 in | 6 ft ,9 in | 5 ft ,2 in x 6 ft ,9 in |
| Basement | Other | 9 ft ,10 in | 6 ft ,6 in | 9 ft ,10 in x 6 ft ,6 in |
| Main Level | Living Room | 12 ft ,7 in | 14 ft | 12 ft ,7 in x 14 ft |
| Main Level | Dining Room | 9 ft | 13 ft | 9 ft x 13 ft |
| Main Level | Kitchen | 9 ft ,7 in | 15 ft | 9 ft ,7 in x 15 ft |
| Main Level | Storage | 3 ft | 8 ft | 3 ft x 8 ft |
| Main Level | 2pc Bathroom | 5 ft | 4 ft | 5 ft x 4 ft |
https://www.realtor.ca/real-estate/30121922/26-619-evergreen-boulevard-saskatoon-evergreen
Interested?
Contact us for more information

The trademarks REALTOR®, REALTORS®, and the REALTOR® logo are controlled by The Canadian Real Estate Association (CREA) and identify real estate professionals who are members of CREA. The trademarks MLS®, Multiple Listing Service® and the associated logos are owned by The Canadian Real Estate Association (CREA) and identify the quality of services provided by real estate professionals who are members of CREA. The trademark DDF® is owned by The Canadian Real Estate Association (CREA) and identifies CREA's Data Distribution Facility (DDF®)
August 06 2026 07:40:44
Saskatoon Region Association of REALTORS® Inc.
Coldwell Banker Signature