

2606 42nd Avenue Lloydminster, Saskatchewan S9V 2B8

$379,999
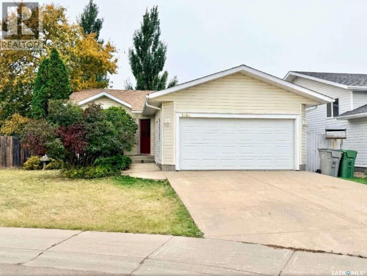
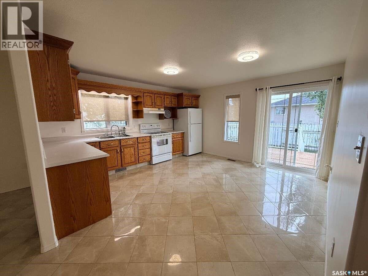
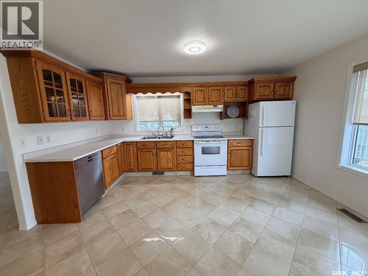
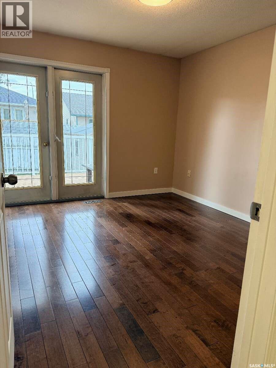
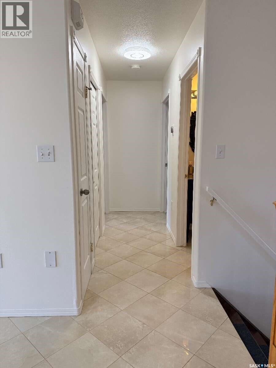
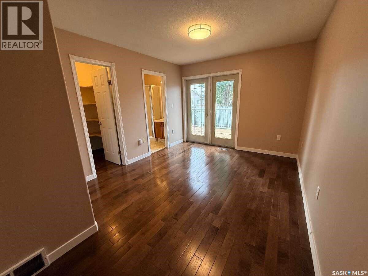
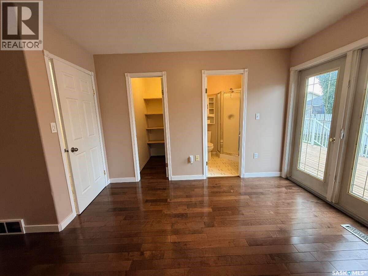
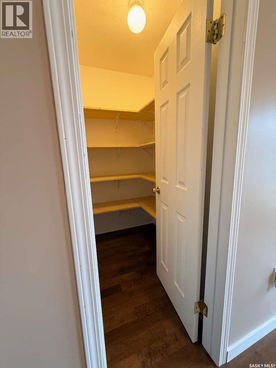
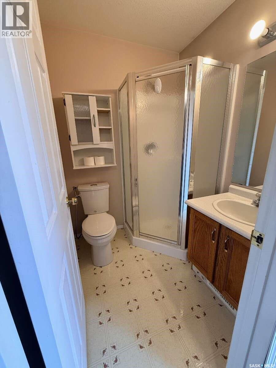
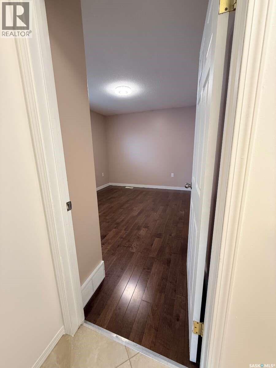
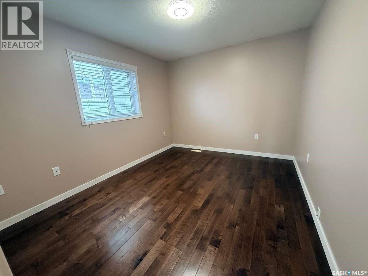
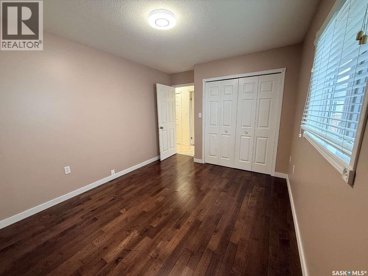
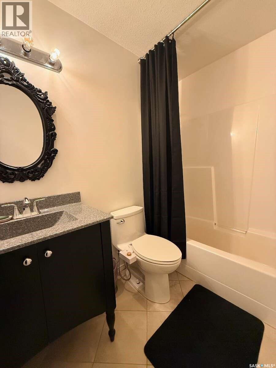
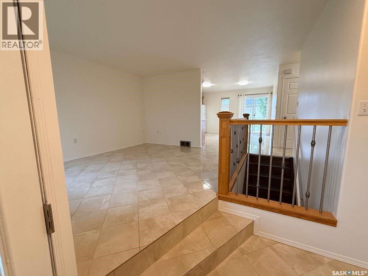
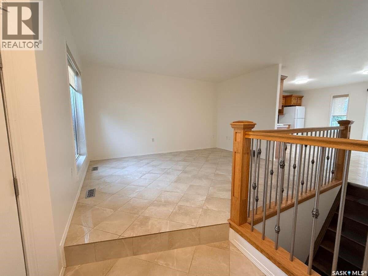
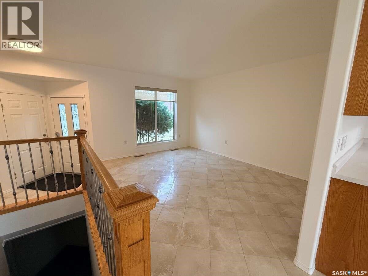
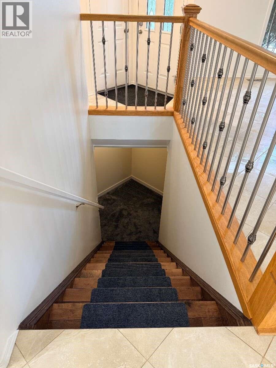
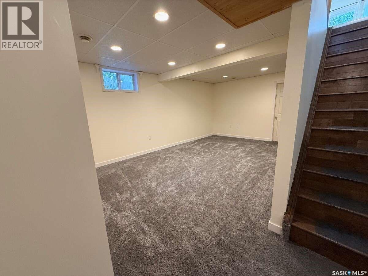
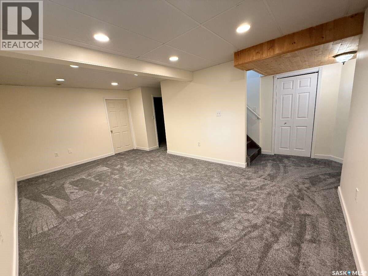
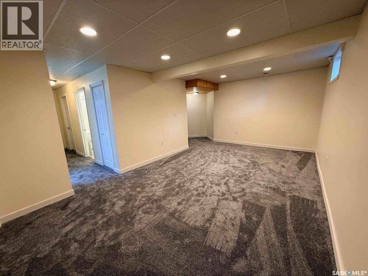
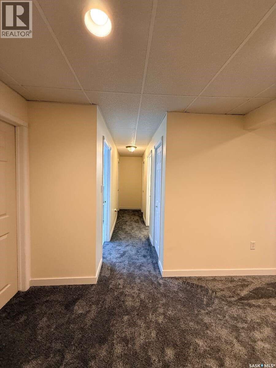
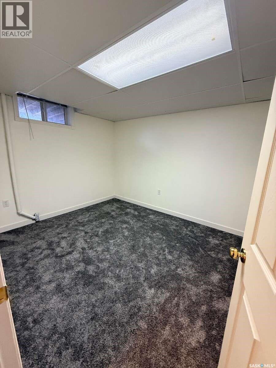
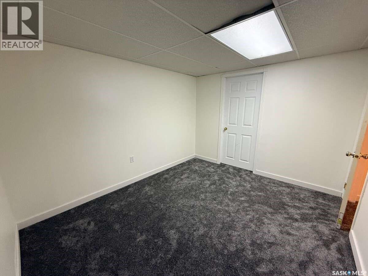
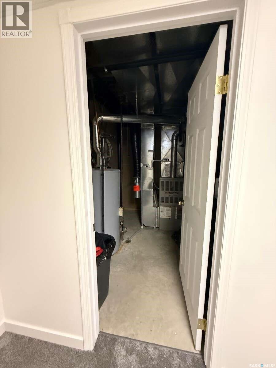
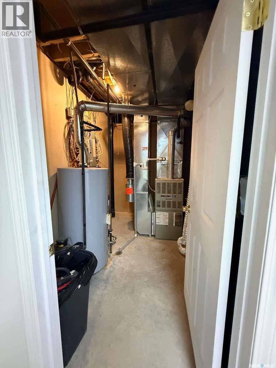
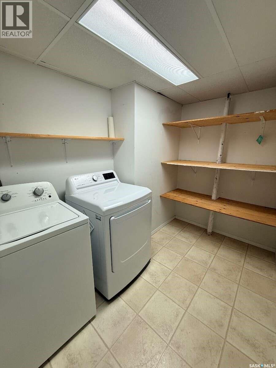
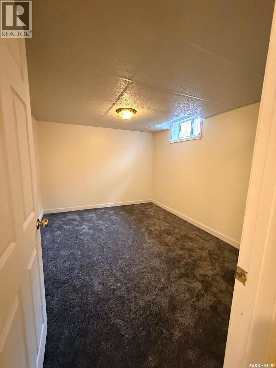
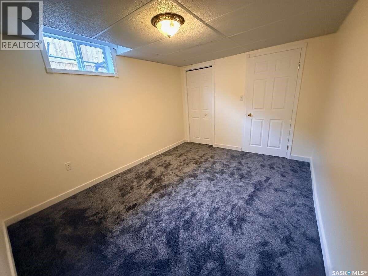
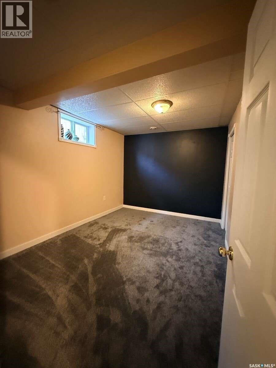
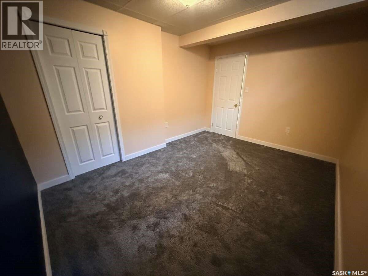
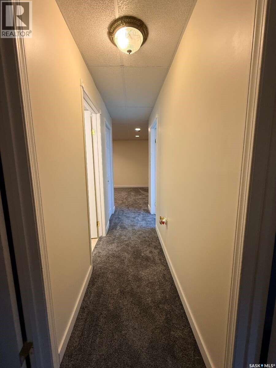
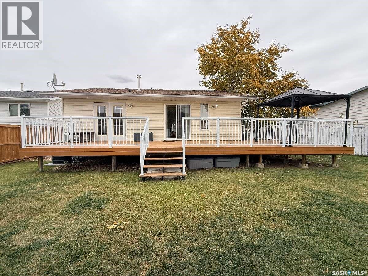
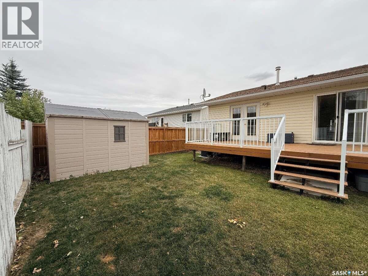
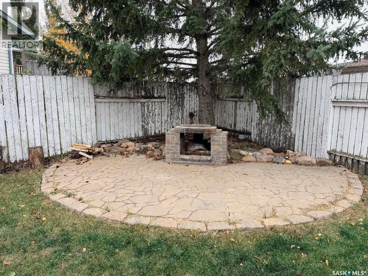
For more information, please click the "More Information" button. Welcome to 2606 42 Avenue Close! Situated in a quiet cul-de-sac in Lloydminster, this well-maintained family home offers plenty of space, inside and out. Featuring 5 bedrooms and 3 full bathrooms, this home offers a functional layout with two bedrooms on the main floor, including a primary bedroom with its own ensuite. The main floor features a bright living room, a kitchen with adjoining dining area, and hardwood flooring in the bedrooms. Downstairs, the fully finished basement provides a spacious family room, three additional bedrooms, a full bathroom, and a dedicated laundry room. New carpeting has recently been installed throughout much of the basement. Additional features include central air conditioning, a heated double attached garage, and newer shingles. Outside, enjoy a fully fenced yard with mature trees, a generous wraparound deck, and a fire pit area. Situated on an irregular lot at the end of a quiet closed cul de sac, the property offers a comfortable outdoor space for relaxing or entertaining. Conveniently located near Winston Churchill School, this home offers plenty of room for a growing family, guests, hobbies, or a home office. Appliances included. Flexible possession available. (id:51699)
Property Details
| MLS® Number | SK051358 |
| Property Type | Single Family |
| Features | Cul-de-sac, Treed, Irregular Lot Size, Double Width Or More Driveway |
| Structure | Deck |
Building
| Bathroom Total | 3 |
| Bedrooms Total | 5 |
| Appliances | Washer, Refrigerator, Dishwasher, Dryer, Window Coverings, Garage Door Opener Remote(s), Hood Fan, Storage Shed, Stove |
| Architectural Style | Bungalow |
| Basement Development | Finished |
| Basement Type | Full (finished) |
| Constructed Date | 1998 |
| Construction Style Attachment | Detached |
| Cooling Type | Central Air Conditioning |
| Heating Fuel | Natural Gas |
| Heating Type | Forced Air |
| Stories Total | 1 |
| Size Interior | 968 Sqft |
| Type | House |
Parking
| Attached Garage | |
| Parking Pad | |
| Heated Garage | |
| Parking Space(s) | 4 |
Land
| Acreage | No |
| Fence Type | Fence |
| Landscape Features | Lawn |
| Size Frontage | 45 Ft ,9 In |
| Size Irregular | 6004.00 |
| Size Total | 6004 Sqft |
| Size Total Text | 6004 Sqft |
Rooms
| Level | Type | Length | Width | Dimensions |
|---|---|---|---|---|
| Basement | Family Room | 18'11 x 11'5 | ||
| Basement | Bedroom | 9'3 x 10'11 | ||
| Basement | 3pc Bathroom | 7'4 x 4'10 | ||
| Basement | Laundry Room | 9'7 x 5'0 | ||
| Basement | Bedroom | 9'7 x 11'11 | ||
| Basement | Bedroom | 12'9 x 9'3 | ||
| Main Level | Living Room | 13'10 x 14'3 | ||
| Main Level | Kitchen/dining Room | 14'8 x 14'2 | ||
| Main Level | 3pc Bathroom | 7'11 x 4'11 | ||
| Main Level | Primary Bedroom | 11'7 x 10'5 | ||
| Main Level | 3pc Ensuite Bath | 5'8 x 5'5 | ||
| Main Level | Bedroom | 11'11 x 10'0 | ||
| Main Level | Foyer | 6'0 x 8'0 |
https://www.realtor.ca/real-estate/30415310/2606-42nd-avenue-lloydminster
Interested?
Contact us for more information

The trademarks REALTOR®, REALTORS®, and the REALTOR® logo are controlled by The Canadian Real Estate Association (CREA) and identify real estate professionals who are members of CREA. The trademarks MLS®, Multiple Listing Service® and the associated logos are owned by The Canadian Real Estate Association (CREA) and identify the quality of services provided by real estate professionals who are members of CREA. The trademark DDF® is owned by The Canadian Real Estate Association (CREA) and identifies CREA's Data Distribution Facility (DDF®)
October 17 2026 06:19:52
Saskatoon Region Association of REALTORS® Inc.
Easy List Realty