

2614 Alfred Crescent Regina, Saskatchewan S4V 1E6

$549,900
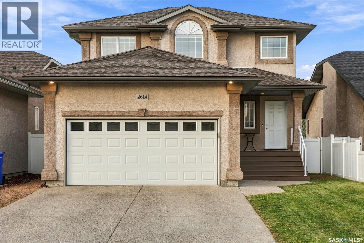
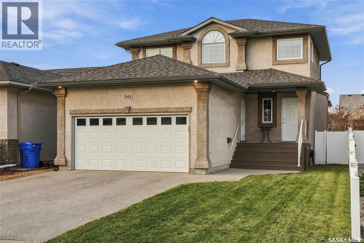
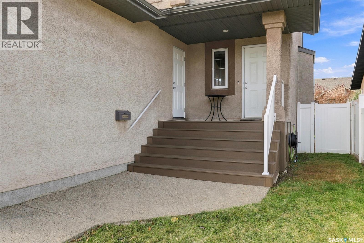
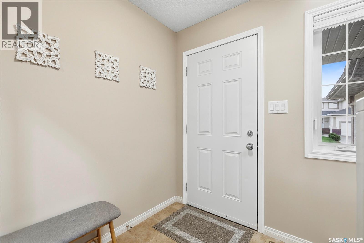
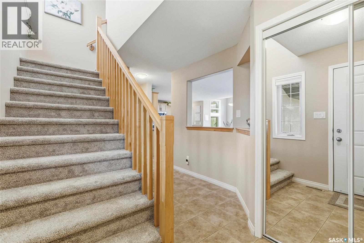
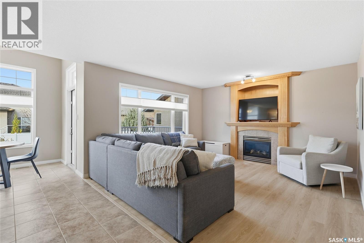
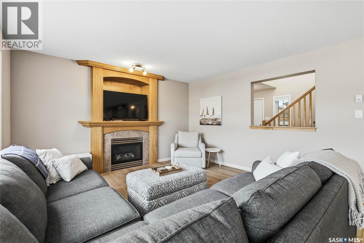
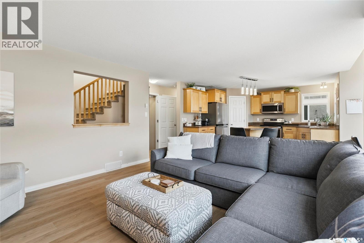
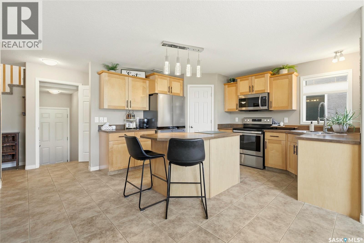
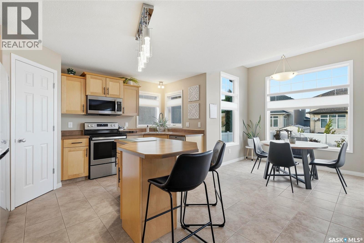
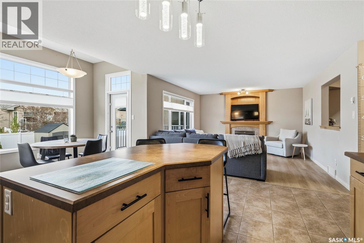
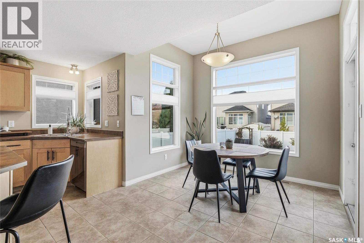
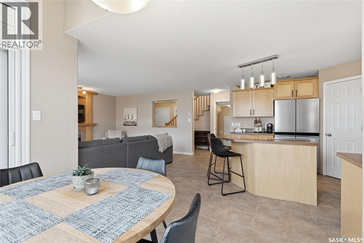
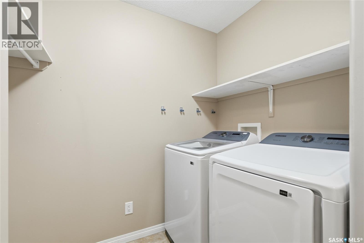
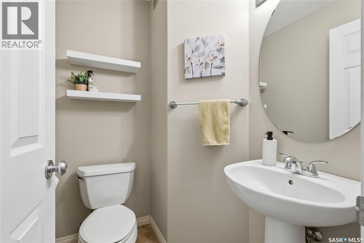
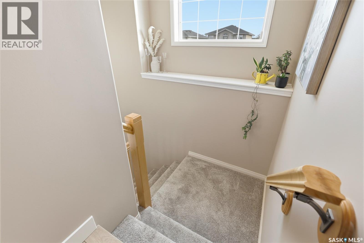
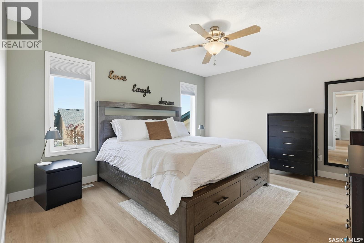
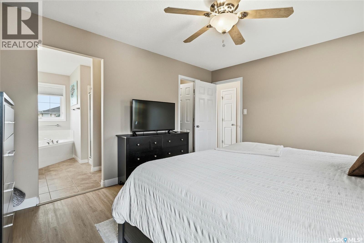
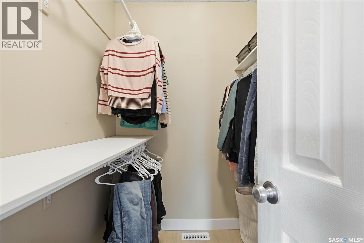
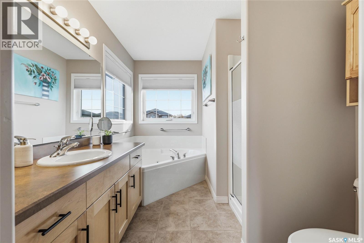
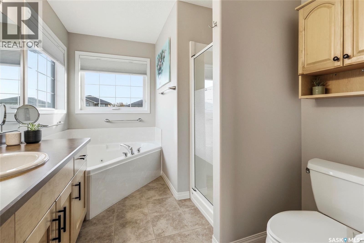
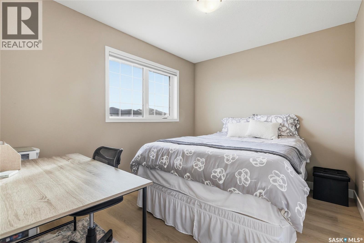
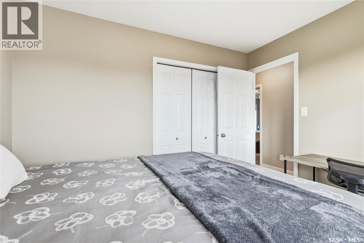
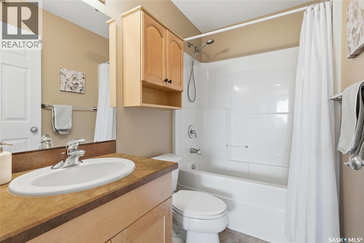
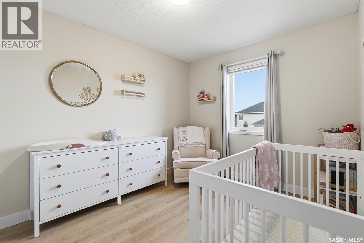
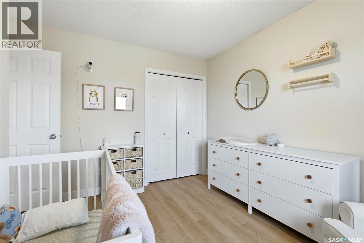
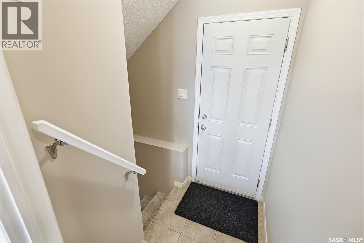
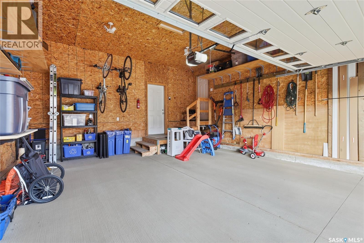
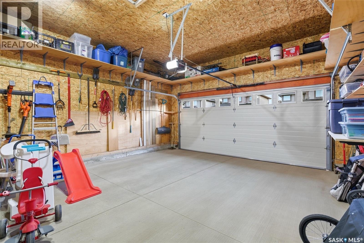
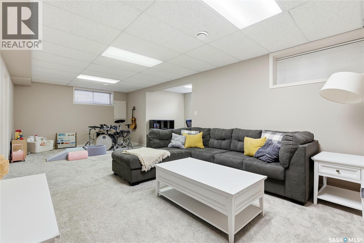
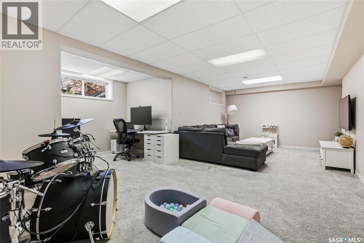
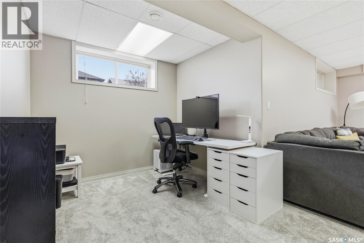
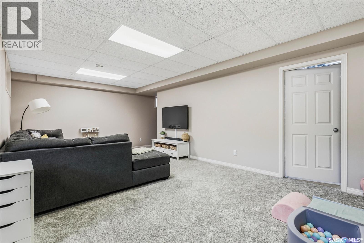
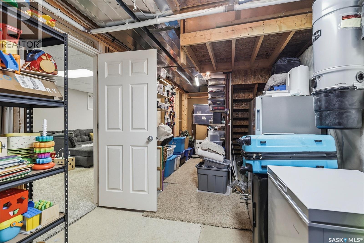
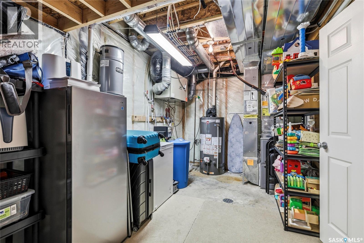
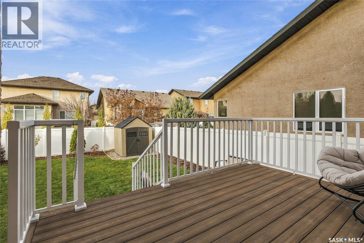
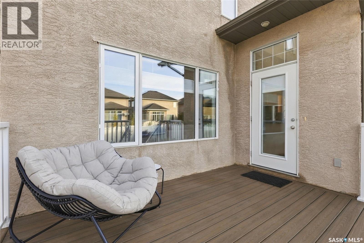
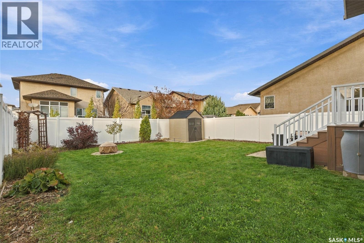
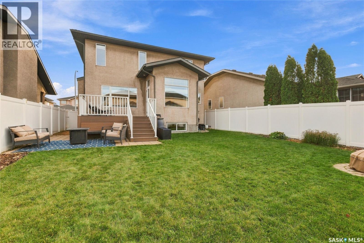
Welcome to 2614 Alfred Crescent in the desirable community of Windsor Park! Built in 2007, this inviting home features a functional open-concept main floor, perfect for everyday family living and entertaining. The bright living room showcases large windows overlooking the backyard and a cozy gas fireplace. The kitchen offers ample maple cabinetry, generous counter space, a central island, pantry, and stainless-steel appliances, with a seamless connection to the dining area. Dining room door leads directly to the rear deck, making summer BBQs and outdoor gatherings a breeze. A convenient two-piece bathroom and separate main-floor laundry complete this level. Upstairs, you’ll find three comfortable bedrooms, including a spacious primary retreat with a walk-in closet and a private four-piece ensuite featuring a corner soaker tub and separate shower. Two additional bedrooms and a full four-piece bathroom provide plenty of space for family or guests. The fully developed basement adds even more versatile living space, featuring a large recreation room ideal for movie nights, games, a home gym, or a children’s play area, along with a separate nook currently used as a home office. Outside, enjoy the fenced backyard with room to relax and play, complete with a maintenance free deck, fire pit area, flower beds and storage shed. The insulated double attached garage with direct access to the main floor and basement stairs is sure to please. Numerous recent updates add to the home’s appeal, including kitchen appliances (2023), new carpet and laminate flooring (2024), and front and back decks (2024). Don’t miss this fantastic opportunity to own a beautifully maintained, move-in-ready family home in one of Regina’s most sought-after neighborhoods! (id:51699)
Property Details
| MLS® Number | SK051438 |
| Property Type | Single Family |
| Neigbourhood | Windsor Park |
| Features | Rectangular, Double Width Or More Driveway |
| Structure | Deck, Patio(s) |
Building
| Bathroom Total | 3 |
| Bedrooms Total | 3 |
| Appliances | Washer, Refrigerator, Dishwasher, Dryer, Microwave, Window Coverings, Garage Door Opener Remote(s), Storage Shed, Stove |
| Architectural Style | 2 Level |
| Basement Development | Finished |
| Basement Type | Full (finished) |
| Constructed Date | 2007 |
| Construction Style Attachment | Detached |
| Cooling Type | Central Air Conditioning |
| Fireplace Fuel | Gas |
| Fireplace Present | Yes |
| Fireplace Type | Conventional |
| Heating Fuel | Natural Gas |
| Heating Type | Forced Air |
| Stories Total | 2 |
| Size Interior | 1529 Sqft |
| Type | House |
Parking
| Attached Garage | |
| Parking Space(s) | 4 |
Land
| Acreage | No |
| Fence Type | Fence |
| Landscape Features | Lawn, Underground Sprinkler |
| Size Irregular | 4588.00 |
| Size Total | 4588 Sqft |
| Size Total Text | 4588 Sqft |
Rooms
| Level | Type | Length | Width | Dimensions |
|---|---|---|---|---|
| Second Level | Primary Bedroom | 14 ft ,1 in | 12 ft ,1 in | 14 ft ,1 in x 12 ft ,1 in |
| Second Level | 4pc Ensuite Bath | Measurements not available | ||
| Second Level | Bedroom | 11 ft | 9 ft | 11 ft x 9 ft |
| Second Level | 4pc Bathroom | Measurements not available | ||
| Second Level | Bedroom | 9 ft ,1 in | 11 ft ,1 in | 9 ft ,1 in x 11 ft ,1 in |
| Basement | Other | 12 ft ,8 in | 27 ft ,7 in | 12 ft ,8 in x 27 ft ,7 in |
| Basement | Dining Nook | 8 ft ,8 in | 7 ft | 8 ft ,8 in x 7 ft |
| Basement | Other | 16 ft ,4 in | 8 ft ,8 in | 16 ft ,4 in x 8 ft ,8 in |
| Main Level | Living Room | 12 ft ,1 in | 12 ft ,11 in | 12 ft ,1 in x 12 ft ,11 in |
| Main Level | Kitchen | 14 ft ,6 in | 17 ft ,2 in | 14 ft ,6 in x 17 ft ,2 in |
| Main Level | Dining Room | 7 ft ,6 in | 9 ft ,11 in | 7 ft ,6 in x 9 ft ,11 in |
| Main Level | 2pc Bathroom | Measurements not available | ||
| Main Level | Laundry Room | 7 ft ,6 in | 5 ft ,6 in | 7 ft ,6 in x 5 ft ,6 in |
https://www.realtor.ca/real-estate/30418493/2614-alfred-crescent-regina-windsor-park
Interested?
Contact us for more information

The trademarks REALTOR®, REALTORS®, and the REALTOR® logo are controlled by The Canadian Real Estate Association (CREA) and identify real estate professionals who are members of CREA. The trademarks MLS®, Multiple Listing Service® and the associated logos are owned by The Canadian Real Estate Association (CREA) and identify the quality of services provided by real estate professionals who are members of CREA. The trademark DDF® is owned by The Canadian Real Estate Association (CREA) and identifies CREA's Data Distribution Facility (DDF®)
October 19 2026 04:51:46
Saskatoon Region Association of REALTORS® Inc.
Century 21 Dome Realty Inc.