

262 15th Street Battleford, Saskatchewan S0M 0E0

$399,900
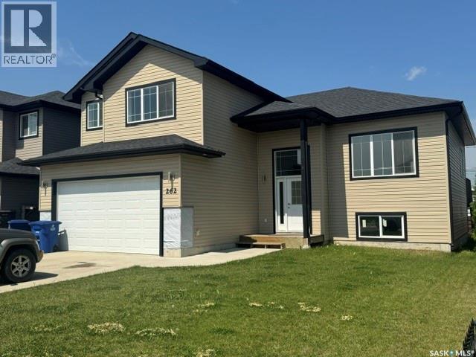
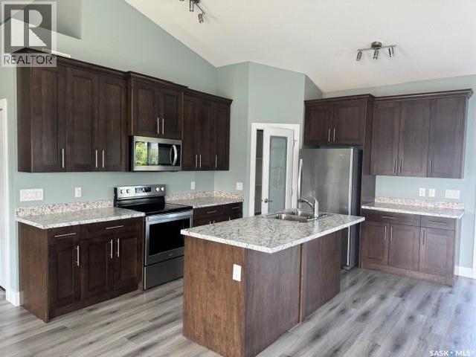
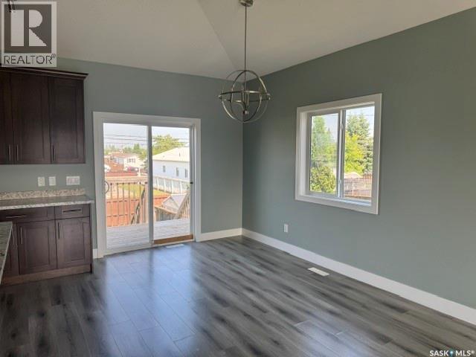
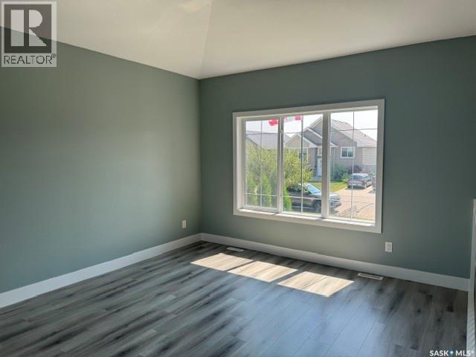
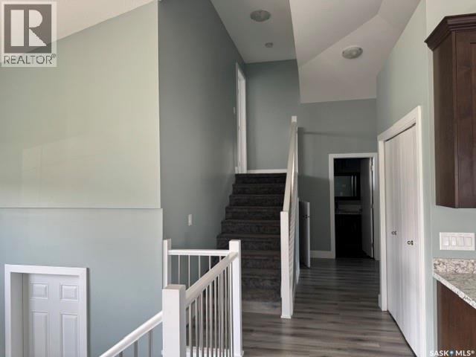
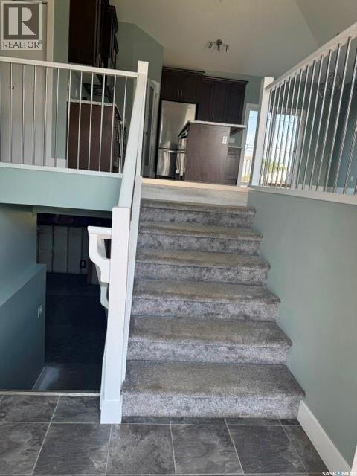
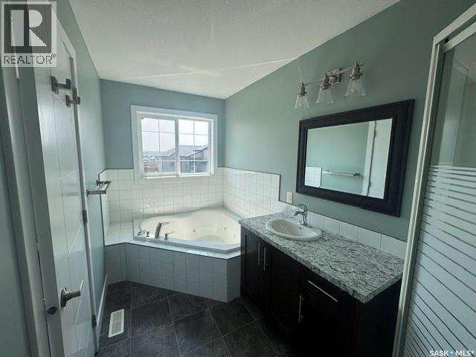
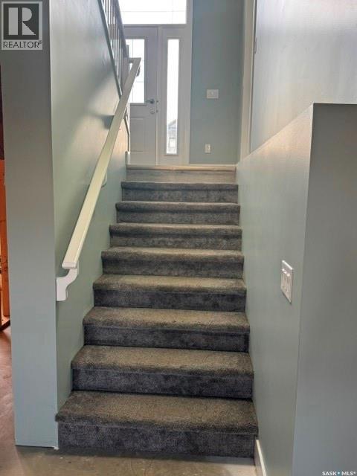
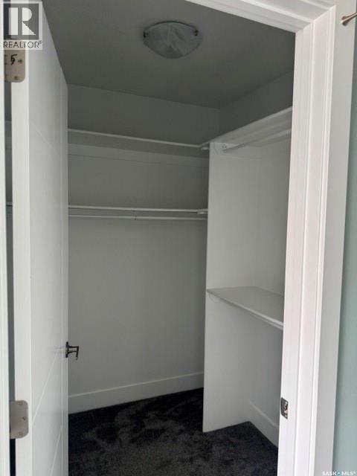
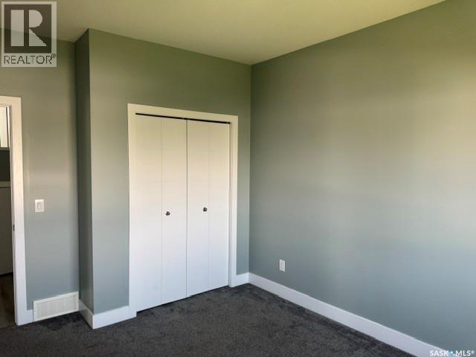
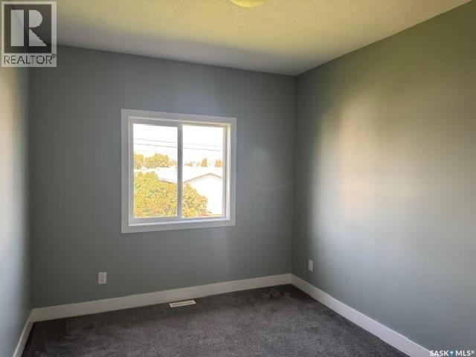
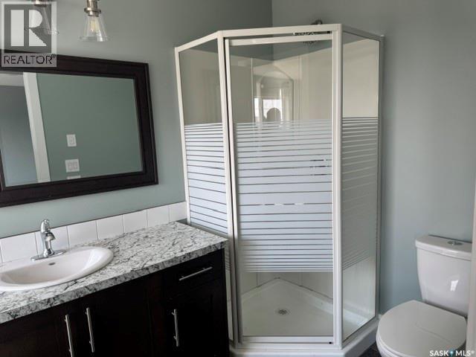
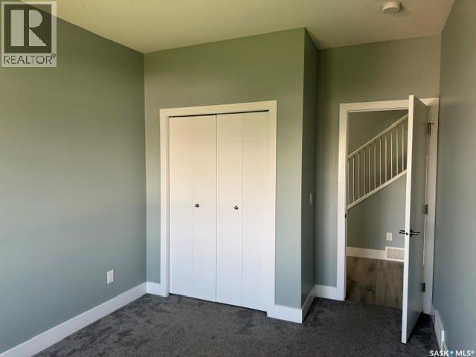
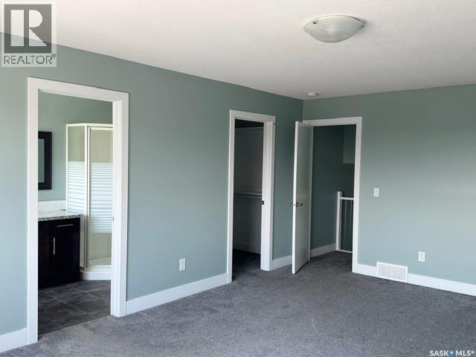
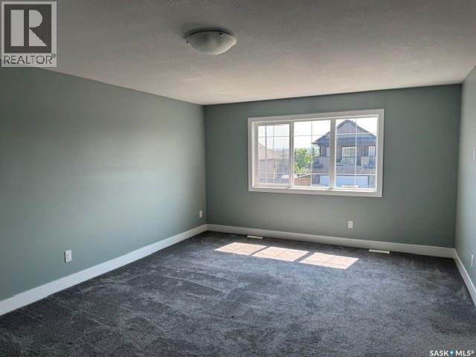
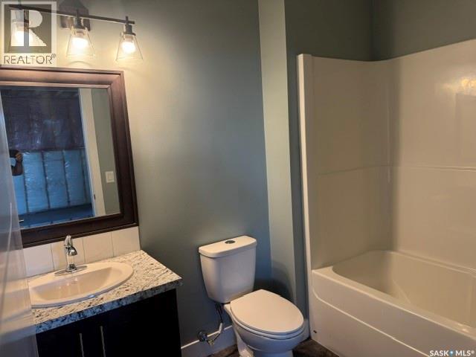
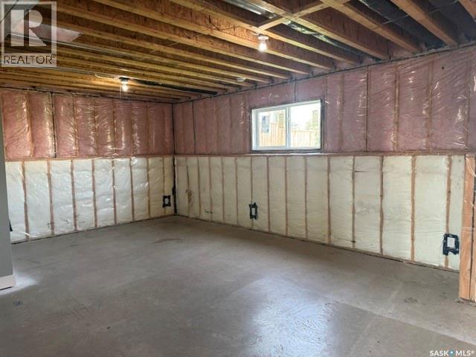
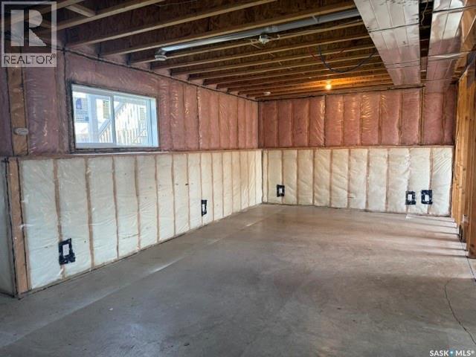
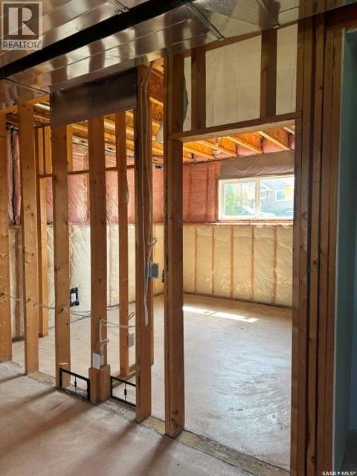
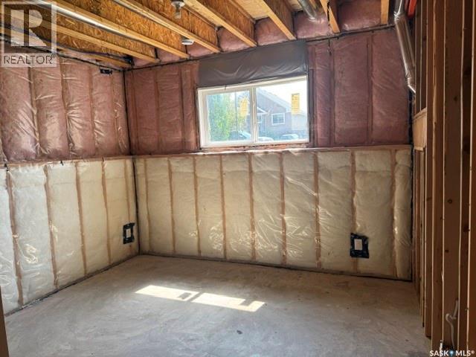
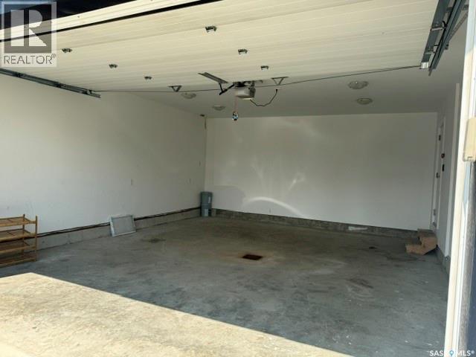
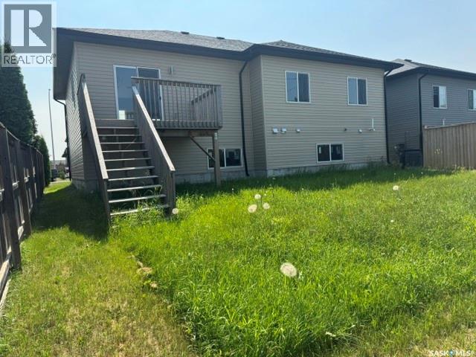
Welcome to this spacious 1,590 sq. ft. two-storey home featuring a double attached garage and an inviting open-concept floor plan. The bright main level offers a seamless kitchen, dining, and living area, along with two bedrooms and a full bathroom. Upper level you'll find a generous primary suite complete with a walk-in closet and private ensuite. The lower level offers excellent potential, with a completed bathroom and the remaining space already framed, insulated, and wired, making it easy to finish to your needs. Included are the fridge, stove, dishwasher, and central air conditioning. Immediate possession is available, making this an excellent opportunity for buyers looking for a move-in-ready home with room to grow. Call today to book your viewing! (id:51699)
Property Details
| MLS® Number | SK043615 |
| Property Type | Single Family |
| Features | Irregular Lot Size |
| Structure | Deck |
Building
| Bathroom Total | 3 |
| Bedrooms Total | 3 |
| Appliances | Refrigerator, Microwave, Garage Door Opener Remote(s), Stove |
| Architectural Style | Bi-level |
| Basement Development | Partially Finished |
| Basement Type | Full (partially Finished) |
| Constructed Date | 2015 |
| Construction Style Attachment | Detached |
| Cooling Type | Central Air Conditioning |
| Heating Fuel | Natural Gas |
| Heating Type | Forced Air |
| Size Interior | 1590 Sqft |
| Type | House |
Parking
| Attached Garage | |
| Parking Space(s) | 4 |
Land
| Acreage | No |
| Size Frontage | 50 Ft |
| Size Irregular | 4950.00 |
| Size Total | 4950 Sqft |
| Size Total Text | 4950 Sqft |
Rooms
| Level | Type | Length | Width | Dimensions |
|---|---|---|---|---|
| Second Level | 5pc Bathroom | 12-05 x 5-11 | ||
| Second Level | Primary Bedroom | 20-03 x 13-07 | ||
| Basement | 4pc Bathroom | 8-07 x 5-10 | ||
| Basement | Family Room | 33-03 x 16-08 | ||
| Basement | Other | 10-03 x 7-05 | ||
| Main Level | Kitchen | 12-09 x 11-04 | ||
| Main Level | Dining Room | 12-07 x 8-08 | ||
| Main Level | Living Room | 14-10 x 12-07 | ||
| Main Level | 4pc Bathroom | 8-08 x 5-11 | ||
| Main Level | Bedroom | 14-03 x 9-09 | ||
| Main Level | Bedroom | 14-10 x 10-11 | ||
| Main Level | Foyer | 10-06 x 8-04 |
https://www.realtor.ca/real-estate/30076086/262-15th-street-battleford
Interested?
Contact us for more information

The trademarks REALTOR®, REALTORS®, and the REALTOR® logo are controlled by The Canadian Real Estate Association (CREA) and identify real estate professionals who are members of CREA. The trademarks MLS®, Multiple Listing Service® and the associated logos are owned by The Canadian Real Estate Association (CREA) and identify the quality of services provided by real estate professionals who are members of CREA. The trademark DDF® is owned by The Canadian Real Estate Association (CREA) and identifies CREA's Data Distribution Facility (DDF®)
July 24 2026 06:36:13
Saskatoon Region Association of REALTORS® Inc.
RE/MAX Of The Battlefords