

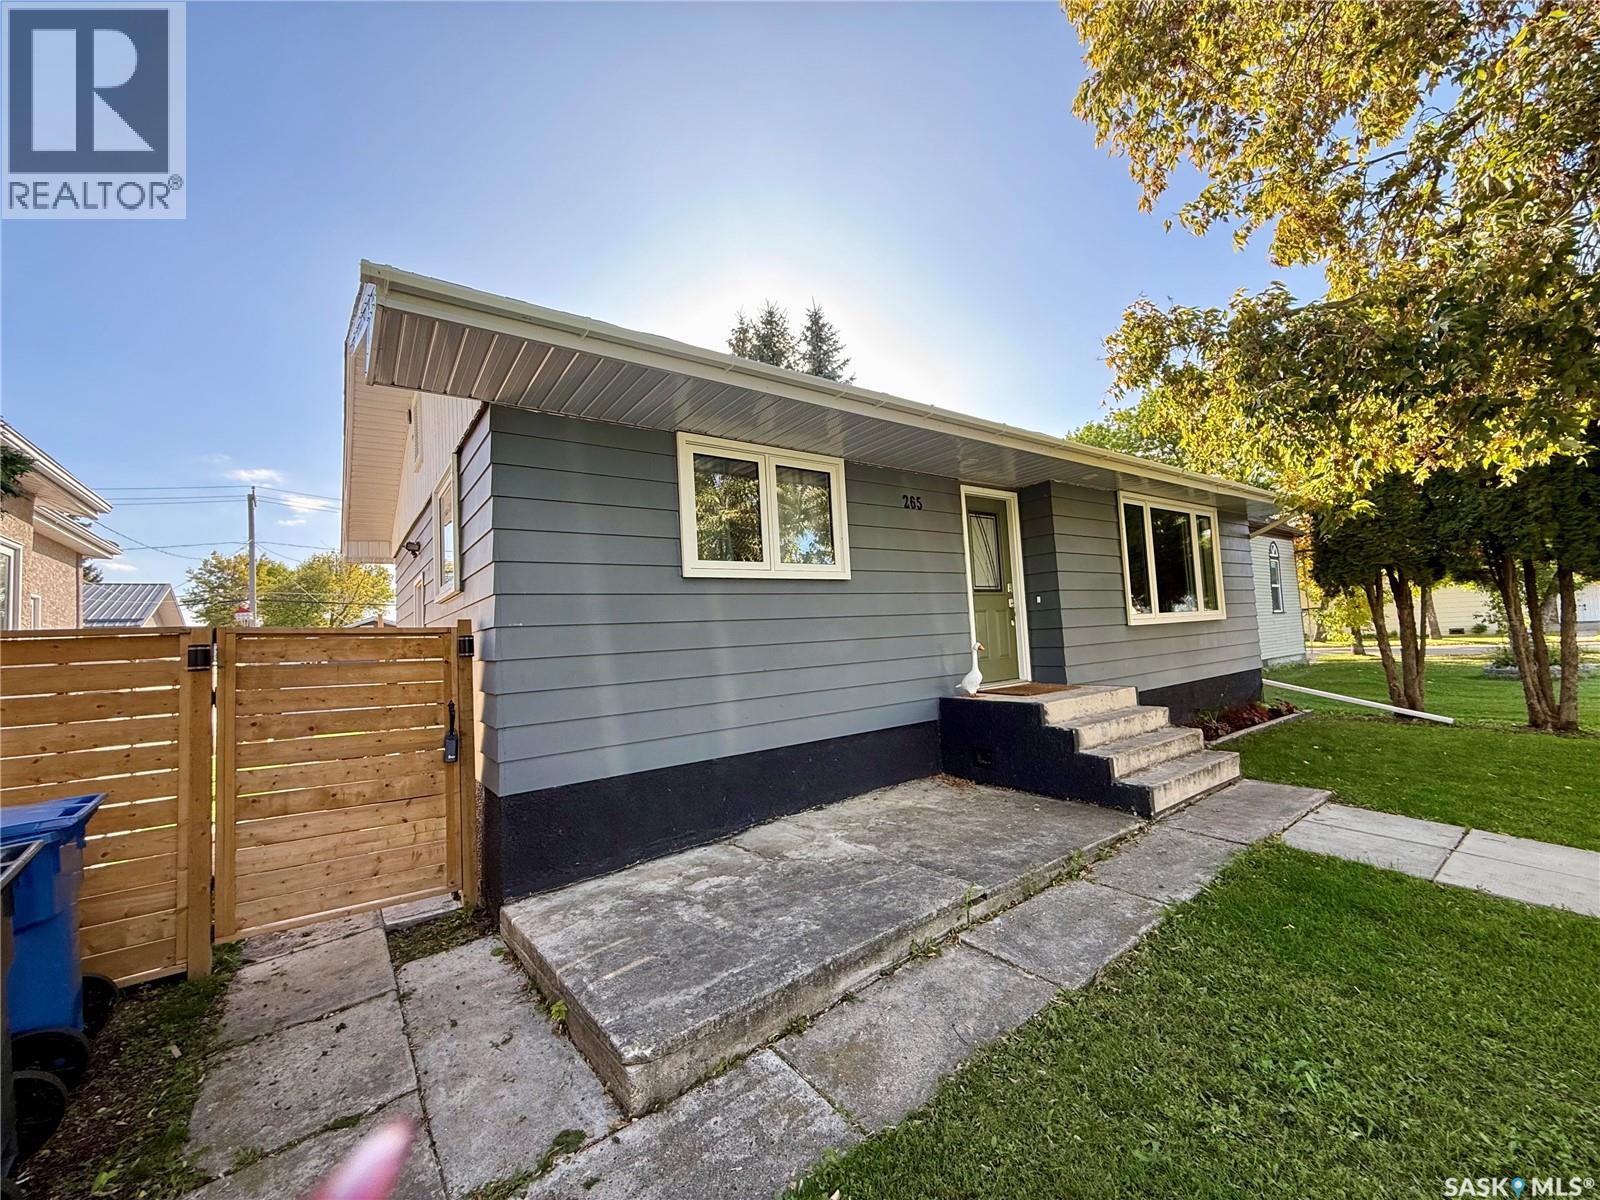
265 5th Avenue W Melville, Saskatchewan S0A 2P0

$239,900
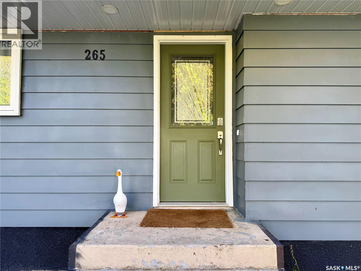
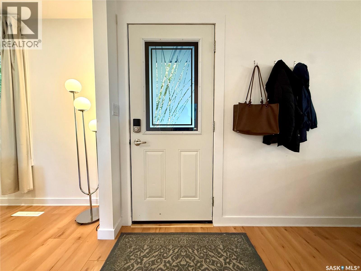
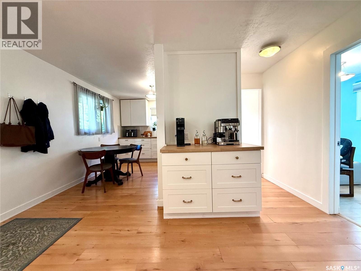
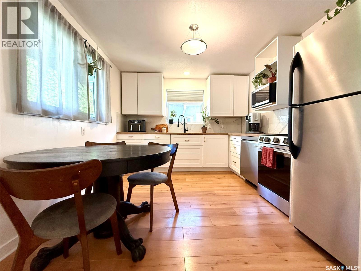
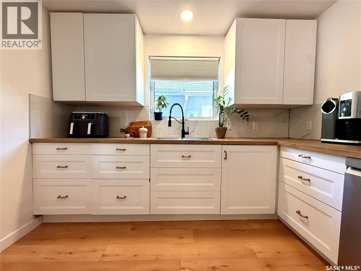
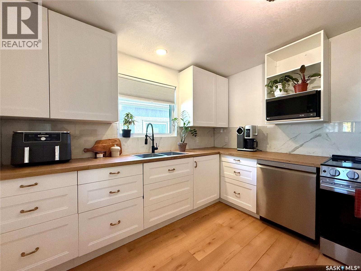
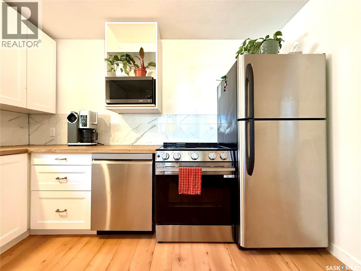
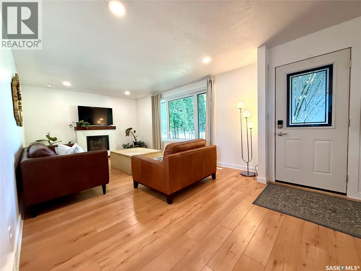
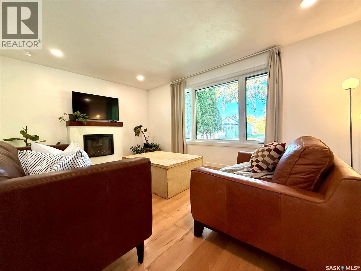
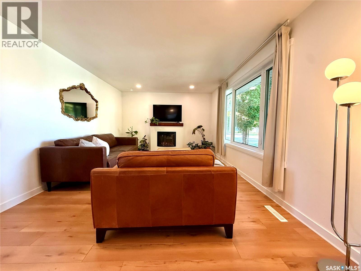
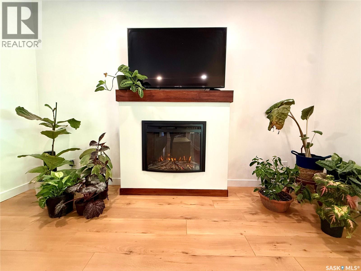
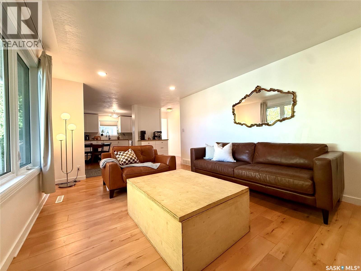
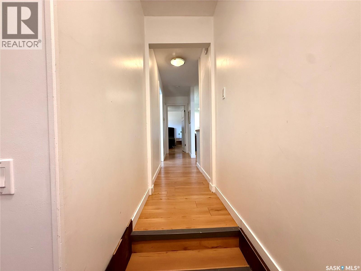
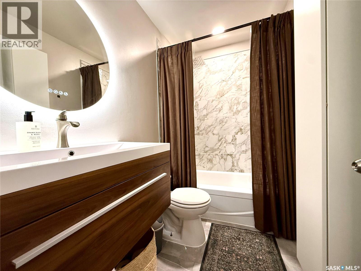
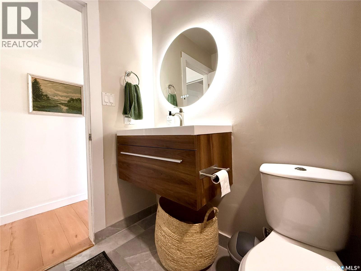
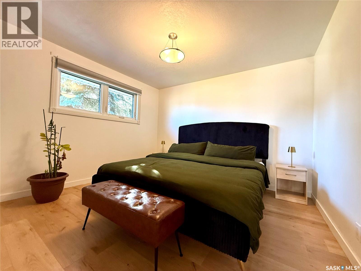
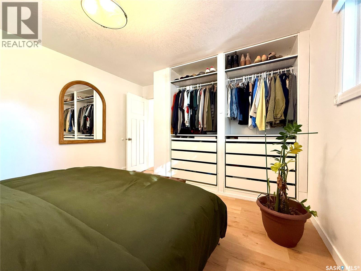
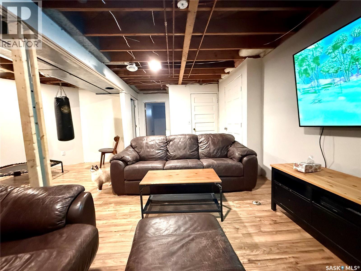
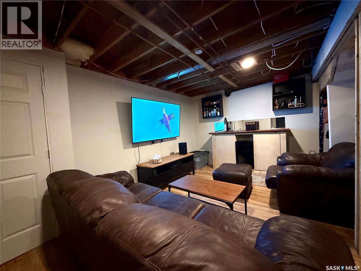
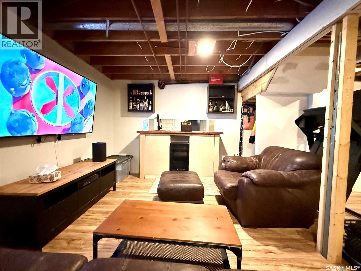
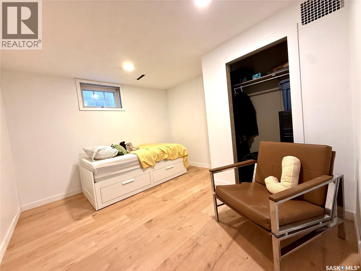
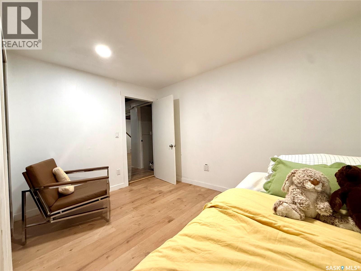
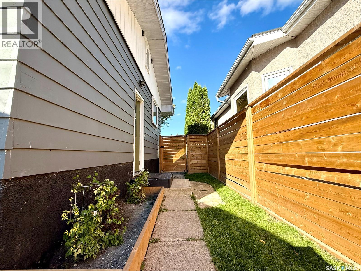
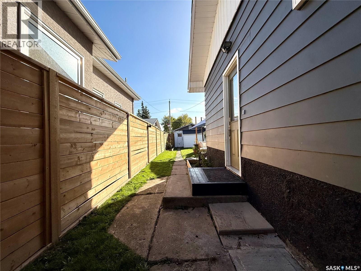
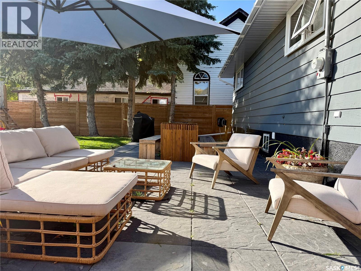
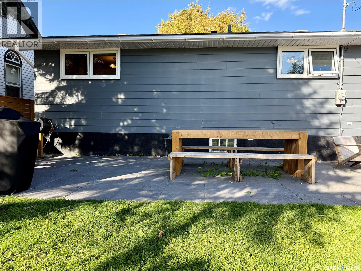
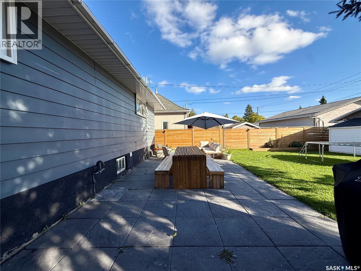
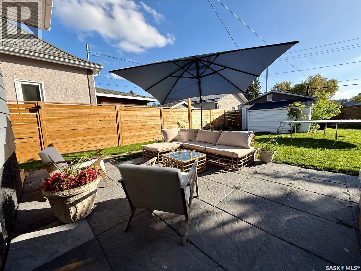
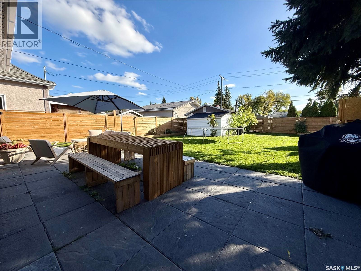
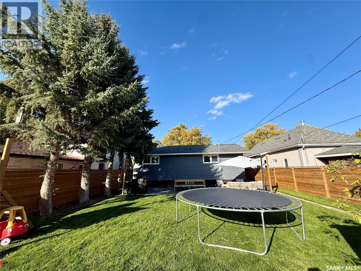
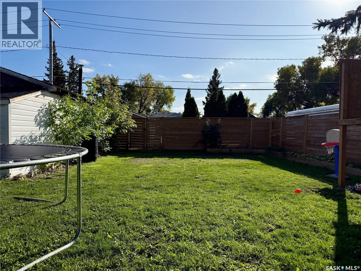
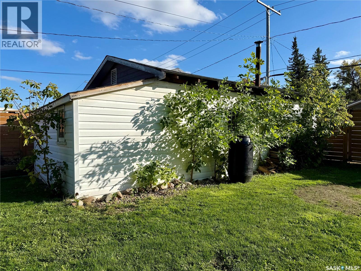
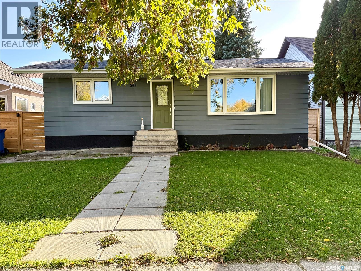
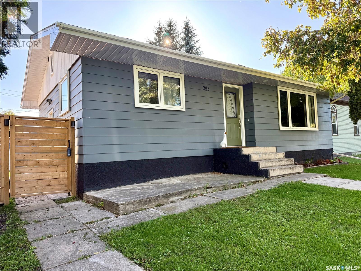
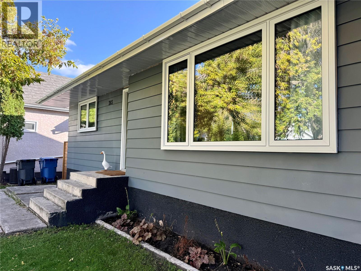
Welcome to this stylish, light, and airy bungalow in Melville—a trendy, modern home that is move-in ready and perfect for a first-time buyer or someone looking to downsize! Step inside to an open, sunlit main level featuring brand-new windows throughout and a sleek electric fireplace that serves as a cozy, eye-catching focal point in the living room. The dream kitchen is packed with contemporary flair, showcasing flat-white cabinetry, trendy gold pulls, stainless steel appliances, a stylish tile backsplash, durable laminate flooring, and clean, minimalistic lighting. The main floor bath continues the upscale aesthetic with a floating vanity and an elegant marble-like tiled tub surround. Downstairs, the basement offers great extra space with a recreation room and an additional bedroom—just waiting for your final ceiling touches to make it completely finished. Outside, the fully fenced yard features a large block patio created for hosting summer BBQs and entertaining friends, along with the added bonus of a single-car detached garage with convenient back-alley access. Trendy, low-maintenance, and cute as a button, this home is an absolute must-see! (id:51699)
Property Details
| MLS® Number | SK049216 |
| Property Type | Single Family |
| Features | Treed, Lane, Rectangular |
| Structure | Patio(s) |
Building
| Bathroom Total | 1 |
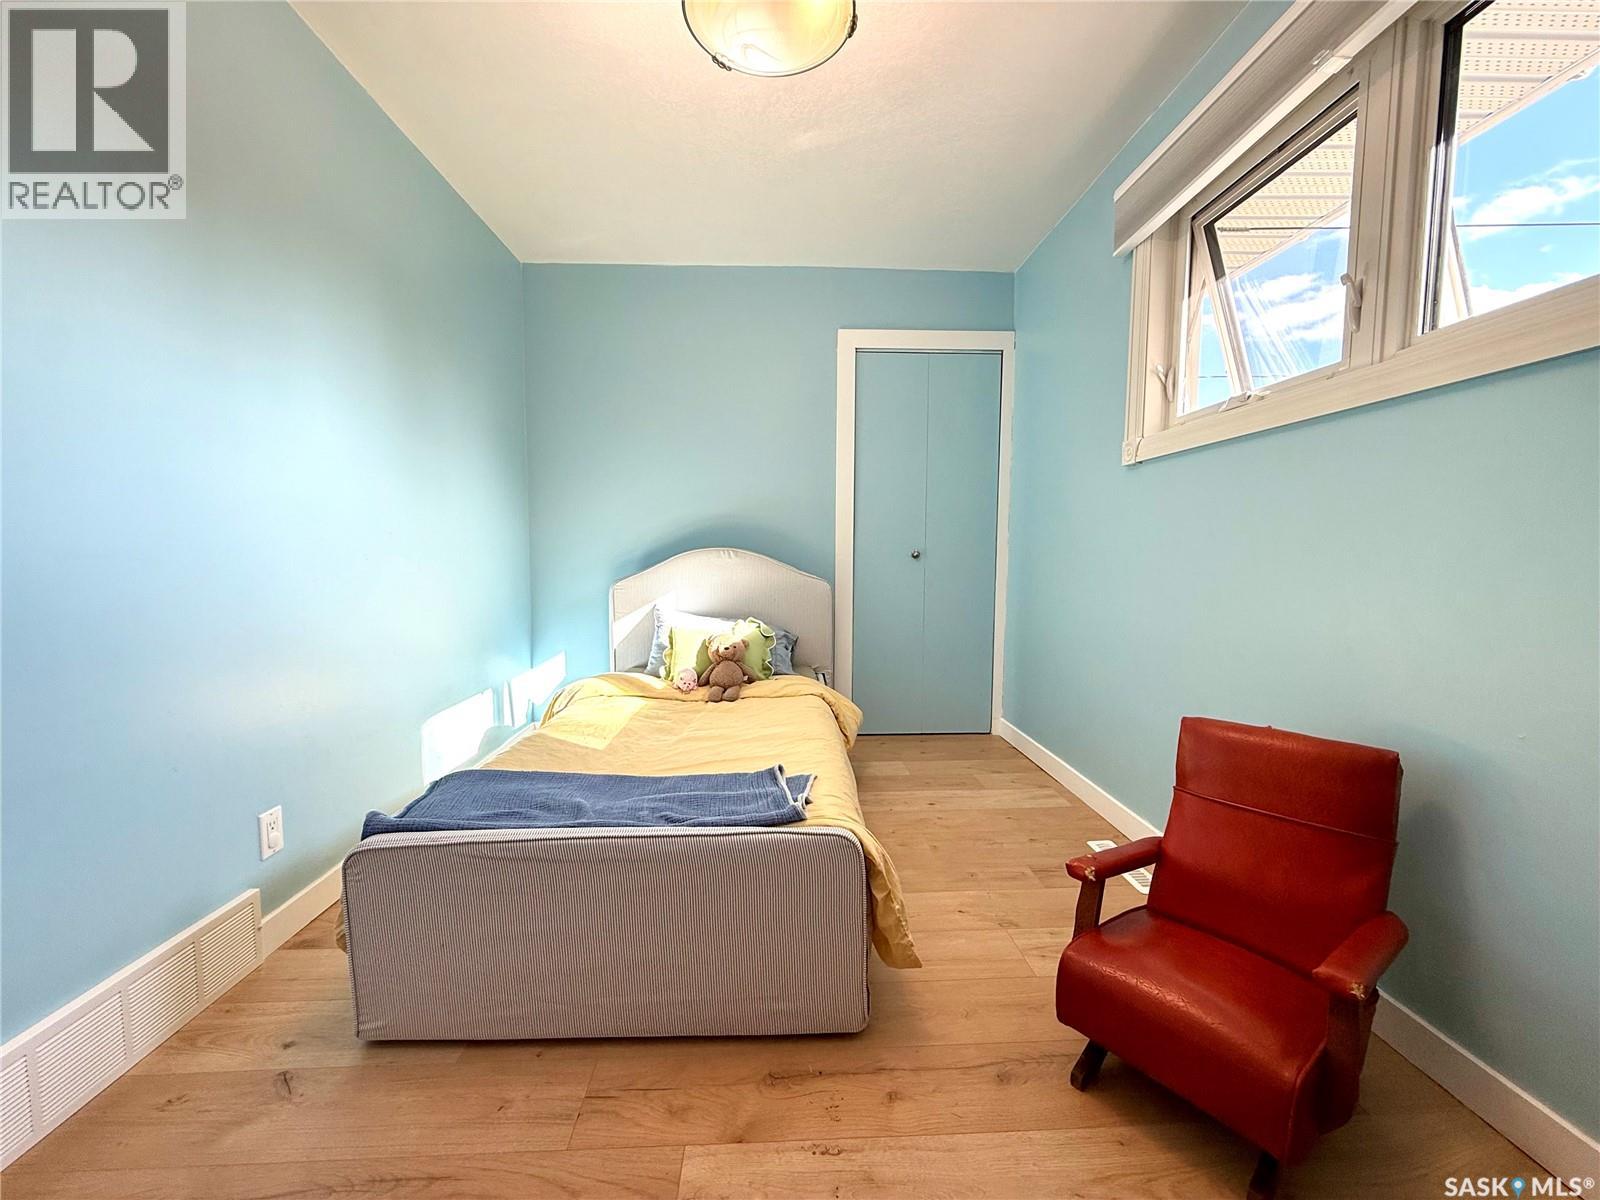
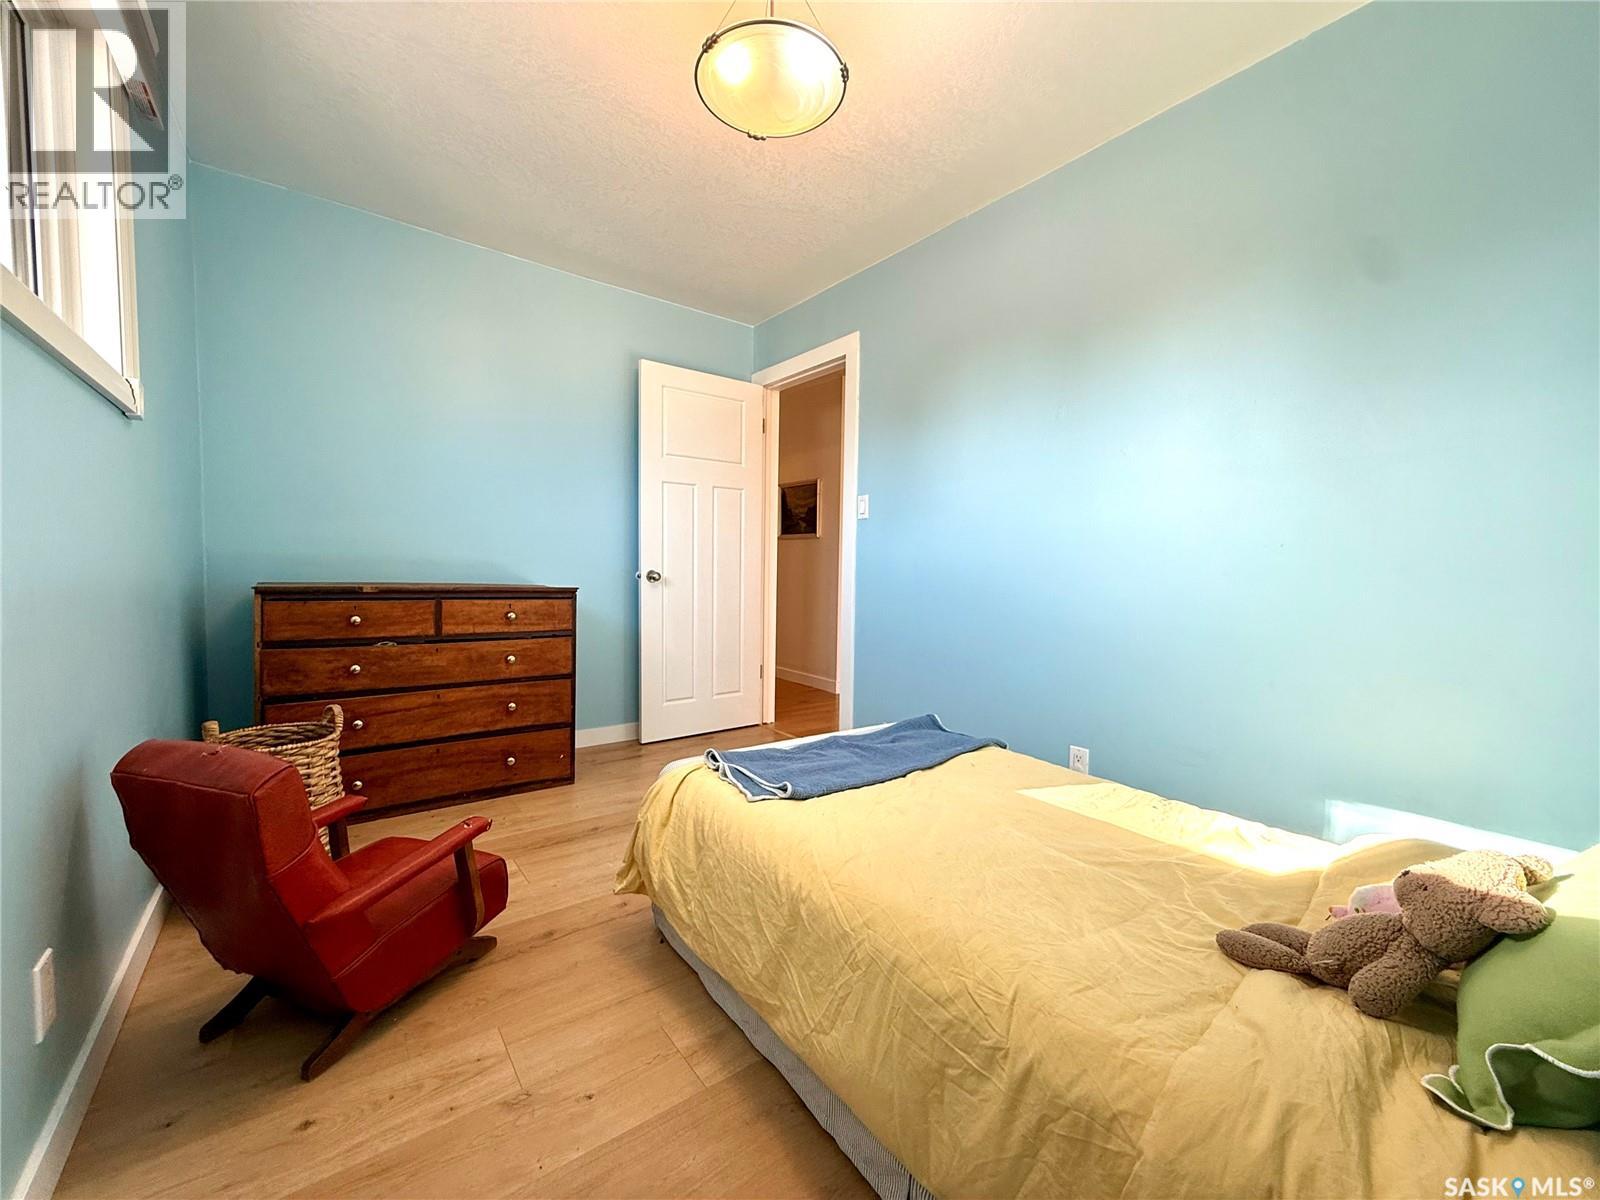
| Bedrooms Total | 3 |
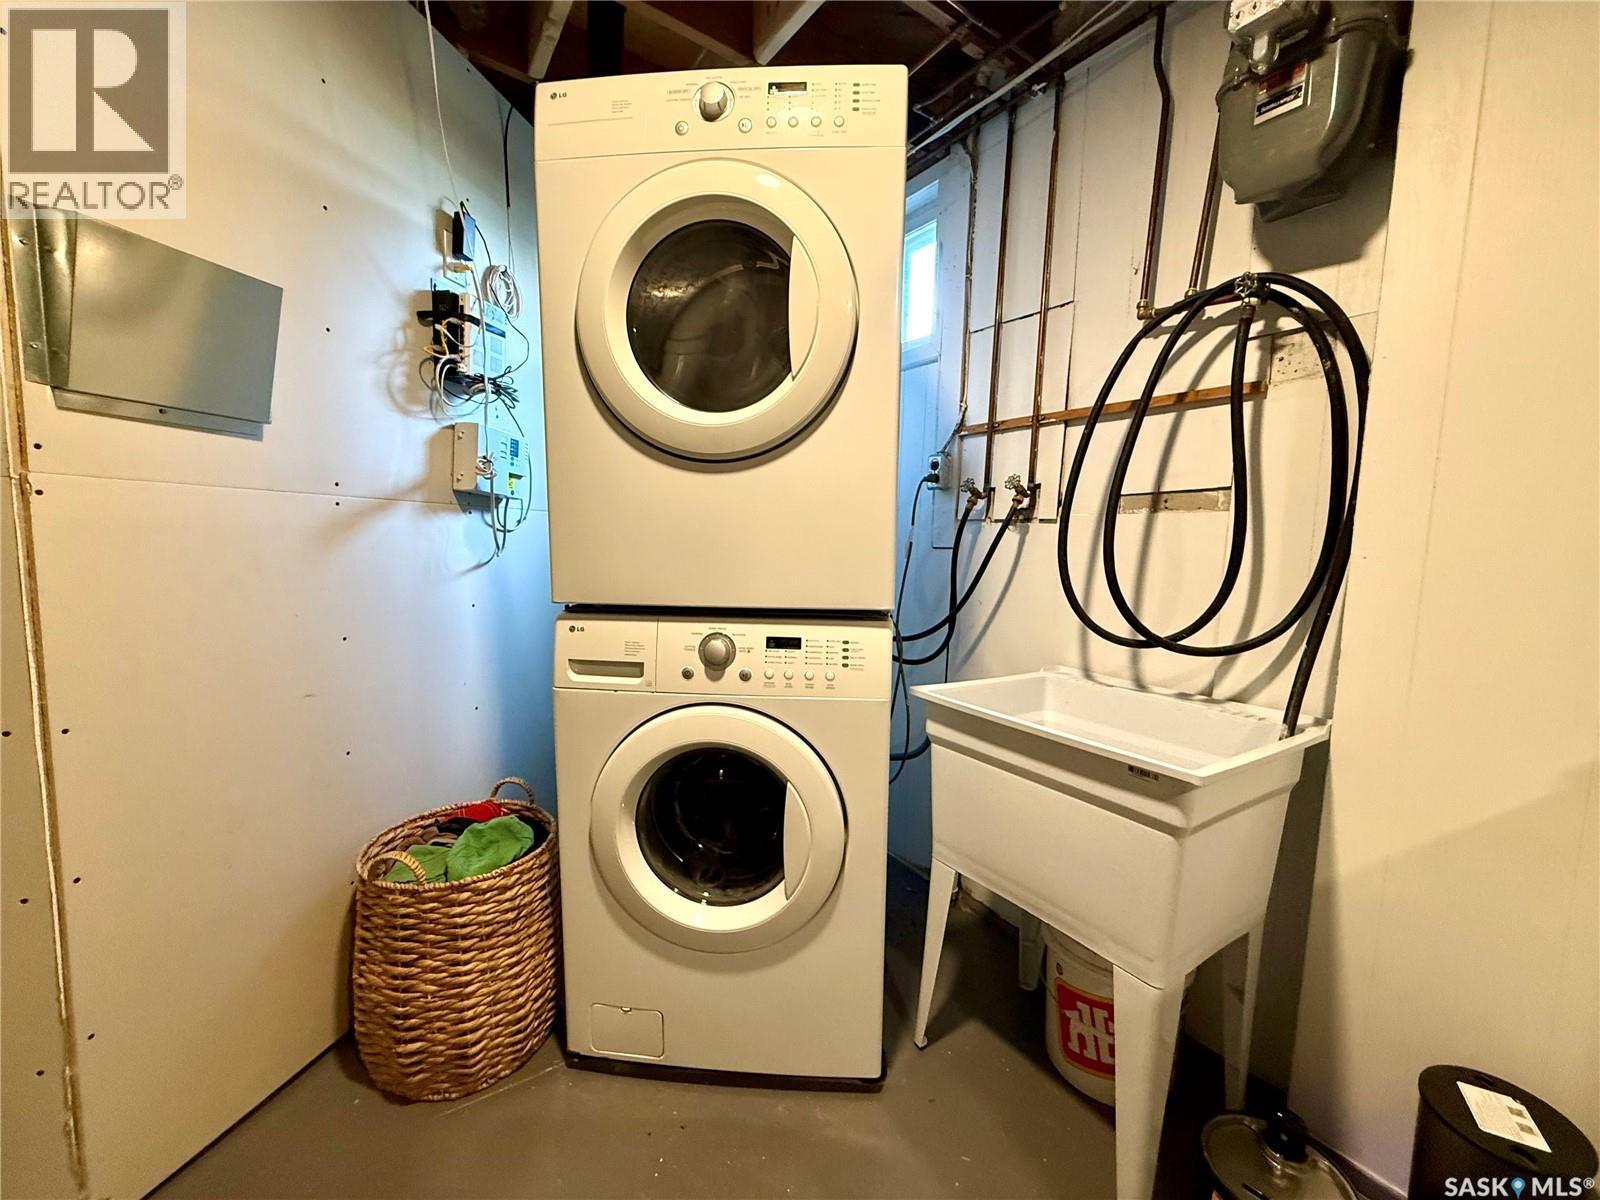
| Appliances | Washer, Refrigerator, Dryer, Microwave, Window Coverings, Storage Shed, Stove |
| Architectural Style | Bungalow |
| Basement Development | Partially Finished |
| Basement Type | Full (partially Finished) |
| Constructed Date | 1970 |
| Construction Style Attachment | Detached |
| Cooling Type | Central Air Conditioning |
| Fireplace Fuel | Electric |
| Fireplace Present | Yes |
| Fireplace Type | Conventional |
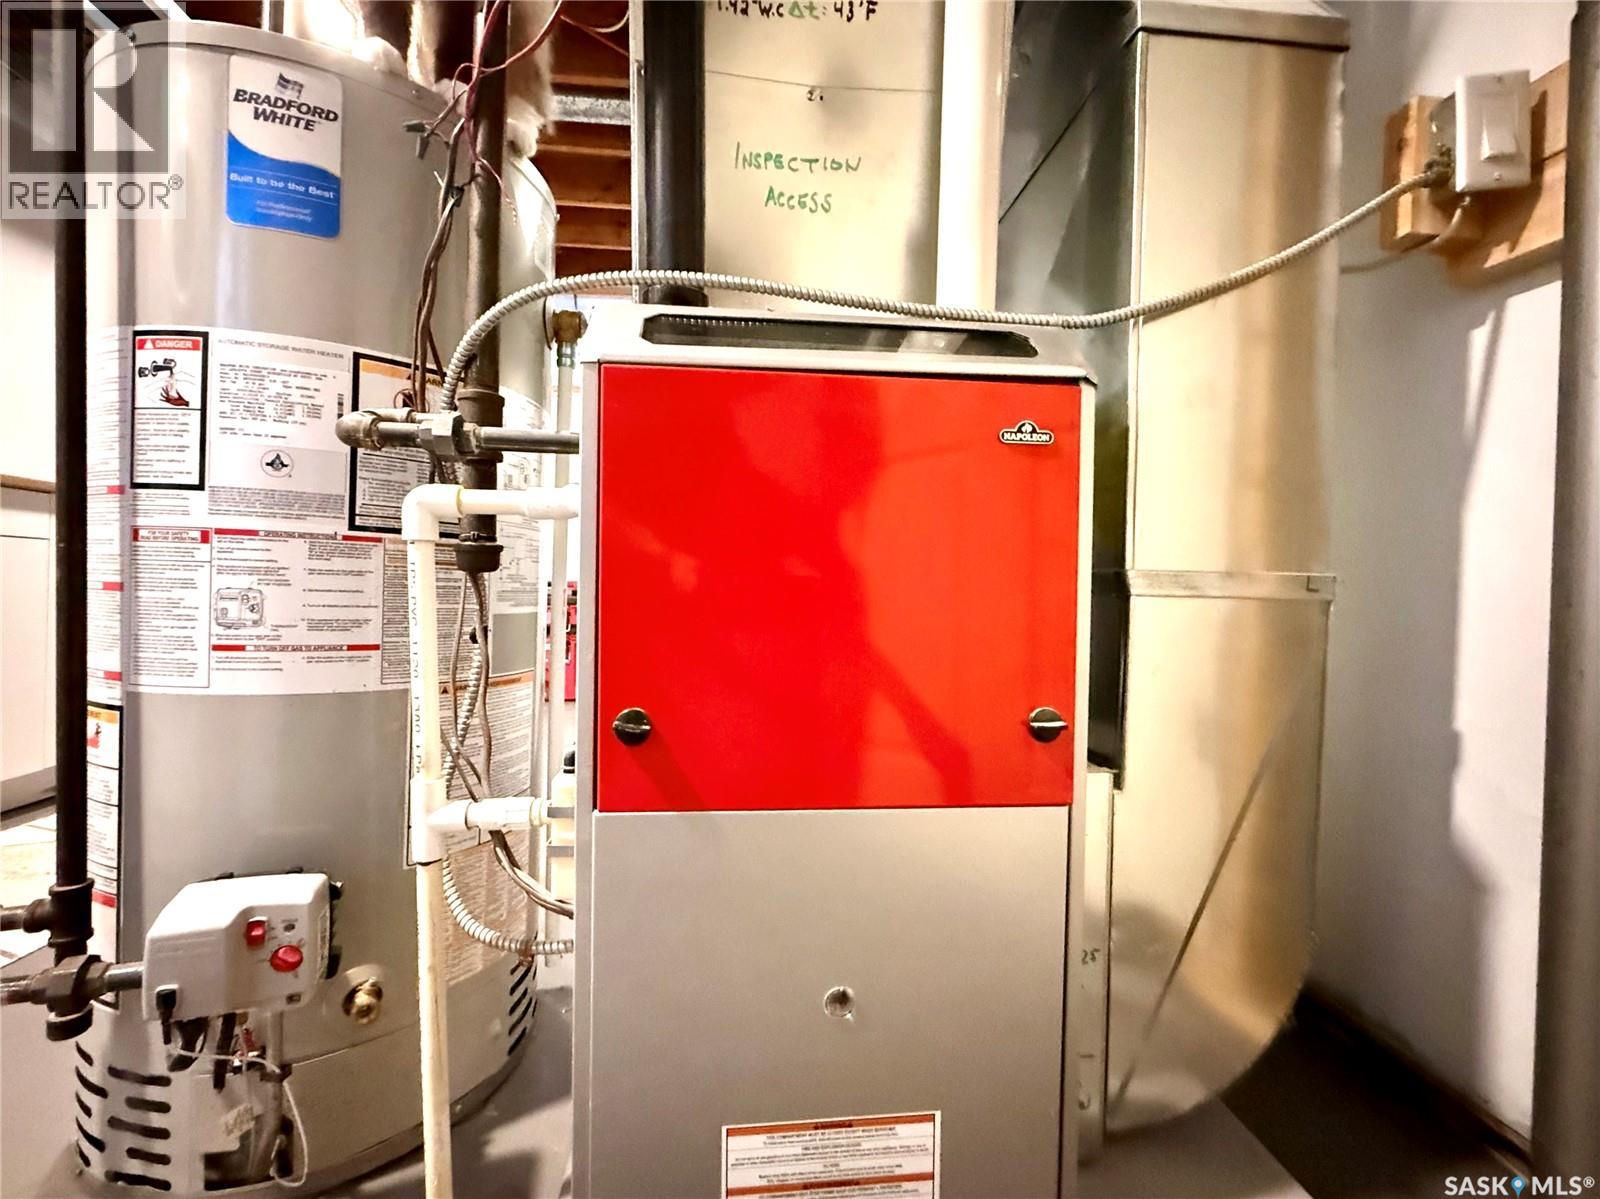
| Heating Fuel | Natural Gas |
| Heating Type | Forced Air |
| Stories Total | 1 |
| Size Interior | 846 Sqft |
| Type | House |
Parking
| Detached Garage | |
| Parking Space(s) | 3 |
Land
| Acreage | No |
| Fence Type | Fence |
| Landscape Features | Lawn, Garden Area |
| Size Frontage | 50 Ft |
| Size Irregular | 7000.00 |
| Size Total | 7000 Sqft |
| Size Total Text | 7000 Sqft |
Rooms
| Level | Type | Length | Width | Dimensions |
|---|---|---|---|---|
| Basement | Other | Measurements not available | ||
| Basement | Bedroom | Measurements not available | ||
| Basement | Other | Measurements not available | ||
| Main Level | Kitchen/dining Room | 11'34 | ||
| Main Level | Living Room | 11 ft ,9 in | 11 ft ,9 in x Measurements not available | |
| Main Level | Bedroom | 13 ft ,7 in | 13 ft ,7 in x Measurements not available | |
| Main Level | 4pc Bathroom | 8 ft ,11 in | Measurements not available x 8 ft ,11 in | |
| Main Level | Bedroom | Measurements not available |
https://www.realtor.ca/real-estate/30315468/265-5th-avenue-w-melville
Interested?
Contact us for more information

The trademarks REALTOR®, REALTORS®, and the REALTOR® logo are controlled by The Canadian Real Estate Association (CREA) and identify real estate professionals who are members of CREA. The trademarks MLS®, Multiple Listing Service® and the associated logos are owned by The Canadian Real Estate Association (CREA) and identify the quality of services provided by real estate professionals who are members of CREA. The trademark DDF® is owned by The Canadian Real Estate Association (CREA) and identifies CREA's Data Distribution Facility (DDF®)
October 08 2026 06:36:38
Saskatoon Region Association of REALTORS® Inc.
Royal LePage Next Level