

27 Reaman Avenue Yorkton, Saskatchewan S3N 2B8

$288,300
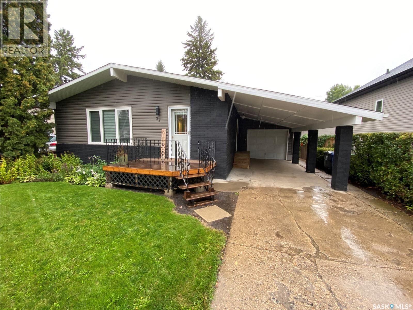
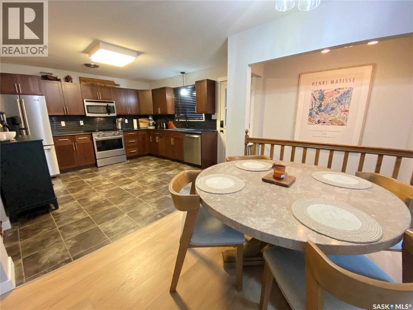
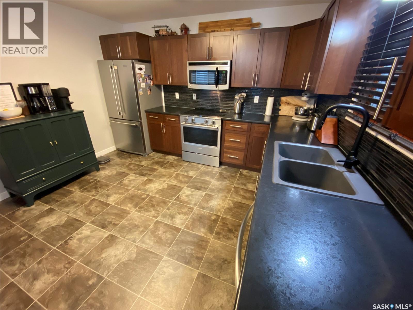
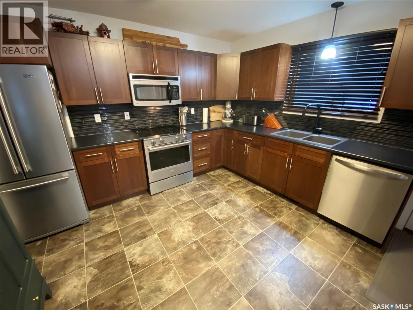
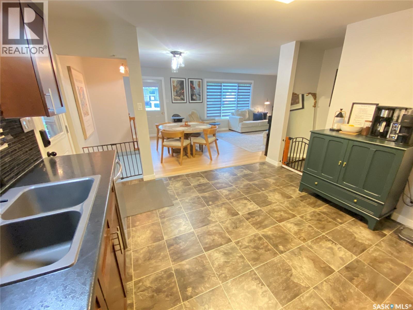
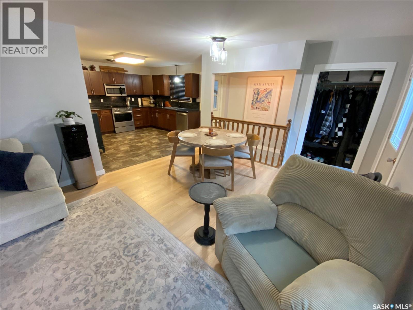
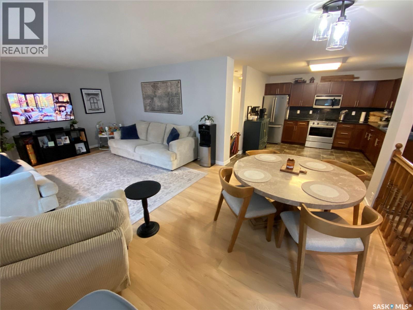
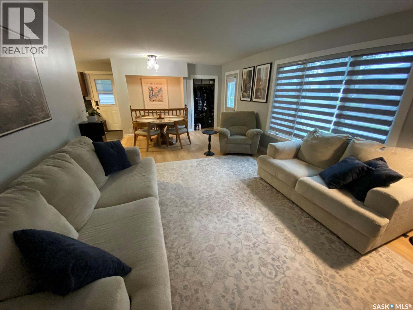
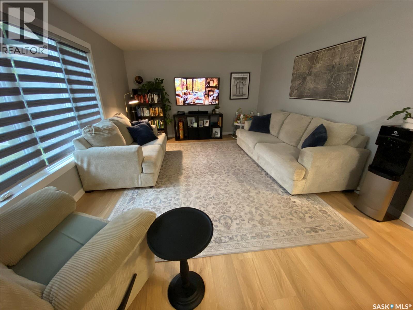
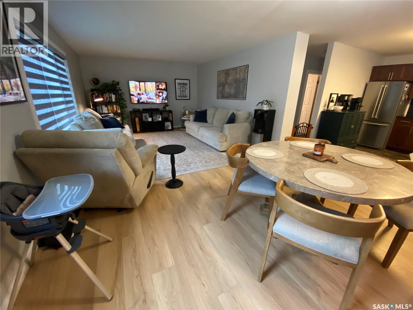
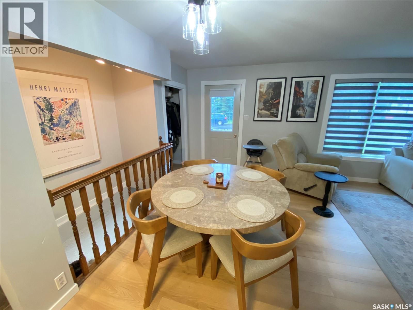
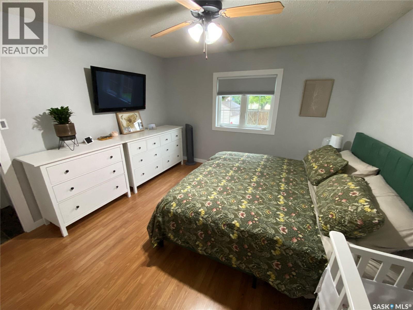
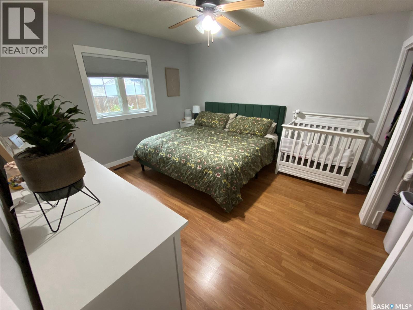
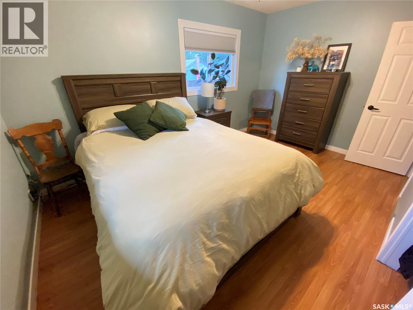
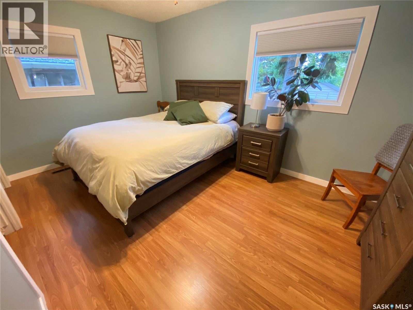
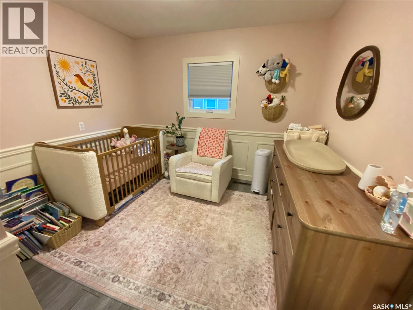
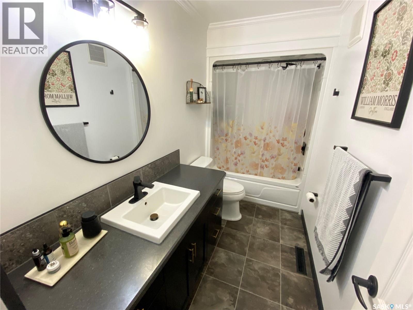
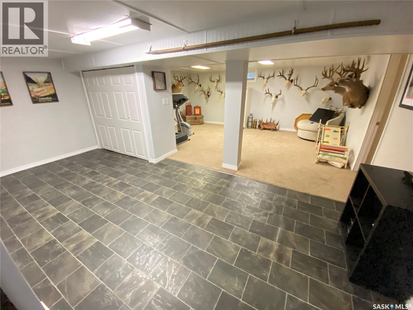
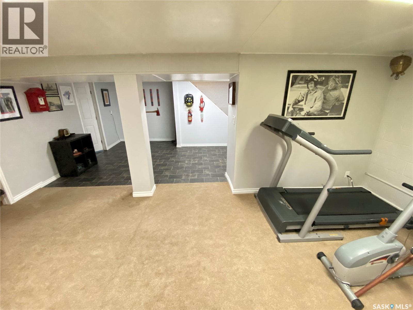
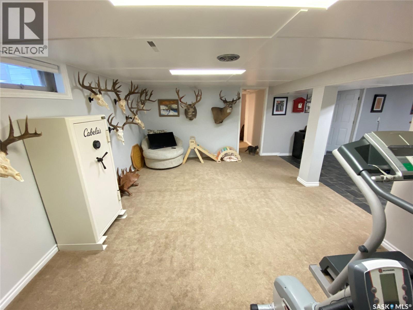
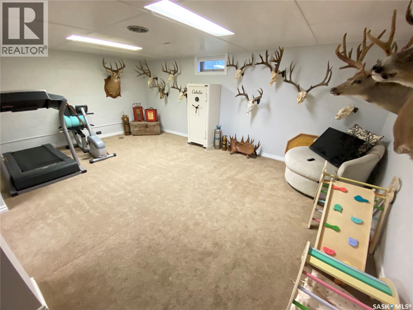
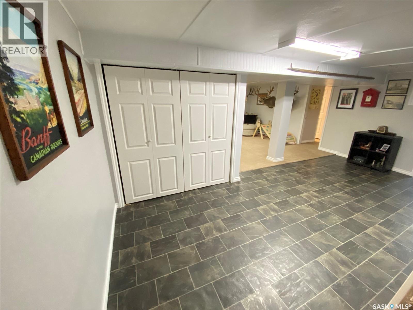
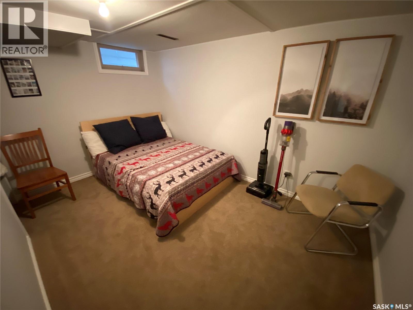
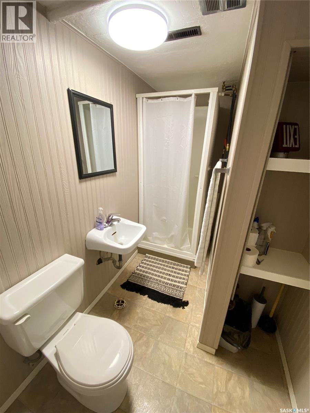
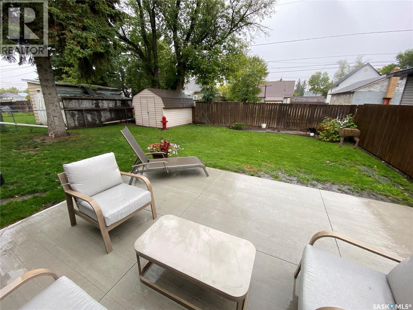
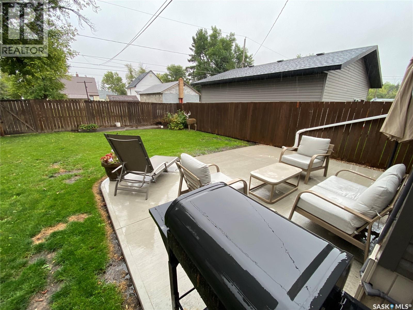
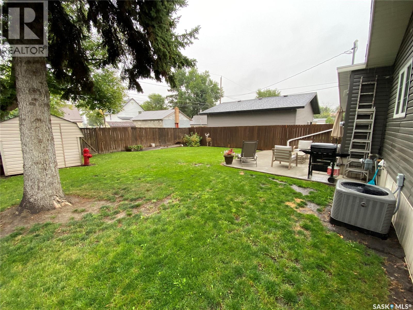
Your family home has arrived. This 1183 sq ft bungalow received numerous upgrades with its modern touches and is ready for your family to enjoy. As you enter from the side of the home the open concept design with upgraded kitchen cabinets and countertops. The space flows into the dining room which allows to host large family gatherings and celebrations. The living room continues on from the dining area with all upgraded windows throughout. Down the hallway the 3 bedrooms are oversized. 2 of the rooms can handle your king-sized furniture with the third a perfect spot for the newborn or home office space. The upgraded 4-piece main bath completes the main floor. Downstairs to your fully finished basement there is a tremendous amount of space in this rec room area. A 4th bedroom along with a 3-piece bathroom. Your laundry pair is in the large utility and storage room. The backyard is fully fenced and features a beautiful, paved patio area. A single attached garage to store the toys or tools. Situated on a quiet street this home has everything done for you to enjoy. Make it yours today! (id:51699)
Property Details
| MLS® Number | SK048490 |
| Property Type | Single Family |
| Neigbourhood | Central YO |
| Features | Sump Pump |
| Structure | Patio(s) |
Building
| Bathroom Total | 2 |
| Bedrooms Total | 4 |
| Appliances | Washer, Refrigerator, Dryer, Microwave, Window Coverings, Storage Shed, Stove |
| Architectural Style | Bungalow |
| Basement Development | Finished |
| Basement Type | Full (finished) |
| Constructed Date | 1964 |
| Construction Style Attachment | Detached |
| Cooling Type | Central Air Conditioning |
| Heating Fuel | Natural Gas |
| Heating Type | Forced Air |
| Stories Total | 1 |
| Size Interior | 1176 Sqft |
| Type | House |
Parking
| Attached Garage | |
| Parking Pad | |
| Heated Garage | |
| Parking Space(s) | 4 |
Land
| Acreage | No |
| Fence Type | Fence |
| Size Frontage | 50 Ft |
| Size Irregular | 50x115 |
| Size Total Text | 50x115 |
Rooms
| Level | Type | Length | Width | Dimensions |
|---|---|---|---|---|
| Basement | Other | 19'4 x 25'5 | ||
| Basement | Bedroom | 7'8 x 12'8 | ||
| Basement | 3pc Bathroom | 5'3 x 9'3 | ||
| Basement | Laundry Room | 18'3 x 20'7 | ||
| Main Level | Kitchen | 12'3 x 13'1 | ||
| Main Level | Dining Room | 9'5 x 12'4 | ||
| Main Level | Living Room | 13' x 15'3 | ||
| Main Level | Primary Bedroom | 12'3 x 12'9 | ||
| Main Level | Bedroom | 11' x 10'5 | ||
| Main Level | Bedroom | 9'5 x 14'3 | ||
| Main Level | 4pc Bathroom | 5' x 10'5 |
https://www.realtor.ca/real-estate/30280436/27-reaman-avenue-yorkton-central-yo
Interested?
Contact us for more information

The trademarks REALTOR®, REALTORS®, and the REALTOR® logo are controlled by The Canadian Real Estate Association (CREA) and identify real estate professionals who are members of CREA. The trademarks MLS®, Multiple Listing Service® and the associated logos are owned by The Canadian Real Estate Association (CREA) and identify the quality of services provided by real estate professionals who are members of CREA. The trademark DDF® is owned by The Canadian Real Estate Association (CREA) and identifies CREA's Data Distribution Facility (DDF®)
September 15 2026 04:50:21
Saskatoon Region Association of REALTORS® Inc.
RE/MAX Blue Chip Realty