

2716 Winnipeg Street Regina, Saskatchewan S4P 1H9

$364,900
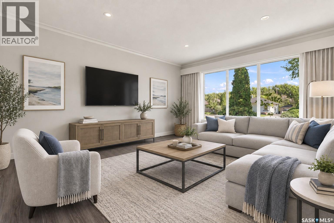
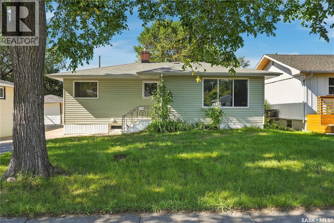
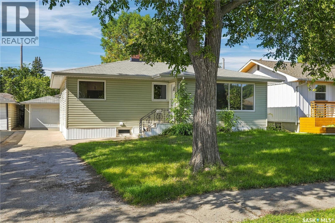
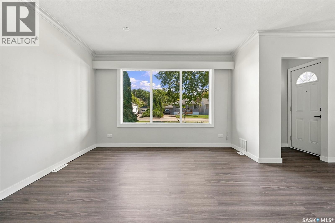
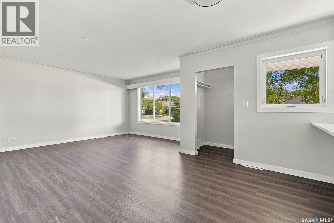
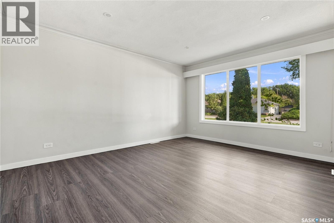
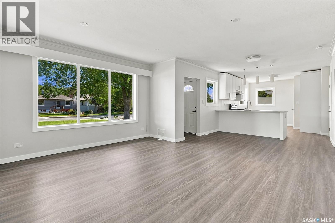
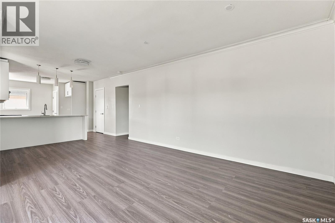
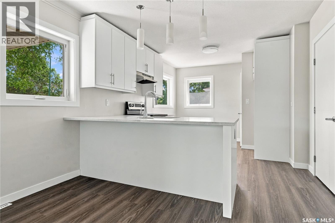
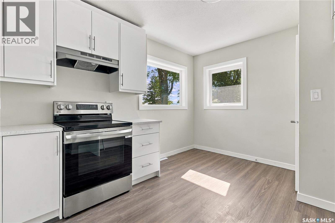
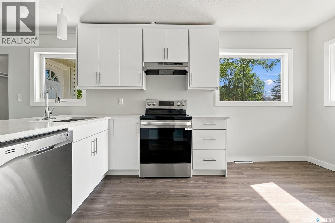
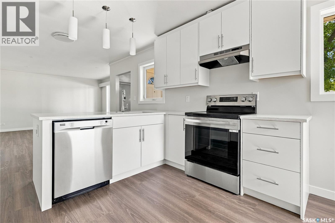
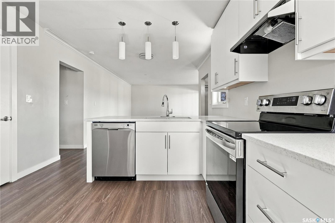
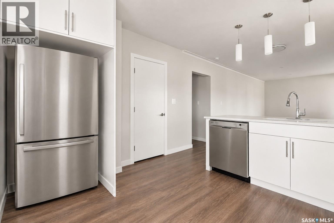
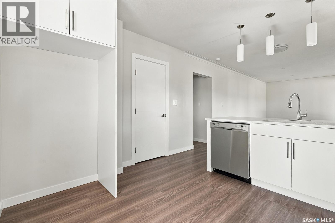
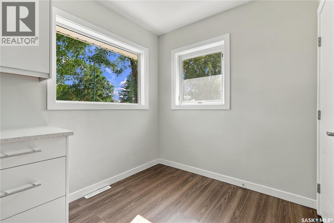
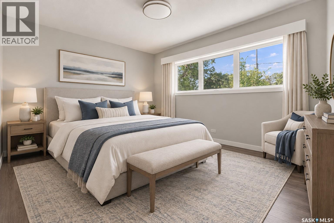
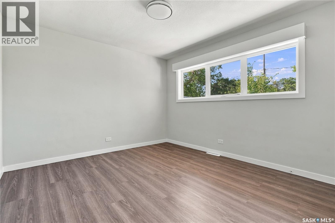
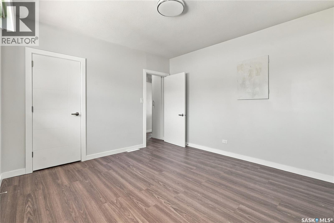
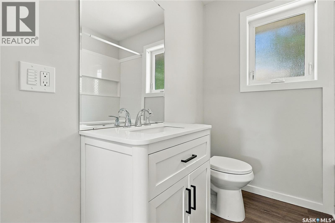
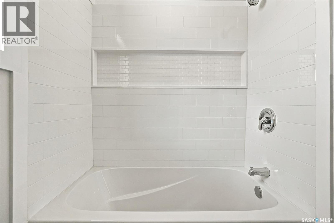
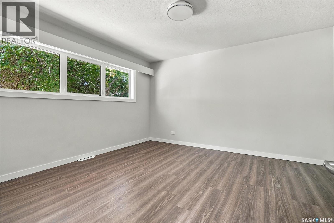
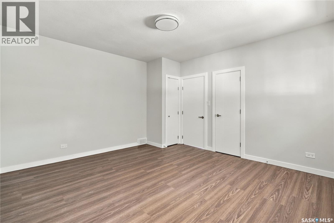
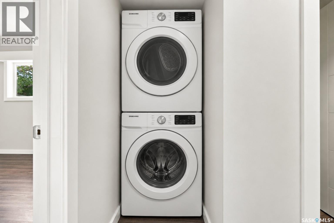
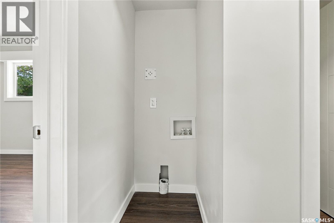
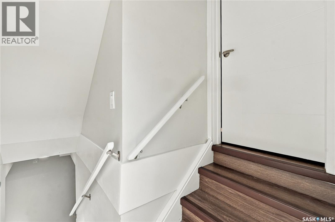
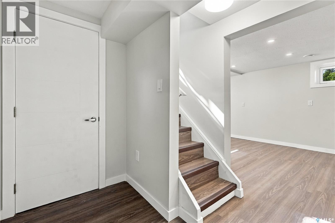
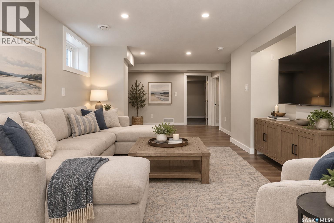
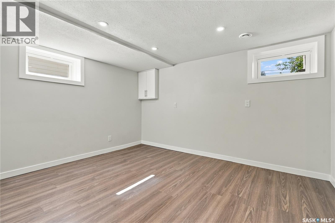
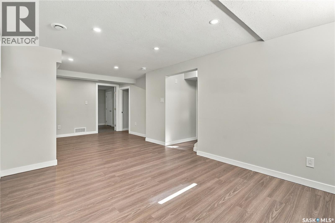
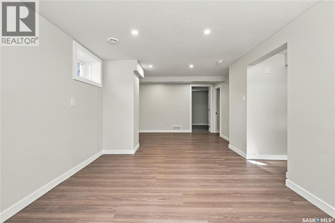
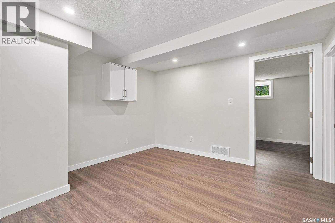
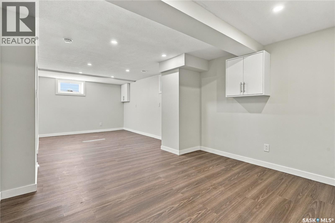
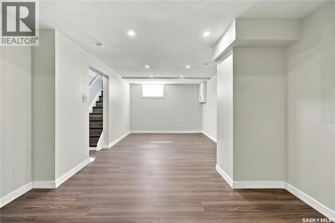
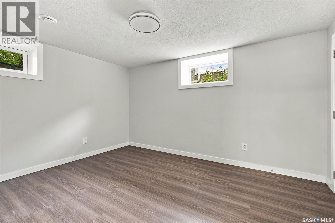
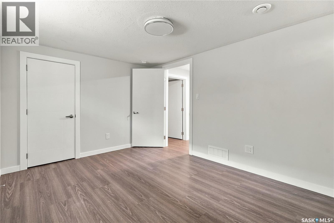
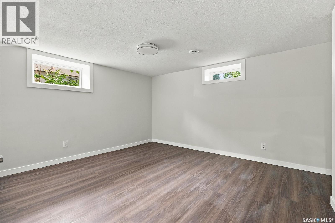
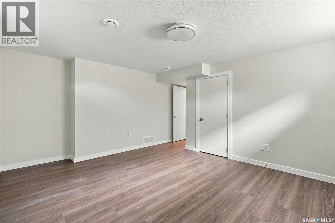
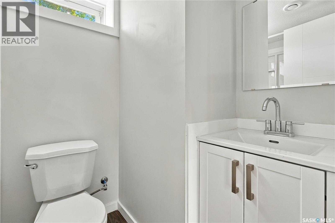
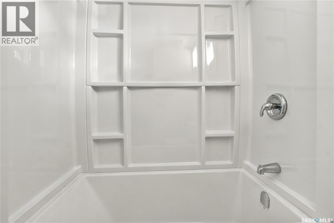
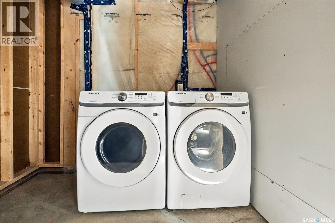
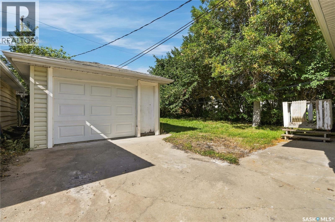
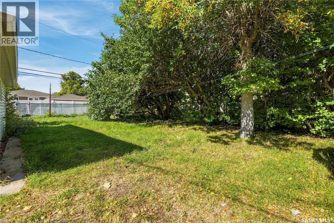
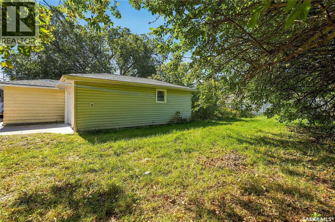
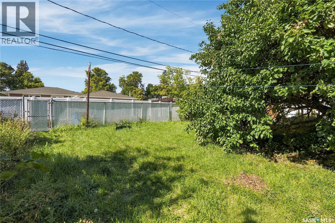
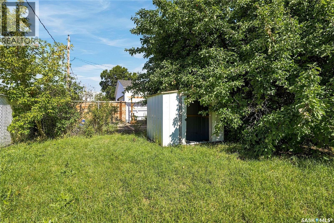
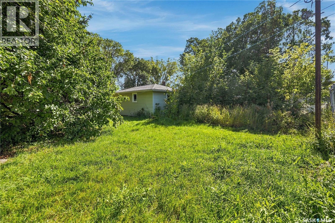
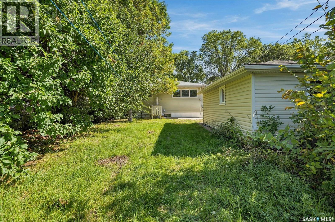
Fully renovated 1,008 sq ft bungalow in the desirable Arnhem Place neighbourhood, just steps from Candy Cane Park and the Saskatchewan Science Centre. This beautifully updated home offers a modern, move-in-ready feel with quality finishes throughout both levels. The main floor features new vinyl plank flooring, light grey walls, updated light fixtures, baseboards and trim. A spacious living room welcomes you from the front entrance, with a functional dining area and renovated kitchen just beyond. The kitchen offers crisp white cabinetry, quartz countertops, a pantry and stainless steel appliances. Two spacious bedrooms are located on the main floor, along with an updated 4-piece bathroom and convenient laundry. The fully renovated basement continues the same modern finishes and provides excellent additional living space, including a large recreation room, two spacious bedrooms with egress windows and a 4-piece bathroom. The mechanical room also provides the option to relocate or add laundry for added flexibility. Outside, enjoy a good-sized yard with access to the existing single detached garage. Convenient alley access also provides the opportunity to build a future dream garage. Located close to parks, the Science Centre, schools, amenities and more, this extensively renovated home offers both style and functionality in a fantastic Regina location. (id:51699)
Property Details
| MLS® Number | SK048803 |
| Property Type | Single Family |
| Neigbourhood | Arnhem Place |
| Features | Sump Pump |
Building
| Bathroom Total | 2 |
| Bedrooms Total | 4 |
| Appliances | Washer, Refrigerator, Dishwasher, Dryer, Hood Fan, Storage Shed, Stove |
| Architectural Style | Bungalow |
| Basement Development | Finished |
| Basement Type | Full (finished) |
| Constructed Date | 1953 |
| Construction Style Attachment | Detached |
| Heating Fuel | Natural Gas |
| Heating Type | Forced Air |
| Stories Total | 1 |
| Size Interior | 1008 Sqft |
| Type | House |
Parking
| Detached Garage | |
| Parking Space(s) | 3 |
Land
| Acreage | No |
| Landscape Features | Lawn |
| Size Irregular | 6239.00 |
| Size Total | 6239 Sqft |
| Size Total Text | 6239 Sqft |
Rooms
| Level | Type | Length | Width | Dimensions |
|---|---|---|---|---|
| Basement | Other | 10 ft ,2 in | 23 ft ,1 in | 10 ft ,2 in x 23 ft ,1 in |
| Basement | Bedroom | 12 ft ,8 in | 9 ft ,5 in | 12 ft ,8 in x 9 ft ,5 in |
| Basement | Bedroom | 12 ft ,9 in | 11 ft ,7 in | 12 ft ,9 in x 11 ft ,7 in |
| Basement | 4pc Bathroom | 4 ft ,9 in | 5 ft ,7 in | 4 ft ,9 in x 5 ft ,7 in |
| Basement | Other | Measurements not available | ||
| Main Level | Living Room | 14 ft ,9 in | 11 ft ,7 in | 14 ft ,9 in x 11 ft ,7 in |
| Main Level | Kitchen | 10 ft ,9 in | 14 ft ,9 in | 10 ft ,9 in x 14 ft ,9 in |
| Main Level | Dining Room | 8 ft ,4 in | 7 ft | 8 ft ,4 in x 7 ft |
| Main Level | Bedroom | 11 ft ,4 in | 12 ft ,1 in | 11 ft ,4 in x 12 ft ,1 in |
| Main Level | Bedroom | 13 ft ,7 in | 12 ft ,6 in | 13 ft ,7 in x 12 ft ,6 in |
| Main Level | 4pc Bathroom | 6 ft ,5 in | 7 ft ,6 in | 6 ft ,5 in x 7 ft ,6 in |
| Main Level | Laundry Room | Measurements not available |
https://www.realtor.ca/real-estate/30298882/2716-winnipeg-street-regina-arnhem-place
Interested?
Contact us for more information

The trademarks REALTOR®, REALTORS®, and the REALTOR® logo are controlled by The Canadian Real Estate Association (CREA) and identify real estate professionals who are members of CREA. The trademarks MLS®, Multiple Listing Service® and the associated logos are owned by The Canadian Real Estate Association (CREA) and identify the quality of services provided by real estate professionals who are members of CREA. The trademark DDF® is owned by The Canadian Real Estate Association (CREA) and identifies CREA's Data Distribution Facility (DDF®)
October 17 2026 03:20:05
Saskatoon Region Association of REALTORS® Inc.
RE/MAX Crown Real Estate