

2726 Poplar Place E Regina, Saskatchewan S4V 1X8

$479,900
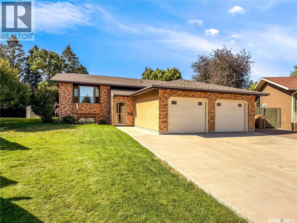
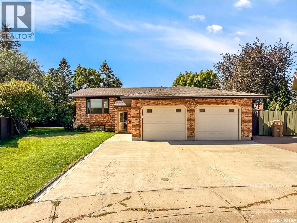
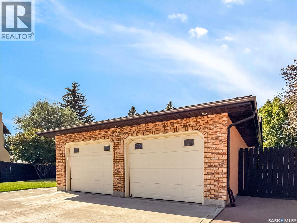
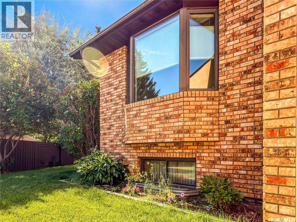
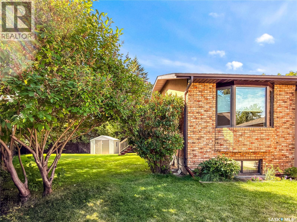
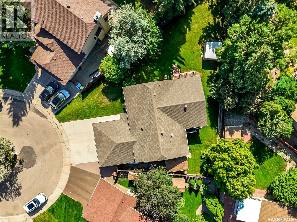
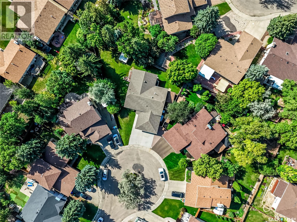
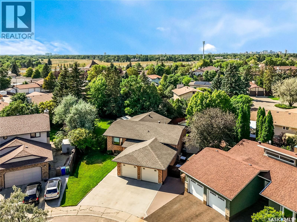
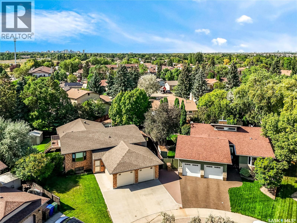
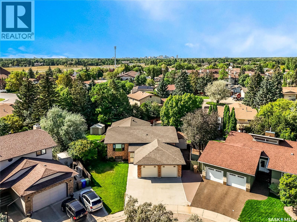
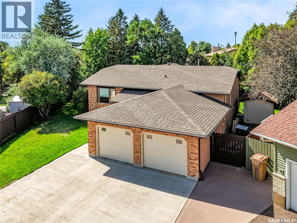
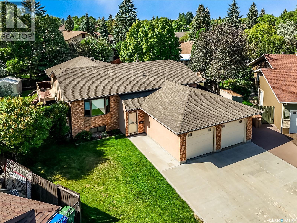
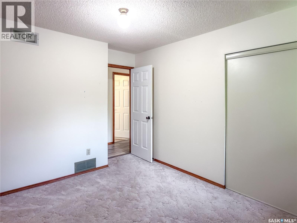
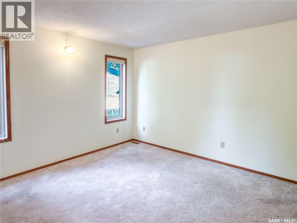
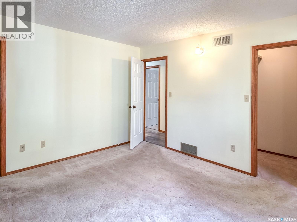
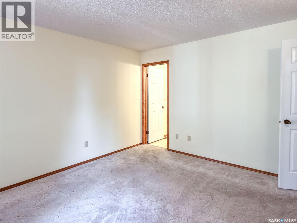
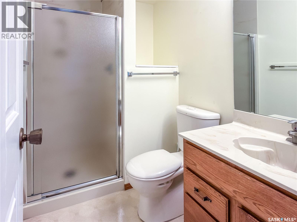
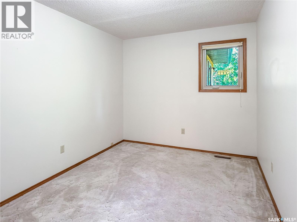
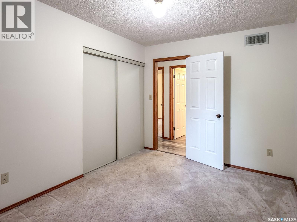
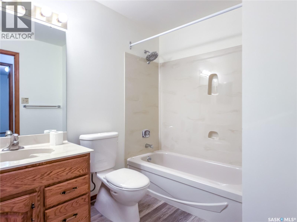
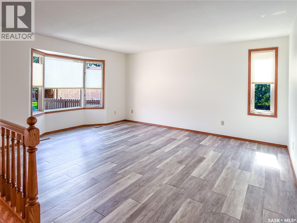
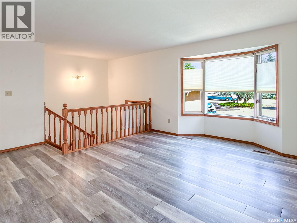
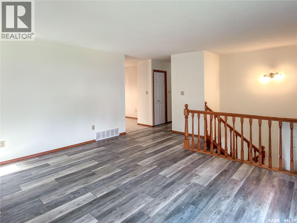
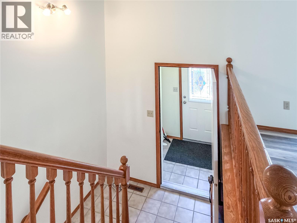
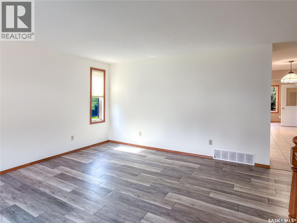
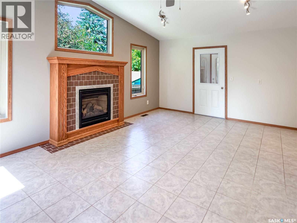
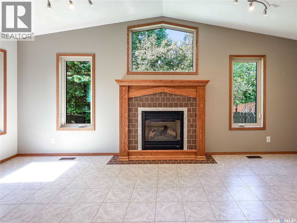
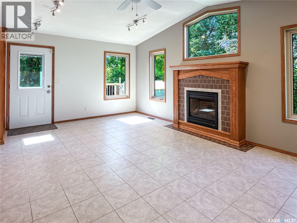
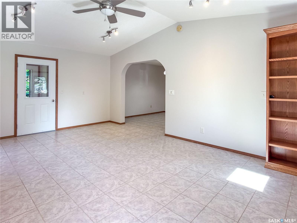
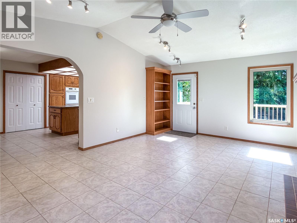
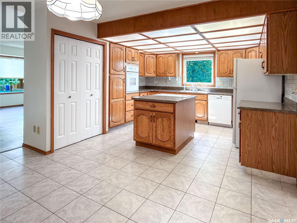
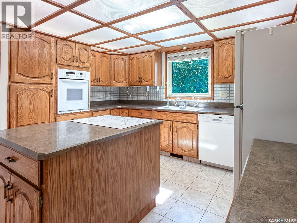
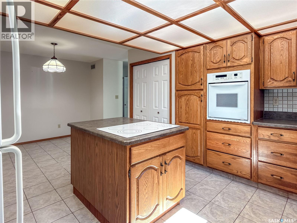
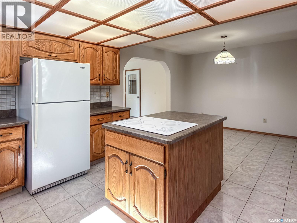
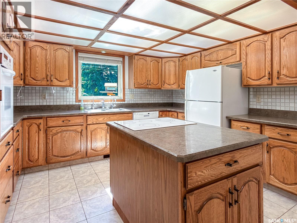
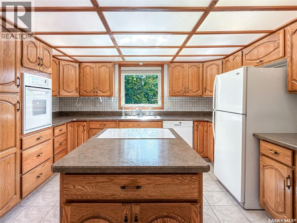
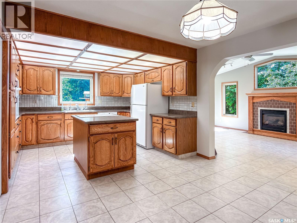
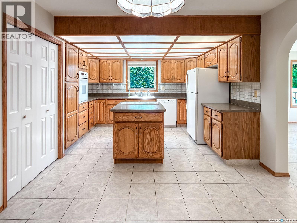
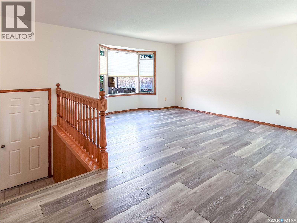
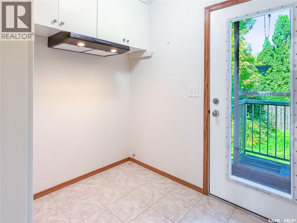
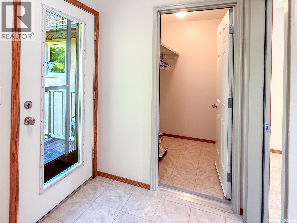
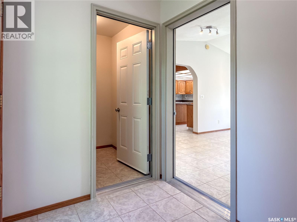
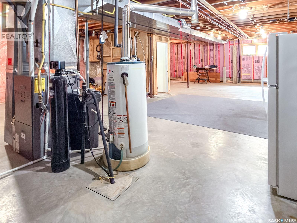
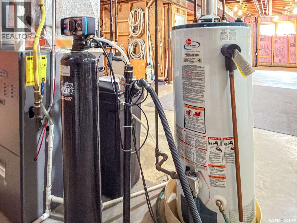
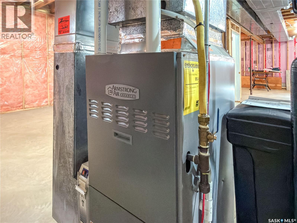
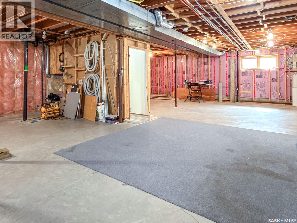
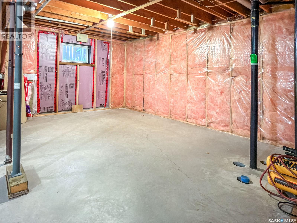
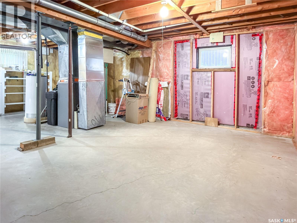
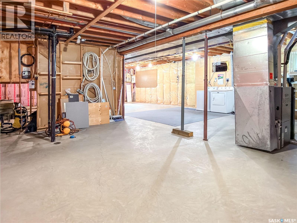
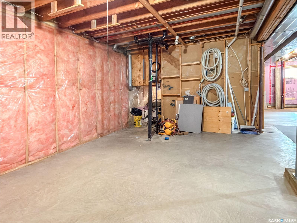
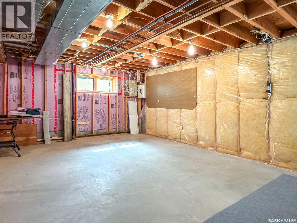
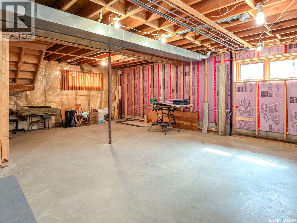
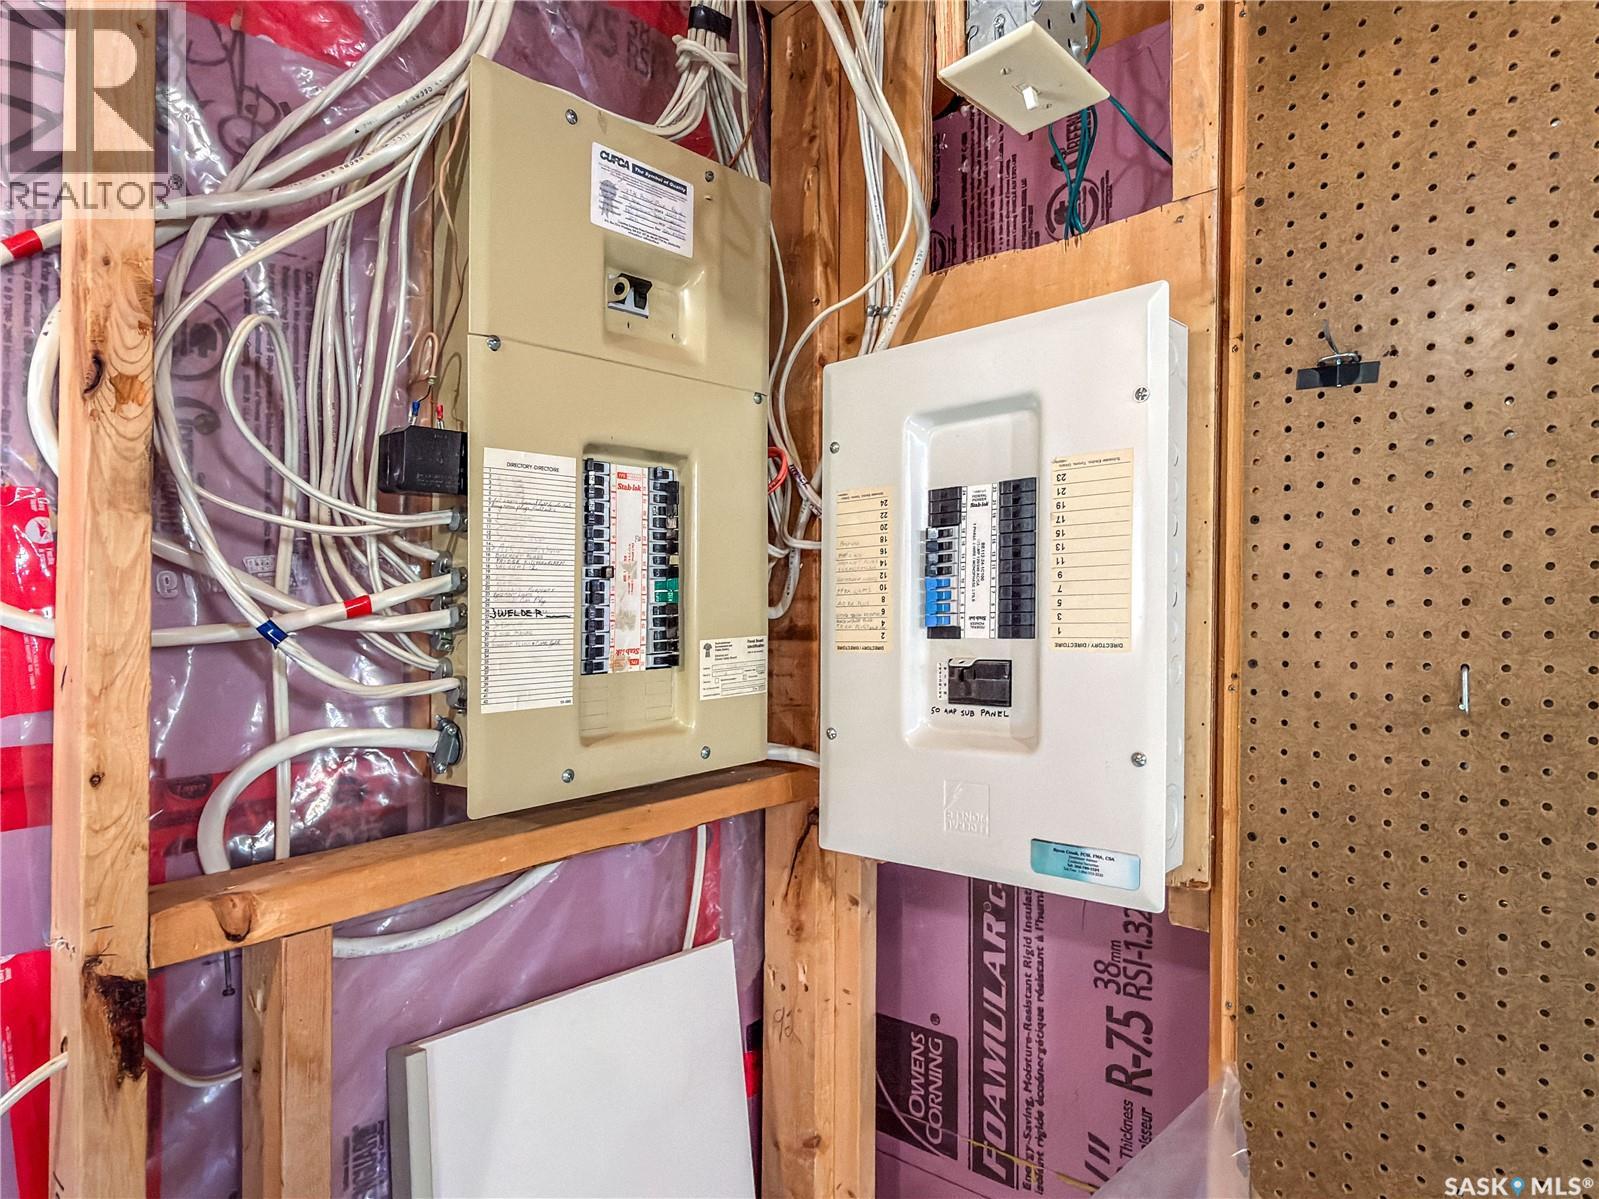
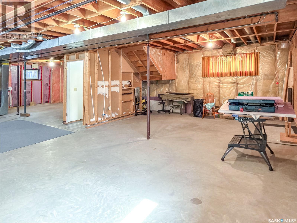
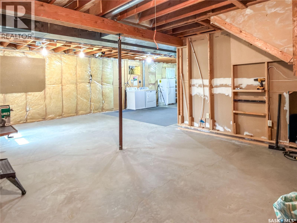
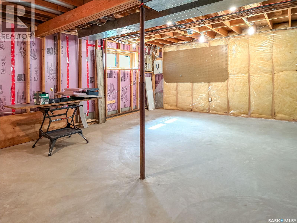
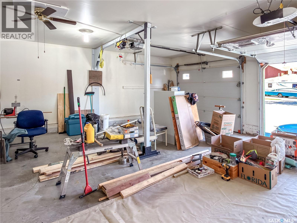
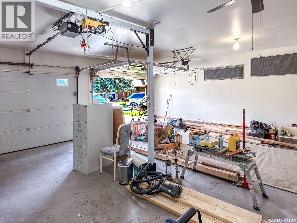
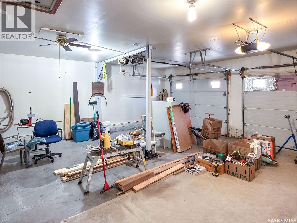
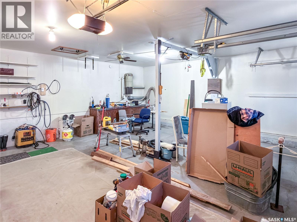
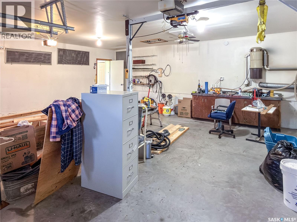
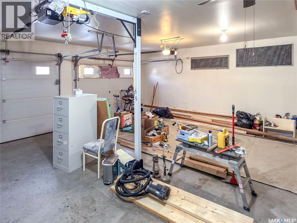
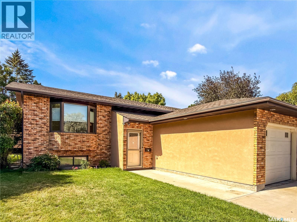
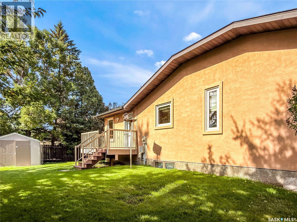
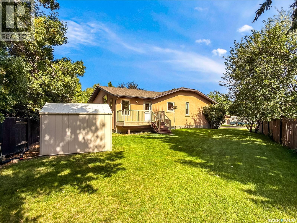
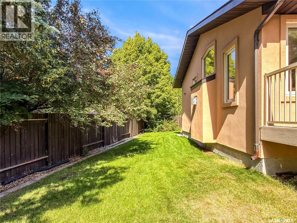
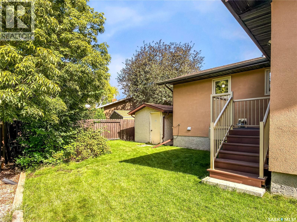
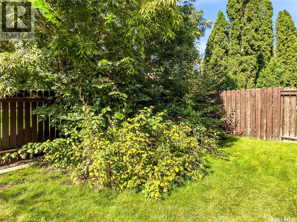
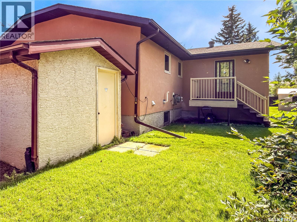
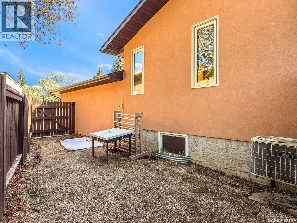
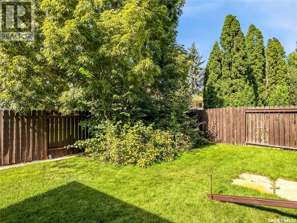
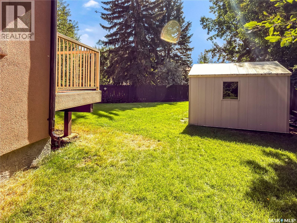
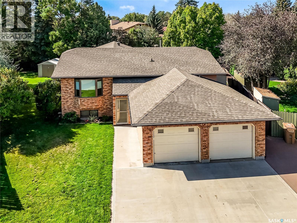
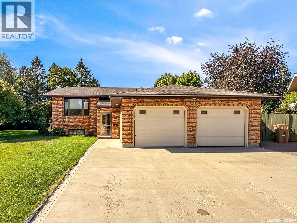
Tucked away on a quiet cul-de-sac in Gardiner Heights, this 1,649 sq. ft. bi-level offers 3 bedrooms, 2 bathrooms, a double attached garage and a layout that is anything but cookie-cutter. Step inside and the first thing you'll notice is just how much room there is. The bright front living room features a large bay window, while the kitchen offers an abundance of oak cabinetry, a centre island and plenty of counter space. From there, things open into a dining area and an almost 20-foot wide great room with vaulted ceilings, loads of windows and a gas fireplace wrapped in warm oak and tile. It's the kind of space that could handle Christmas morning, Sunday football, a house full of people, or a quiet Tuesday night equally well. All three bedrooms are on the main level, including a primary bedroom with its own 3-piece ensuite, plus a full 4-piece bathroom. Downstairs, the basement is unfinished and ready for someone else's ideas. Home theatre? Gym? Extra bedrooms? Giant kids' zone? You get to decide! And don't overlook the lot. At more than 9,000 sq. ft., there's some genuine breathing room back here, with mature trees, established landscaping, lawn, a deck and plenty of opportunity to turn the backyard into something pretty special. There's also a fully insulated 23' x 23' attached garage, double concrete driveway, central air conditioning and plenty of parking. Is there opportunity here to put your own stamp on things? Absolutely. But that's exactly what makes 2726 Poplar Place E interesting. The space is already here. The lot is already here. The neighbourhood is already here. Reach out to your REALTOR® today for a private showing! (id:51699)
Property Details
| MLS® Number | SK047631 |
| Property Type | Single Family |
| Neigbourhood | Gardiner Heights |
| Features | Treed, Double Width Or More Driveway |
| Structure | Deck |
Building
| Bathroom Total | 2 |
| Bedrooms Total | 3 |
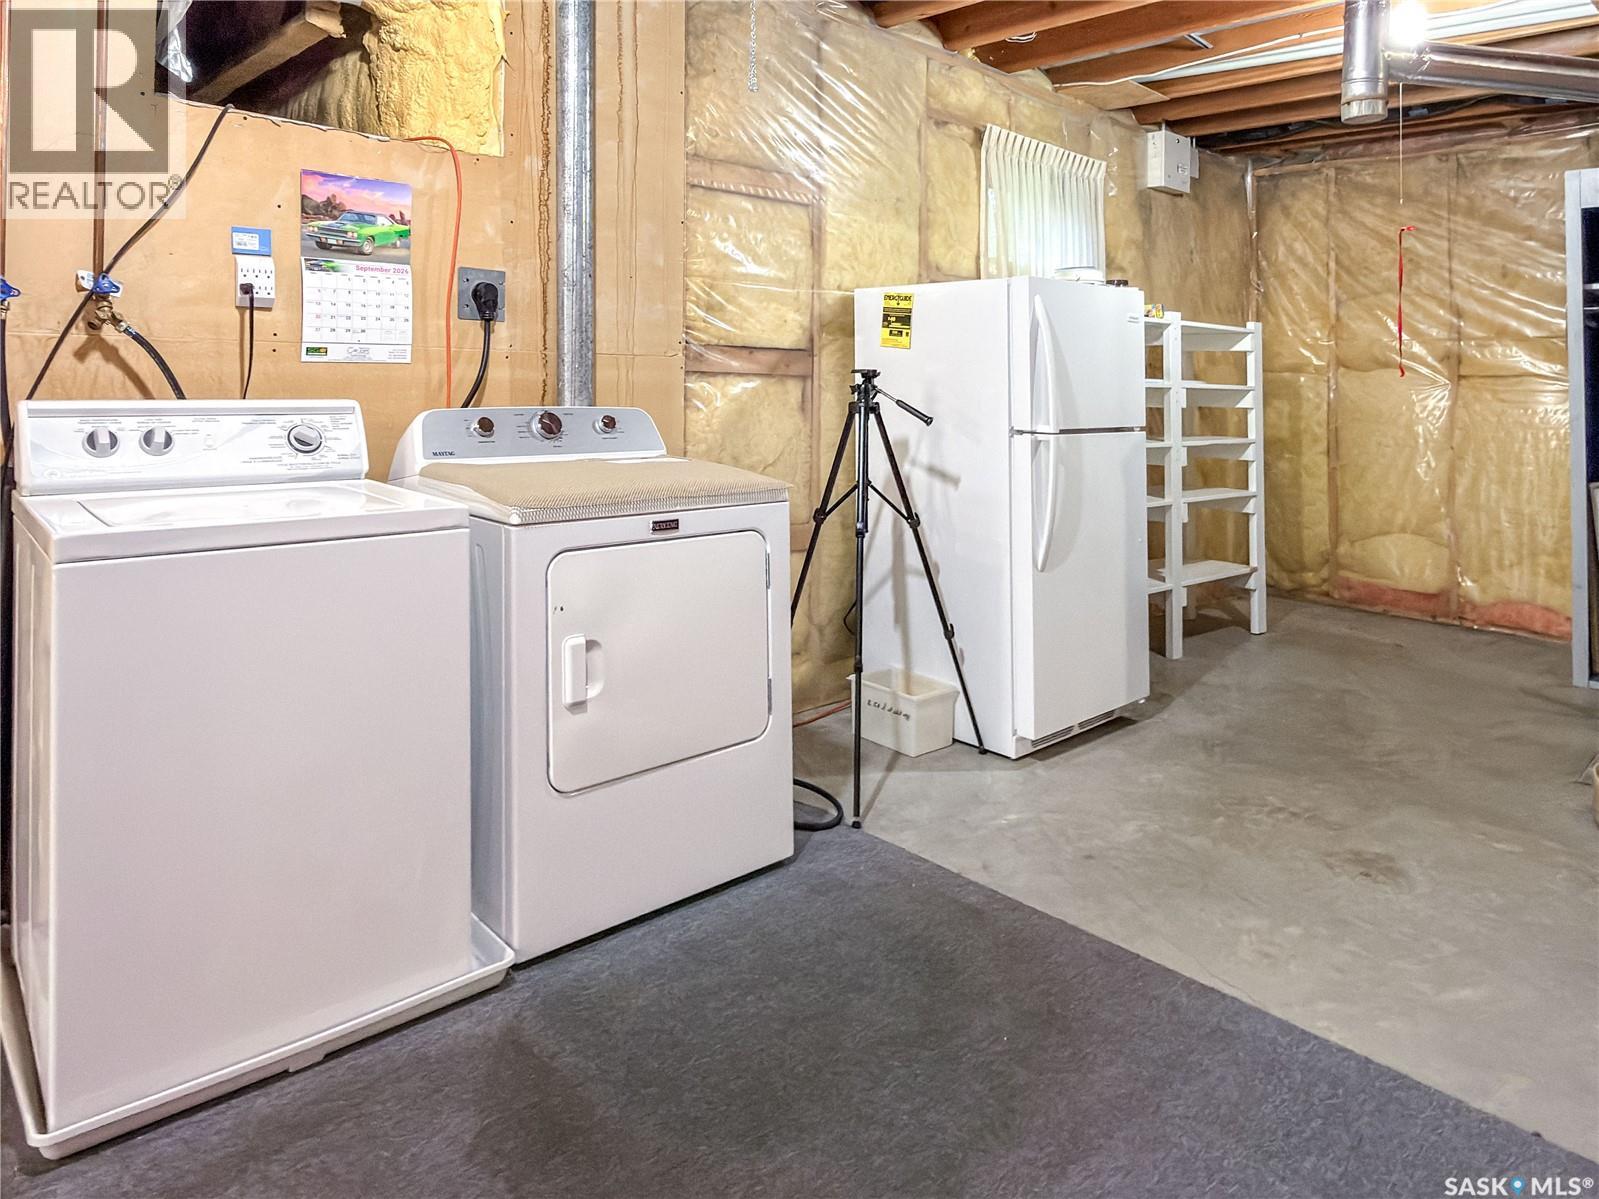
| Appliances | Washer, Refrigerator, Dryer, Oven - Built-in, Storage Shed, Stove |
| Architectural Style | Bi-level |
| Basement Development | Unfinished |
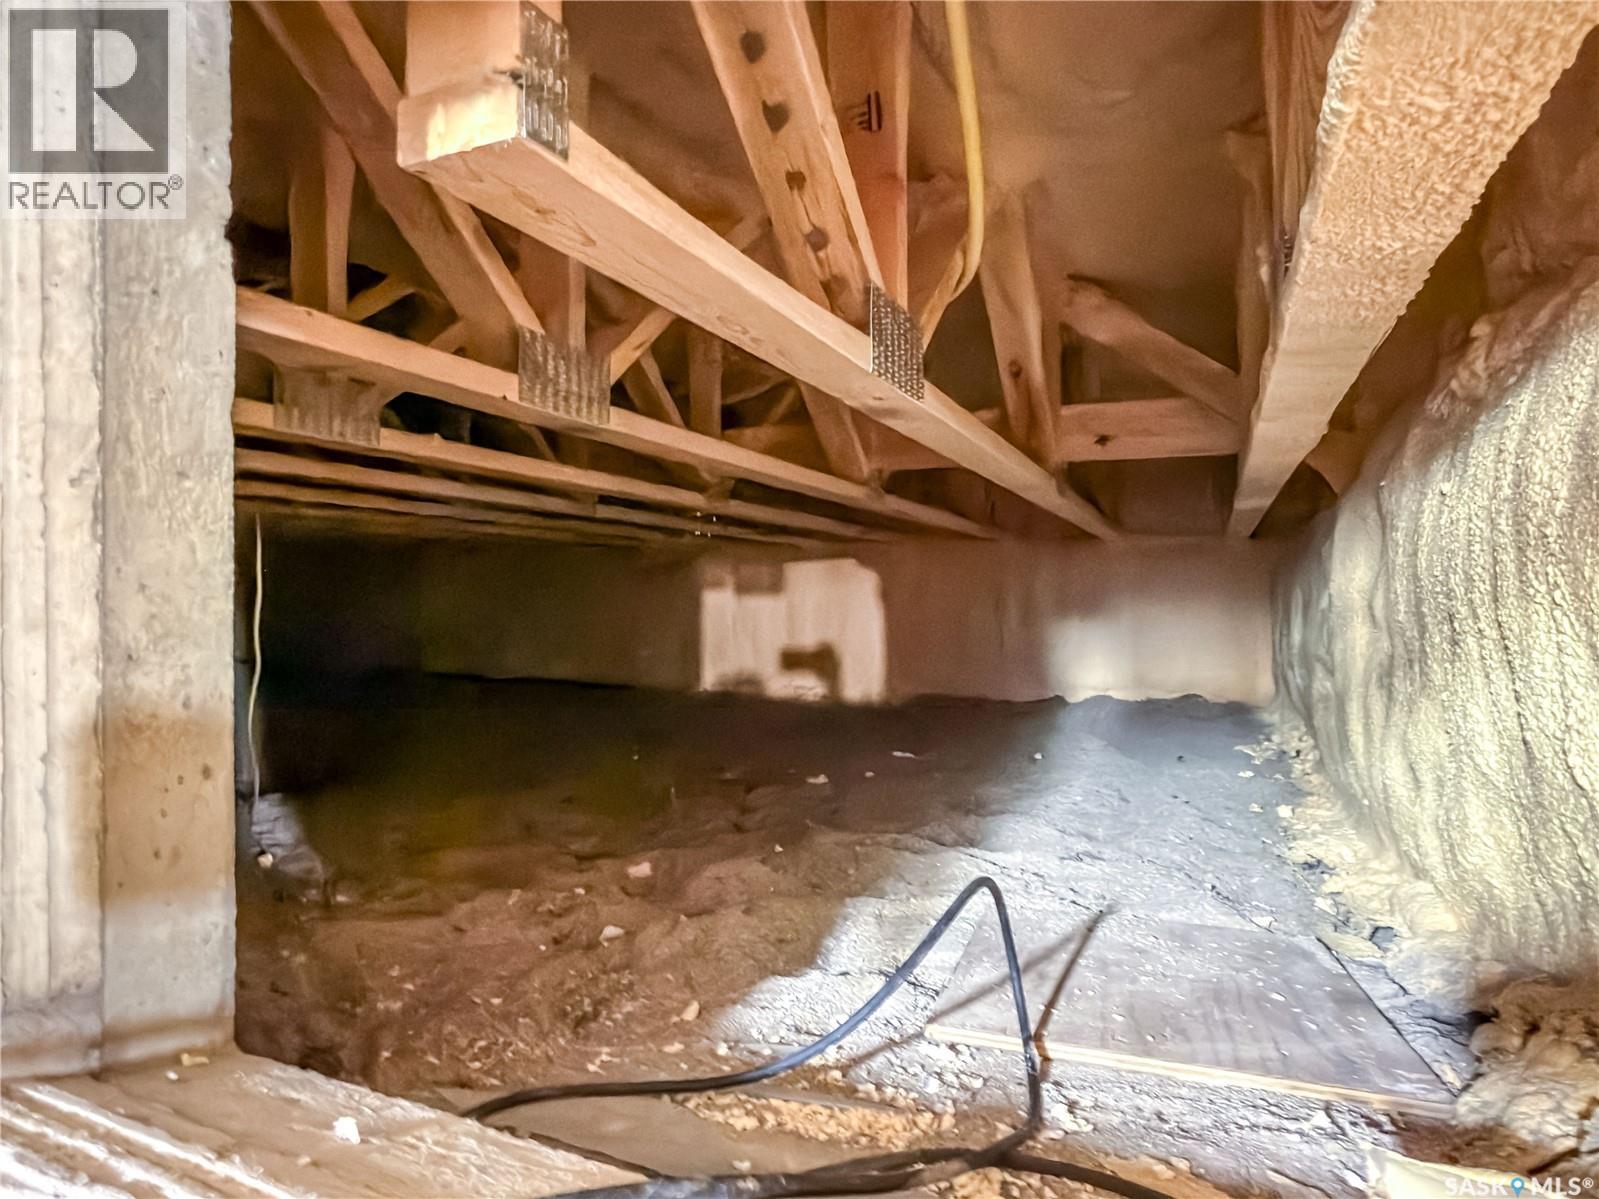
| Basement Type | Full, Crawl Space (unfinished) |
| Constructed Date | 1987 |
| Construction Style Attachment | Detached |
| Cooling Type | Central Air Conditioning |
| Fireplace Fuel | Gas |
| Fireplace Present | Yes |
| Fireplace Type | Conventional |
| Heating Fuel | Natural Gas |
| Heating Type | Forced Air |
| Size Interior | 1649 Sqft |
| Type | House |
Parking
| Attached Garage | |
| Parking Space(s) | 5 |
Land
| Acreage | No |
| Fence Type | Partially Fenced |
| Landscape Features | Lawn |
| Size Irregular | 9089.00 |
| Size Total | 9089 Sqft |
| Size Total Text | 9089 Sqft |
Rooms
| Level | Type | Length | Width | Dimensions |
|---|---|---|---|---|
| Basement | Other | 20 ft ,9 in | 12 ft ,6 in | 20 ft ,9 in x 12 ft ,6 in |
| Basement | Other | 27 ft ,4 in | 16 ft ,5 in | 27 ft ,4 in x 16 ft ,5 in |
| Basement | Other | 19 ft ,9 in | 14 ft ,5 in | 19 ft ,9 in x 14 ft ,5 in |
| Main Level | Living Room | 15 ft ,5 in | 13 ft ,5 in | 15 ft ,5 in x 13 ft ,5 in |
| Main Level | Kitchen | 11 ft ,11 in | 13 ft ,2 in | 11 ft ,11 in x 13 ft ,2 in |
| Main Level | Dining Room | 11 ft ,11 in | 10 ft ,8 in | 11 ft ,11 in x 10 ft ,8 in |
| Main Level | Other | 19 ft ,7 in | 13 ft ,5 in | 19 ft ,7 in x 13 ft ,5 in |
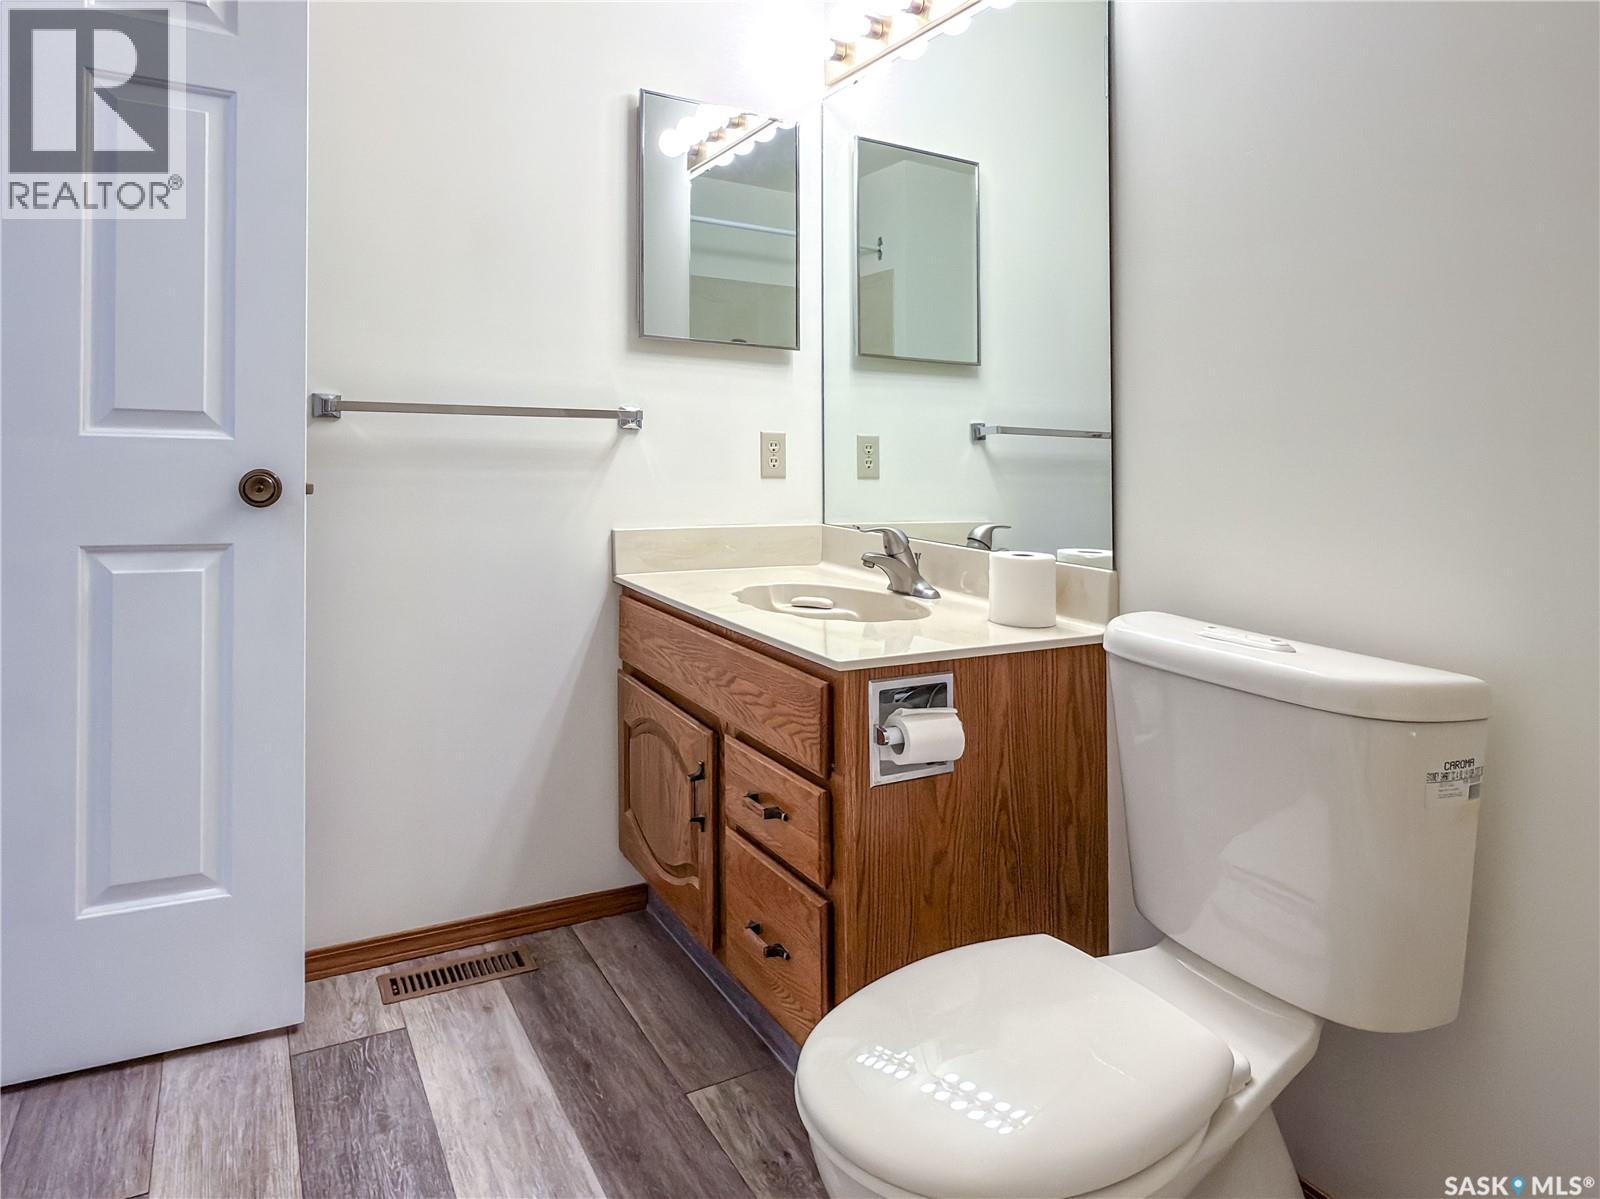
| Main Level | 4pc Bathroom | 8 ft ,3 in | 6 ft ,5 in | 8 ft ,3 in x 6 ft ,5 in |
| Main Level | Primary Bedroom | 12 ft ,9 in | 11 ft ,9 in | 12 ft ,9 in x 11 ft ,9 in |
| Main Level | 3pc Ensuite Bath | 5 ft | 7 ft ,4 in | 5 ft x 7 ft ,4 in |
| Main Level | Bedroom | 8 ft ,9 in | 13 ft | 8 ft ,9 in x 13 ft |
| Main Level | Bedroom | 9 ft ,9 in | 12 ft | 9 ft ,9 in x 12 ft |
https://www.realtor.ca/real-estate/30243497/2726-poplar-place-e-regina-gardiner-heights
Interested?
Contact us for more information

The trademarks REALTOR®, REALTORS®, and the REALTOR® logo are controlled by The Canadian Real Estate Association (CREA) and identify real estate professionals who are members of CREA. The trademarks MLS®, Multiple Listing Service® and the associated logos are owned by The Canadian Real Estate Association (CREA) and identify the quality of services provided by real estate professionals who are members of CREA. The trademark DDF® is owned by The Canadian Real Estate Association (CREA) and identifies CREA's Data Distribution Facility (DDF®)
September 08 2026 02:12:26
Saskatoon Region Association of REALTORS® Inc.
Real Broker Sk Ltd.