

274 Pine Street Buckland Rm No. 491, Saskatchewan S6V 5R8

$259,900
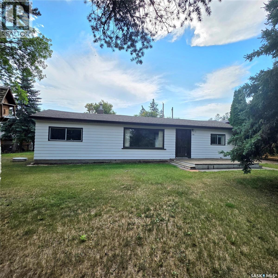
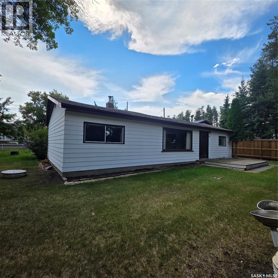
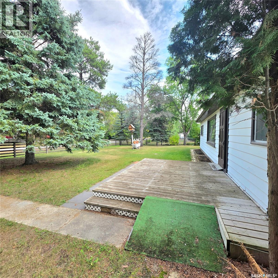
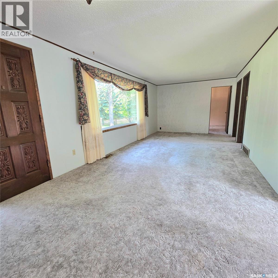

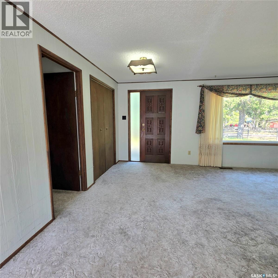
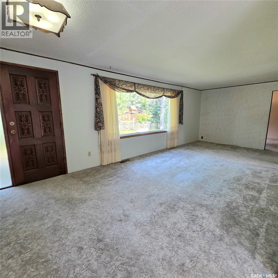
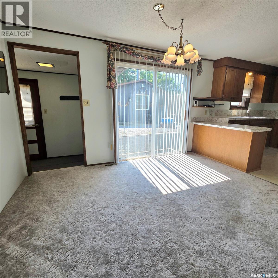
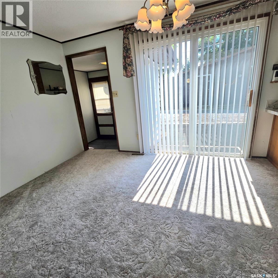
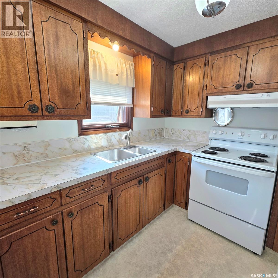
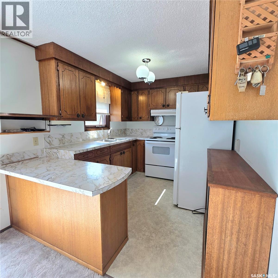
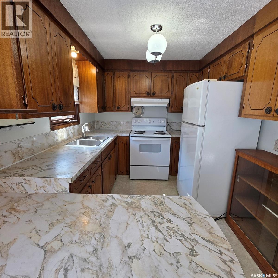
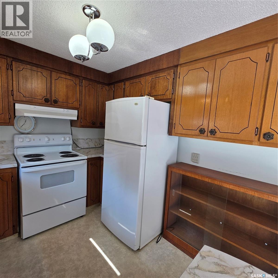
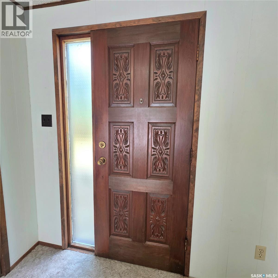
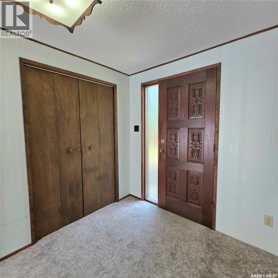
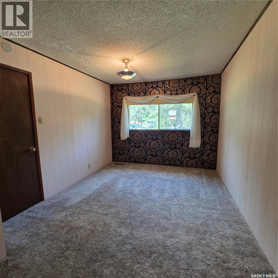
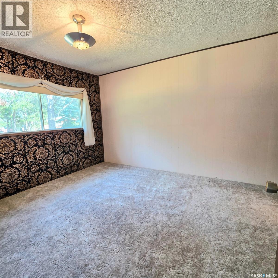
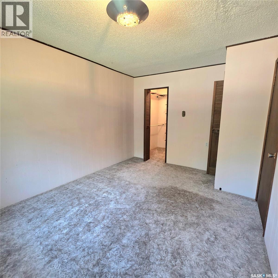
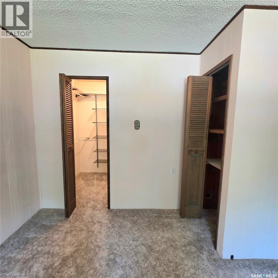
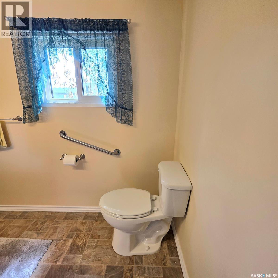
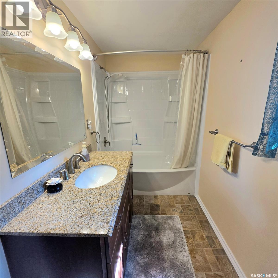
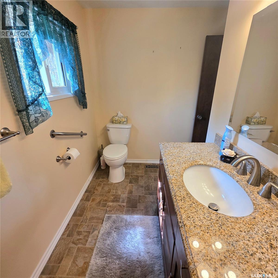
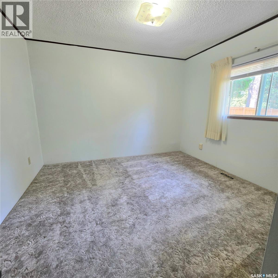
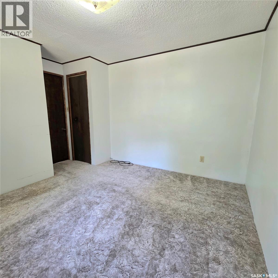
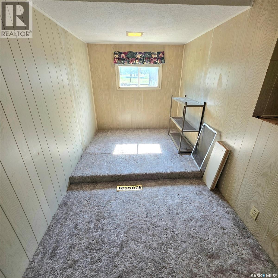
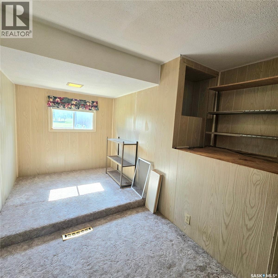
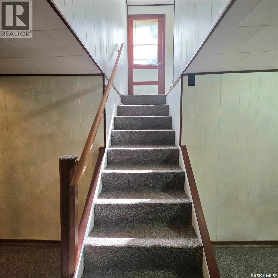
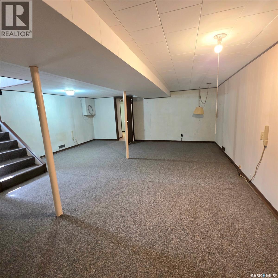
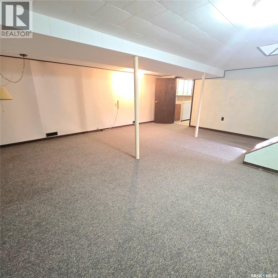
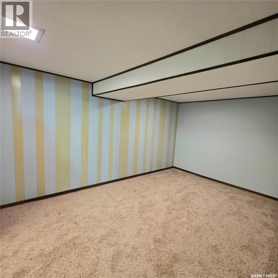
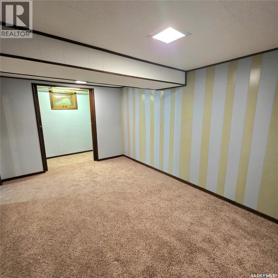
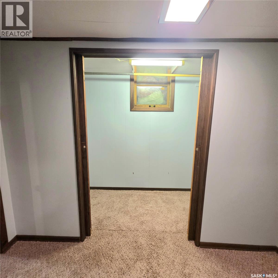
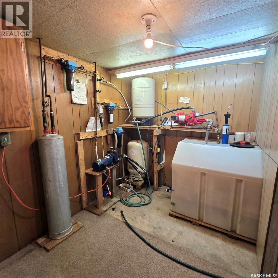
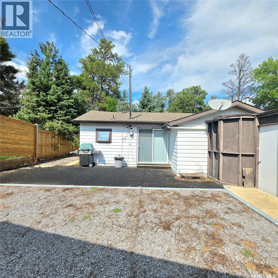
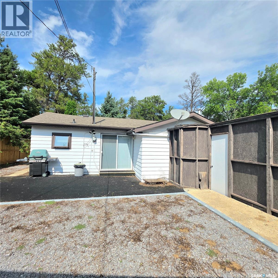
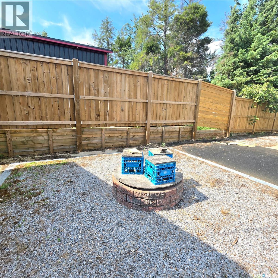
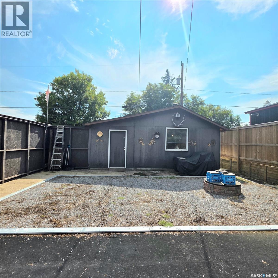
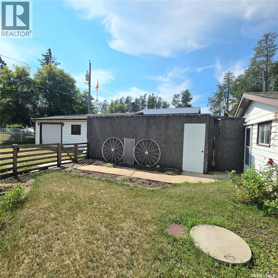
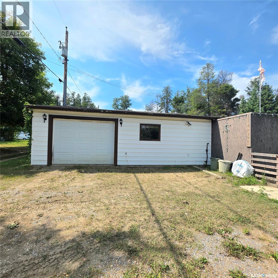
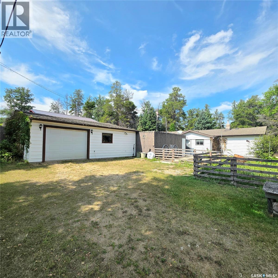
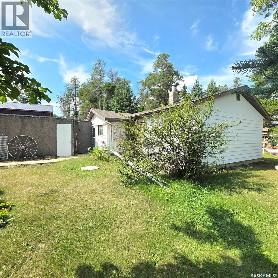
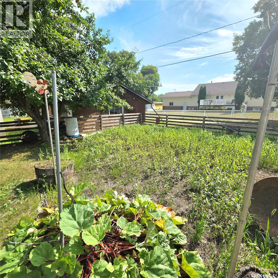
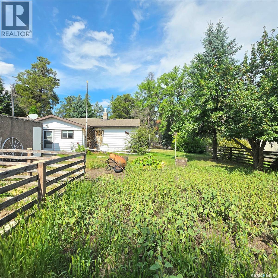
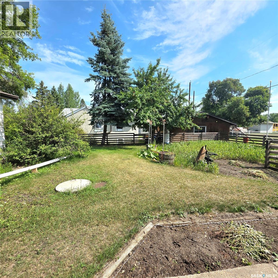
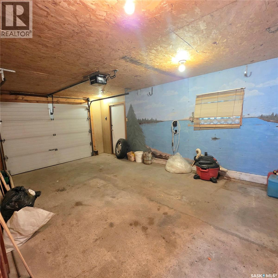
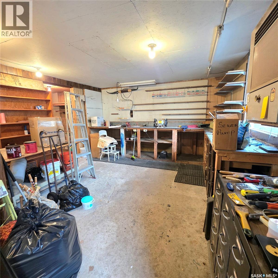
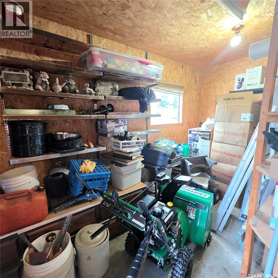
Welcome to this charming 4-bedroom, 2-bathroom bungalow located in the peaceful country residential community of Redwing in Buckland Rm No. 491. Built in 1962, this 1,050 sq. ft. detached home offers comfortable one-level living and plenty of potential for families, first-time buyers, hobbyists, or those looking to enjoy a quieter country lifestyle. The property features a sand point well and septic system, providing the conveniences of rural living. A standout feature is the attached heated workshop and single-car garage, offering excellent space for storage, projects, hobbies, or recreational equipment. Outside, the fully fenced yard provides privacy and space for children, pets, gardening, and outdoor enjoyment, while the large garden area is ideal for those who love growing their own vegetables and flowers. With four bedrooms, two bathrooms, a functional layout, heated workshop, garage, fully fenced yard, and generous garden space, this property offers a wonderful opportunity to enjoy country residential living while remaining conveniently close to Prince Albert and its amenities. Come see the possibilities this Redwing property has to offer! (id:51699)
Property Details
| MLS® Number | SK046916 |
| Property Type | Single Family |
| Neigbourhood | Redwing (Buckland Rm No. 491) |
| Features | Treed, Rectangular |
| Structure | Deck |
Building
| Bathroom Total | 2 |
| Bedrooms Total | 4 |
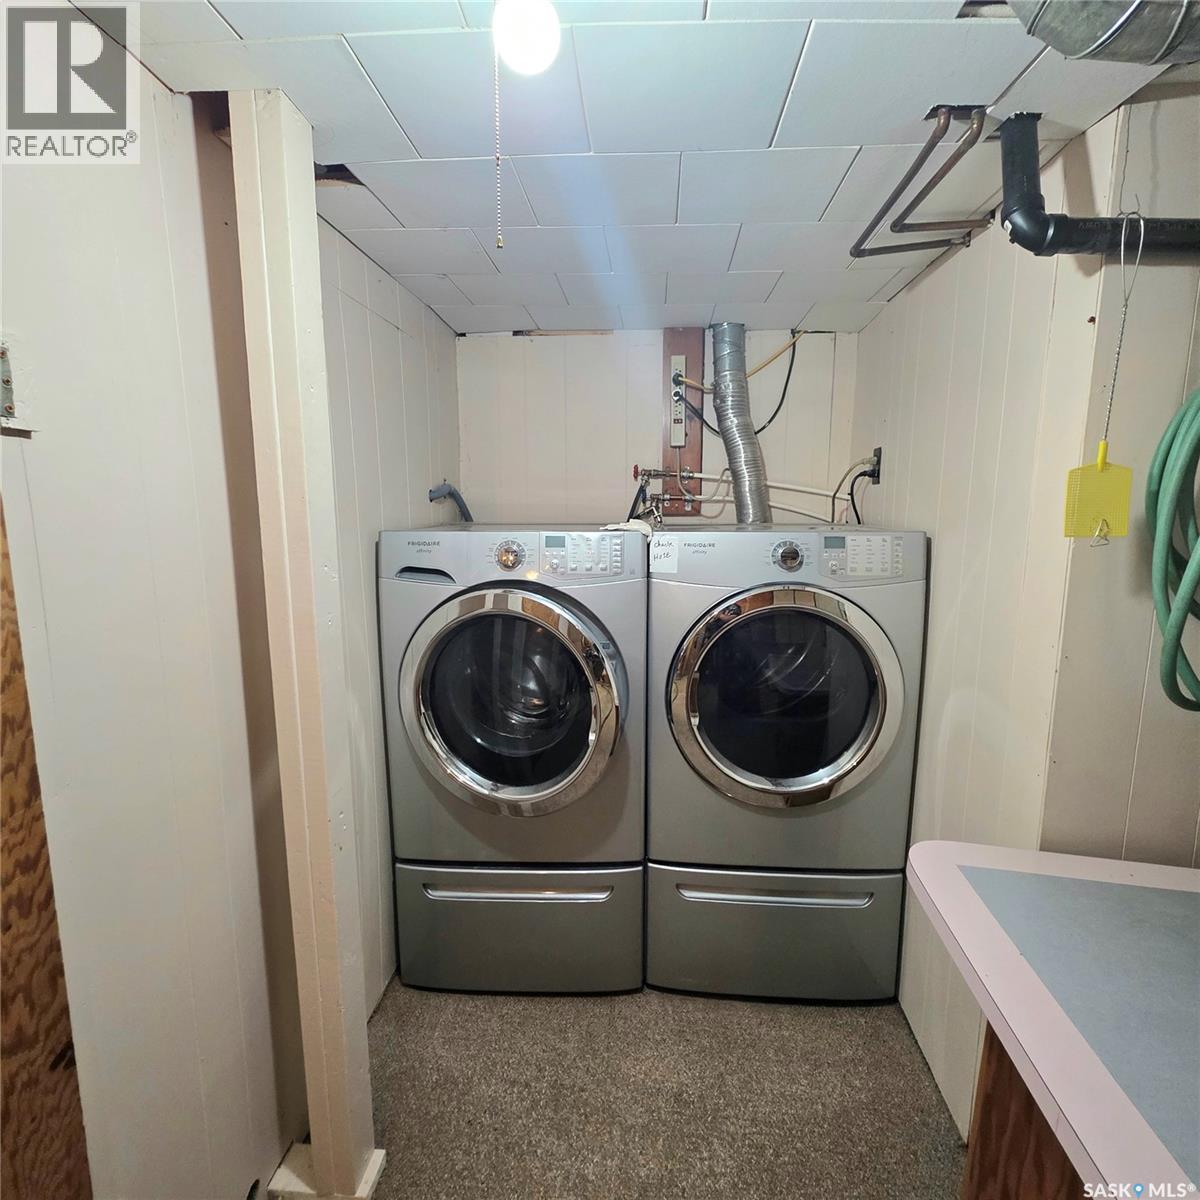
| Appliances | Washer, Refrigerator, Dryer, Hood Fan, Stove |
| Architectural Style | Bungalow |
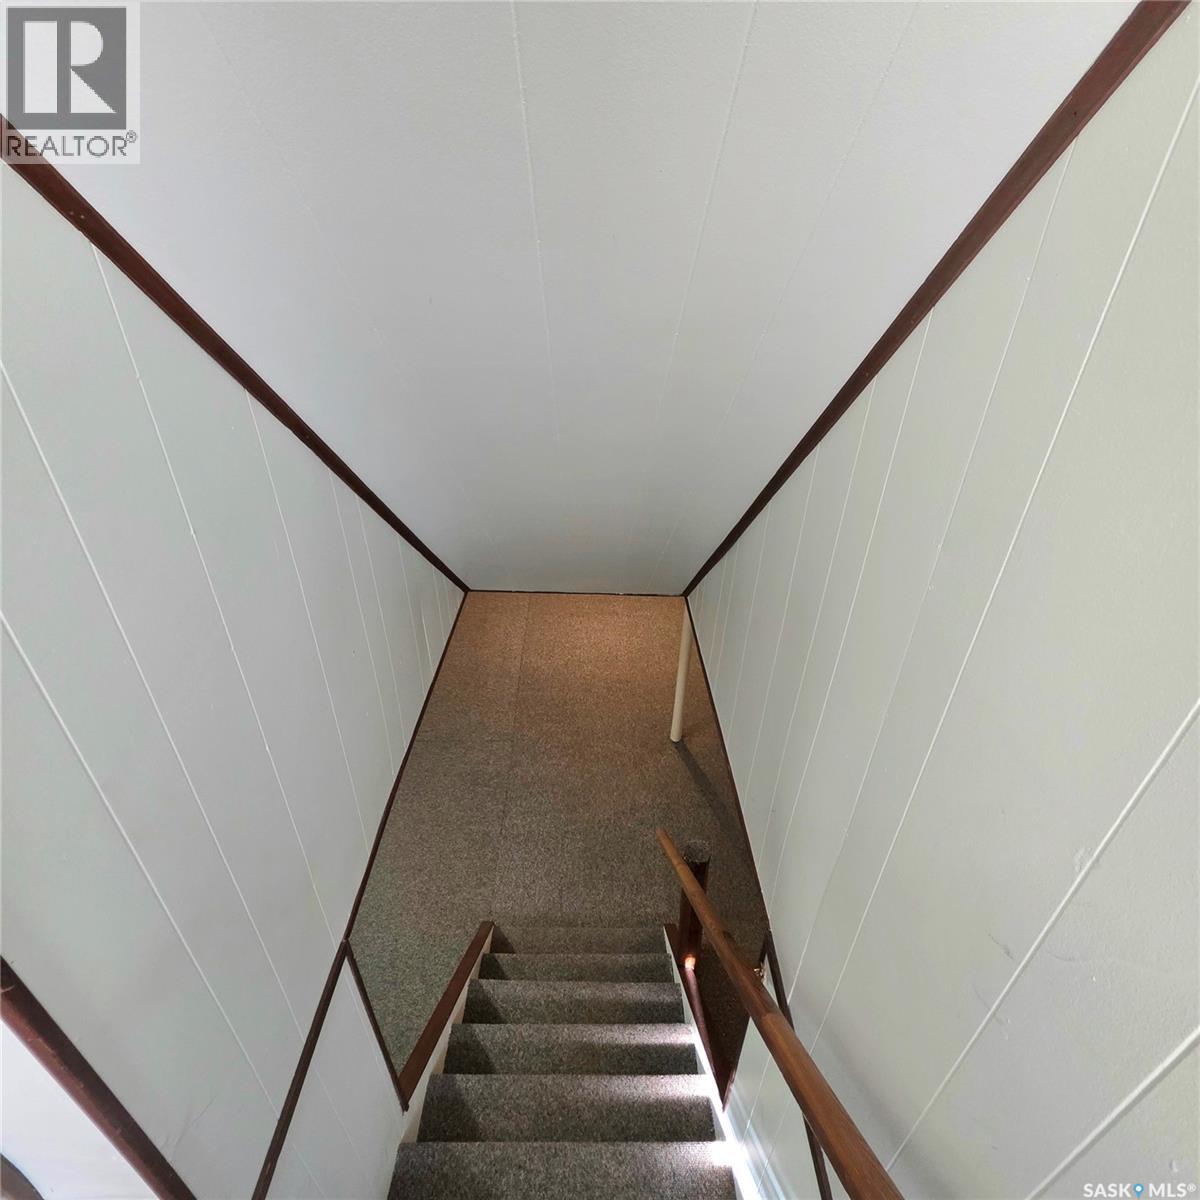
| Basement Development | Finished |
| Basement Type | Full (finished) |
| Constructed Date | 1962 |
| Construction Style Attachment | Detached |
| Heating Fuel | Natural Gas |
| Heating Type | Forced Air |
| Stories Total | 1 |
| Size Interior | 1050 Sqft |
| Type | House |
Parking
| Detached Garage | |
| Gravel | |
| Heated Garage | |
| Parking Space(s) | 5 |
Land
| Acreage | No |
| Fence Type | Fence |
| Landscape Features | Lawn, Garden Area |
| Size Frontage | 82 Ft ,5 In |
| Size Irregular | 10454.40 |
| Size Total | 10454.4 Sqft |
| Size Total Text | 10454.4 Sqft |
Rooms
| Level | Type | Length | Width | Dimensions |
|---|---|---|---|---|
| Basement | Family Room | Measurements not available | ||
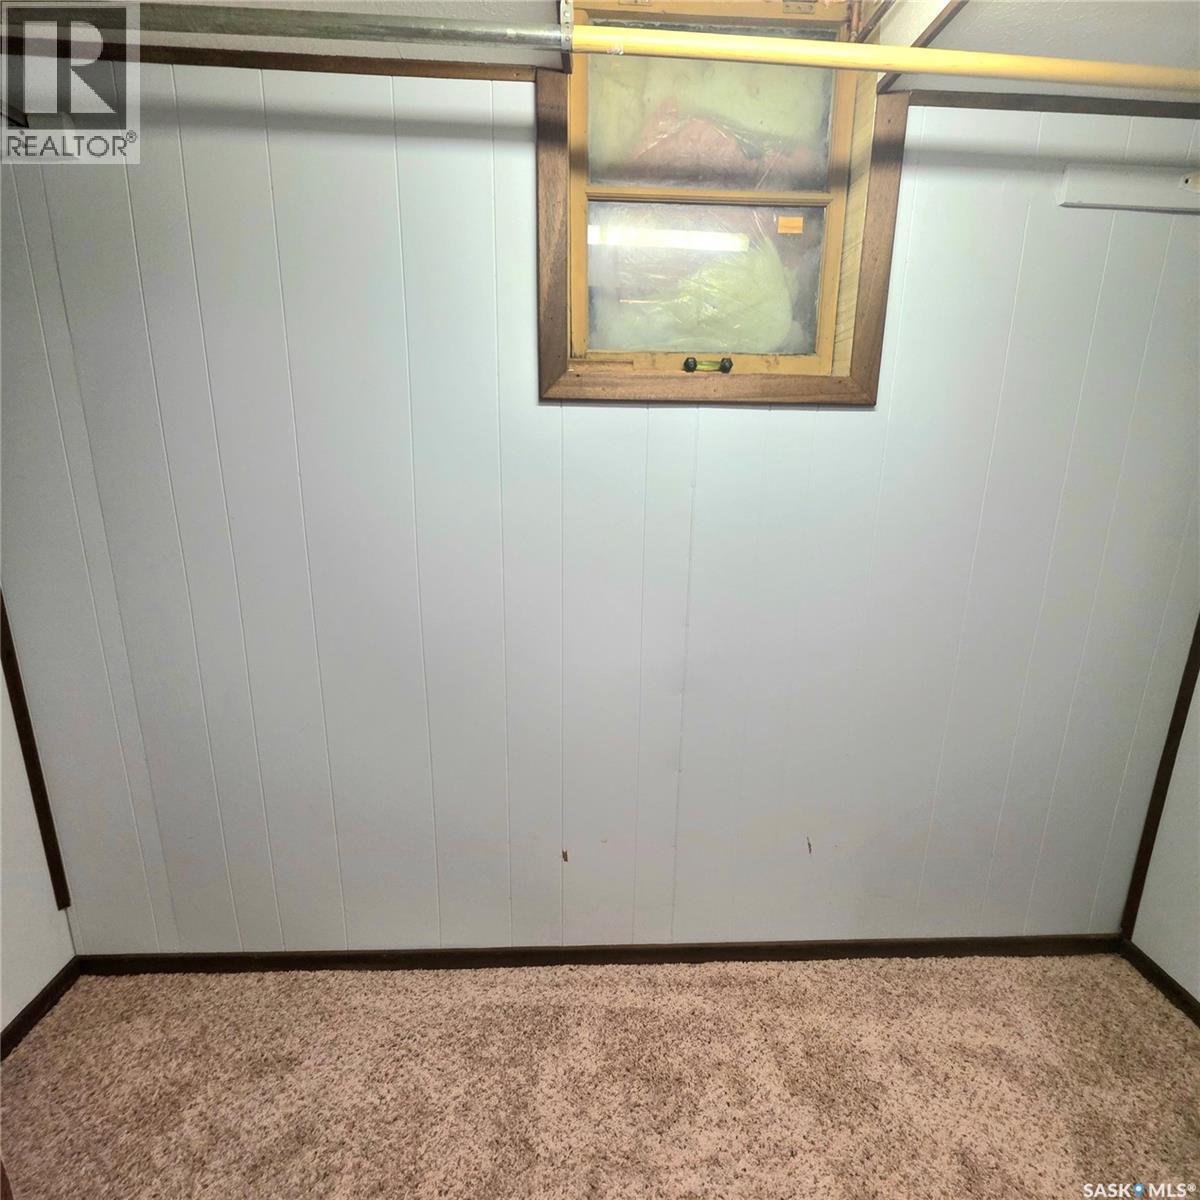
| Basement | Bedroom | 17 ft ,5 in | 17 ft ,5 in x Measurements not available | |
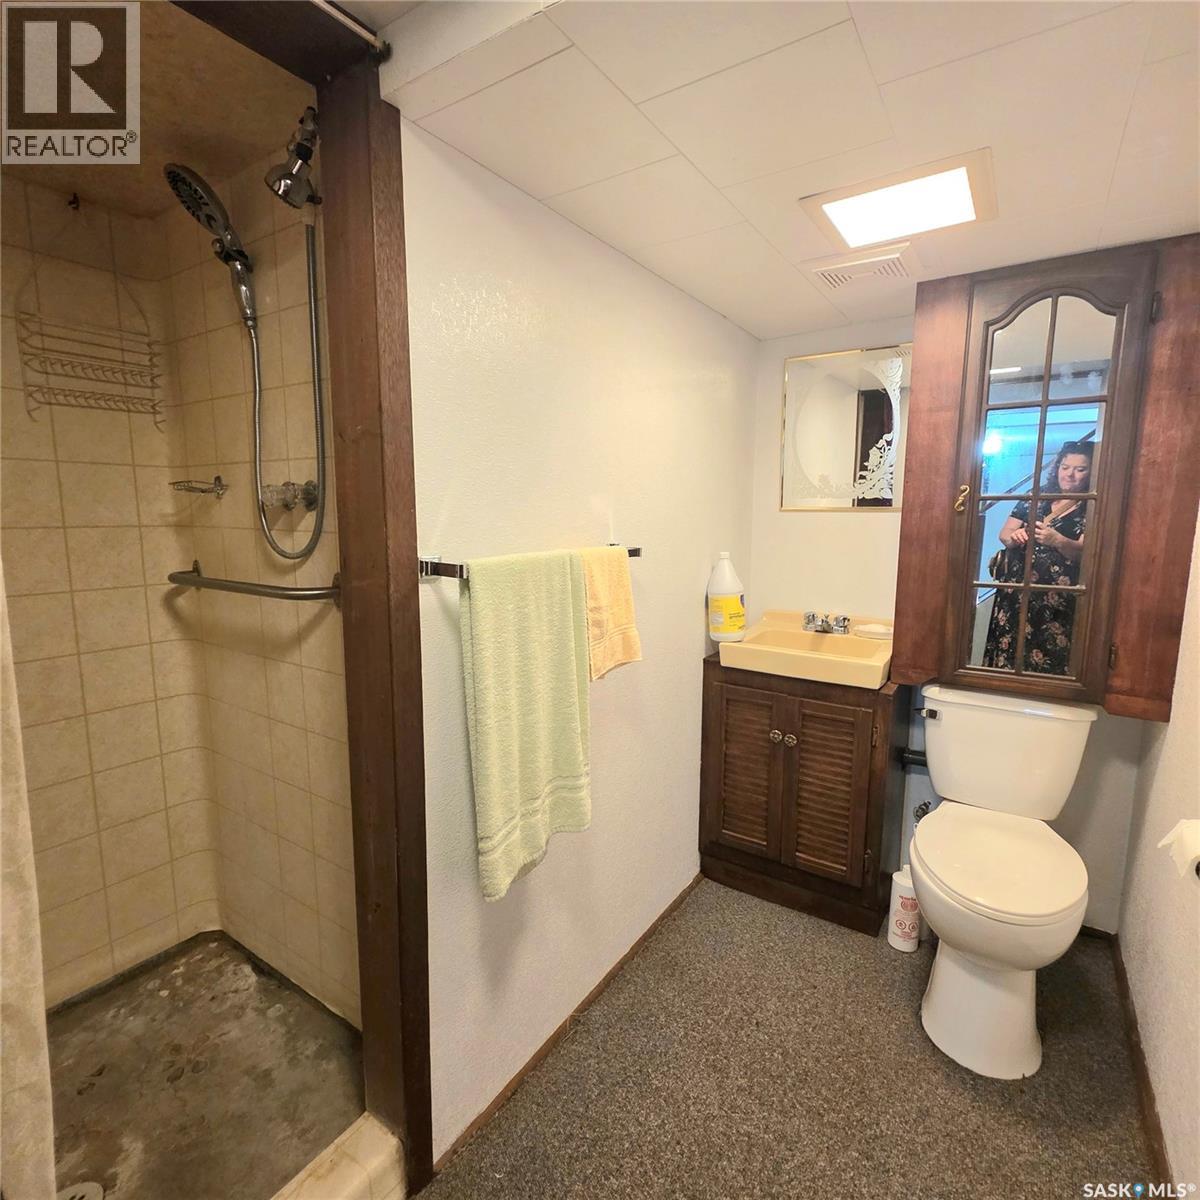
| Basement | 3pc Bathroom | Measurements not available | ||
| Basement | Laundry Room | 10 ft | 20 ft | 10 ft x 20 ft |
| Main Level | Living Room | Measurements not available | ||
| Main Level | Dining Room | Measurements not available | ||
| Main Level | Kitchen | 8 ft ,10 in | 9 ft | 8 ft ,10 in x 9 ft |
| Main Level | Primary Bedroom | Measurements not available | ||
| Main Level | Bedroom | Measurements not available | ||
| Main Level | Bedroom | Measurements not available | ||
| Main Level | 4pc Bathroom | 5 ft ,4 in | Measurements not available x 5 ft ,4 in | |
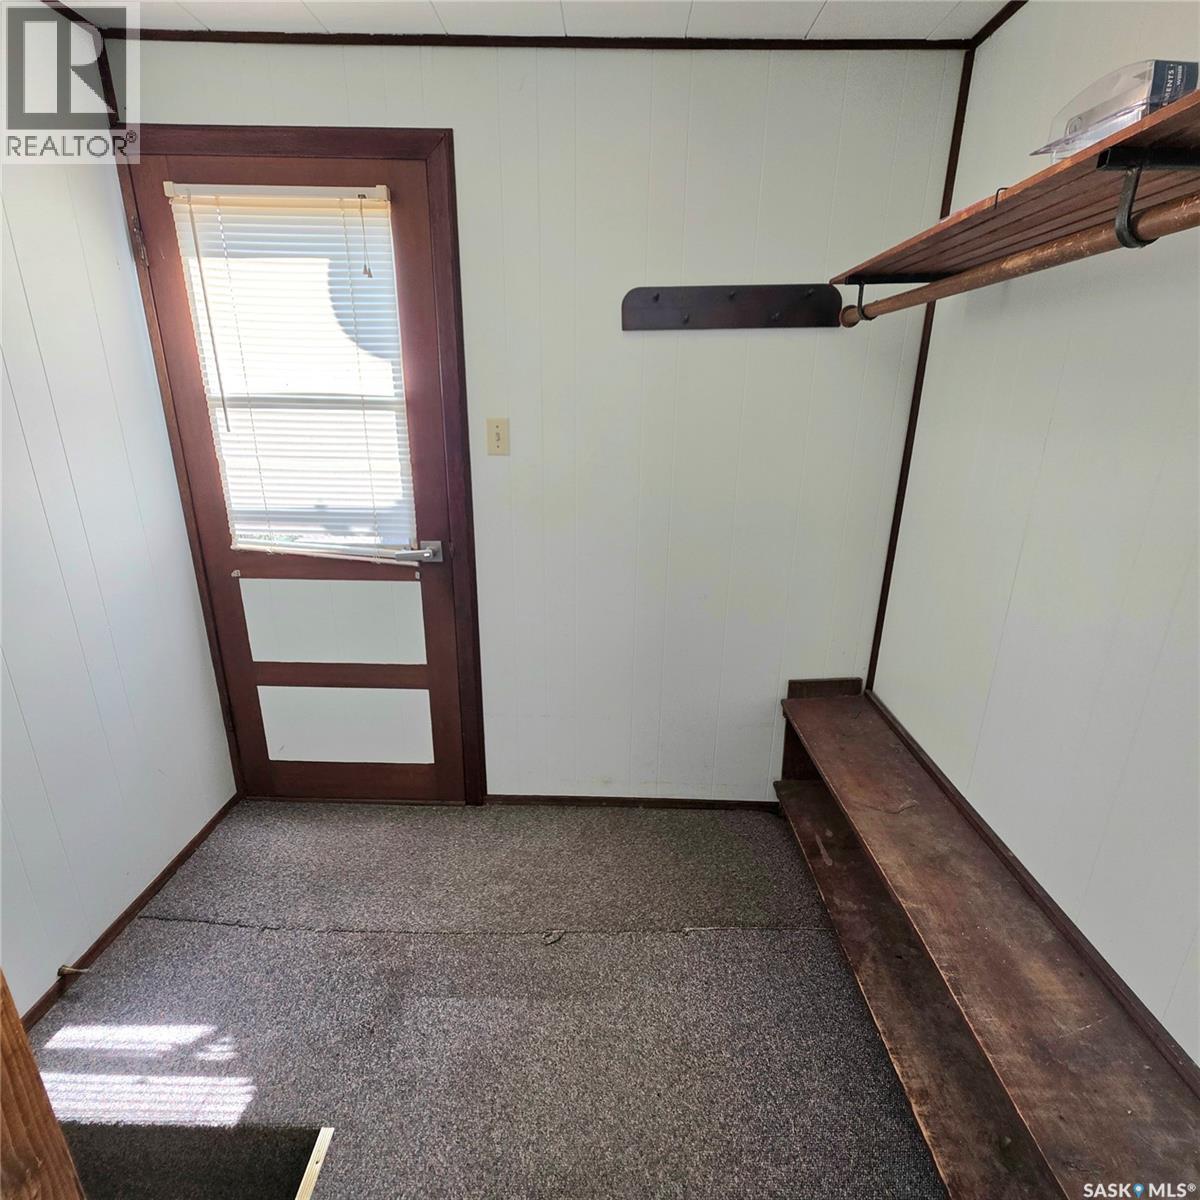
| Main Level | Mud Room | Measurements not available |
Interested?
Contact us for more information

The trademarks REALTOR®, REALTORS®, and the REALTOR® logo are controlled by The Canadian Real Estate Association (CREA) and identify real estate professionals who are members of CREA. The trademarks MLS®, Multiple Listing Service® and the associated logos are owned by The Canadian Real Estate Association (CREA) and identify the quality of services provided by real estate professionals who are members of CREA. The trademark DDF® is owned by The Canadian Real Estate Association (CREA) and identifies CREA's Data Distribution Facility (DDF®)
September 17 2026 05:20:22
Saskatoon Region Association of REALTORS® Inc.
Exp Realty