

277 Fourth Avenue N Yorkton, Saskatchewan S3N 1B3

$169,800
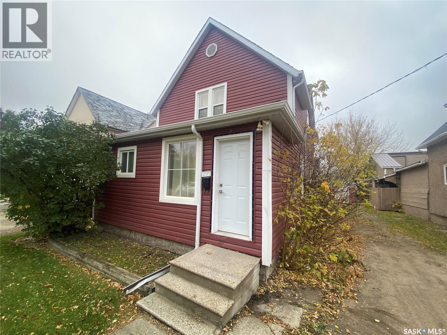
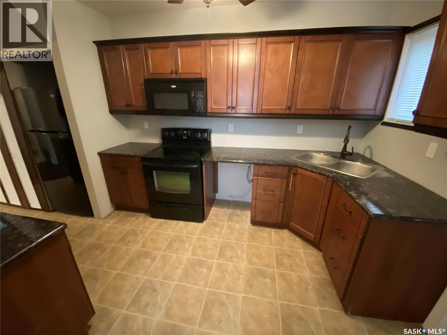
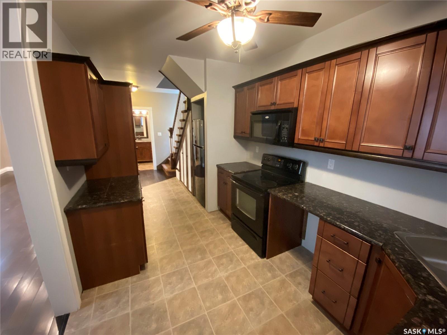
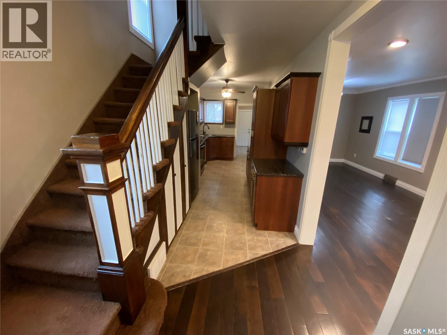
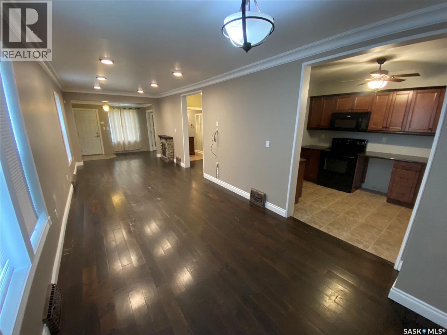
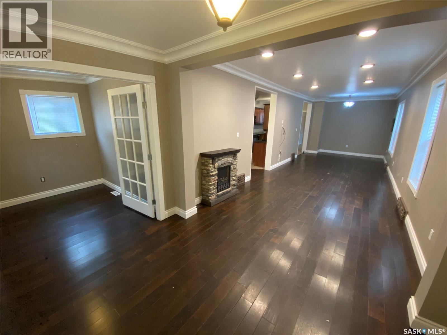
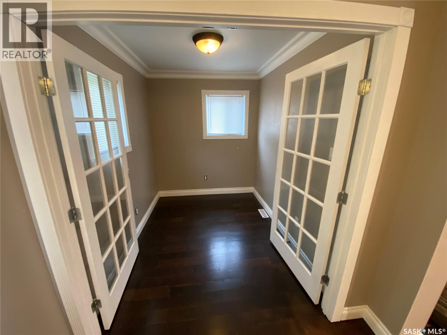
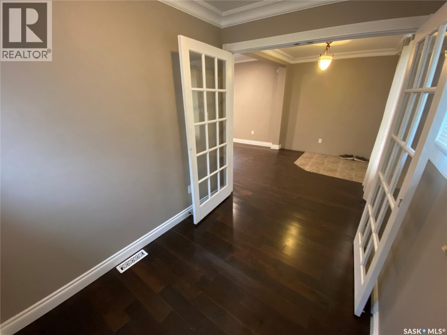
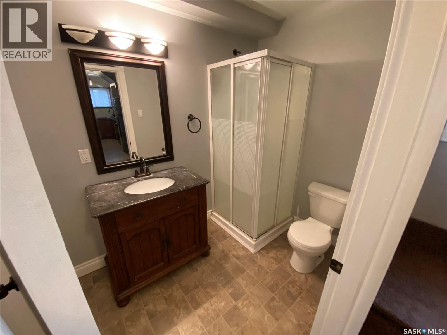
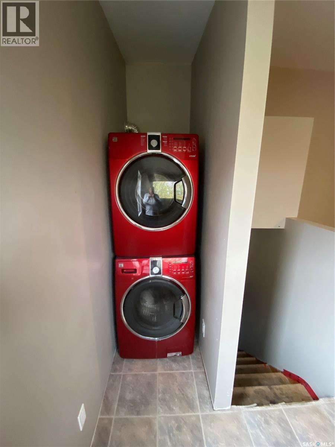
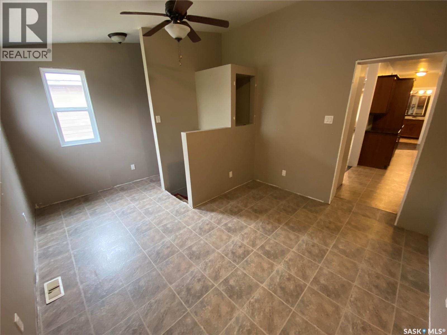
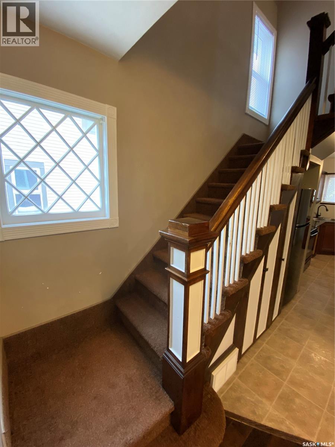
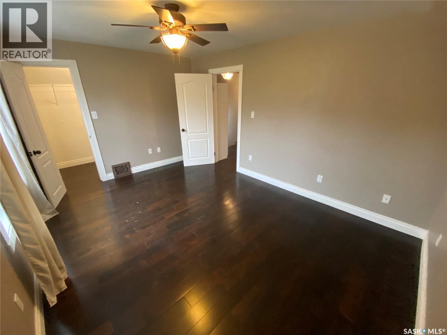
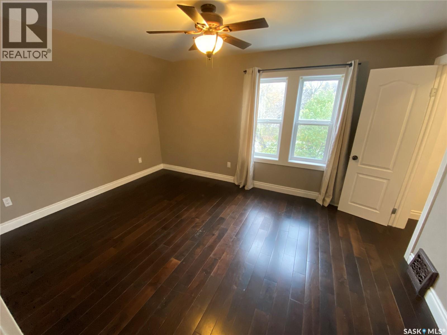
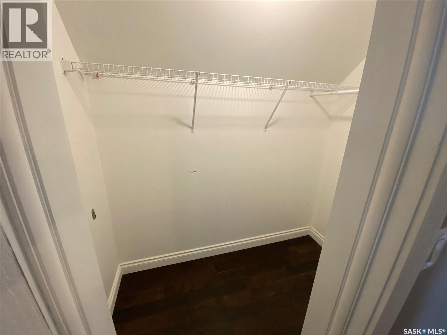
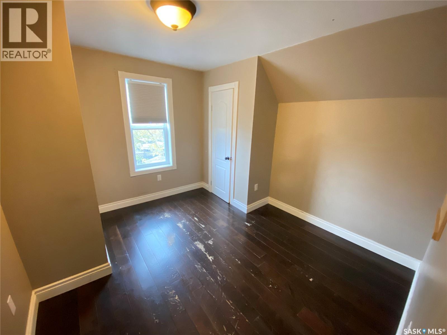
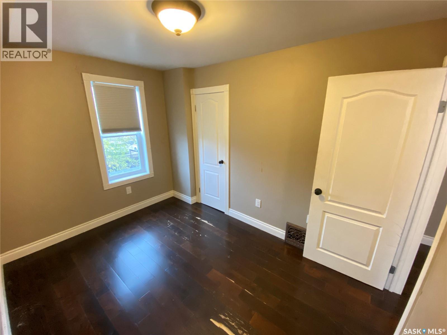
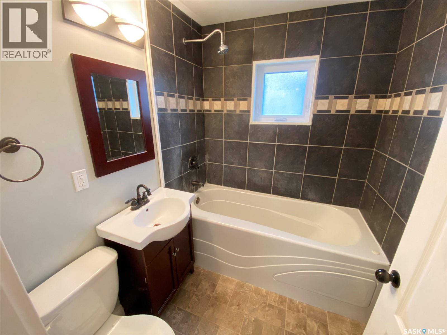
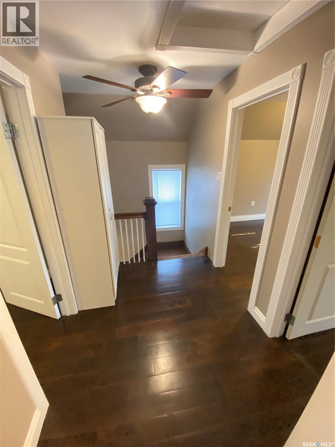
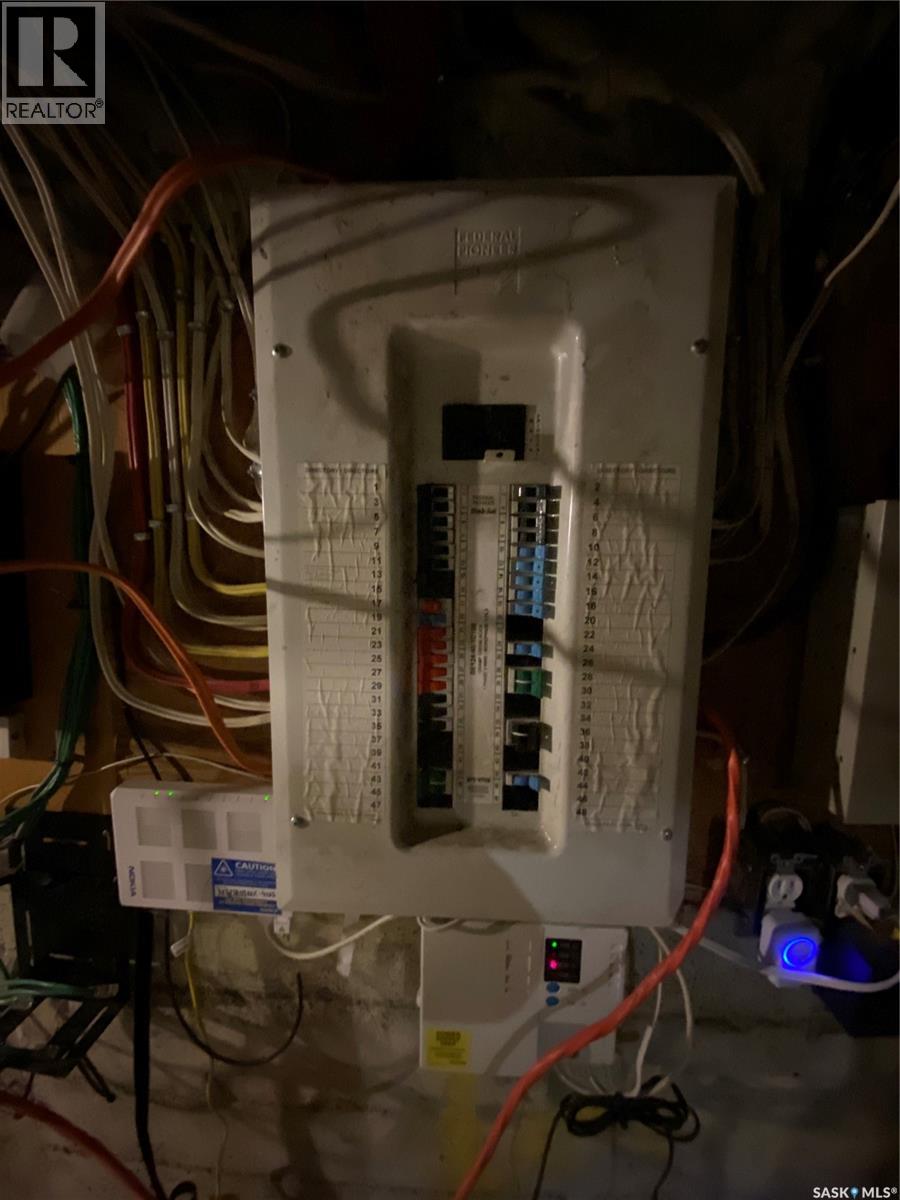
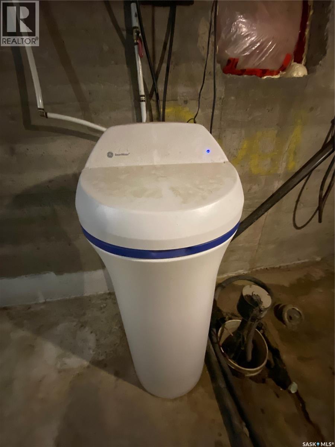
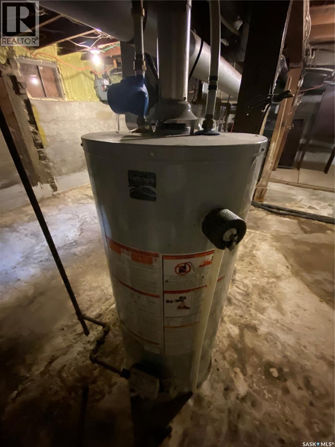
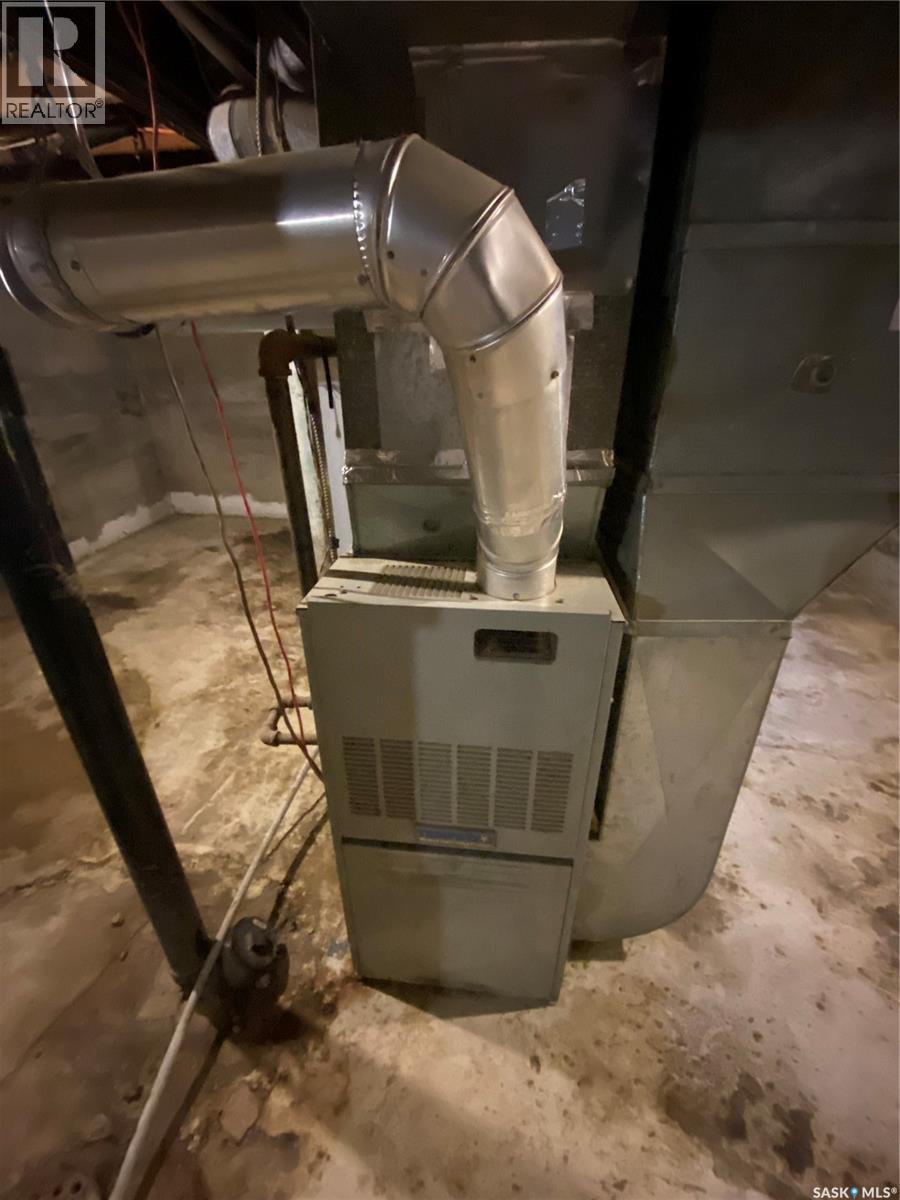
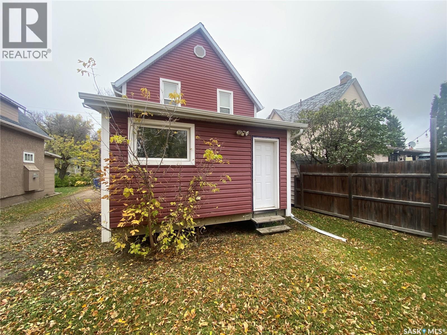
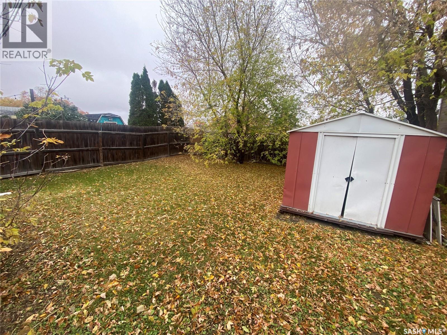
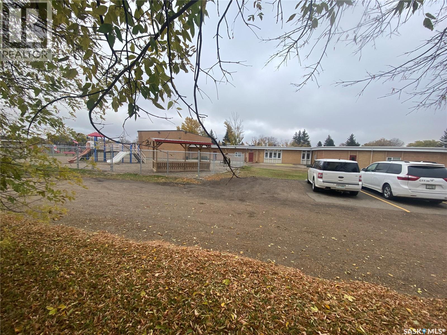
277 4th Ave N is available for immediate possession and offers your family tremendous value and space along with a superb location. This 1400 sq ft home on 2 levels, backs onto St Al’s School grounds just perfect for the kids to go out the backyard gate and they are at the school. This home received extensive renovations as it was renovated from the studs outwards. Exterior, plumbing, electrical. Windows, cosmetic upgrades, additional bathroom on main floor, cabinets all complete for you to enjoy. The kitchen offers tremendous countertop and cabinet space along with large pantry shelves that are built under the staircase. The dining area and living room off the kitchen provide lots of space for the family gatherings or special occasions. Also a den can be used as an office at the front of the home and then also a large back porch area that contains your basement access and main floor laundry. The 3-piece main floor bath is located just before the stairway to the second storey. On the second floor 3 large bedrooms with the primary allowing for king size furniture and a large walk-in closet. 2 additional bedrooms to handle queen furniture along with your 4-piece tiled bath upstairs. Down in the basement is used for storage but is home to your mechanical items and new 100-amp panel and all electrical replaced. Don’t miss out on this excellent opportunity for your first home or as an investment property. Make it yours today! (id:51699)
Property Details
| MLS® Number | SK050986 |
| Property Type | Single Family |
| Neigbourhood | North YO |
| Features | Treed |
Building
| Bathroom Total | 2 |
| Bedrooms Total | 3 |
| Appliances | Washer, Refrigerator, Satellite Dish, Dryer, Alarm System, Window Coverings, Stove |
| Basement Development | Unfinished |
| Basement Type | Partial (unfinished) |
| Constructed Date | 1914 |
| Construction Style Attachment | Detached |
| Cooling Type | Central Air Conditioning |
| Fire Protection | Alarm System |
| Heating Fuel | Natural Gas |
| Heating Type | Forced Air |
| Stories Total | 2 |
| Size Interior | 1418 Sqft |
| Type | House |
Parking
| Parking Space(s) | 4 |
Land
| Acreage | No |
| Fence Type | Partially Fenced |
| Landscape Features | Lawn |
| Size Frontage | 37 Ft |
| Size Irregular | 37x115 |
| Size Total Text | 37x115 |
Rooms
| Level | Type | Length | Width | Dimensions |
|---|---|---|---|---|
| Second Level | Primary Bedroom | 10'8 x 14'7 | ||
| Second Level | Bedroom | 8'2 x 11'5 | ||
| Second Level | Bedroom | 10'5 x 11'5 | ||
| Second Level | 4pc Bathroom | 5'9 x 6'8 | ||
| Basement | Other | 18' x 27' | ||
| Main Level | Kitchen | 8'2 x 18'5 | ||
| Main Level | Dining Room | 10'2 x 11'4 | ||
| Main Level | Living Room | 25'10 x 10'2 | ||
| Main Level | 3pc Bathroom | 5'6 x 8'2 | ||
| Main Level | Den | 6'9 x 9'3 | ||
| Main Level | Laundry Room | 6' x 6' | ||
| Main Level | Enclosed Porch | 15' x 8' |
https://www.realtor.ca/real-estate/30399575/277-fourth-avenue-n-yorkton-north-yo
Interested?
Contact us for more information

The trademarks REALTOR®, REALTORS®, and the REALTOR® logo are controlled by The Canadian Real Estate Association (CREA) and identify real estate professionals who are members of CREA. The trademarks MLS®, Multiple Listing Service® and the associated logos are owned by The Canadian Real Estate Association (CREA) and identify the quality of services provided by real estate professionals who are members of CREA. The trademark DDF® is owned by The Canadian Real Estate Association (CREA) and identifies CREA's Data Distribution Facility (DDF®)
October 14 2026 03:20:20
Saskatoon Region Association of REALTORS® Inc.
RE/MAX Blue Chip Realty