

2776 Eastview Saskatoon, Saskatchewan S7J 3H5

$349,900
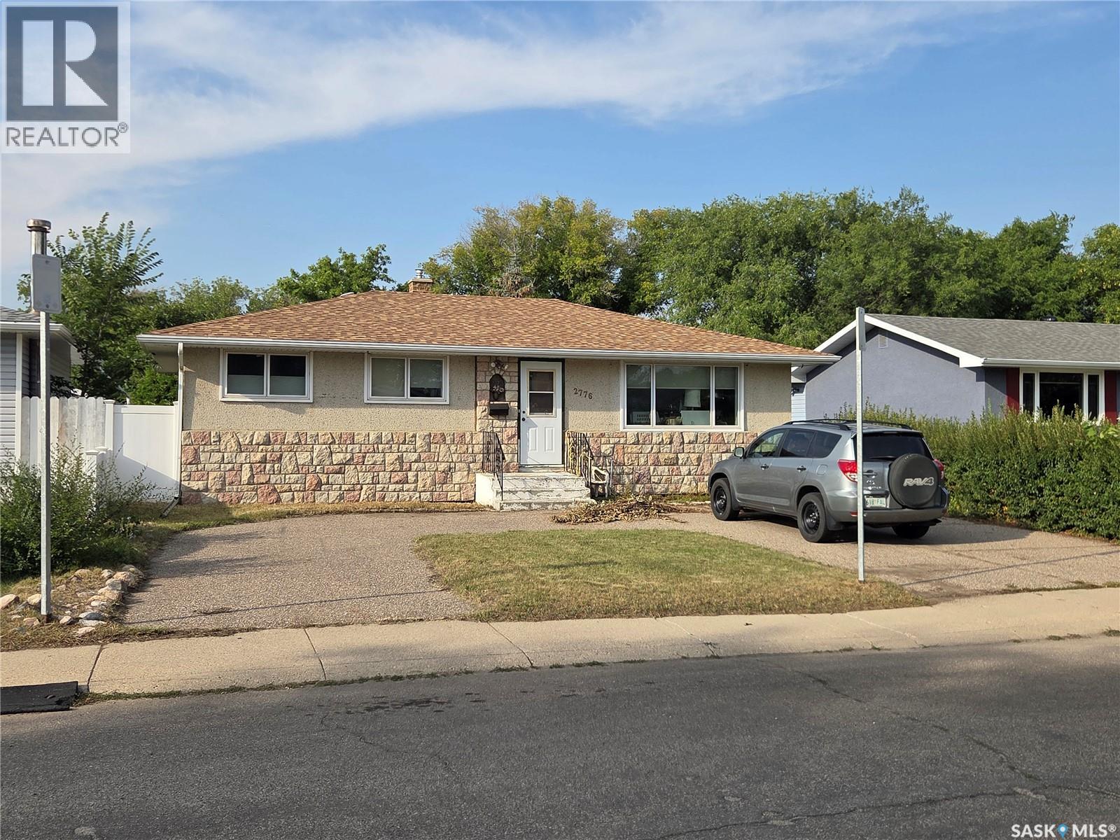
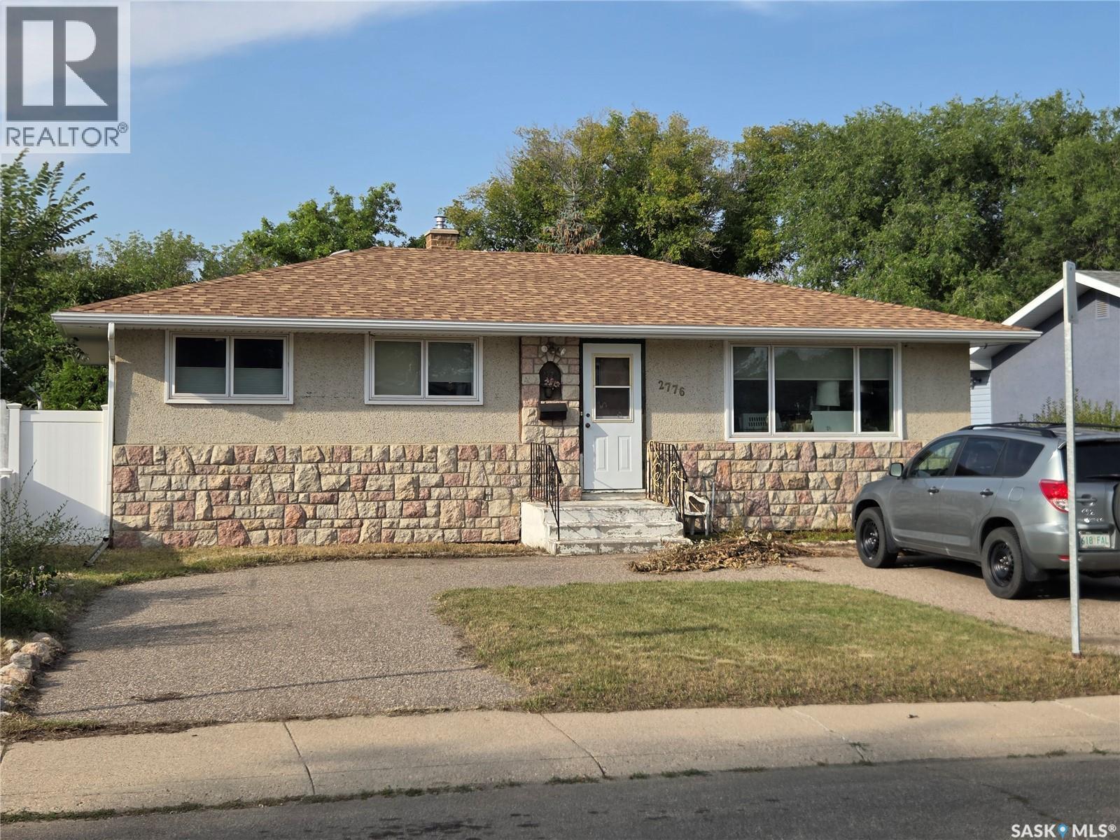
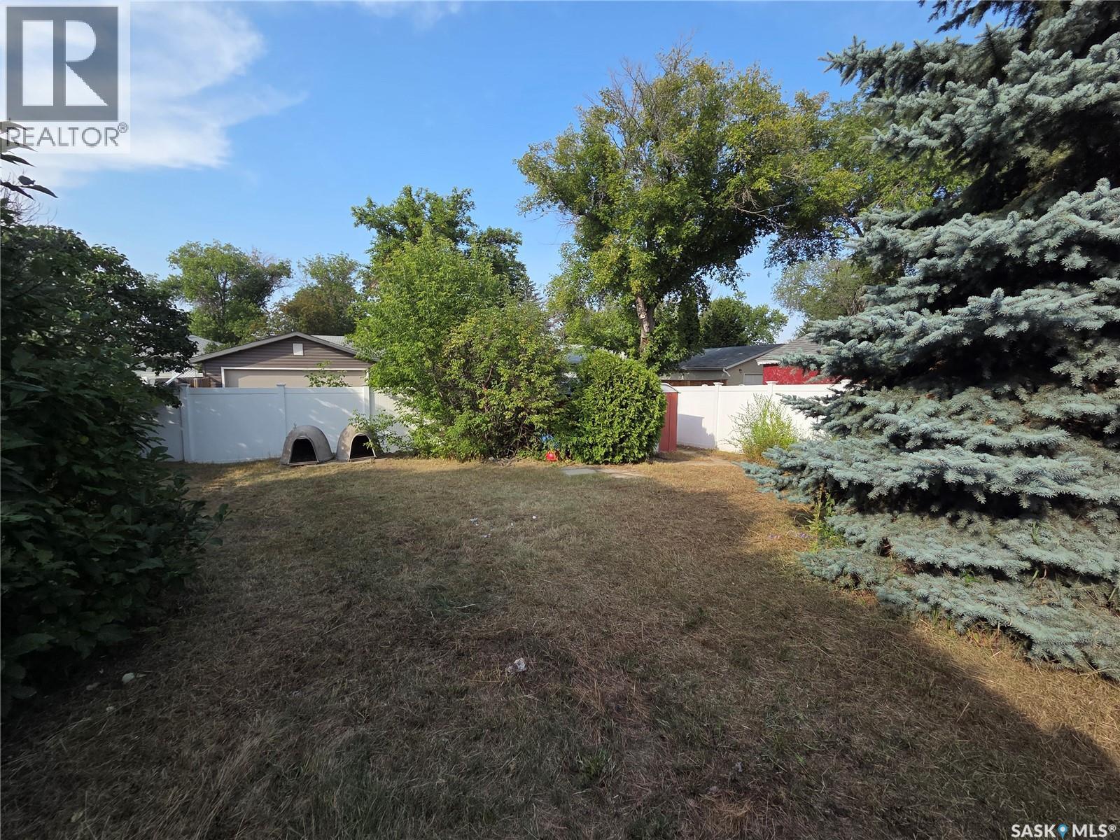
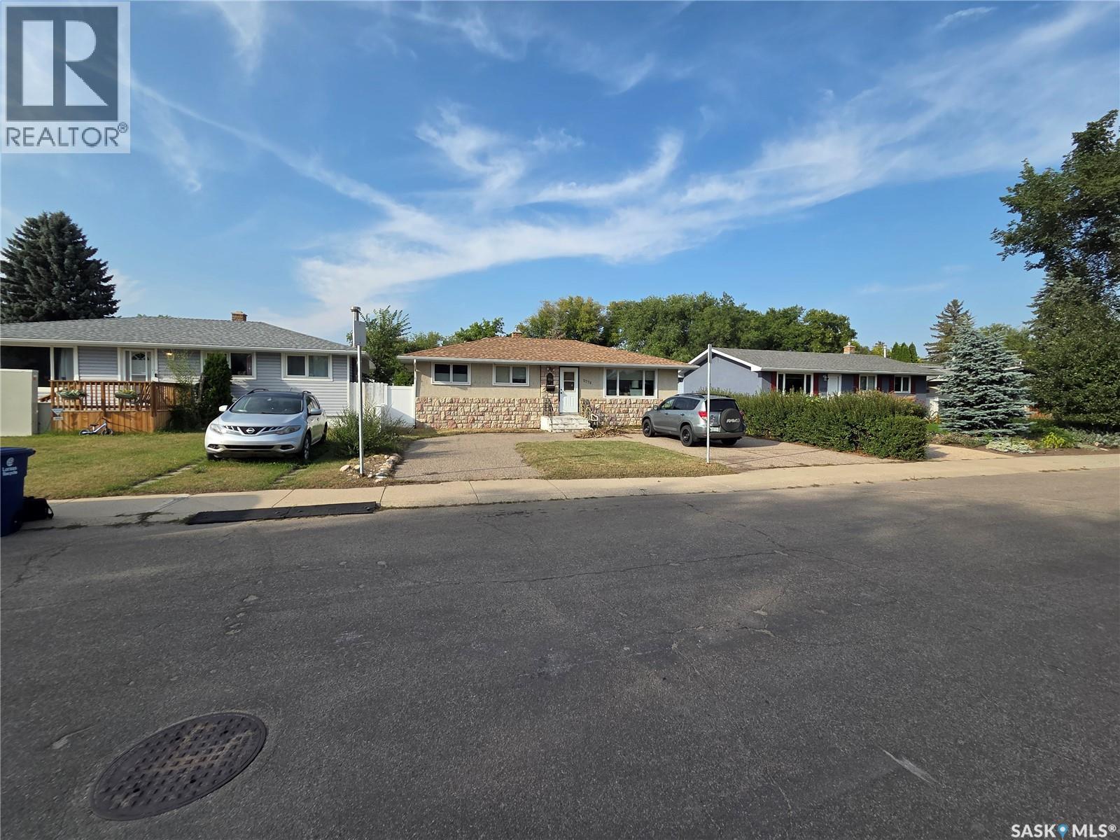
Investor alert! Awesome, fully developed Eastview bungalow in a quiet location with many upgrades that requires a special buyer. The main floor has three bedrooms and one bath, and the basement is completely finished with a large open family room and recreation area, a fourth bedroom, and another bathroom. Newer windows, furnace, water heater, and flooring in some areas, plus updated shingles, soffits, fascia, gutters, a vinyl fence, and a stone accent, create attractive curb appeal. The backyard has a large solarium where you can enjoy the sun, and there's room for a garage with lane access. Due to difficult circumstances, the seller may leave behind any unattached items with the sale, and the buyer will enter into a tenancy allowing the seller to remain in the home for at least 3 months after completion of the sale. Rare opportunity for a great investment - call now for your own private viewing. (id:51699)
Property Details
| MLS® Number | SK049301 |
| Property Type | Single Family |
| Neigbourhood | Eastview SA |
| Features | Treed, Lane, Rectangular |
Building
| Bathroom Total | 2 |
| Bedrooms Total | 4 |
| Appliances | Washer, Refrigerator, Dishwasher, Dryer, Storage Shed, Stove |
| Architectural Style | Bungalow |
| Basement Development | Finished |
| Basement Type | Full (finished) |
| Constructed Date | 1969 |
| Construction Style Attachment | Detached |
| Heating Fuel | Natural Gas |
| Heating Type | Forced Air |
| Stories Total | 1 |
| Size Interior | 1040 Sqft |
| Type | House |
Parking
| Parking Space(s) | 2 |
Land
| Acreage | No |
| Fence Type | Fence |
| Landscape Features | Lawn |
| Size Irregular | 5503.00 |
| Size Total | 5503 Sqft |
| Size Total Text | 5503 Sqft |
Rooms
| Level | Type | Length | Width | Dimensions |
|---|---|---|---|---|
| Basement | Family Room | 17'5" x 11'0" | ||
| Basement | Other | 8'4" x 11'0" | ||
| Basement | Bedroom | 12'1" x 11'0" | ||
| Basement | 2pc Bathroom | 4'9" x 4'4" | ||
| Basement | Den | 13'0" x 10'2" | ||
| Basement | Laundry Room | 25'0" x 9'7" | ||
| Main Level | Kitchen | 12'4" x 9'10" | ||
| Main Level | Dining Room | 9'10" x 8'8" | ||
| Main Level | Living Room | 16'0" x 11'7" | ||
| Main Level | Bedroom | 11'7" x 7'9" | ||
| Main Level | Bedroom | 10'4" x 8'5" | ||
| Main Level | Bedroom | 12'3" x 9'10" | ||
| Main Level | 4pc Bathroom | 9'10" x 5'0" |
https://www.realtor.ca/real-estate/30320012/2776-eastview-saskatoon-eastview-sa
Interested?
Contact us for more information

The trademarks REALTOR®, REALTORS®, and the REALTOR® logo are controlled by The Canadian Real Estate Association (CREA) and identify real estate professionals who are members of CREA. The trademarks MLS®, Multiple Listing Service® and the associated logos are owned by The Canadian Real Estate Association (CREA) and identify the quality of services provided by real estate professionals who are members of CREA. The trademark DDF® is owned by The Canadian Real Estate Association (CREA) and identifies CREA's Data Distribution Facility (DDF®)
September 24 2026 06:50:08
Saskatoon Region Association of REALTORS® Inc.
Lpt Realty